
Golf Course
Address
1833 Standfield Road, London North (North R), ON
Price
$ 1,589,900
Property Attributes
- ID#X13761896
- TypeSingle Family
- Listing Status Active
- MunicipalityLondon North (North R)
- CountyLondon and St. Thomas Association of REALTORS
- CityLondon North (North R)
- AreaNorth R
- NeighborhoodNorth R
- ZipN6G 5G1
- Style
- Price$ 1,589,900
- Bedrooms5
- Bathrooms3
- Half Bathrooms1
Data Source:
Canadian Real Estate Association (CREA)
Property Description
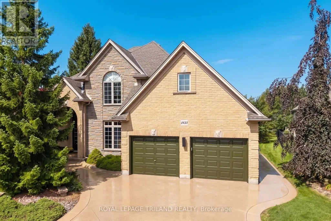
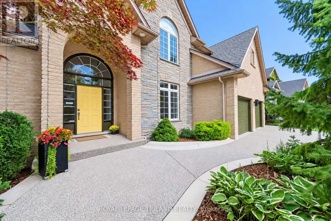
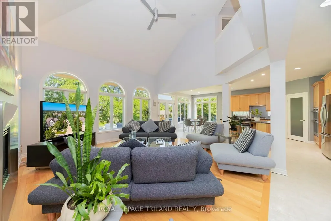
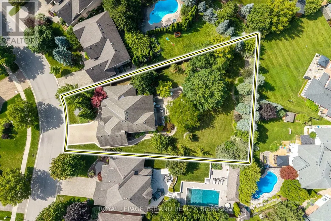
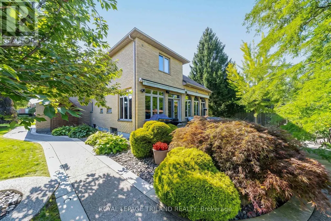
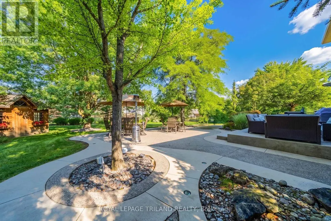
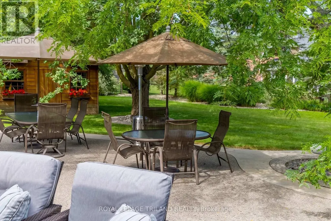
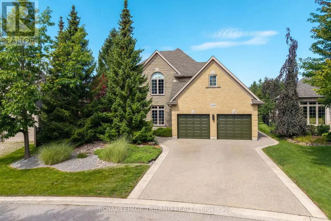
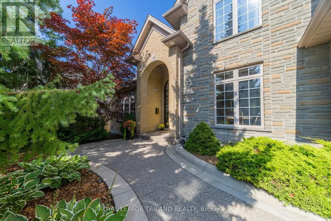
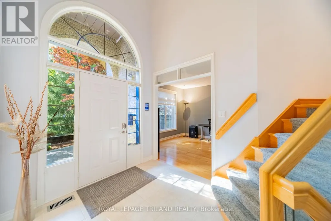
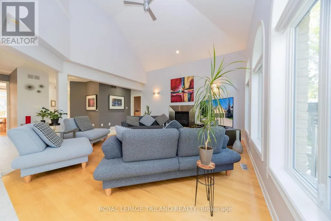
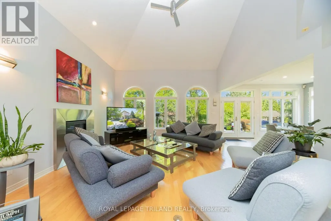
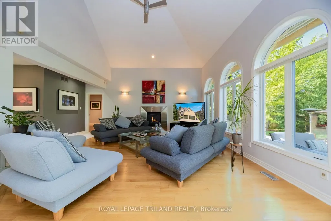
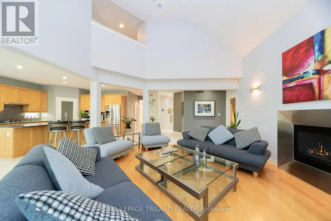
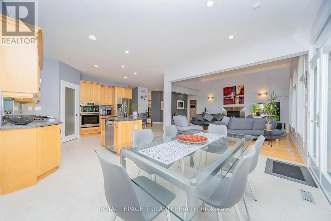
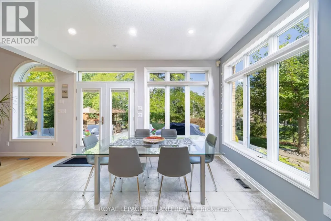
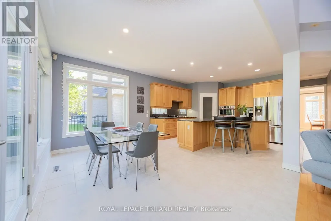
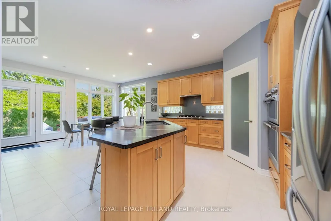
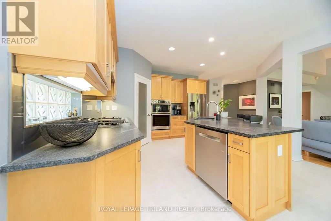
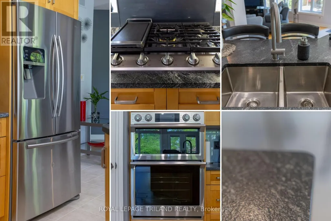
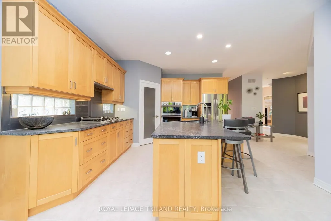
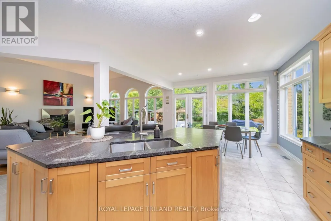
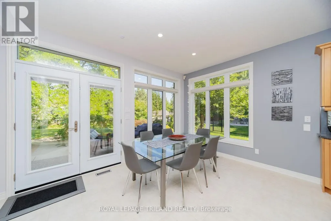
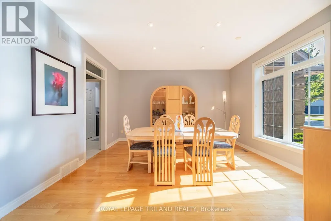
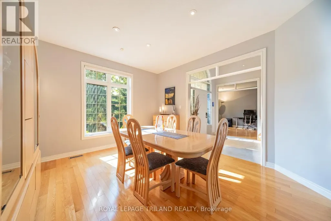
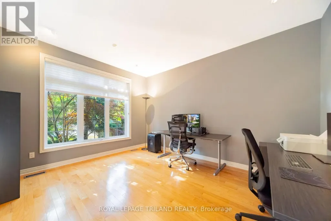
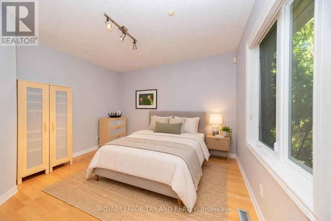
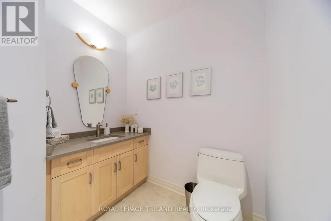
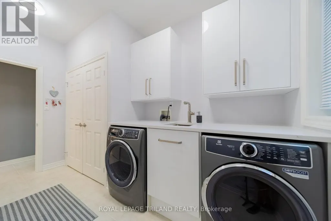
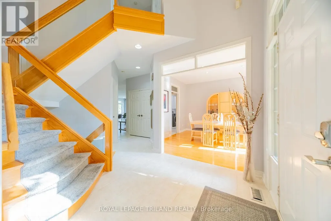
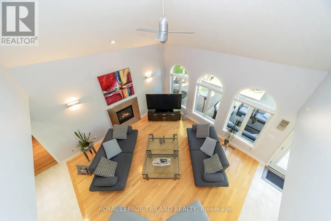
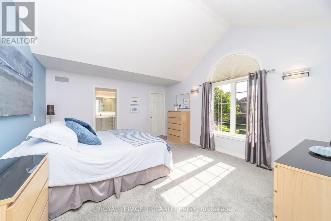
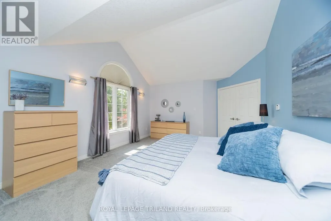
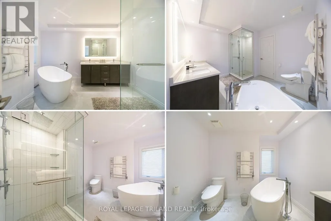
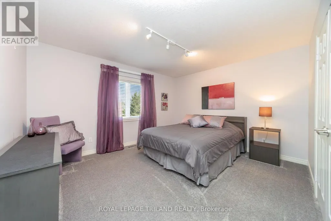
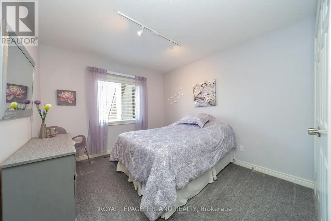
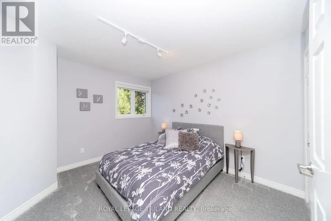
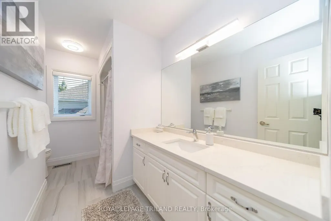
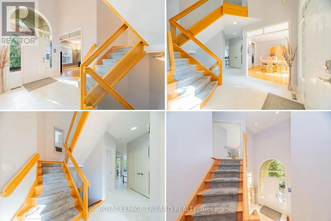
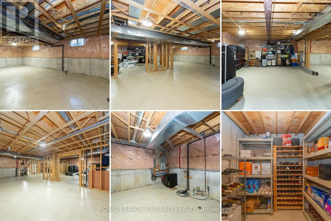
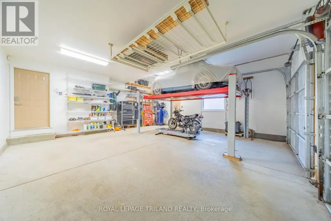
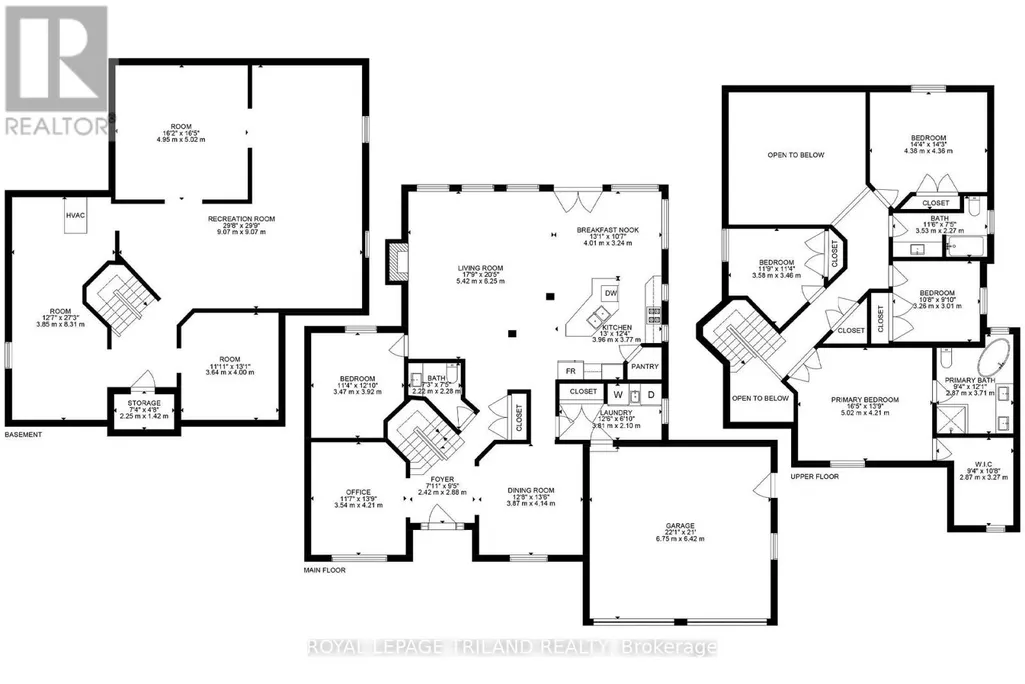
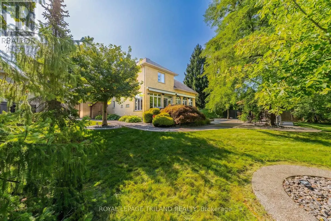
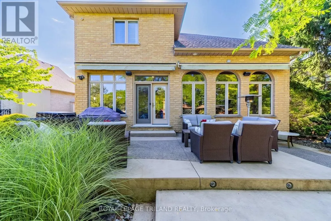
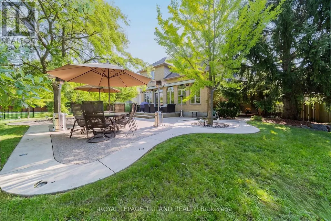
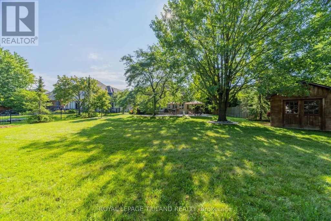
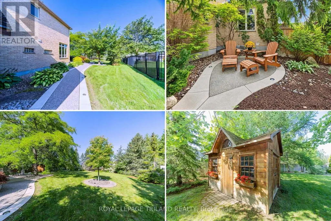
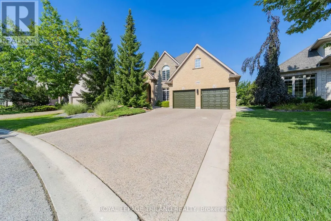
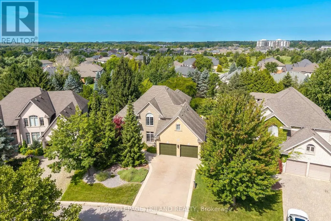
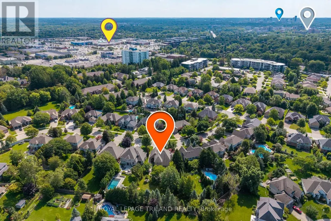
STUNNING & MODERN HARASYM-BUILT CUSTOM HOME ON ONE OF SUNNINGDALE'S MOST UPSCALE MASTER-PLANNED STREETS (2nd only to Chantry). SITUATED ON THE 4th LARGEST LOT ON STANDFIELD (out of 34), this property delivers elite & executive curb appeal, premium privacy, & a long list of recent renovations & outdoor living upgrades plus landscaping & hardscaping. Boasting nearly 5000 SQ FT of floor space including 3130 SQ FT of immaculately finished main & 2nd-level living, this is the Sunningdale gem you've been waiting for. Step into the grand entrance & great room w/ soaring ~20 ft ceilings & a Romeo & Juliette balcony, spaces that seamless flow into the rest of the main level under 10 ft ceilings featuring a spectacular 2022 ultra modern kitchen w/ walk-in pantry, leathered granite & 2023 appliances, plus a 2025 quartz laundry room w/ brand-new washer/dryer, all of which fosters a modern-meets-functional rarely seen in this neighbourhood. Timeless golden-blonde hardwood anchors the main level alongside generous principal rooms: office, bedroom, dining room/2nd office & an updated bathroom. Upstairs, the intelligent layout shines w/ an oversized primary suite offering vaulted ceilings, French doors, a generous walk-in closet, & a brand-new 5 PC ensuite. 3 more spacious bedrooms & an updated 4 PC bath complete the 2nd level. That's 5 bedrooms in total before even considering the 1850 SQ FT pre-framed lower level w/ roughed-in 4th bath, wine cellar, & huge potential for expansion. Outdoors, enjoy .4 acres of premium privacy w/ extensive dual-level concrete living spaces, auto-awnings w/ sun sensors, in-ground solar lighting, tree lighting, irrigation, garden shed, refuse shed, mature trees, & breathtaking professional landscaping! This lot is pool-ready & perfect for large gatherings. Other notable updates: 2020 furnace & AC, 2018 roof. You get all this w/ a fantastic North London location steps to amenities & schools & w/ sunny exposure on both sides of the lot year-round! (id:7434)
General Features
| Features | Flat site, Lighting, Dry, Paved yard, Sump Pump |
|---|---|
| Community Features | School Bus |
| Property Type | Single Family |
| Zoning Description | R1-7 |
| CommunityName | North R |
| Amenities | Golf Nearby, Park, Schools |
| Building Amenities | Fireplace(s) |
| Building Appliances | Garage door opener remote(s), Oven - Built-In, Central Vacuum, Water Heater - Tankless, Dishwasher, Dryer, Freezer, Garage door opener, Microwave, Oven, Hood Fan, Range, Washer, Window Coverings, Refrigerator |
| Building Cooling Type | Central air conditioning, Air exchanger |
| Location Description | Cross Streets: Plane Tree Drive, McGarrell Drive. ** Directions: 1833 STANDFIELD RD, LONDON, ON: Located in the RICHMOND HILL neighborhood in btw Plane Tree & McGarrell. Take Louise Blvd in off Fanshawe Park Rd or Plane Tree Drive off Richmond St. |
| Parking Space Total | 6 |
| Foundation Type | Poured Concrete |
| Building Type | House |
| Ownership Type | Freehold |
| Building.StoriesTotal | 2 |
Interior Features
| Building Fireplace Present | True |
|---|---|
| Building Fireplace Total | 1 |
| Building Heating Type | Forced air |
| Building Heating Fuel | Natural gas |
| Basement Development | Unfinished |
| Basement Type | Full, N/A (Unfinished) |
| Construction Style Attachment | Detached |
| Flooring Type | Hardwood |
| Living Area Range | 3000 |
| Bedrooms | 5 |
Exterior Features
| Structure | Patio(s), Porch, Shed |
|---|---|
| Land Amenities | Golf Nearby, Park, Schools |
| Landscape Features | Lawn sprinkler, Landscaped |
| Sewer | Sanitary sewer |
| Exterior Finish | Brick, Stone |
| Fence Type | Partially fenced |
Room Details
| Room | Dimensions | Level | Flooring | Details |
|---|---|---|---|---|
| Bathroom | 2.22 m x 2.28 m | Main level | 2.28 m | |
| Bedroom | 3.47 m x 3.92 m | Main level | 3.92 m | |
| Bedroom 3 | 4.38 m x 4.36 m | Second level | 4.36 m | |
| Bedroom 4 | 3.58 m x 3.46 m | Second level | 3.46 m | |
| Bedroom 5 | 3.26 m x 3.01 m | Second level | 3.01 m | |
| Cold room | 2 m x 1.42 m | Lower level | 1.42 m | |
| Dining room | 3.87 m x 4.14 m | Main level | 4.14 m | |
| Eating area | 4.01 m x 3.24 m | Main level | 3.24 m | |
| Foyer | 2.42 m x 2.88 m | Main level | 2.88 m | |
| Great room | 5.42 m x 6.25 m | Main level | 6.25 m | |
| Kitchen | 3.96 m x 3.77 m | Main level | 3.77 m | |
| Laundry room | 3.81 m x 2.1 m | Main level | 2.1 m | |
| Office | 3.54 m x 4.21 m | Main level | 4.21 m | |
| Other | 4.95 m x 5.02 m | Lower level | 5.02 m | |
| Primary Bedroom | 5.02 m x 4.21 m | Second level | 4.21 m | |
| Utility room | 3.85 m x 8.31 m | Lower level | 8.31 m |
Amenities
- Views
- New Construction
- Adult 55+
- Lease To Own
- No HOA Fees
- Furnished
- Primary On Main
- Air Conditioning
- Seller Finance
- Green
- Fixer Upper
- Horse
- Golf
- Fireplace
- Deck
- Garage
- Basement
- Pool

Property vs Single Family Average in N6G 5G1
Price
In The Neighborhood
Just Listed
London North (North R)
$ 1,679,900
- Type
- Single Family
- Rooms
- 7 Beds + 4.5 Baths
SUTTON GROUP - SELECT REALTY
Golf Course
London North (North R)
$ 1,849,900
- Type
- Single Family
- Rooms
- 5 Beds + 4.5 Baths
ROYAL LEPAGE TRILAND REALTY
Views
London North (North R)
$ 1,275,500
- Type
- Single Family
- Rooms
- 5 Beds + 4.5 Baths
SUTTON - JIE DAN REALTY BROKERAGE
London North (North R)
$ 988,888
- Type
- Single Family
- Rooms
- 4 Beds + 3.5 Baths
HOMELIFE LANDMARK REALTY INC.
Primary On Main
London North (North R)
$ 799,999
- Type
- Single Family
- Rooms
- 3 Beds + 3 Baths
ROYAL LEPAGE TRILAND REALTY
London North (North R)
$ 1,700,000
- Type
- Single Family
- Rooms
- 4 Beds + 4.5 Baths
SUTTON GROUP - SELECT REALTY
Primary On Main
London North (North R)
$ 979,900
- Type
- Single Family
- Rooms
- 5 Beds + 3 Baths
TOPTREE REALTY INC.
London North (North R)
$ 1,125,000
- Type
- Single Family
- Rooms
- 5 Beds + 3.5 Baths
NU-VISTA PINNACLE REALTY BROKERAGE INC
London North (North R)
$ 1,290,000
- Type
- Single Family
- Rooms
- 4 Beds + 2.5 Baths
BAY STREET GROUP INC.
Golf Course
London North (North R)
$ 1,490,000
- Type
- Single Family
- Rooms
- 4 Beds + 3.5 Baths
PRIME REAL ESTATE BROKERAGE
Golf Course
London North (North R)
$ 1,799,000
- Type
- Single Family
- Rooms
- 4 Beds + 3.5 Baths
PRIME REAL ESTATE BROKERAGE
Golf Course
London North (North R)
$ 1,250,000
- Type
- Single Family
- Rooms
- 4 Beds + 3 Baths
SUTTON GROUP PREFERRED REALTY INC.
Golf Course
London North (North R)
$ 1,290,000
- Type
- Single Family
- Rooms
- 5 Beds + 3 Baths
BLUE FOREST REALTY INC.

 Data provided by the Ontario Regional Technology & Information Systems. The information is deemed reliable, but is not guaranteed. Not intended to solicit buyers or sellers, landlords or tenants currently under contract.
The trademarks REALTOR®, REALTORS® and the REALTOR® logo are controlled by The Canadian Real Estate Association (CREA) and identify real estate professionals who are members of CREA. The trademarks MLS®, Multiple Listing Service® and the associated logos are owned
Data provided by the Ontario Regional Technology & Information Systems. The information is deemed reliable, but is not guaranteed. Not intended to solicit buyers or sellers, landlords or tenants currently under contract.
The trademarks REALTOR®, REALTORS® and the REALTOR® logo are controlled by The Canadian Real Estate Association (CREA) and identify real estate professionals who are members of CREA. The trademarks MLS®, Multiple Listing Service® and the associated logos are owned
