
Primary on Main
Address
1731 Fiddlehead Place, London North (North R), ON
Price
$ 799,999
Property Attributes
- ID#X13744064
- TypeSingle Family
- Listing Status Active
- MunicipalityLondon North (North R)
- CountyLondon and St. Thomas Association of REALTORS
- CityLondon North (North R)
- AreaNorth R
- NeighborhoodNorth R
- ZipN6G 5M6
- StyleBungalow
- Price$ 799,999
- Bedrooms3
- Bathrooms3
- Half Bathrooms0
Data Source:
Canadian Real Estate Association (CREA)
Property Description
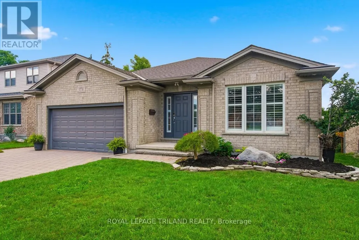
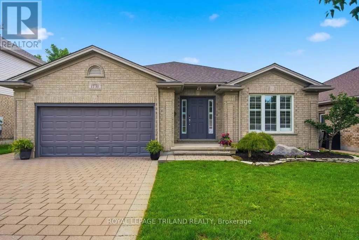
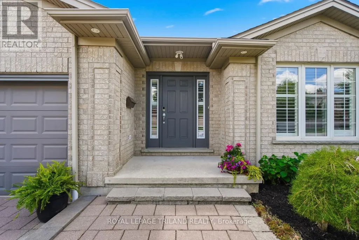
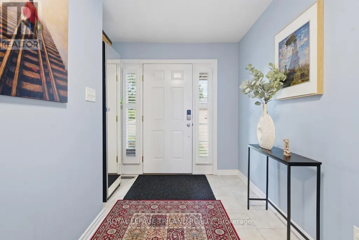
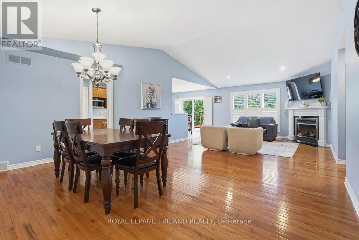
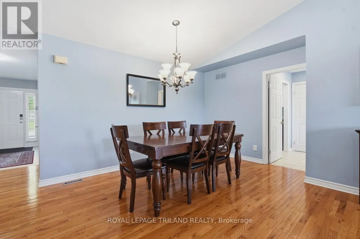
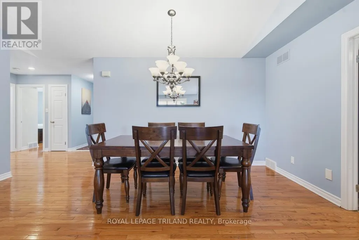
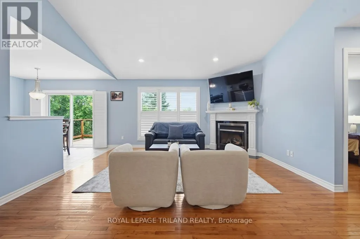
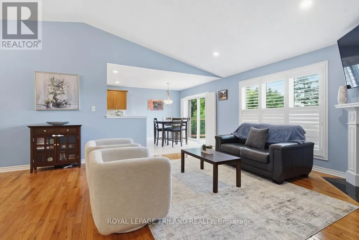
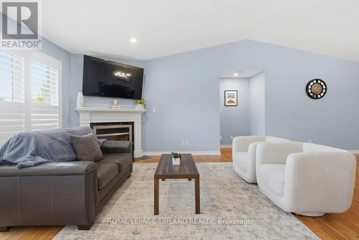
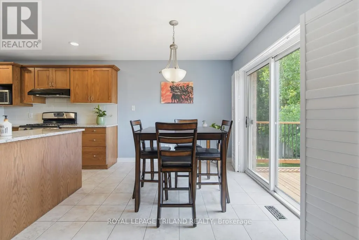
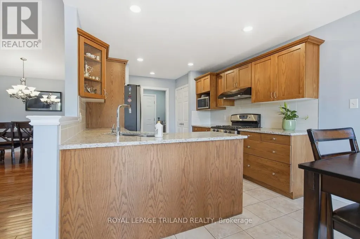
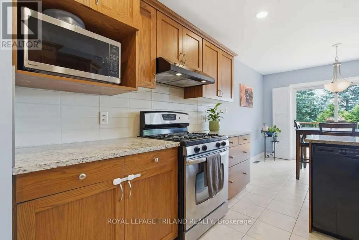
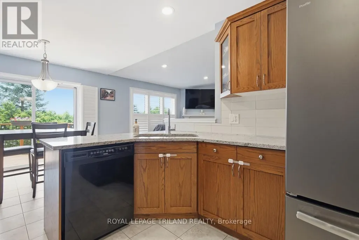
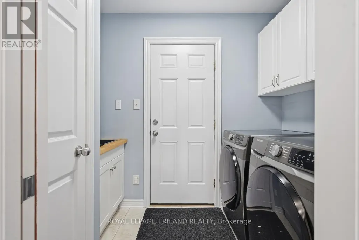
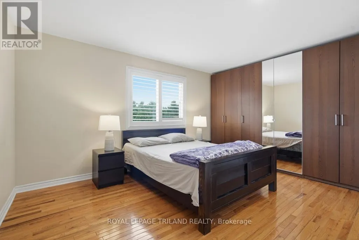
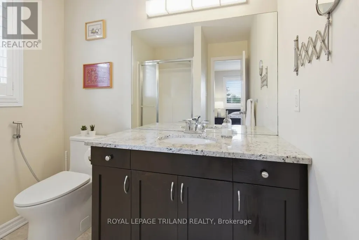
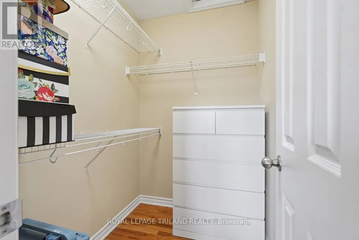
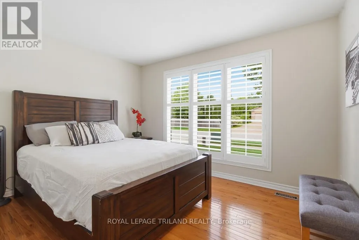
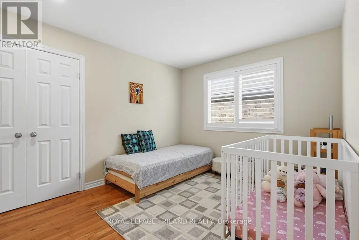
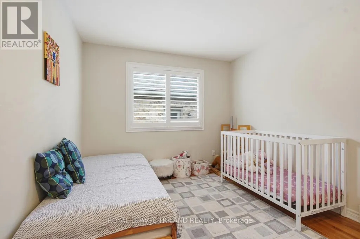
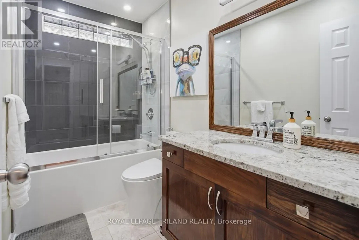
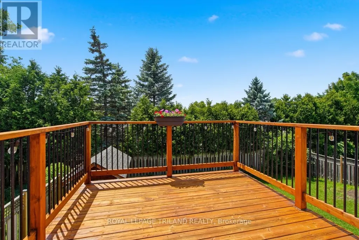
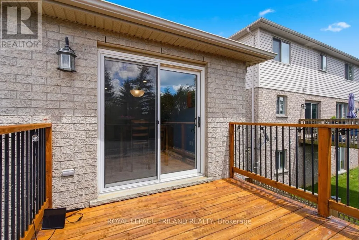
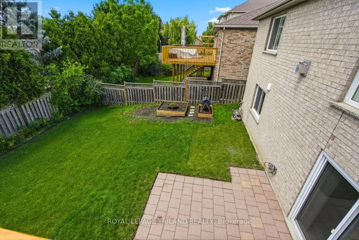
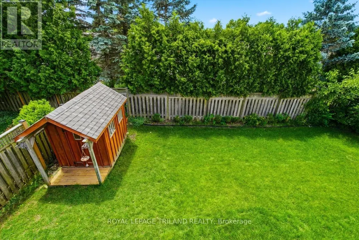
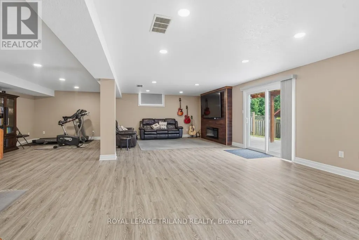
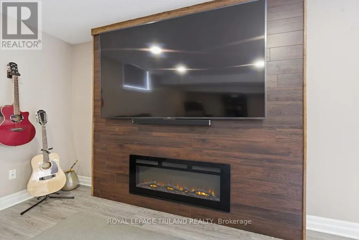
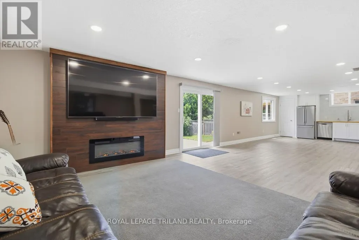
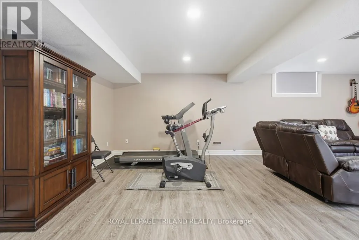
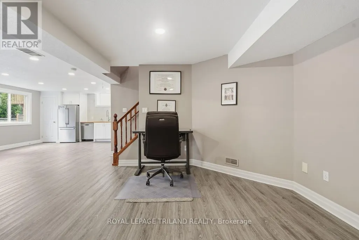
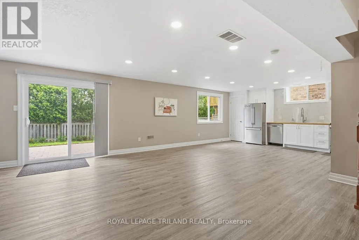
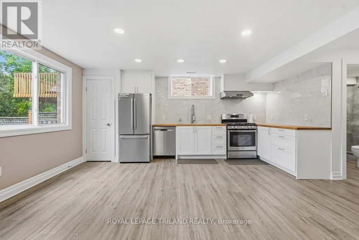
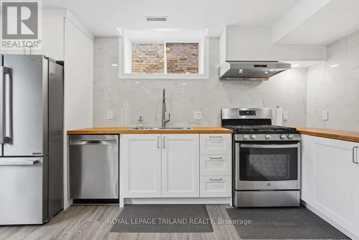
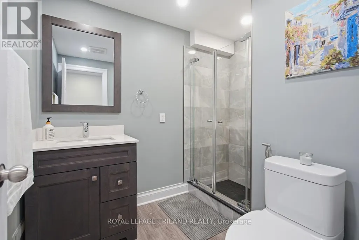
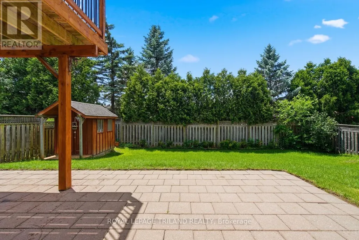
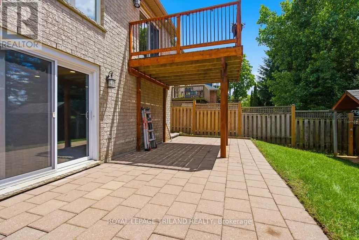
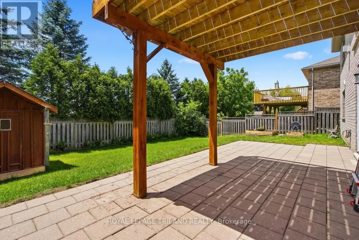
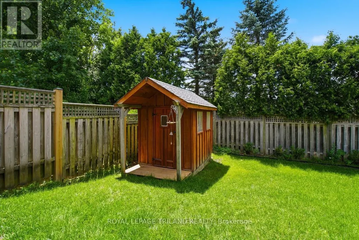
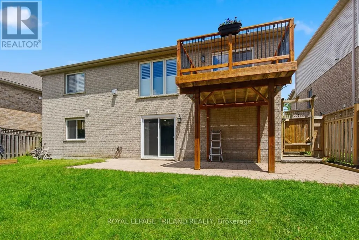
Tucked onto a quiet cul-de-sac in North London, this three-bedroom ranch delivers the ease of one-floor living with a bright, fully finished walk-out below. Sunlight pours through generous windows dressed in California shutters, filling an open-concept living and dining area crowned by a vaulted ceiling and anchored by a gas fireplace. Hardwood and tile run throughout the main floor - completely carpet-free. The updated kitchen pairs granite counters and a working peninsula with stainless steel appliances and a stylish backsplash. A patio door opens straight onto the deck, putting the barbecue a few steps from the stove. The primary bedroom offers a walk-in closet and a three-piece ensuite with granite-topped vanity, and the main four-piece bath carries the same finish. Downstairs lives like a second home. Grade-level walk-out access and oversized windows keep it bright, and the layout includes a wide-open living area, a full second kitchen, and a three-piece bath - flexible space for a home office, a rec room, or an in-law suite. Outside, a fully fenced yard framed by mature evergreens holds its privacy and colour year-round. A deck, a large patio, raised garden beds, and a storage shed round out the property. Quiet street, move-in ready, and rare flexibility below grade. (id:7434)
General Features
| Features | Carpet Free, Sump Pump, In-Law Suite |
|---|---|
| Property Type | Single Family |
| CommunityName | North R |
| Building Age | 16 to 30 years |
| Building Appliances | Garage door opener remote(s), Window Coverings |
| Building Architectural Style | Bungalow |
| Building Basement Features | Apartment in basement, Walk out |
| Building Cooling Type | Central air conditioning, Air exchanger, Ventilation system |
| Location Description | FANSHAWE PARK RD & LOUISE BLVD |
| Parking Space Total | 4 |
| Foundation Type | Concrete |
| Building Type | House |
| Ownership Type | Freehold |
| Building.StoriesTotal | 1 |
Interior Features
| Building Fireplace Present | True |
|---|---|
| Building Heating Type | Forced air |
| Building Heating Fuel | Natural gas |
| Basement Development | Finished |
| Basement Type | N/A, N/A (Finished) |
| Construction Style Attachment | Detached |
| Living Area Range | 1500 |
| Bedrooms | 3 |
Exterior Features
| Structure | Deck |
|---|---|
| Landscape Features | Landscaped |
| Sewer | Sanitary sewer |
| Exterior Finish | Brick |
Room Details
| Room | Dimensions | Level | Flooring | Details |
|---|---|---|---|---|
| Bedroom 2 | 3.73 m x 3.02 m | Main level | 3.02 m | |
| Bedroom 3 | 3.73 m x 2.99 m | Main level | 2.99 m | |
| Family room | 8.05 m x 8.05 m | Lower level | 8.05 m | |
| Great room | 8.37 m x 4.52 m | Main level | 4.52 m | |
| Kitchen | 6.7 m x 3.14 m | Main level | 3.14 m | |
| Primary Bedroom | 4.77 m x 3.35 m | Main level | 3.35 m |
Amenities
- Views
- New Construction
- Adult 55+
- Lease To Own
- No HOA Fees
- Furnished
- Primary On Main
- Air Conditioning
- Seller Finance
- Green
- Fixer Upper
- Horse
- Golf
- Fireplace
- Deck
- Garage
- Basement
- Pool

Property vs Single Family Average in N6G 5M6
Price
In The Neighborhood
Just Listed
London North (North R)
$ 1,679,900
- Type
- Single Family
- Rooms
- 7 Beds + 4.5 Baths
SUTTON GROUP - SELECT REALTY
Golf Course
London North (North R)
$ 1,589,900
- Type
- Single Family
- Rooms
- 5 Beds + 3.5 Baths
ROYAL LEPAGE TRILAND REALTY
Golf Course
London North (North R)
$ 1,849,900
- Type
- Single Family
- Rooms
- 5 Beds + 4.5 Baths
ROYAL LEPAGE TRILAND REALTY
Views
London North (North R)
$ 1,275,500
- Type
- Single Family
- Rooms
- 5 Beds + 4.5 Baths
SUTTON - JIE DAN REALTY BROKERAGE
London North (North R)
$ 988,888
- Type
- Single Family
- Rooms
- 4 Beds + 3.5 Baths
HOMELIFE LANDMARK REALTY INC.
London North (North R)
$ 1,700,000
- Type
- Single Family
- Rooms
- 4 Beds + 4.5 Baths
SUTTON GROUP - SELECT REALTY
Primary On Main
London North (North R)
$ 979,900
- Type
- Single Family
- Rooms
- 5 Beds + 3 Baths
TOPTREE REALTY INC.
London North (North R)
$ 1,125,000
- Type
- Single Family
- Rooms
- 5 Beds + 3.5 Baths
NU-VISTA PINNACLE REALTY BROKERAGE INC
London North (North R)
$ 1,290,000
- Type
- Single Family
- Rooms
- 4 Beds + 2.5 Baths
BAY STREET GROUP INC.
Open House
London North (North R)
$ 1,490,000
- Type
- Single Family
- Rooms
- 4 Beds + 3.5 Baths
PRIME REAL ESTATE BROKERAGE
Golf Course
London North (North R)
$ 1,799,000
- Type
- Single Family
- Rooms
- 4 Beds + 3.5 Baths
PRIME REAL ESTATE BROKERAGE
Golf Course
London North (North R)
$ 1,250,000
- Type
- Single Family
- Rooms
- 4 Beds + 3 Baths
SUTTON GROUP PREFERRED REALTY INC.
Golf Course
London North (North R)
$ 1,290,000
- Type
- Single Family
- Rooms
- 5 Beds + 3 Baths
BLUE FOREST REALTY INC.

 Data provided by the Ontario Regional Technology & Information Systems. The information is deemed reliable, but is not guaranteed. Not intended to solicit buyers or sellers, landlords or tenants currently under contract.
The trademarks REALTOR®, REALTORS® and the REALTOR® logo are controlled by The Canadian Real Estate Association (CREA) and identify real estate professionals who are members of CREA. The trademarks MLS®, Multiple Listing Service® and the associated logos are owned
Data provided by the Ontario Regional Technology & Information Systems. The information is deemed reliable, but is not guaranteed. Not intended to solicit buyers or sellers, landlords or tenants currently under contract.
The trademarks REALTOR®, REALTORS® and the REALTOR® logo are controlled by The Canadian Real Estate Association (CREA) and identify real estate professionals who are members of CREA. The trademarks MLS®, Multiple Listing Service® and the associated logos are owned
