
Address
2052 Pelkey Road, London North (North R), ON
Price
$ 988,888
Property Attributes
- ID#X13750326
- TypeSingle Family
- Listing Status Active
- MunicipalityLondon North (North R)
- CountyToronto Real Estate Board
- CityLondon North (North R)
- AreaNorth R
- NeighborhoodNorth R
- ZipN6G 5L5
- Style
- Price$ 988,888
- Bedrooms4
- Bathrooms3
- Half Bathrooms1
Data Source:
Canadian Real Estate Association (CREA)
Property Description
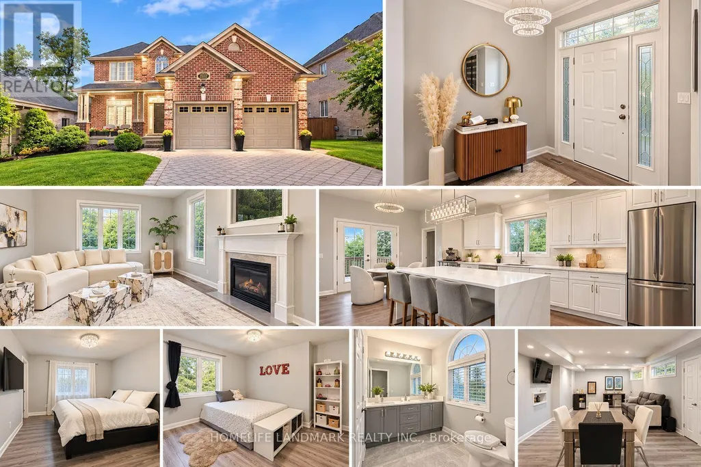
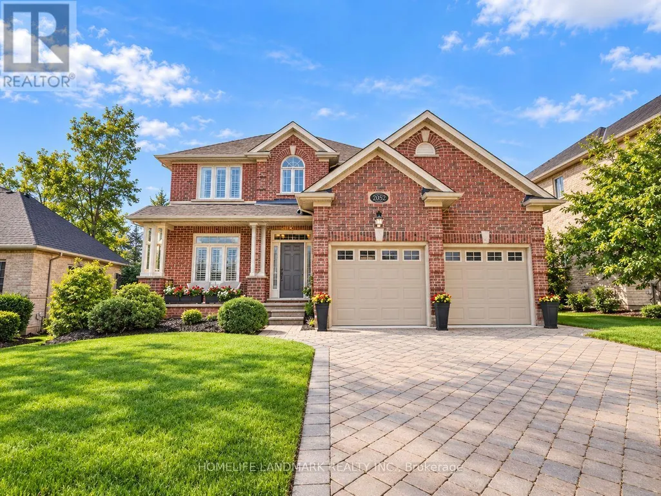
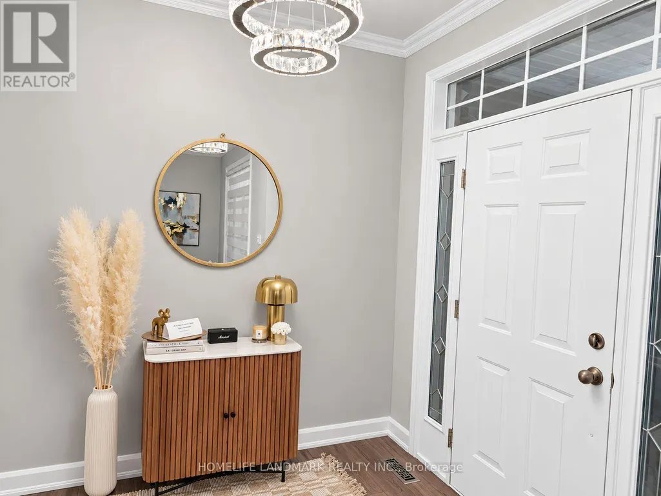
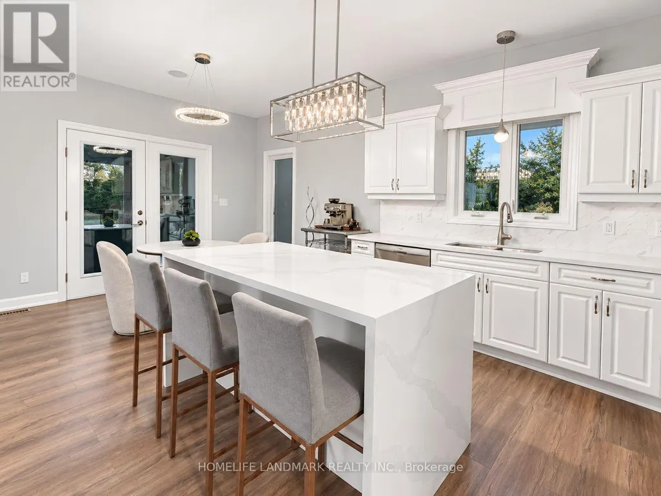
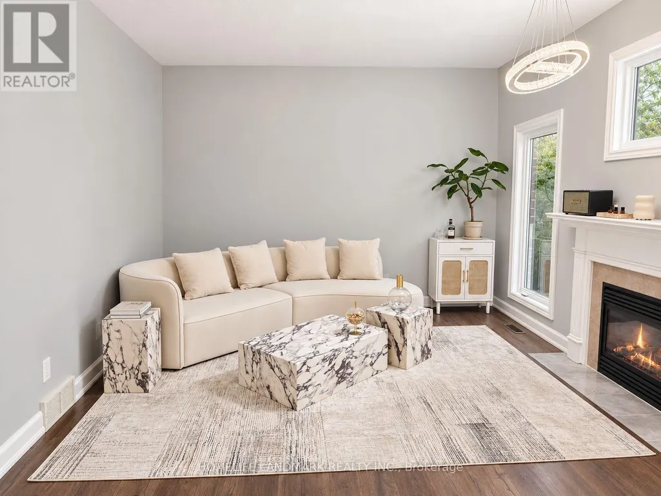
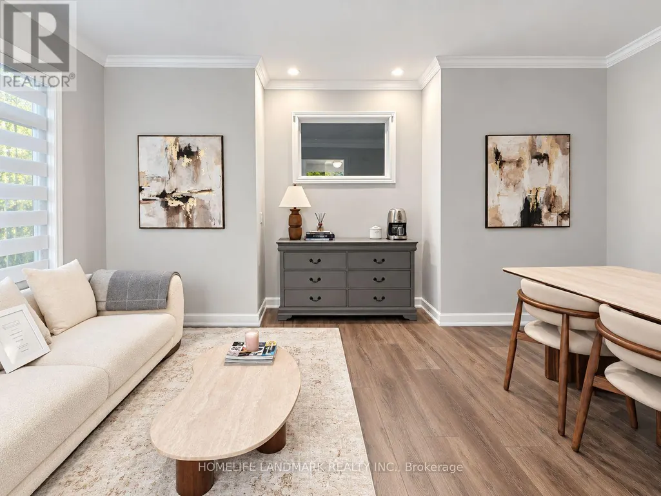
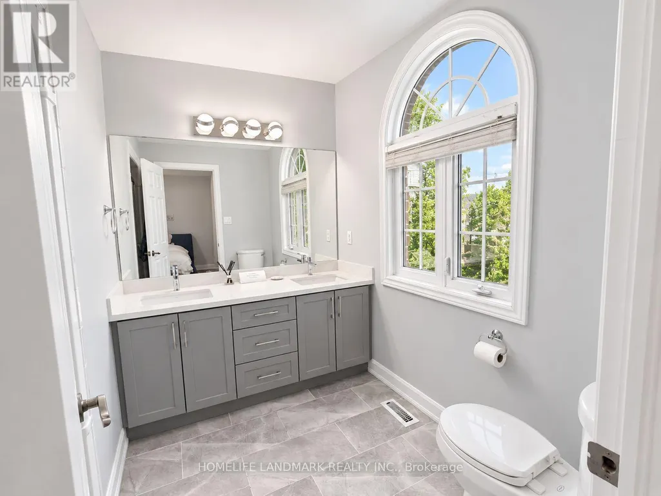
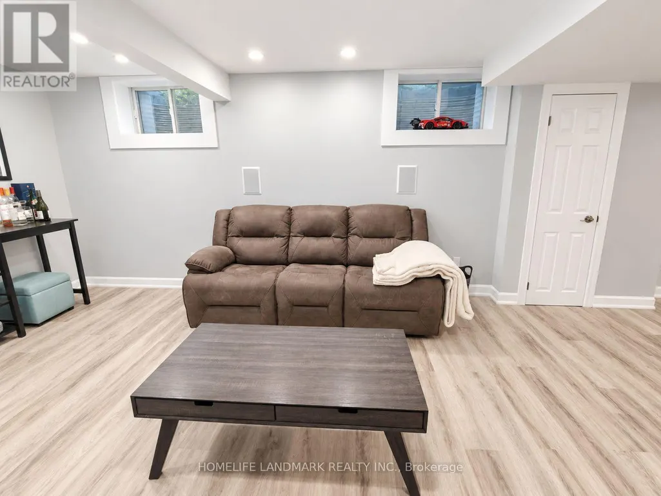
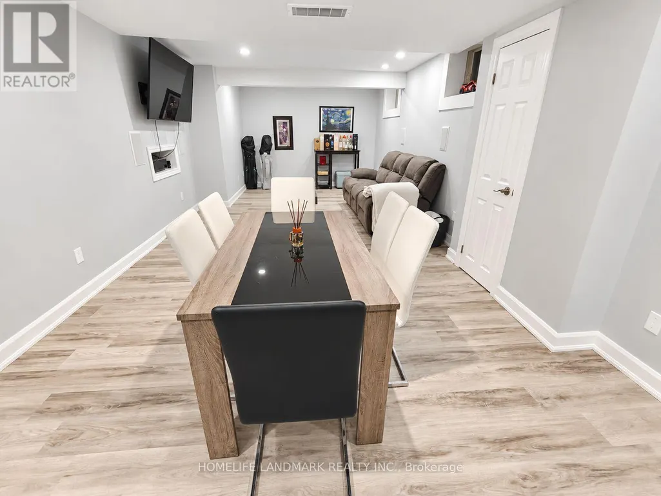
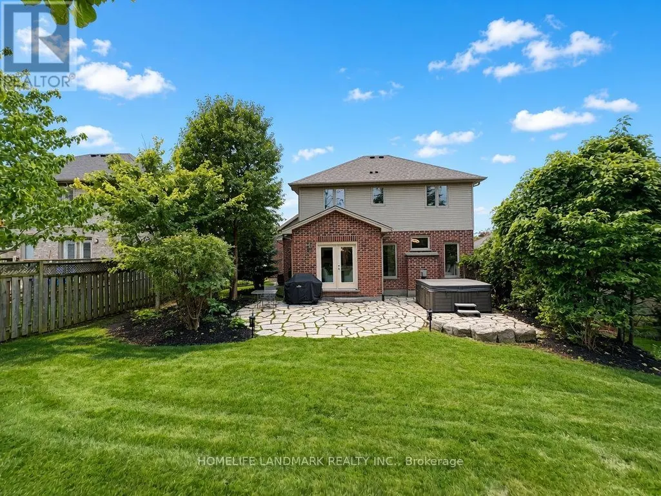
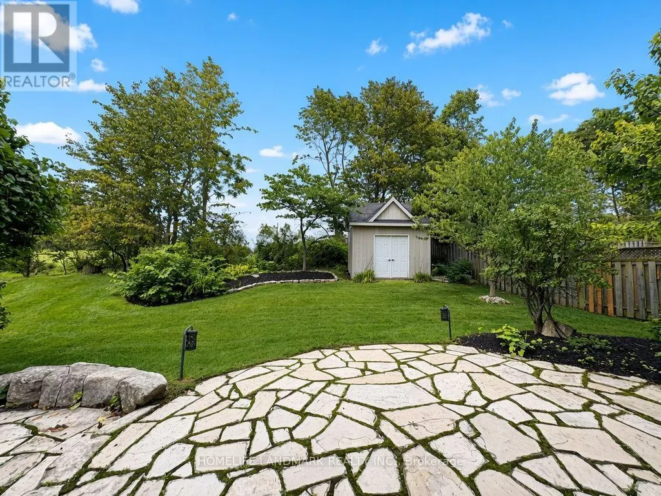
Stunning detached home nestled in the highly desirable Sunningdale neighborhood of North London. Featuring a classic brick exterior and great curb appeal, this property delivers incredible value. The main floor boasts a completely newly renovated kitchen and updated living spaces. Downstairs, the finished basement features fresh luxury vinyl flooring. Step outside into your private backyard oasis, complete with a relaxing hot tub-included with the sale-ideal for year-round unwinding. Perfectly located just minutes from Masonville Place, top-rated schools, parks, and endless amenities. A must-see! (id:7434)
General Features
| Property Type | Single Family |
|---|---|
| CommunityName | North R |
| Building Appliances | Central Vacuum, Dishwasher, Dryer, Garage door opener, Stove, Washer, Refrigerator |
| Building Cooling Type | Central air conditioning |
| Location Description | Cross Streets: Quarrier Rd and Pelkey Rd. ** Directions: From Richmond Street, head north via Plane Tree Drive, then continue to Pelkey Road to reach 2052 Pelkey Road. |
| Parking Space Total | 4 |
| Foundation Type | Poured Concrete |
| Building Type | House |
| Ownership Type | Freehold |
| Building.StoriesTotal | 2 |
Interior Features
| Building Fireplace Present | True |
|---|---|
| Building Heating Type | Forced air |
| Building Heating Fuel | Natural gas |
| Basement Development | Partially finished |
| Basement Type | N/A (Partially finished) |
| Construction Style Attachment | Detached |
| Living Area Range | 1500 |
| Bedrooms | 4 |
Exterior Features
| Sewer | Sanitary sewer |
|---|---|
| Exterior Finish | Brick, Aluminum siding |
Room Details
| Room | Dimensions | Level | Flooring | Details |
|---|---|---|---|---|
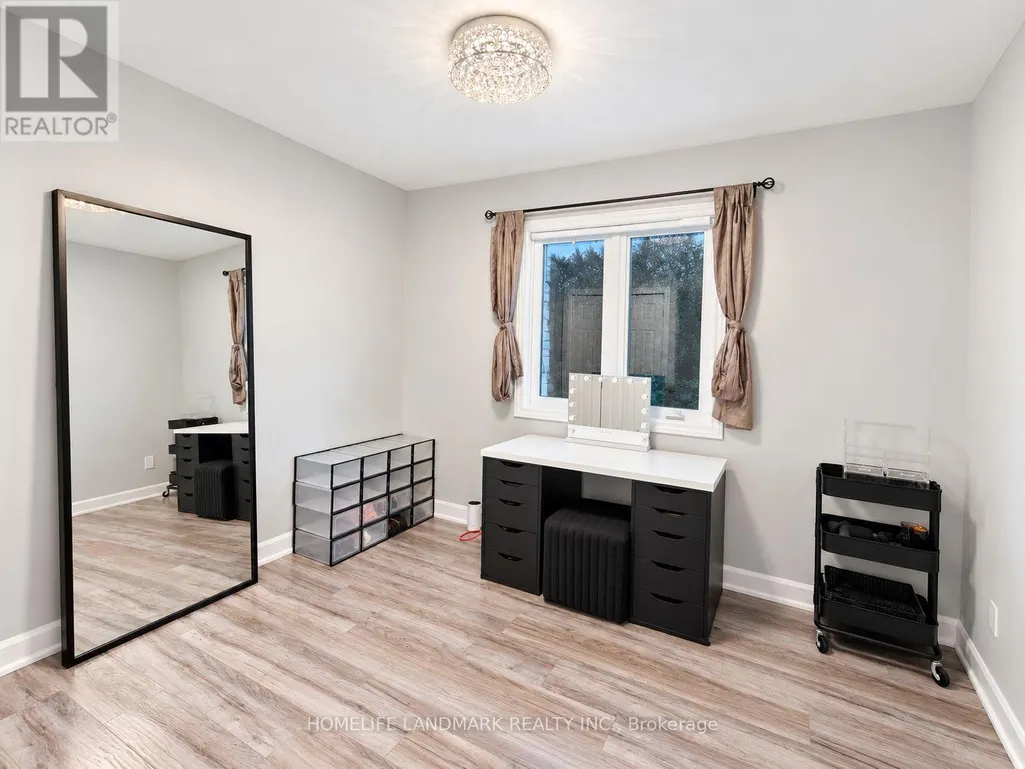
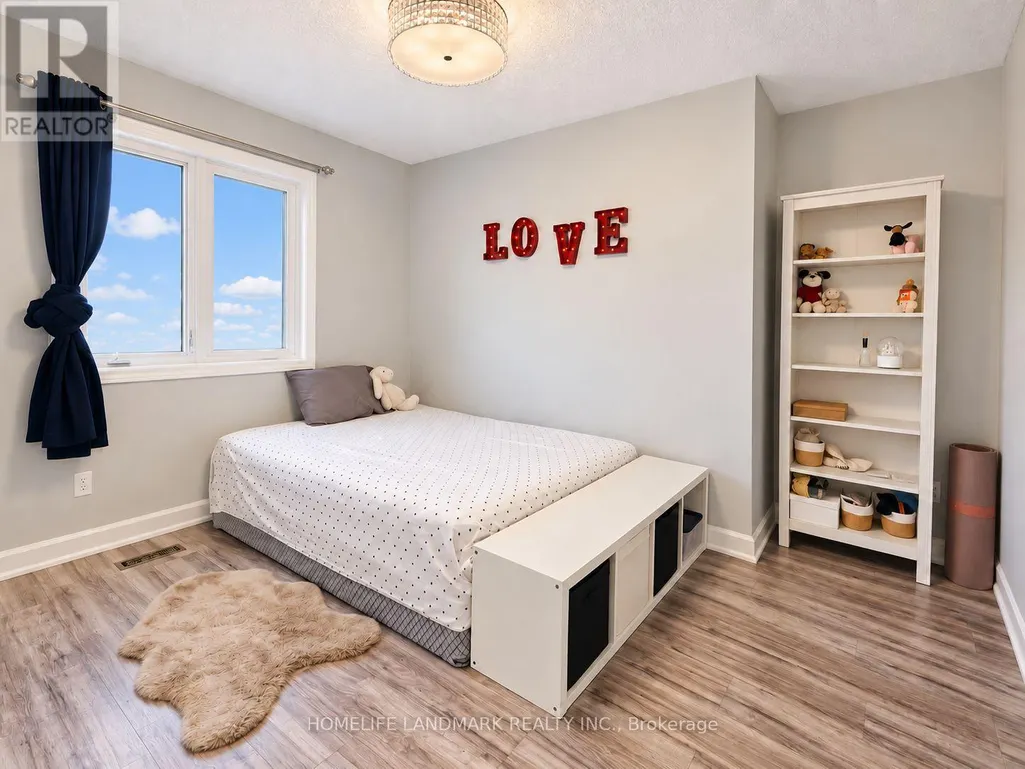
| Bedroom 2 | 2.89 m x 3.33 m | Second level | 3.33 m | |
| Bedroom 3 | 3.03 m x 4.03 m | Second level | 4.03 m | |
| Bedroom 4 | 3.22 m x 3.42 m | Second level | 3.42 m | |
| Dining room | 1.7 m x 3.3 m | Main level | 3.3 m | |
| Family room | 3.89 m x 4.52 m | Main level | 4.52 m | |
| Kitchen | 3.51 m x 3.81 m | Main level | 3.81 m | |
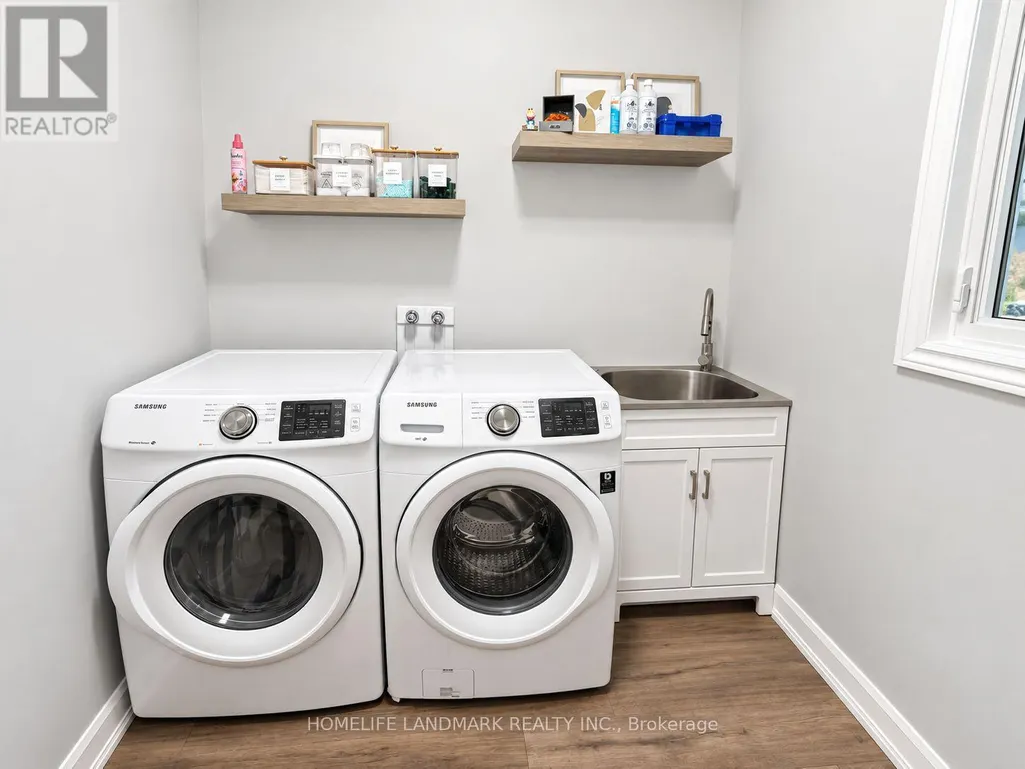
| Laundry room | 2.16 m x 2.67 m | Main level | 2.67 m | |
| Living room | 3.48 m x 3.96 m | Main level | 3.96 m | |
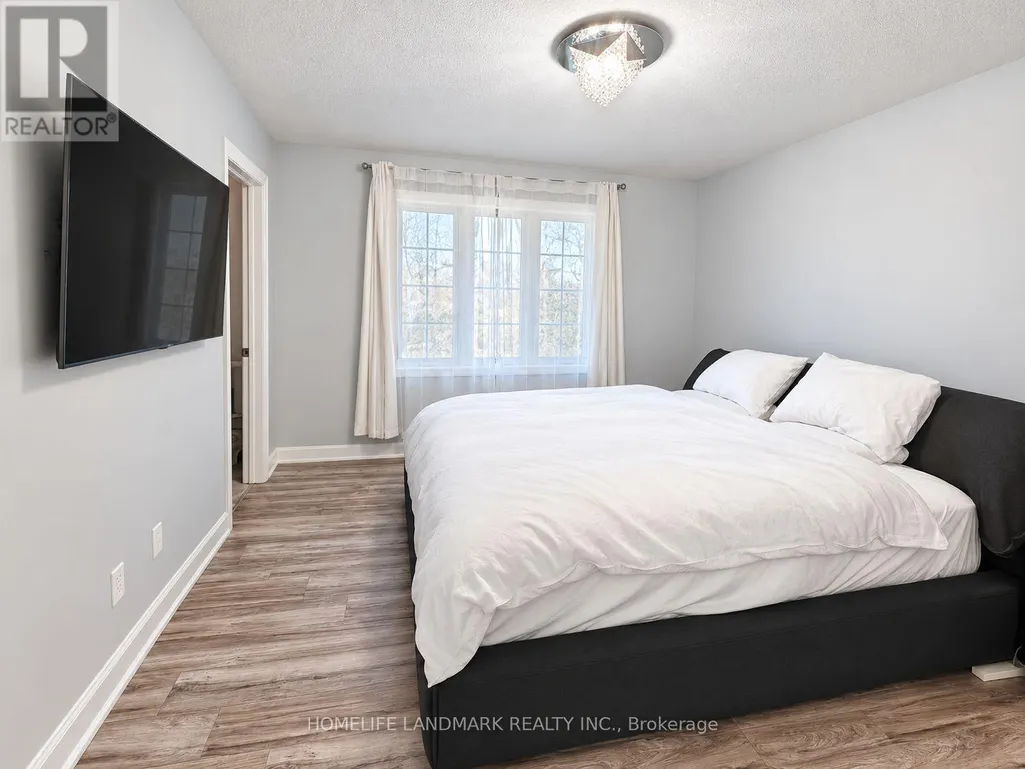
| Primary Bedroom | 3.45 m x 4.27 m | Second level | 4.27 m |
Amenities
- Views
- New Construction
- Adult 55+
- Lease To Own
- No HOA Fees
- Furnished
- Primary On Main
- Air Conditioning
- Seller Finance
- Green
- Fixer Upper
- Horse
- Golf
- Fireplace
- Deck
- Garage
- Basement
- Pool

Property vs Single Family Average in N6G 5L5
Price
In The Neighborhood
Just Listed
London North (North R)
$ 1,679,900
- Type
- Single Family
- Rooms
- 7 Beds + 4.5 Baths
SUTTON GROUP - SELECT REALTY
Golf Course
London North (North R)
$ 1,589,900
- Type
- Single Family
- Rooms
- 5 Beds + 3.5 Baths
ROYAL LEPAGE TRILAND REALTY
Golf Course
London North (North R)
$ 1,849,900
- Type
- Single Family
- Rooms
- 5 Beds + 4.5 Baths
ROYAL LEPAGE TRILAND REALTY
Views
London North (North R)
$ 1,275,500
- Type
- Single Family
- Rooms
- 5 Beds + 4.5 Baths
SUTTON - JIE DAN REALTY BROKERAGE
Primary On Main
London North (North R)
$ 799,999
- Type
- Single Family
- Rooms
- 3 Beds + 3 Baths
ROYAL LEPAGE TRILAND REALTY
London North (North R)
$ 1,700,000
- Type
- Single Family
- Rooms
- 4 Beds + 4.5 Baths
SUTTON GROUP - SELECT REALTY
Primary On Main
London North (North R)
$ 979,900
- Type
- Single Family
- Rooms
- 5 Beds + 3 Baths
TOPTREE REALTY INC.
London North (North R)
$ 1,125,000
- Type
- Single Family
- Rooms
- 5 Beds + 3.5 Baths
NU-VISTA PINNACLE REALTY BROKERAGE INC
London North (North R)
$ 1,290,000
- Type
- Single Family
- Rooms
- 4 Beds + 2.5 Baths
BAY STREET GROUP INC.
Golf Course
London North (North R)
$ 1,490,000
- Type
- Single Family
- Rooms
- 4 Beds + 3.5 Baths
PRIME REAL ESTATE BROKERAGE
Golf Course
London North (North R)
$ 1,799,000
- Type
- Single Family
- Rooms
- 4 Beds + 3.5 Baths
PRIME REAL ESTATE BROKERAGE
Golf Course
London North (North R)
$ 1,250,000
- Type
- Single Family
- Rooms
- 4 Beds + 3 Baths
SUTTON GROUP PREFERRED REALTY INC.
Golf Course
London North (North R)
$ 1,290,000
- Type
- Single Family
- Rooms
- 5 Beds + 3 Baths
BLUE FOREST REALTY INC.

 Data provided by the Ontario Regional Technology & Information Systems. The information is deemed reliable, but is not guaranteed. Not intended to solicit buyers or sellers, landlords or tenants currently under contract.
The trademarks REALTOR®, REALTORS® and the REALTOR® logo are controlled by The Canadian Real Estate Association (CREA) and identify real estate professionals who are members of CREA. The trademarks MLS®, Multiple Listing Service® and the associated logos are owned
Data provided by the Ontario Regional Technology & Information Systems. The information is deemed reliable, but is not guaranteed. Not intended to solicit buyers or sellers, landlords or tenants currently under contract.
The trademarks REALTOR®, REALTORS® and the REALTOR® logo are controlled by The Canadian Real Estate Association (CREA) and identify real estate professionals who are members of CREA. The trademarks MLS®, Multiple Listing Service® and the associated logos are owned
