
Golf Course - Primary on Main
Address
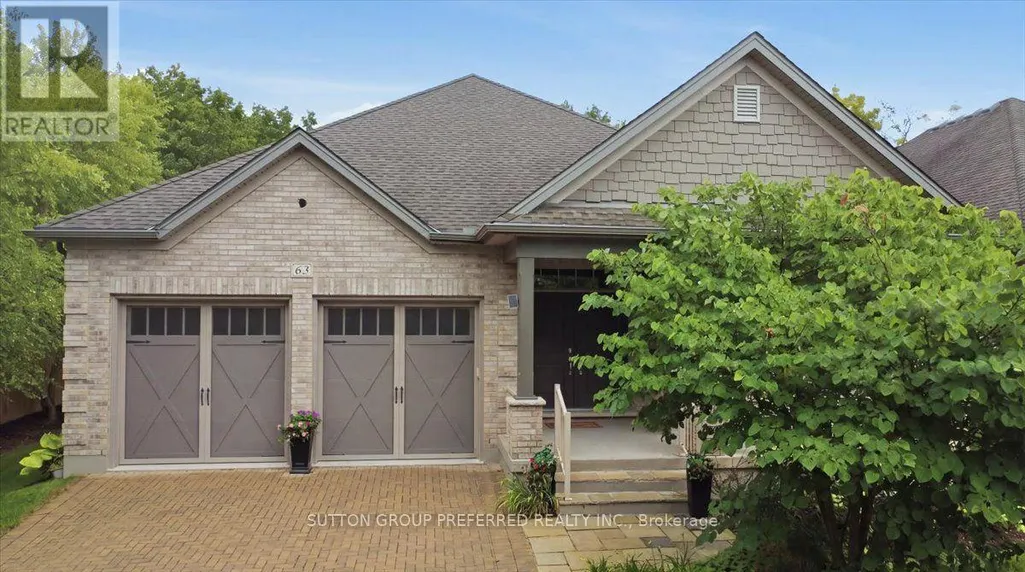
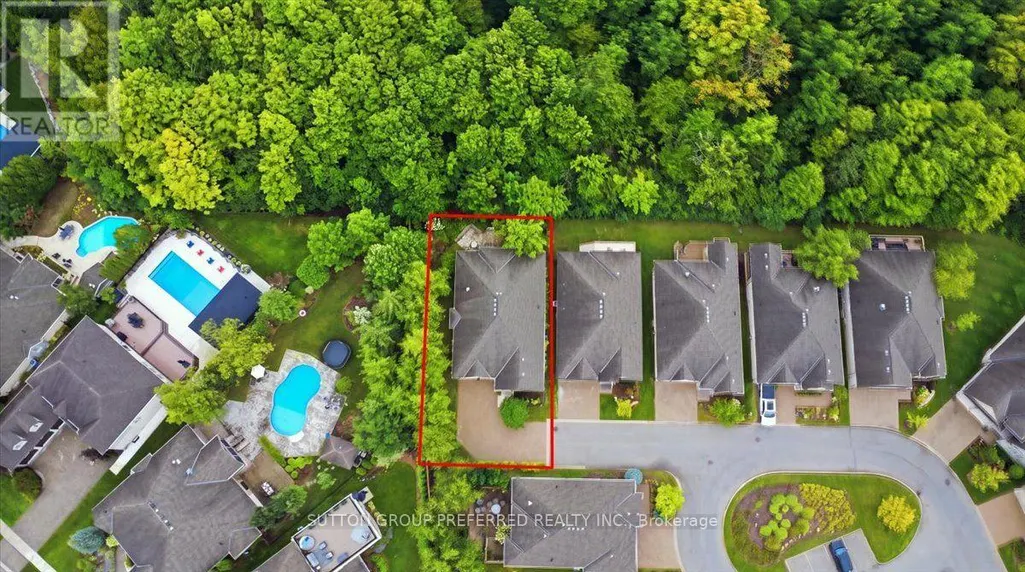
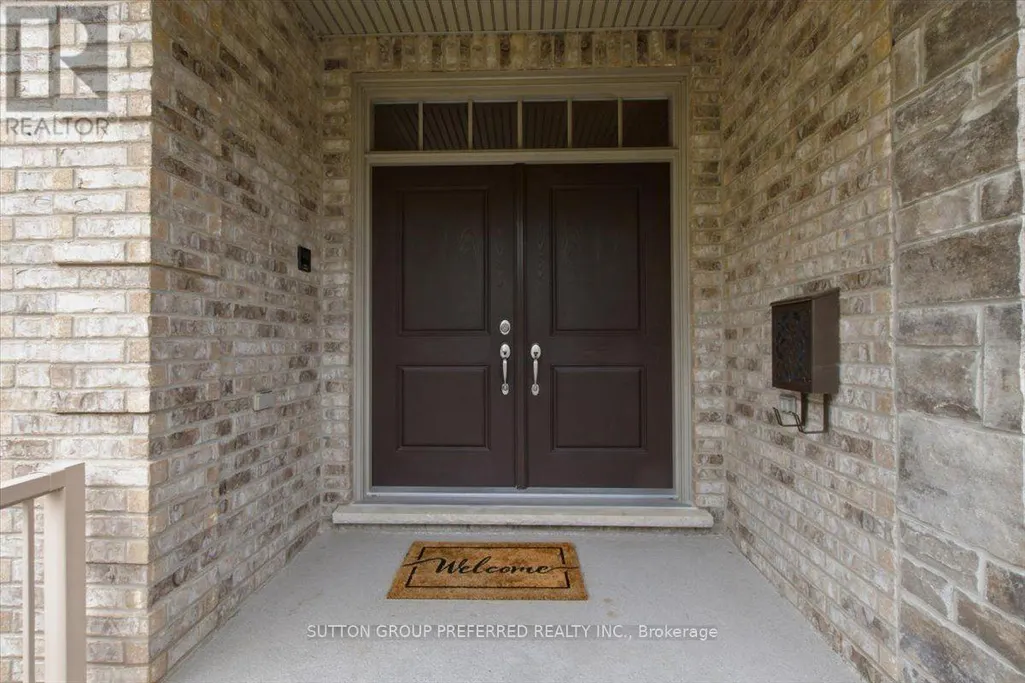
63 - 725 Eagletrace Drive, London North (North R), ON
Price
$ 1,250,000
Property Attributes
- ID#X13712858
- TypeSingle Family
- Listing Status Active
- MunicipalityLondon North (North R)
- CountyLondon and St. Thomas Association of REALTORS
- CityLondon North (North R)
- AreaNorth R
- NeighborhoodNorth R
- ZipN6G 0J7
- Style
- Price$ 1,250,000
- Bedrooms2+2
- Bathrooms3
- Half Bathrooms0
Data Source:
Canadian Real Estate Association (CREA)
Property Description
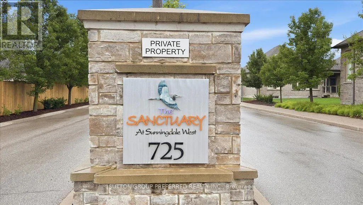
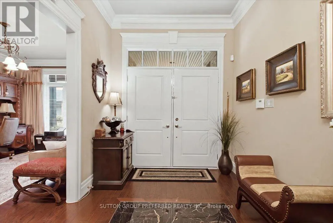
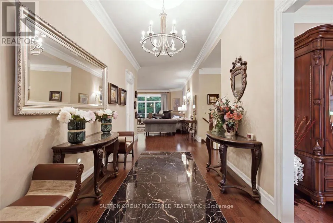
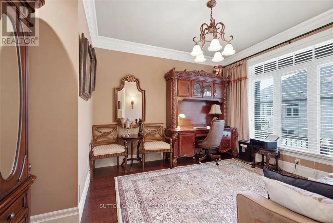
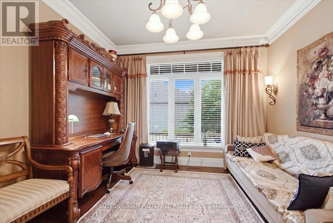
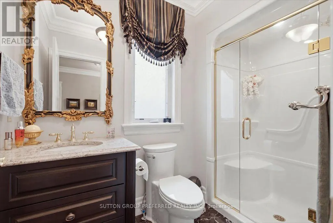
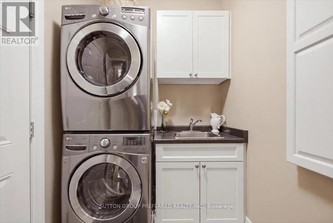
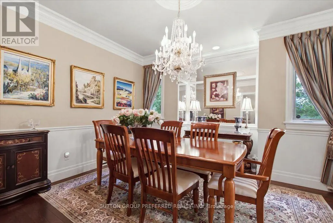
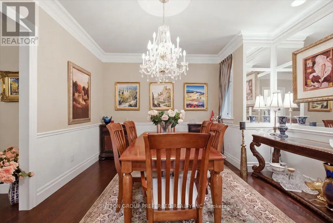
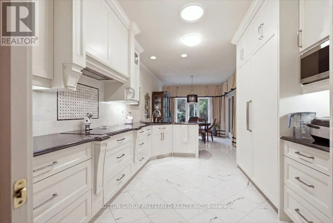
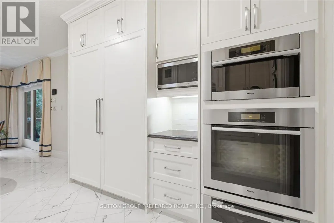
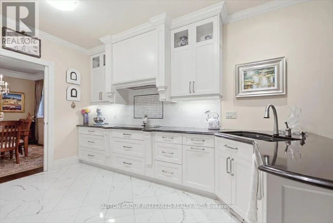
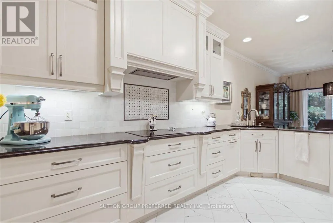
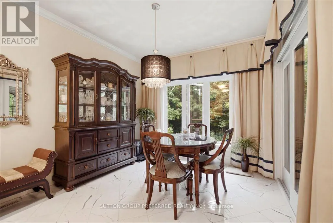
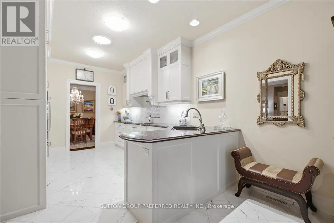
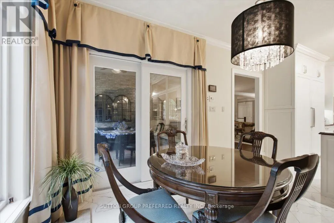
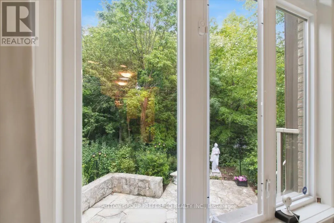
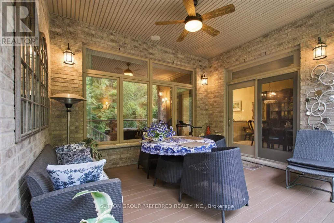
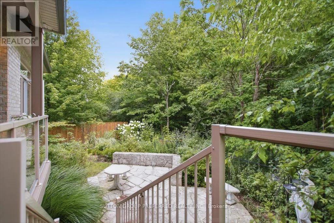
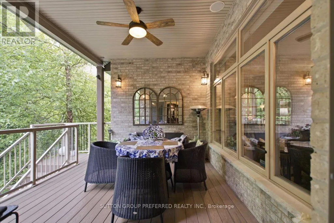
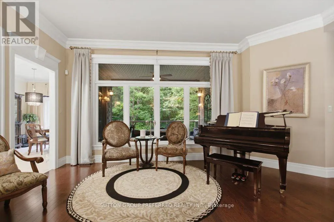
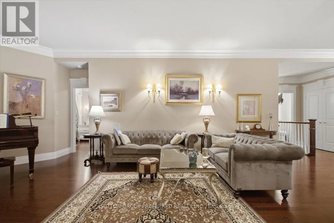
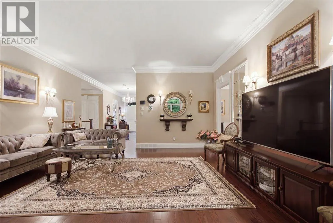
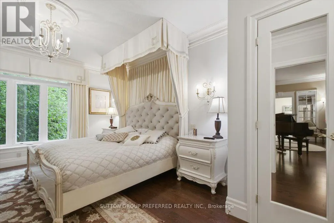
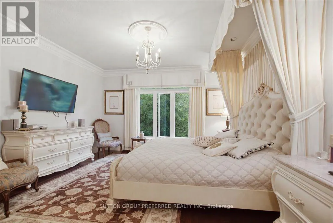
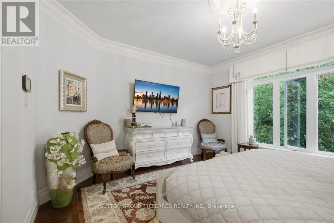
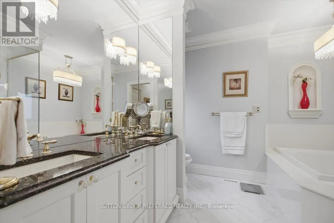
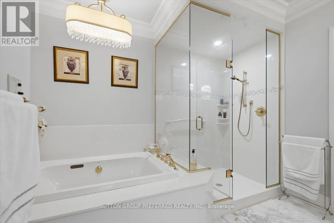
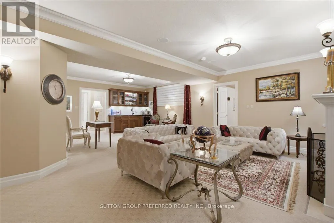
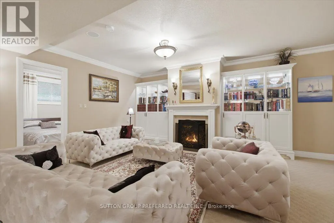
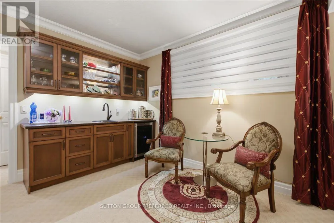
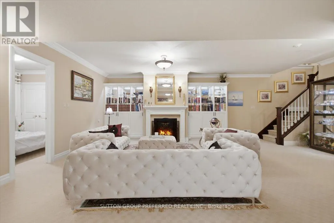
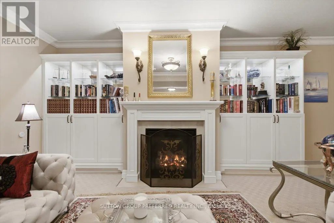
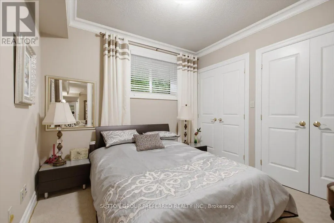
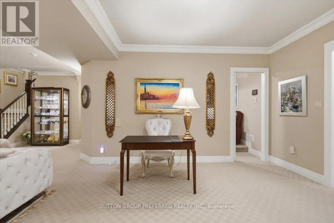
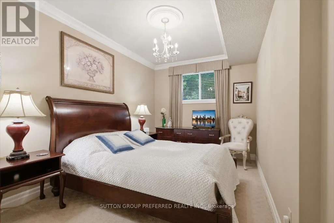
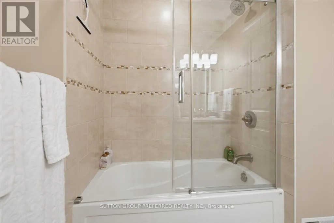
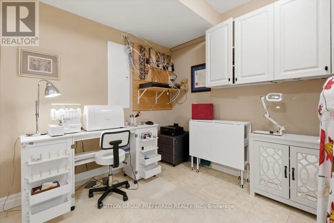
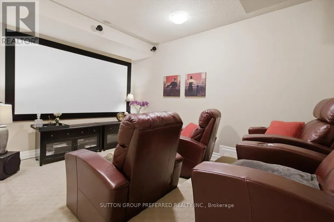
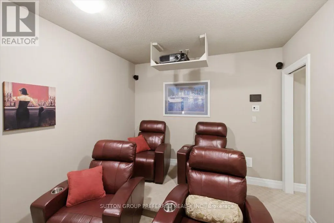
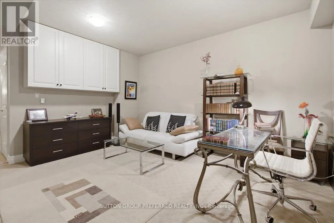
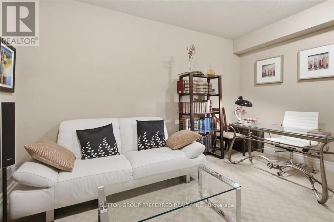
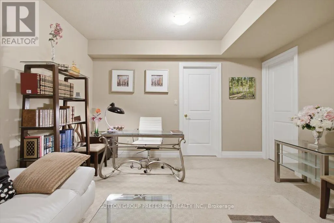
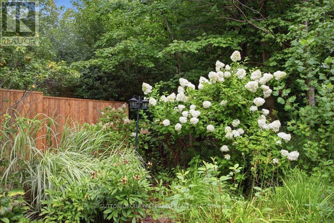
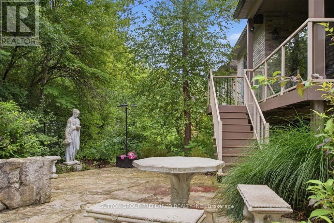
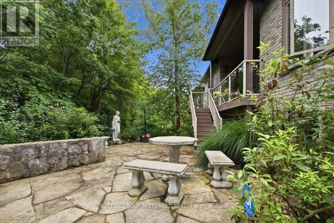
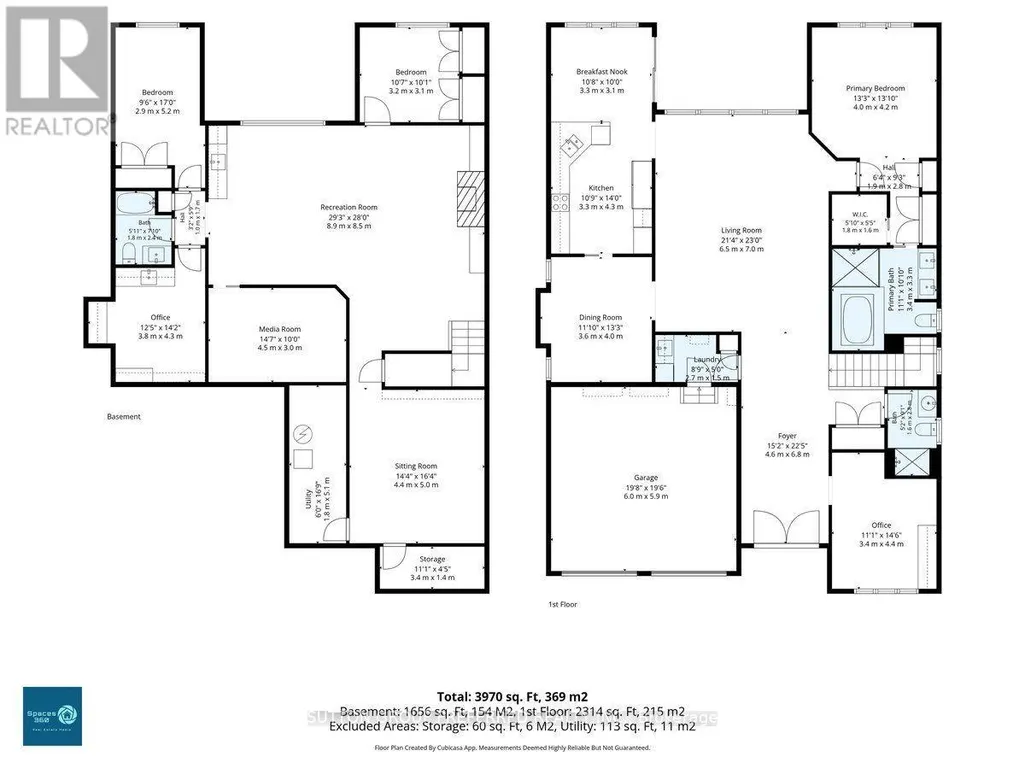
One-floor living, at its best. This immaculately kept vacant land condo offers 1,933 sq ft of main-floor space plus a fully finished 1,782 sq ft lower level - nearly 3,700 sq ft of move-in-ready living, with none of the upkeep of a large freehold property. The main floor is designed for comfort and peace of mind. The primary bedroom has an ensuite bathroom, and the main-floor bedroom works well as an office or den. Crown moulding runs throughout, and the kitchen is a genuine showpiece - granite countertops, a built-in 60" fridge, induction cooktop, steam oven, plate warmer, and Miele dishwasher. Then, you have a family-size dining room and a breakfast room with double doors to the covered composite deck, private and low-maintenance. The double car garage features epoxy flooring, a small but telling detail that speaks to how well this home has been cared for. Downstairs, the finished lower level adds 2 more bedrooms and nearly doubles your living space - room for family, guests, or simply spreading out. It includes an exercise room, a home theatre room, and even a hobby room. The large family room has a built-in counter and sink, a wine cooler, and a gas fireplace. Surround sound carries through the home, and a security camera and alarm system offer added peace of mind. The Sanctuary is one of Sunningdale West's most sought-after enclaves, adult-oriented with homes built to a higher standard. This home is built for comfort, entertaining, and effortless single-level living - with finishes to match a $1,250,000 address. Schedule an appointment now to see; pictures and words can't capture all the amenities and upscale finishes this home offers. (id:7434)
General Features
| Features | Wooded area, Sloping, Backs on greenbelt, Conservation/green belt, Sump Pump |
|---|---|
| Community Features | Pets Allowed With Restrictions |
| Property Type | Single Family |
| CommunityName | North R |
| Amenities | Golf Nearby, Park, Place of Worship |
| Building Amenities | Visitor Parking, Fireplace(s) |
| Building Appliances | Garage door opener remote(s), Oven - Built-In, Range, Intercom, Water Treatment, Central Vacuum, Water purifier, Water meter, Dryer, Alarm System, Washer |
| Building Cooling Type | Central air conditioning, Air exchanger, Ventilation system |
| Location Description | Wonderland and Fanshawe Park Rd W |
| Parking Space Total | 6 |
| Foundation Type | Concrete |
| Building Type | House |
| Maintenance Fee | 325.00 |
| Ownership Type | Condominium/Strata |
Interior Features
| Building Fireplace Present | True |
|---|---|
| Building Fireplace Total | 1 |
| Building Fireplace Type | Insert |
| Building Heating Type | Forced air |
| Building Heating Fuel | Natural gas |
| Basement Development | Finished |
| Basement Type | Full (Finished) |
| Construction Style Attachment | Detached |
| Flooring Type | Hardwood, Tile |
| Living Area Range | 1800 |
| Bedrooms | 2+2 |
Exterior Features
| Structure | Deck, Porch |
|---|---|
| Land Amenities | Golf Nearby, Park, Place of Worship |
| Landscape Features | Landscaped, Lawn sprinkler |
| Exterior Finish | Brick Facing, Stone |
Room Details
| Room | Dimensions | Level | Flooring | Details |
|---|---|---|---|---|
| Bedroom | 3.36 m x 3.77 m | Main level | 3.77 m | |
| Dining room | 3.97 m x 3.2 m | Main level | 3.2 m | |
| Eating area | 3.5 m x 3.2 m | Main level | 3.2 m | |
| Exercise room | 4.27 m x 4.55 m | Lower level | 4.55 m | |
| Games room | 3.76 m x 3.15 m | Lower level | 3.15 m | |
| Great room | 5.46 m x 6.93 m | Main level | 6.93 m | |
| Kitchen | 4.19 m x 3.2 m | Main level | 3.2 m | |
| Laundry room | 1.67 m x 2.94 m | Main level | 2.94 m | |
| Media | 3.32 m x 4.47 m | Lower level | 4.47 m | |
| Primary Bedroom | 4.27 m x 4.27 m | Main level | 4.27 m | |
| Recreational, Games room | 5.1 m x 8.9 m | Lower level | 8.9 m | |
| Utility room | 1.45 m x 5.03 m | Lower level | 5.03 m |
Amenities
- Views
- New Construction
- Adult 55+
- Lease To Own
- No HOA Fees
- Furnished
- Primary On Main
- Air Conditioning
- Seller Finance
- Green
- Fixer Upper
- Horse
- Golf
- Fireplace
- Deck
- Garage
- Basement
- Pool

Property vs Single Family Average in N6G 0J7
Price
In The Neighborhood
Just Listed
London North (North R)
$ 1,679,900
- Type
- Single Family
- Rooms
- 7 Beds + 4.5 Baths
SUTTON GROUP - SELECT REALTY
Golf Course
London North (North R)
$ 1,589,900
- Type
- Single Family
- Rooms
- 5 Beds + 3.5 Baths
ROYAL LEPAGE TRILAND REALTY
Golf Course
London North (North R)
$ 1,849,900
- Type
- Single Family
- Rooms
- 5 Beds + 4.5 Baths
ROYAL LEPAGE TRILAND REALTY
Views
London North (North R)
$ 1,275,500
- Type
- Single Family
- Rooms
- 5 Beds + 4.5 Baths
SUTTON - JIE DAN REALTY BROKERAGE
London North (North R)
$ 988,888
- Type
- Single Family
- Rooms
- 4 Beds + 3.5 Baths
HOMELIFE LANDMARK REALTY INC.
Primary On Main
London North (North R)
$ 799,999
- Type
- Single Family
- Rooms
- 3 Beds + 3 Baths
ROYAL LEPAGE TRILAND REALTY
London North (North R)
$ 1,700,000
- Type
- Single Family
- Rooms
- 4 Beds + 4.5 Baths
SUTTON GROUP - SELECT REALTY
Primary On Main
London North (North R)
$ 979,900
- Type
- Single Family
- Rooms
- 5 Beds + 3 Baths
TOPTREE REALTY INC.
London North (North R)
$ 1,125,000
- Type
- Single Family
- Rooms
- 5 Beds + 3.5 Baths
NU-VISTA PINNACLE REALTY BROKERAGE INC
London North (North R)
$ 1,290,000
- Type
- Single Family
- Rooms
- 4 Beds + 2.5 Baths
BAY STREET GROUP INC.
Golf Course
London North (North R)
$ 1,490,000
- Type
- Single Family
- Rooms
- 4 Beds + 3.5 Baths
PRIME REAL ESTATE BROKERAGE
Golf Course
London North (North R)
$ 1,799,000
- Type
- Single Family
- Rooms
- 4 Beds + 3.5 Baths
PRIME REAL ESTATE BROKERAGE
Golf Course
London North (North R)
$ 1,290,000
- Type
- Single Family
- Rooms
- 5 Beds + 3 Baths
BLUE FOREST REALTY INC.

 Data provided by the Ontario Regional Technology & Information Systems. The information is deemed reliable, but is not guaranteed. Not intended to solicit buyers or sellers, landlords or tenants currently under contract.
The trademarks REALTOR®, REALTORS® and the REALTOR® logo are controlled by The Canadian Real Estate Association (CREA) and identify real estate professionals who are members of CREA. The trademarks MLS®, Multiple Listing Service® and the associated logos are owned
Data provided by the Ontario Regional Technology & Information Systems. The information is deemed reliable, but is not guaranteed. Not intended to solicit buyers or sellers, landlords or tenants currently under contract.
The trademarks REALTOR®, REALTORS® and the REALTOR® logo are controlled by The Canadian Real Estate Association (CREA) and identify real estate professionals who are members of CREA. The trademarks MLS®, Multiple Listing Service® and the associated logos are owned
