
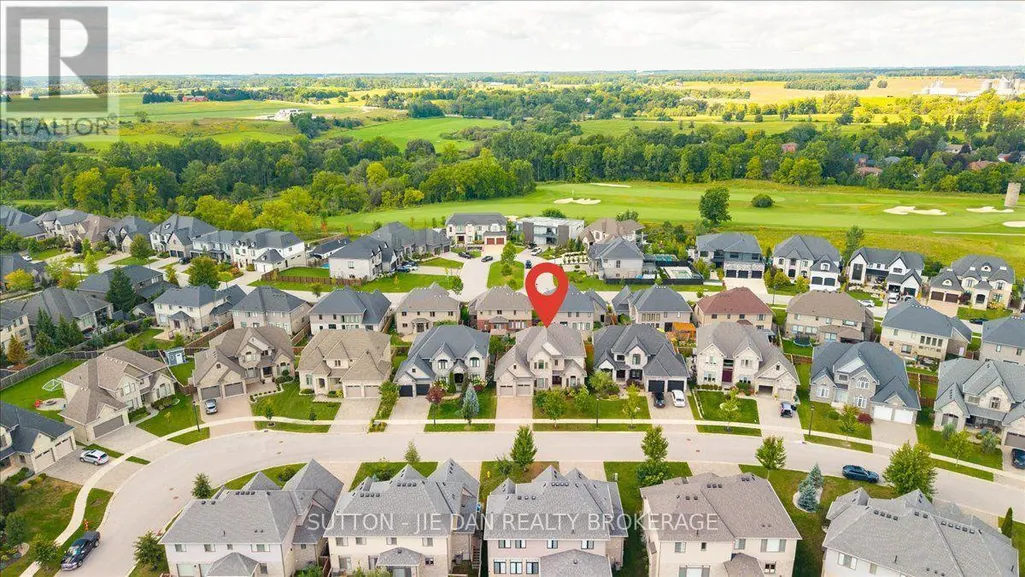
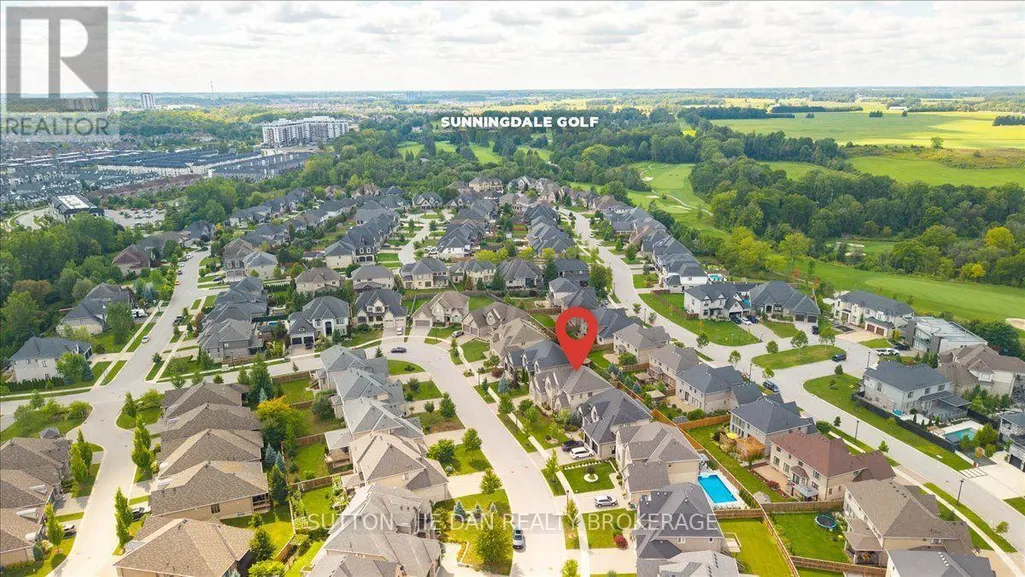
Views - Golf Course
Address
2361 Torrey Pines Way, London North (North R), ON
Price
$ 1,275,500
Property Attributes
- ID#X13752724
- TypeSingle Family
- Listing Status Active
- MunicipalityLondon North (North R)
- CountyLondon and St. Thomas Association of REALTORS
- CityLondon North (North R)
- AreaNorth R
- NeighborhoodNorth R
- ZipN6G 0N9
- Style
- Price$ 1,275,500
- Bedrooms5
- Bathrooms4
- Half Bathrooms1
Data Source:
Canadian Real Estate Association (CREA)
Property Description
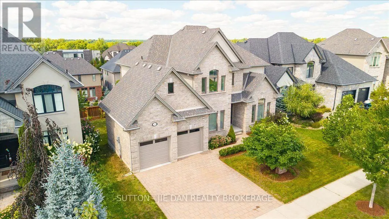
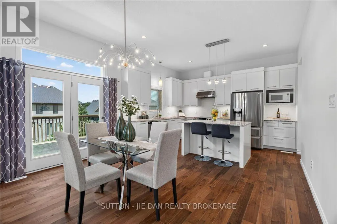
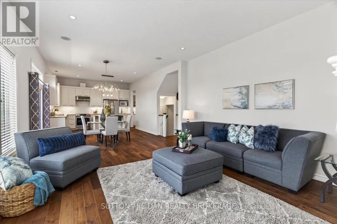
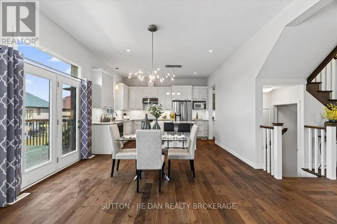
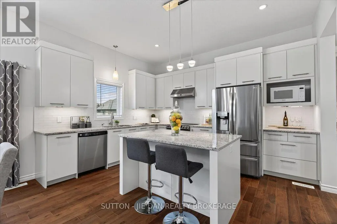
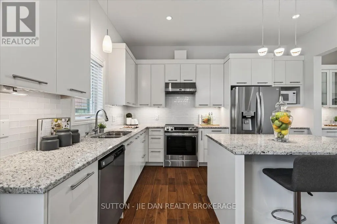
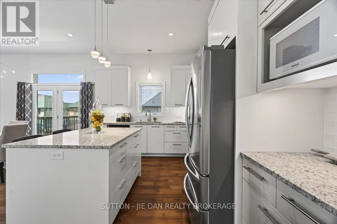
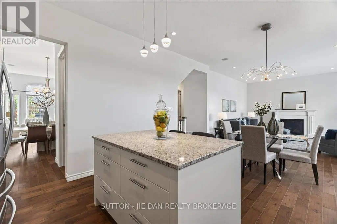
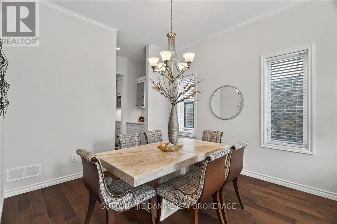
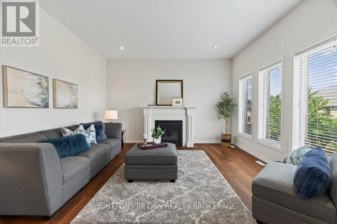
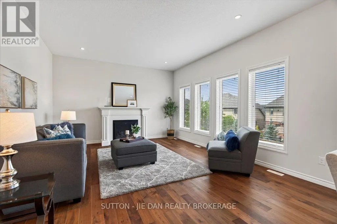
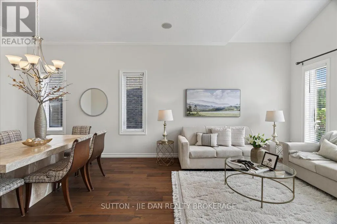
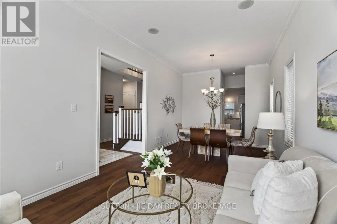
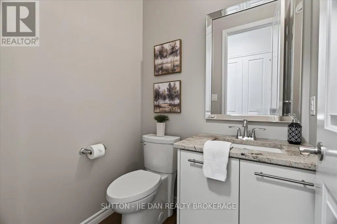
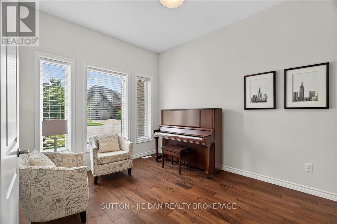
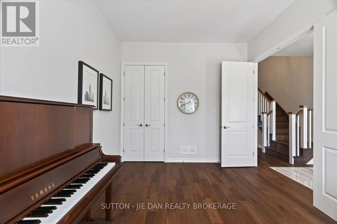
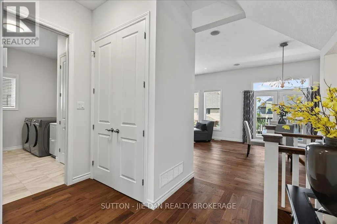
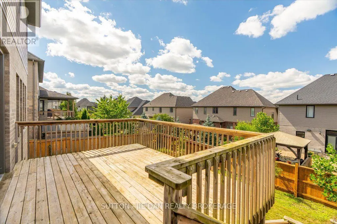
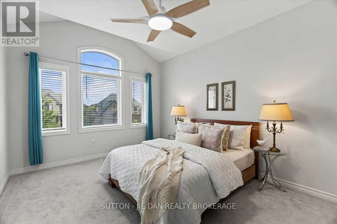
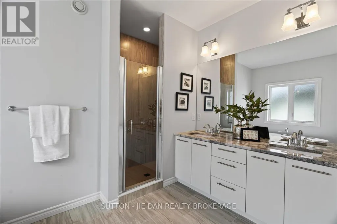
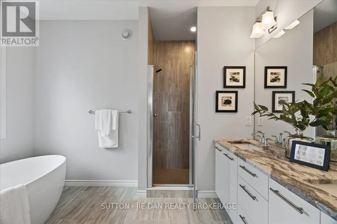
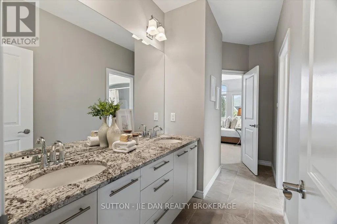
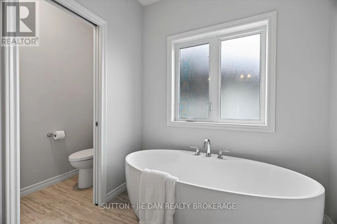
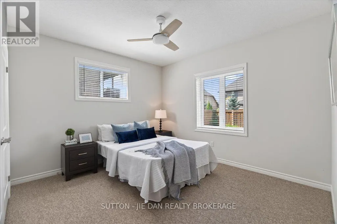
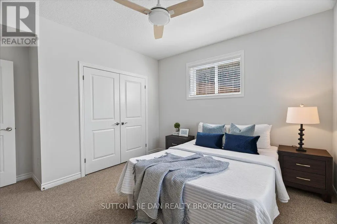
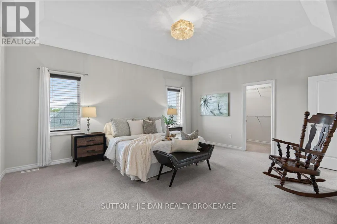
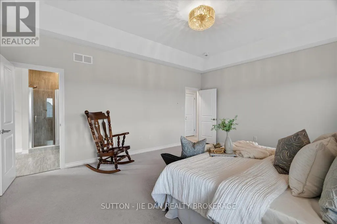
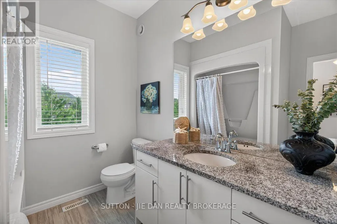
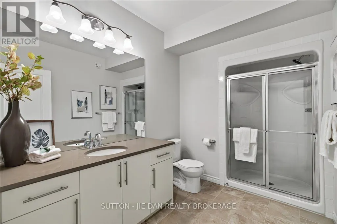
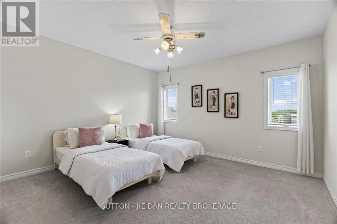
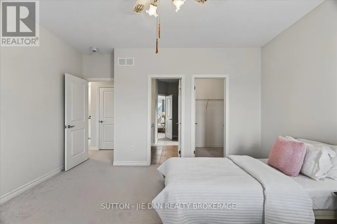
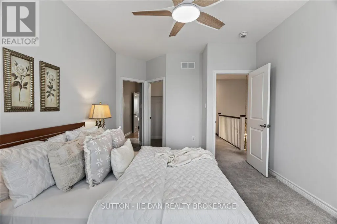
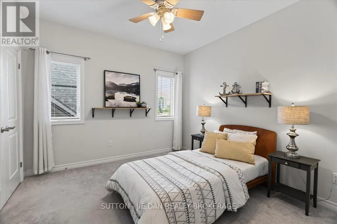
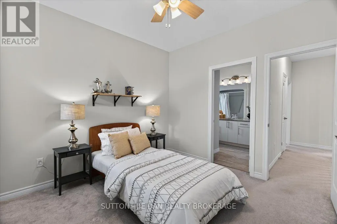
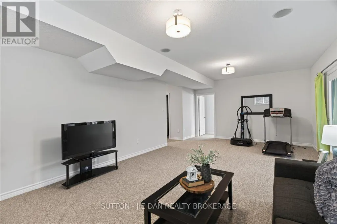
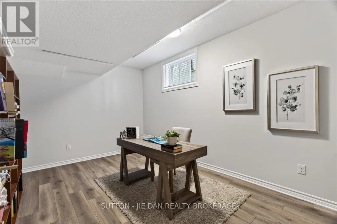
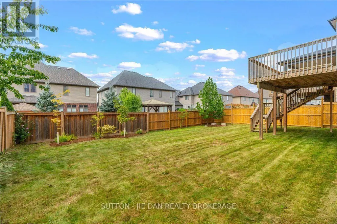
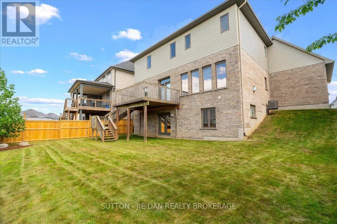
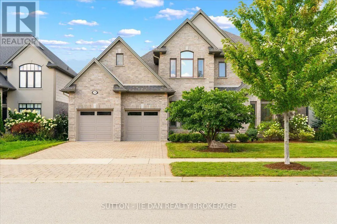
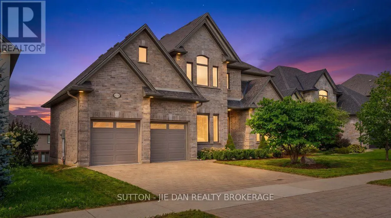
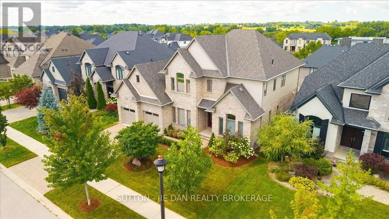
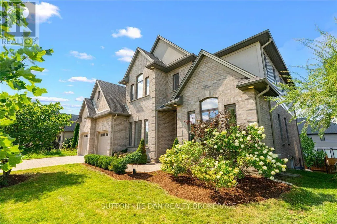
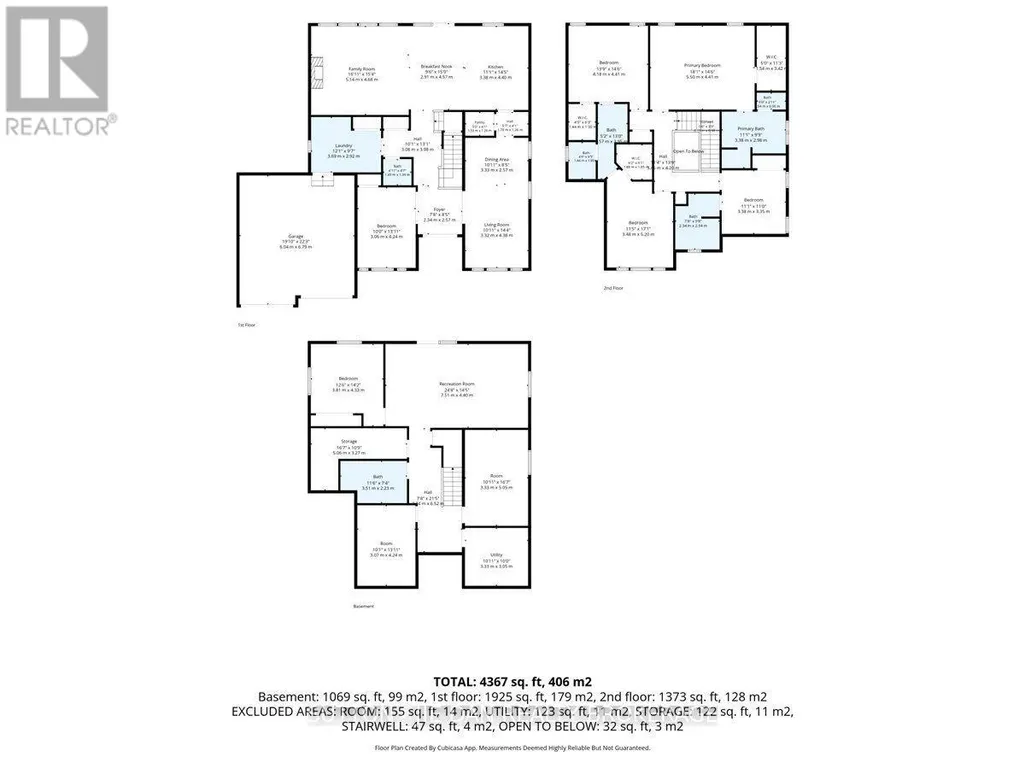
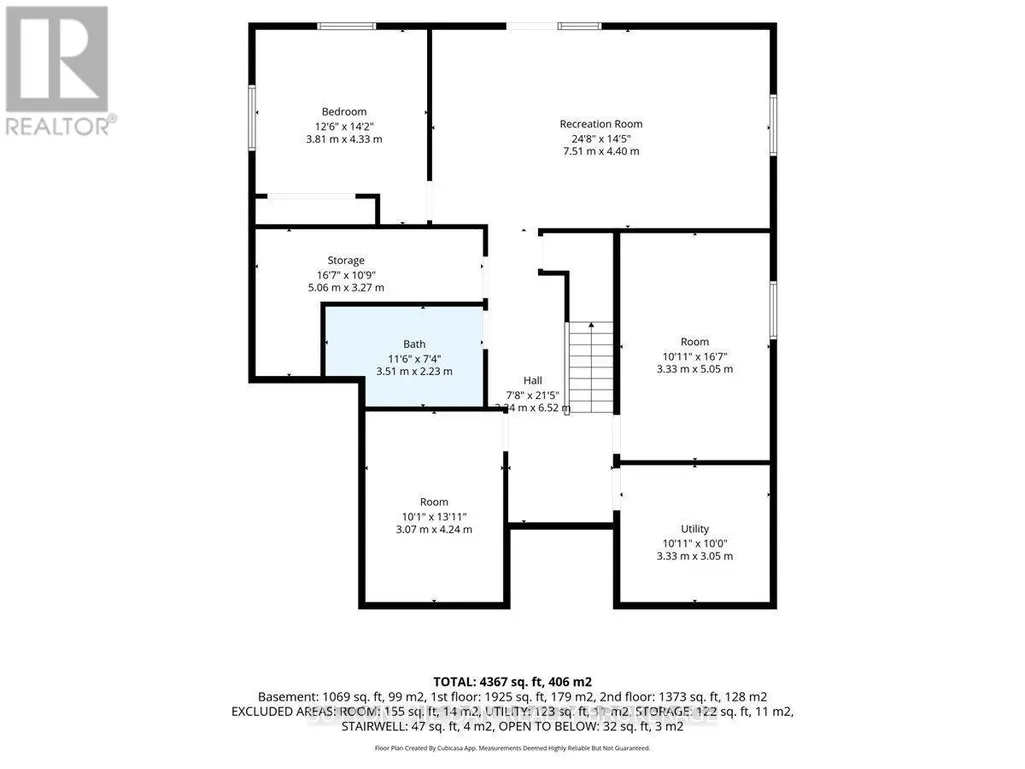
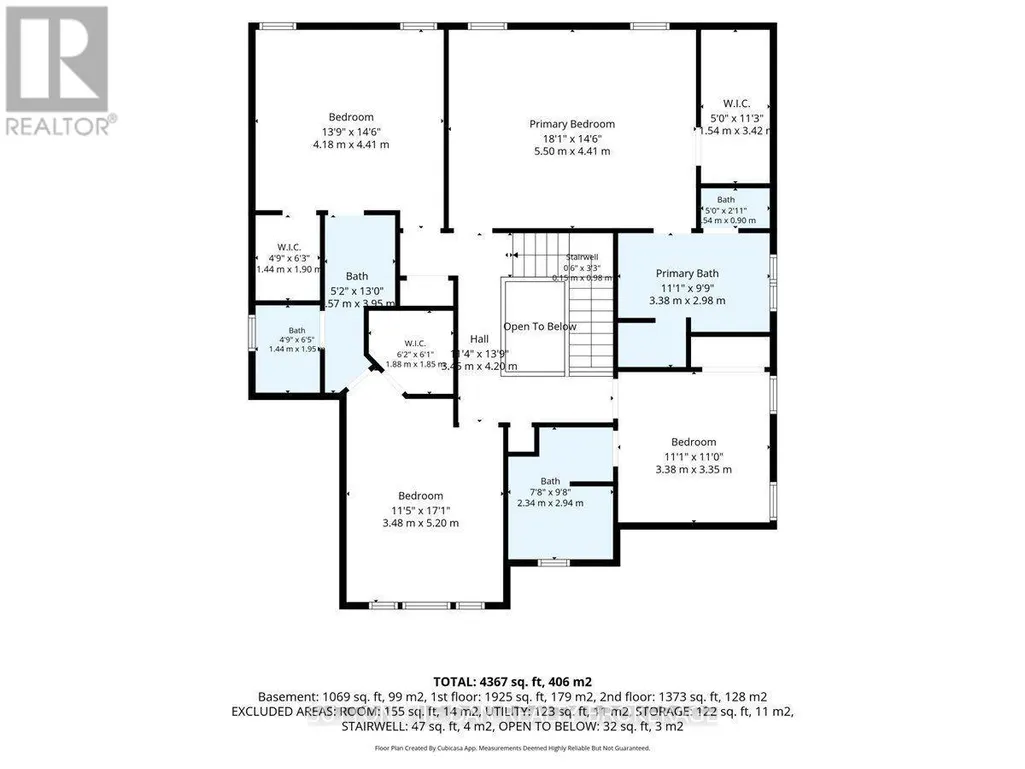
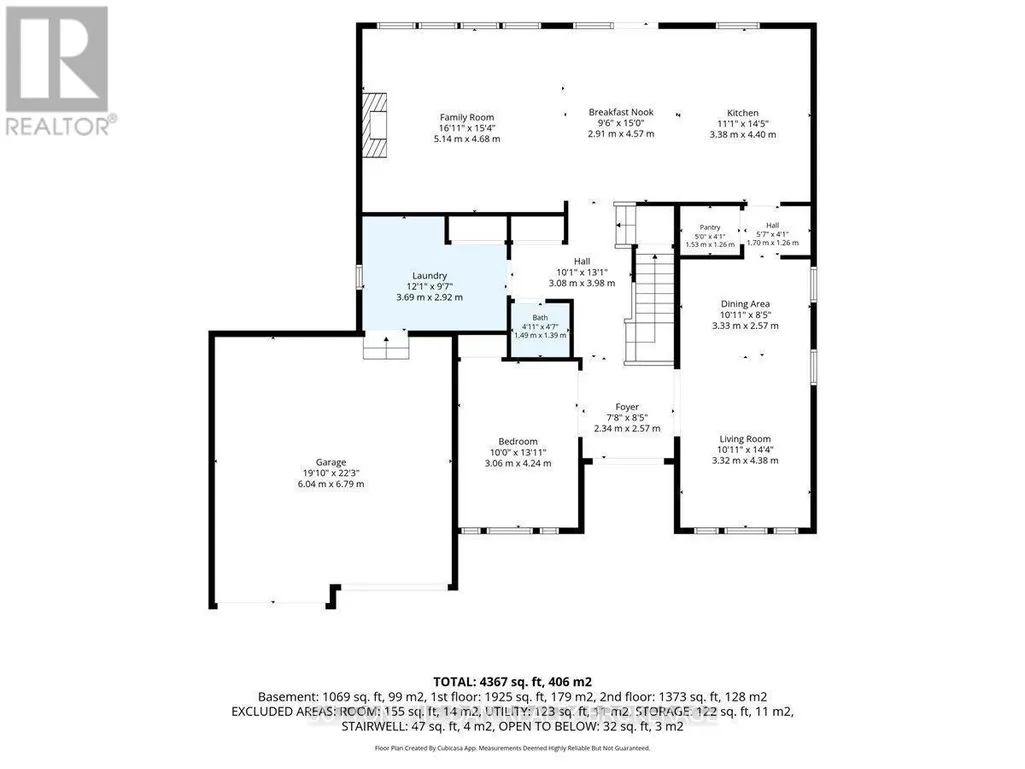
Upper Richmond Village! Excellent opportunity to own this 9 years old house located in one of most desirable neighbourhood Sunningdale on walk out lot! Walnut hardwood on main floor. Modern open concept kitchen with upgraded white contemporary cabinetry of granite counter top. Spacious butler pantry. Reputable Wastell built with excellent floor plan accommodate growing family. Separate living room and dining room with cathedral ceiling. 10 ft ceiling on main and 9 ft on second as well as 9 ft in the fully finished lower level. 2985 SqFt on main with 932 SqFt additional finished living space on walk out lot! Upper level features 4 large bedroom. Master bedroom with tray ceiling and luxury 5 piece ensuite with walk in closet. 3 bedrooms has private ensuite, jack-and Jill ensuite & walk in closets. Granite countertops on all bathrooms. Lower level with spacious rec room, guest bedroom with full bath. Bonus room ideal for office or gym. Garden door back to backyard. Don't miss this great home! (id:7434)
General Features
| Features | Flat site, Sump Pump |
|---|---|
| Community Features | Community Centre, School Bus |
| Property Type | Single Family |
| Zoning Description | H-100, R1-5 |
| CommunityName | North R |
| Amenities | Golf Nearby, Hospital |
| Building Age | 6 to 15 years |
| Building Amenities | Fireplace(s) |
| Building Appliances | Water meter, Dishwasher, Dryer, Stove, Washer, Refrigerator |
| Building Basement Features | Walk out |
| Building Cooling Type | Central air conditioning |
| Location Description | Cross Streets: Richmond north of Sunningdale - turn left on Villagewalk Blvd then right on Torrey Pines Way. ** Directions: Richmond & Sunningdale. |
| Parking Space Total | 4 |
| Foundation Type | Poured Concrete |
| Building Type | House |
| Ownership Type | Freehold |
| Building.StoriesTotal | 2 |
Interior Features
| Building Fireplace Present | True |
|---|---|
| Building Fireplace Total | 1 |
| Building Heating Type | Forced air |
| Building Heating Fuel | Natural gas |
| Basement Development | Finished |
| Basement Type | N/A, N/A (Finished) |
| Construction Style Attachment | Detached |
| Living Area Range | 2500 |
| Bedrooms | 5 |
Exterior Features
| Structure | Deck |
|---|---|
| ViewType | City view |
| Land Amenities | Golf Nearby, Hospital |
| Landscape Features | Landscaped |
| Sewer | Sanitary sewer |
| Exterior Finish | Brick, Vinyl siding |
| Fence Type | Fenced yard |
Room Details
| Room | Dimensions | Level | Flooring | Details |
|---|---|---|---|---|
| Bathroom | Measurements not available | Main level | ||
| Bedroom | 3.75 m x 3.22 m | Lower level | 3.22 m | |
| Dining room | 3.35 m x 3.35 m | Main level | 3.35 m | |
| Great room | 4.87 m x 4.57 m | Main level | 4.57 m | |
| Kitchen | 6.7 m x 4.26 m | Main level | 4.26 m | |
| Laundry room | 3.58 m x 2.84 m | Main level | 2.84 m | |
| Living room | 3.35 m x 3.35 m | Main level | 3.35 m | |
| Office | 3.22 m x 4.31 m | Main level | 4.31 m | |
| Other | 5.05 m x 3.22 m | Lower level | 3.22 m | |
| Primary Bedroom | 5.48 m x 4.47 m | Second level | 4.47 m | |
| Recreational, Games room | 7.41 m x 4.26 m | Lower level | 4.26 m |
Amenities
- Views
- New Construction
- Adult 55+
- Lease To Own
- No HOA Fees
- Furnished
- Primary On Main
- Air Conditioning
- Seller Finance
- Green
- Fixer Upper
- Horse
- Golf
- Fireplace
- Deck
- Garage
- Basement
- Pool

Property vs Single Family Average in N6G 0N9
Price
In The Neighborhood
Just Listed
London North (North R)
$ 1,679,900
- Type
- Single Family
- Rooms
- 7 Beds + 4.5 Baths
SUTTON GROUP - SELECT REALTY
Golf Course
London North (North R)
$ 1,589,900
- Type
- Single Family
- Rooms
- 5 Beds + 3.5 Baths
ROYAL LEPAGE TRILAND REALTY
Golf Course
London North (North R)
$ 1,849,900
- Type
- Single Family
- Rooms
- 5 Beds + 4.5 Baths
ROYAL LEPAGE TRILAND REALTY
London North (North R)
$ 988,888
- Type
- Single Family
- Rooms
- 4 Beds + 3.5 Baths
HOMELIFE LANDMARK REALTY INC.
Primary On Main
London North (North R)
$ 799,999
- Type
- Single Family
- Rooms
- 3 Beds + 3 Baths
ROYAL LEPAGE TRILAND REALTY
London North (North R)
$ 1,700,000
- Type
- Single Family
- Rooms
- 4 Beds + 4.5 Baths
SUTTON GROUP - SELECT REALTY
Primary On Main
London North (North R)
$ 979,900
- Type
- Single Family
- Rooms
- 5 Beds + 3 Baths
TOPTREE REALTY INC.
London North (North R)
$ 1,125,000
- Type
- Single Family
- Rooms
- 5 Beds + 3.5 Baths
NU-VISTA PINNACLE REALTY BROKERAGE INC
London North (North R)
$ 1,290,000
- Type
- Single Family
- Rooms
- 4 Beds + 2.5 Baths
BAY STREET GROUP INC.
Golf Course
London North (North R)
$ 1,490,000
- Type
- Single Family
- Rooms
- 4 Beds + 3.5 Baths
PRIME REAL ESTATE BROKERAGE
Golf Course
London North (North R)
$ 1,799,000
- Type
- Single Family
- Rooms
- 4 Beds + 3.5 Baths
PRIME REAL ESTATE BROKERAGE
Golf Course
London North (North R)
$ 1,250,000
- Type
- Single Family
- Rooms
- 4 Beds + 3 Baths
SUTTON GROUP PREFERRED REALTY INC.
Golf Course
London North (North R)
$ 1,290,000
- Type
- Single Family
- Rooms
- 5 Beds + 3 Baths
BLUE FOREST REALTY INC.

 Data provided by the Ontario Regional Technology & Information Systems. The information is deemed reliable, but is not guaranteed. Not intended to solicit buyers or sellers, landlords or tenants currently under contract.
The trademarks REALTOR®, REALTORS® and the REALTOR® logo are controlled by The Canadian Real Estate Association (CREA) and identify real estate professionals who are members of CREA. The trademarks MLS®, Multiple Listing Service® and the associated logos are owned
Data provided by the Ontario Regional Technology & Information Systems. The information is deemed reliable, but is not guaranteed. Not intended to solicit buyers or sellers, landlords or tenants currently under contract.
The trademarks REALTOR®, REALTORS® and the REALTOR® logo are controlled by The Canadian Real Estate Association (CREA) and identify real estate professionals who are members of CREA. The trademarks MLS®, Multiple Listing Service® and the associated logos are owned
