
Golf Course
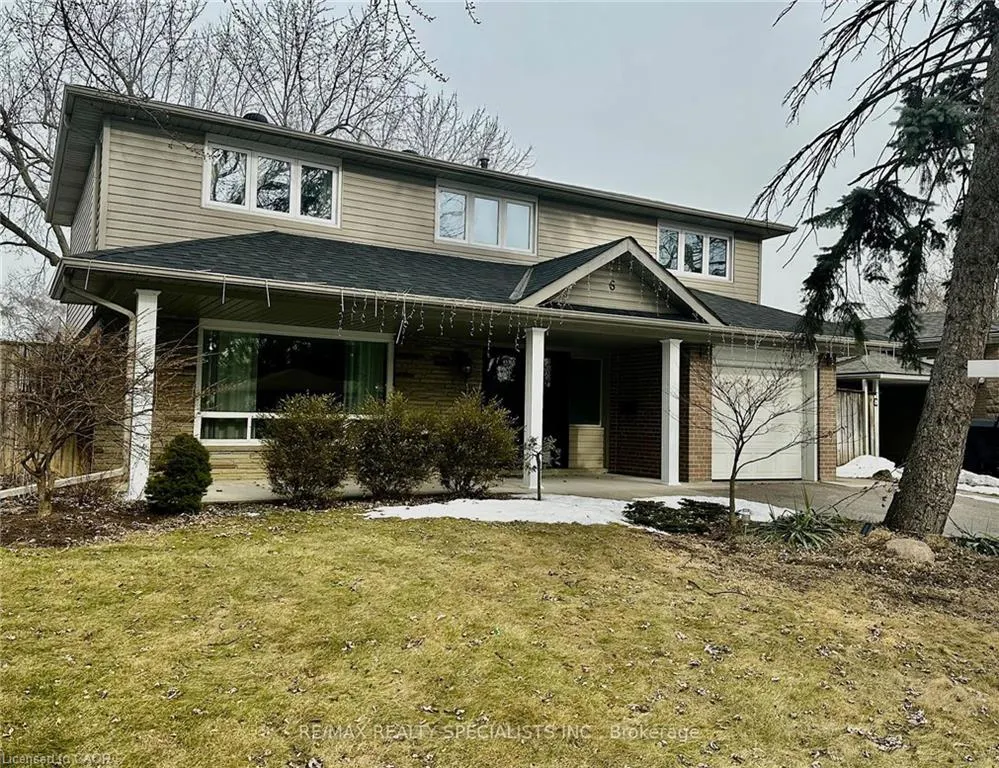
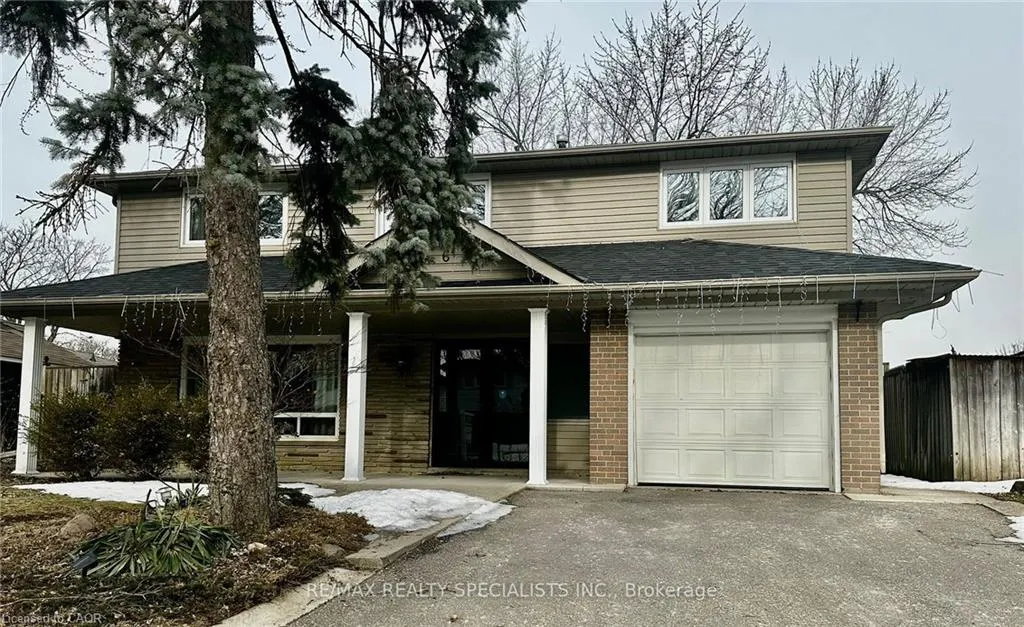
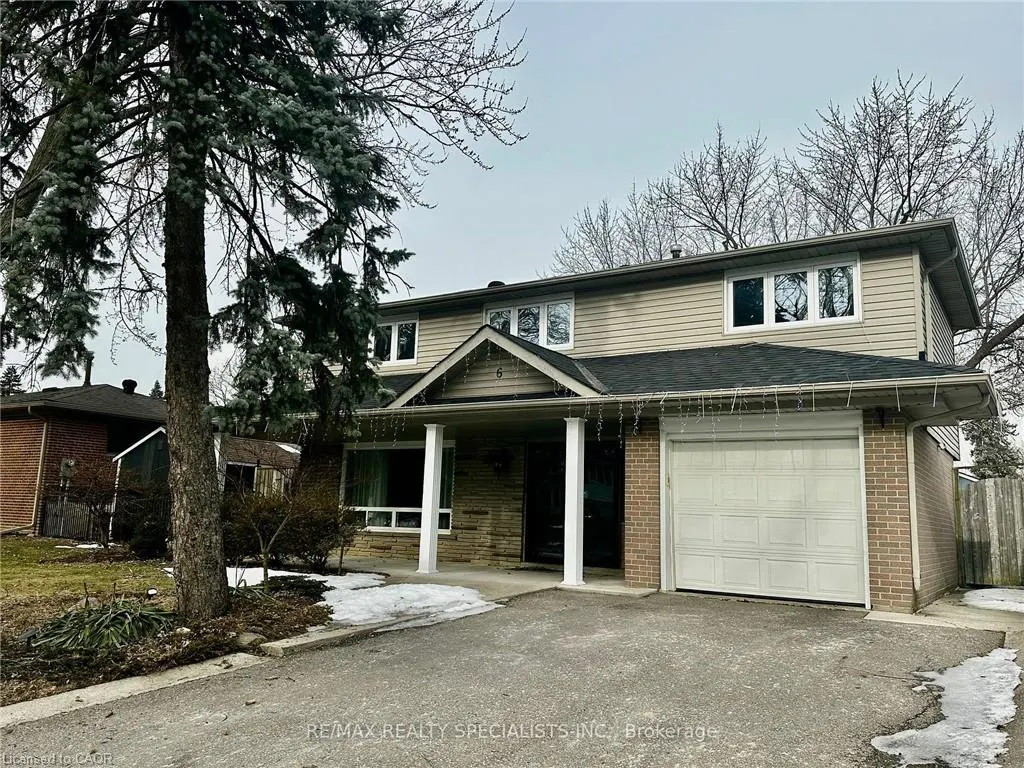

Address
6 Norval Crescent, Brampton, ON
Price
$ 899,000
Property Attributes
- ID#40864486
- TypeSingle Family
- Listing Status Active
- CountyPeel
- CityBrampton
- AreaBR - Brampton
- NeighborhoodBrampton East
- ZipL6W 1J2
- StyleTraditional
- Taxes$ 6207
- Price$ 899,000
- Bedrooms4
- Full Bathrooms2
- Half Bathrooms1
- Sqr Footage2200
Data Source:
Ontario Regional (ITSO)
Property Description
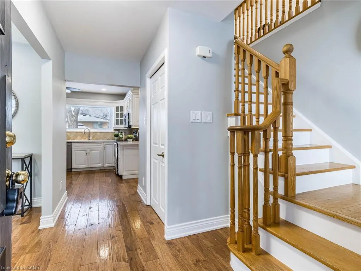
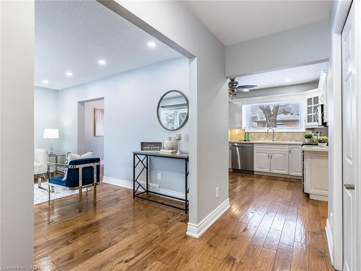
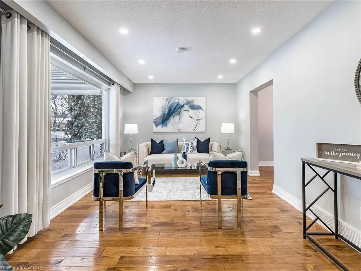
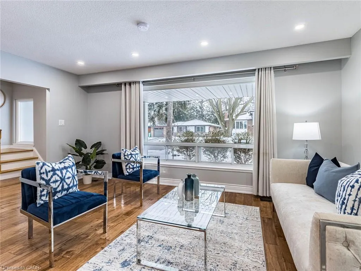
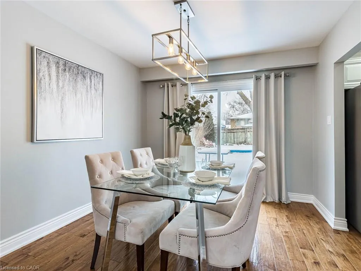
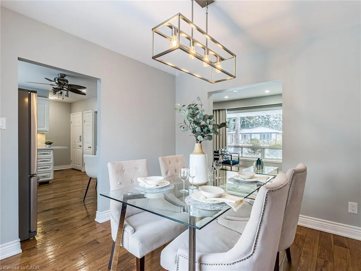
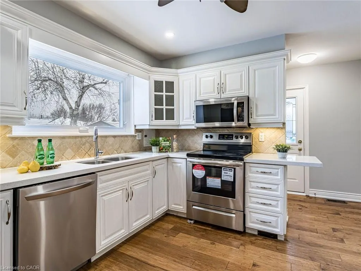
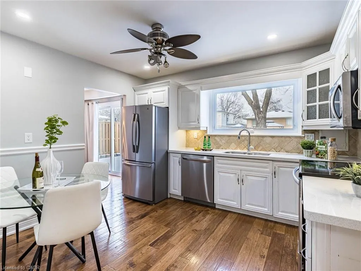
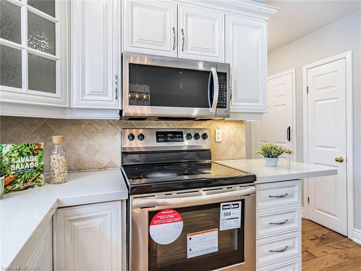
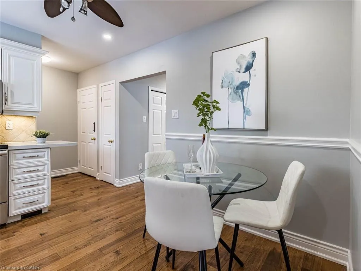
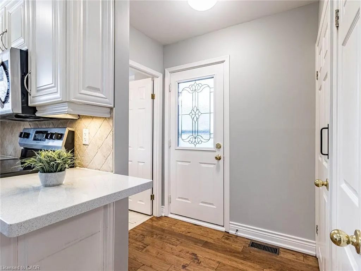
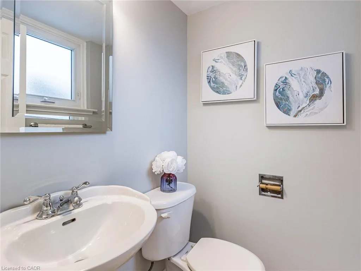
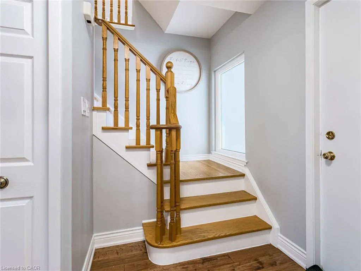
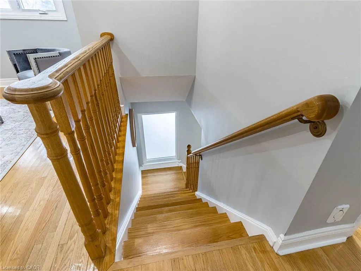
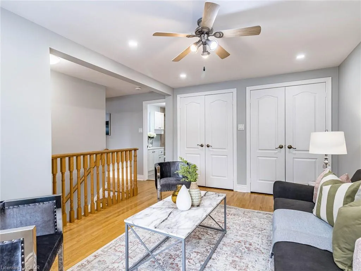
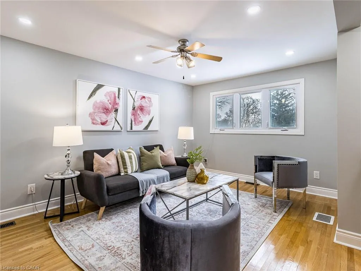
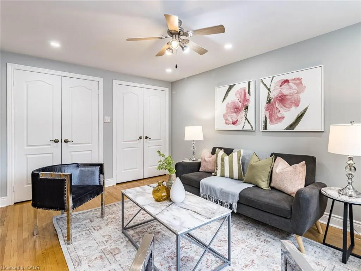
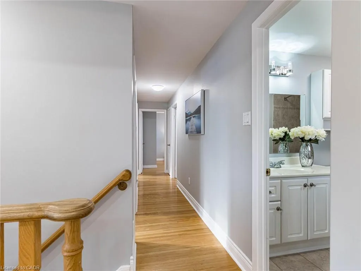
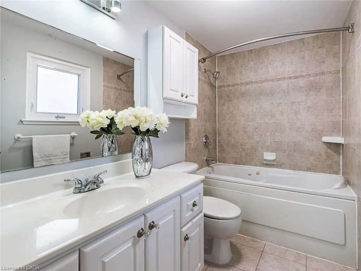
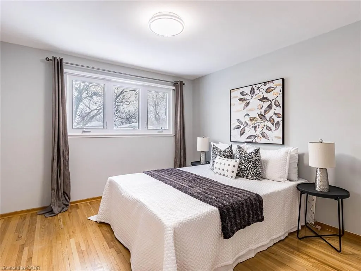
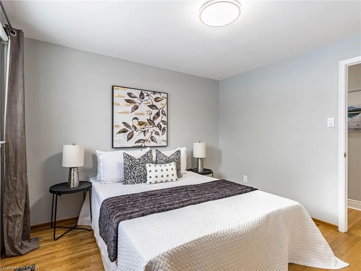
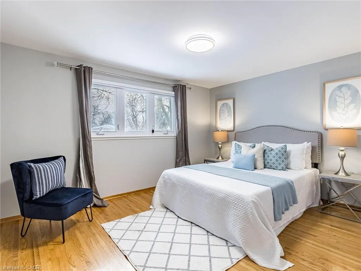
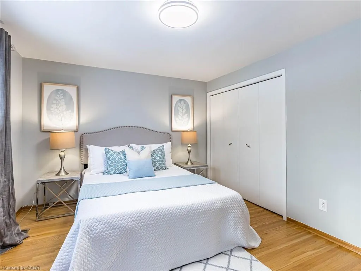
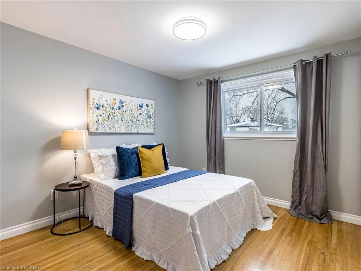
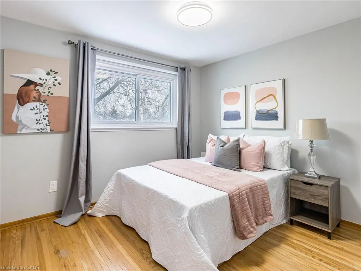
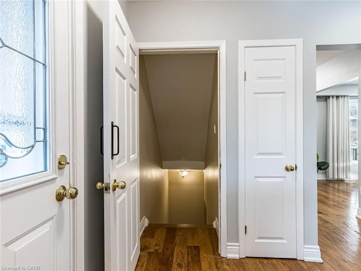
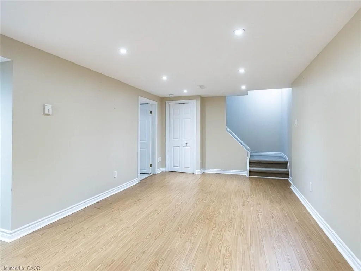
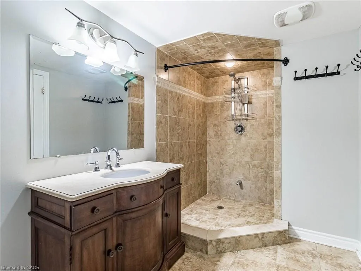
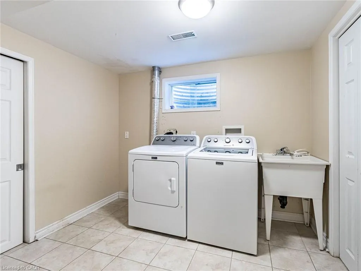
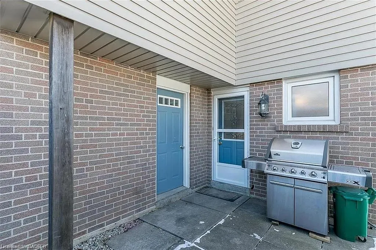
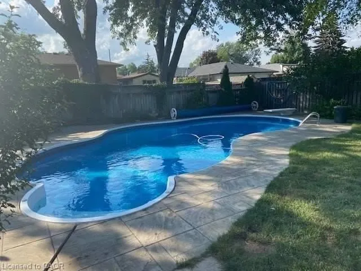
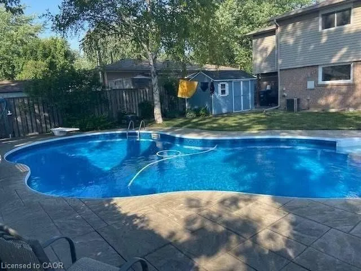
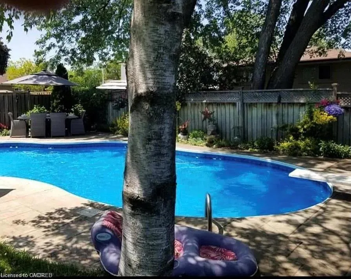
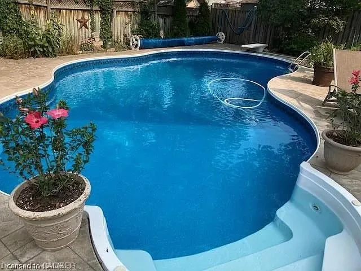
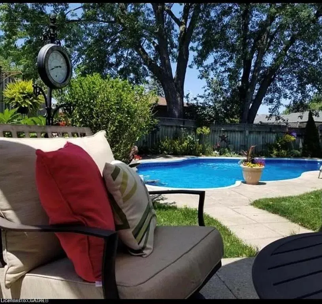
Stunning Detached Home W/ An Inground Pool In The Highly Sought-After Peel Village Community Of Brampton! Located On A Quiet, Family-Friendly Crescent, This Beautifully Upgraded Home Offers The Perfect Blend Of Style, Comfort & Outdoor Living. Move-In Ready & Packed With Exceptional Features! Featuring 4 Spacious Bedrooms & 2.5 Bathrooms, This Bright And Welcoming Home Boasts Separate Living, Dining & Family Rooms, Ideal For Both Everyday Living And Entertaining. The Gourmet Kitchen Features Newer Stainless-Steel Appliances, Elegant Quartz Countertops, Stylish Backsplash & A Convenient Breakfast Area. Beautiful Hardwood Floors, Pot Lights & Upgraded Light Fixtures Add A Modern Touch Throughout. The Finished Basement Provides Excellent Additional Living Space With A Spacious Recreation Room, Full Bathroom, Generous Laundry Area & Utility/Storage Space - Perfect For A Growing Family, Guests Or A Home Office. Step Outside And Discover Your Own Private Summer Oasis! The Fully Landscaped Backyard Features A Heated Inground Saltwater Pool, Perfect For Summer Gatherings, Relaxing & Creating Lasting Family Memories. Additional Updates Include Newer Roof & Windows For Added Comfort And Peace Of Mind. Prime Location Close To Schools, Parks, Public Transit, Shopping, Restaurants & Everyday Amenities, With Quick & Convenient Access To GO Transit And Major Highways Including Hwy 401, 410 & 407. This Is The One You’ve Been Waiting For - Exceptional Location, Spacious Layout, Beautiful Upgrades & An Incredible Backyard! Don’t Miss This Must-See Home! Photos Shown Are From A Previous Listing And May Not Reflect The Property's Current Condition.
| Price History | |
|---|---|
| 9/17/2026 | Listed $899,000 |
General Features
| Living Area | 2200 |
|---|---|
| Sewer | Sewer (Municipal) |
| Heating | Forced Air,Natural Gas |
| Cooling | Central Air |
| Roof | Asphalt Shing |
| Appliances | Dishwasher,Microwave,Stove,Washer |
| Zoning | R1B |
| Garage Spaces | 1 |
| Architectural Style | Traditional |
| Construction Materials | Brick,Concrete,Vinyl Siding |
| Exclusions | Tenant's Belongings |
| Stories Count | 2 |
| Property Subtype | Single Family Residence |
| County | Peel |
| New Construction | false |
| Property Type | Residential |
| Attached Garage | true |
| Garage Y/N | true |
| Total Rooms | 13 |
| Full Baths | 2 |
| Status | Active |
| Directions | KENNEDY RD S > RAMBLER DR > BARTLEY BULL PKWY > FARMINGTON DR > NORVAL CRES |
| City | Brampton |
| Senior Community Y/N | false |
| Open Parking Spaces | 4 |
| MLS Area | BR - Brampton |
| Property Attached Y/N | false |
| MLS Area Minor | Brampton East |
| Virtual Tour | https://view.tours4listings.com/6-norval-crescent-brampton/ |
| Building Area Units | Square Feet |
| Standard Status | Active |
| Virtual Tour | https://www.youtube.com/watch?v=IyXbEpRMIFU |
Interior Features
| Interior Amenities | Central Vacuum,Ventilation System |
|---|---|
| Basement | Full,Finished |
| Kitchen Level | Main |
| Air Conditioning Y/N | false |
| Heating Y/N | true |
| Window Features | Window Coverings |
| Fireplace Y/N | false |
| Above Grade Finished Area | 2200 |
| Half Baths | 1 |
| Total Bedrooms | 4 |
| Main Level Bathrooms | 1 |
| Below Grade Finished Area Unit Type | Square Feet |
| Above Grade Finished Area Source | Other |
| Above Grade Finished Area Unit Type | Square Feet |
| Total Baths | 3 |
Exterior Features
| Parking Features | Attached Garage,Garage Door Opener |
|---|---|
| Lot Features | Urban,Near Golf Course,Highway Access,Hospital,Park,Public Transit,Schools |
| Water Source | Municipal |
| Total Parking | 5 |
| Inclusions | Central Vac,Dishwasher,Garage Door Opener,Microwave,Pool Equipment,Stove,Washer,Window Coverings,All Elfs, All Window Coverings, Garage Door Opener And Remote. All Central Vacuum Equipment |
| Building Area Total | 2200 |
| Lot Dimensions | 50 x 100 |
| Frontage Length | 50.00 |
| Frontage Type | North |
| Waterfront Y/N | false |
| Covered Spaces | 1 |
| Other Equipment | Pool Equipment |
| Crops Included Y/N | false |
Amenities
- Foreclosure
- Views
- Short Sale
- New Construction
- Adult 55+
- Lease To Own
- No HOA Fees
- Furnished
- Primary On Main
- Air Conditioning
- Seller Finance
- Green
- Fixer Upper
- Horse
- Golf
- Fireplace
- Deck
- Garage
- Basement
- Pool
Property vs Single Family Average in L6W 1J2
In The Neighborhood
Open House
Brampton (Brampton East)
$ 1,275,000
- Type
- Single Family
- Rooms
- 3 Beds + 2.5 Baths
ROYAL LEPAGE MEADOWTOWNE REALTY
Just Listed
Brampton (Brampton East)
$ 739,000
- Type
- Single Family
- Rooms
- 4 Beds + 2 Baths
Royal LePage Credit Valley Real Estate Inc., Brokerage
Just Listed
Brampton (Brampton East)
$ 2,800
- Type
- Single Family
- Rooms
- 3 Beds + 1.5 Baths
RE/MAX MILLENNIUM REAL ESTATE
Just Listed
Brampton (Brampton East)
$ 899,000
- Type
- Single Family
- Rooms
- 4 Beds + 2.5 Baths
RE/MAX REALTY SPECIALISTS INC.
Just Listed
Brampton
$ 899,000
- Type
- Single Family
- Size
- 2,028 SqFt
- Rooms
- 6 Beds + 2 Baths
RED AND WHITE REALTY INC.
Open House
Brampton
$ 839,900
- Type
- Single Family
- Size
- 2,215 SqFt
- Rooms
- 5 Beds + 2 Baths
REVEL Realty Inc
Open House
Brampton (Brampton East)
$ 839,900
- Type
- Single Family
- Rooms
- 5 Beds + 2 Baths
REVEL REALTY INC.
Open House
Brampton (Brampton East)
$ 779,990
- Type
- Single Family
- Rooms
- 4 Beds + 3 Baths
RE/MAX EXCELLENCE REAL ESTATE
Just Listed
Brampton (Brampton East)
$ 899,999
- Type
- Single Family
- Rooms
- 3 Beds + 2 Baths
ROBIN HOOD REALTY LIMITED
Open House
Brampton (Brampton East)
$ 1,150,000
- Type
- Single Family
- Rooms
- 4 Beds + 2.5 Baths
RE/MAX REALTY SERVICES INC.

 Data provided by the Ontario Regional Technology & Information Systems. The information is deemed reliable, but is not guaranteed. Not intended to solicit buyers or sellers, landlords or tenants currently under contract.
The trademarks REALTOR®, REALTORS® and the REALTOR® logo are controlled by The Canadian Real Estate Association (CREA) and identify real estate professionals who are members of CREA. The trademarks MLS®, Multiple Listing Service® and the associated logos are owned
Data provided by the Ontario Regional Technology & Information Systems. The information is deemed reliable, but is not guaranteed. Not intended to solicit buyers or sellers, landlords or tenants currently under contract.
The trademarks REALTOR®, REALTORS® and the REALTOR® logo are controlled by The Canadian Real Estate Association (CREA) and identify real estate professionals who are members of CREA. The trademarks MLS®, Multiple Listing Service® and the associated logos are owned
