
Address
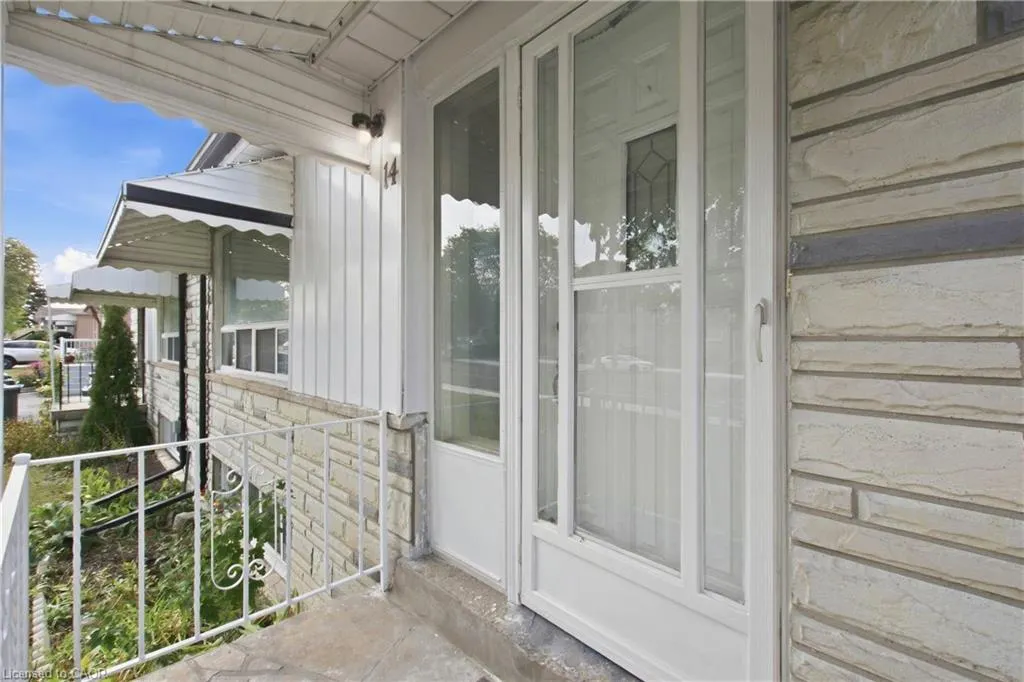
14 Avondale Boulevard, Brampton, ON
Price
$ 899,000
Property Attributes
- ID#40863849
- TypeSingle Family
- Listing Status Active
- CountyPeel
- CityBrampton
- AreaBR - Brampton
- NeighborhoodBrampton East
- ZipL6T 1H3
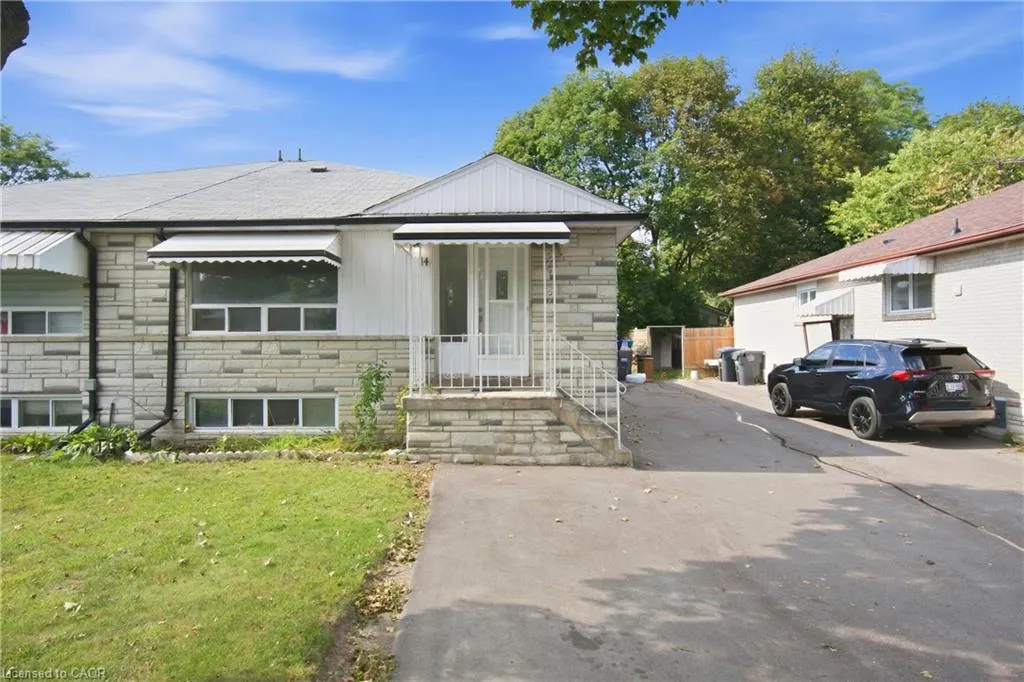
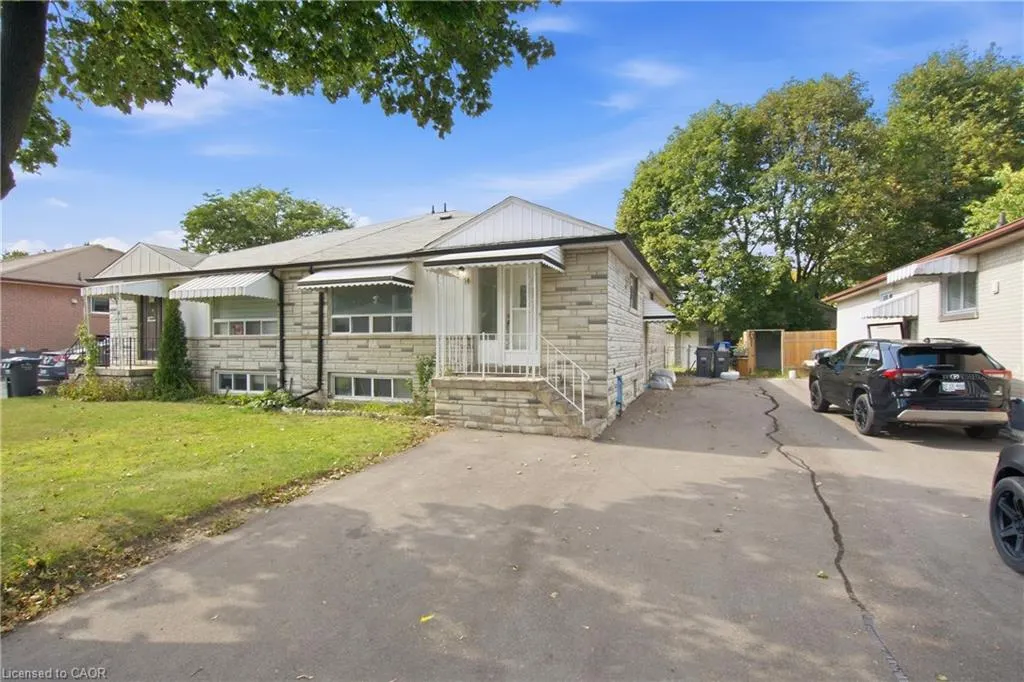
- StyleBungalow
- Taxes$ 4800
- Price$ 899,000
- Bedrooms6
- Full Bathrooms2
- Half Bathrooms0
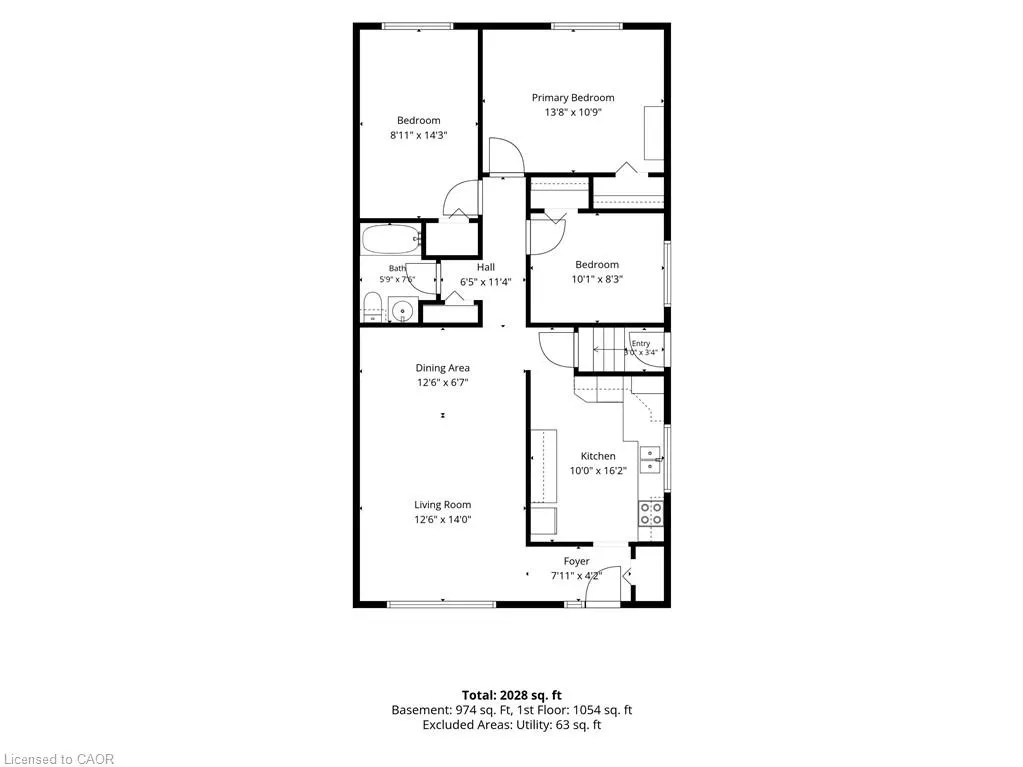
- Sqr Footage1054
Data Source:
Ontario Regional (ITSO)
Property Description
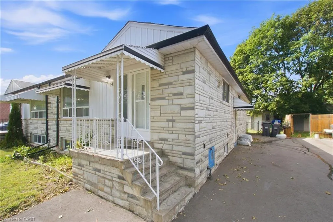
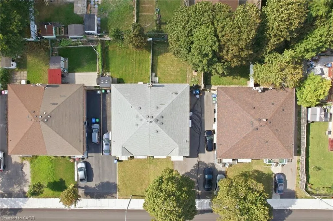
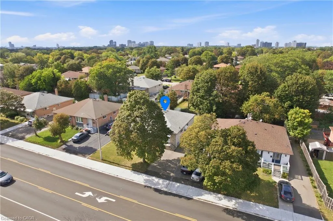
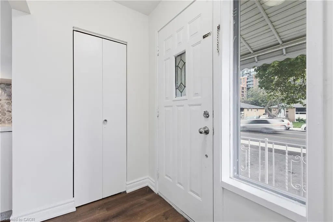
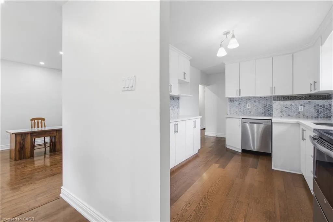
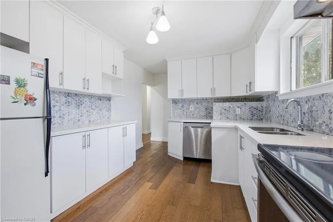
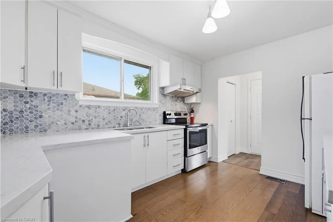
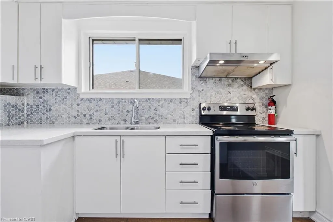
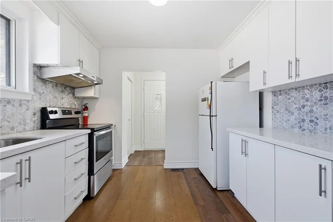
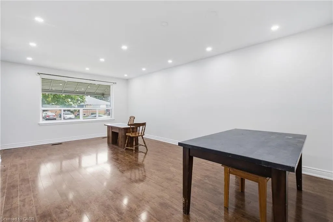
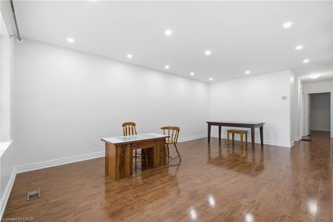
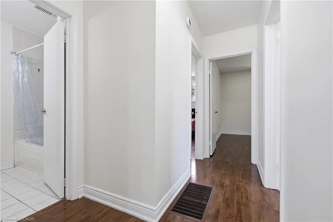
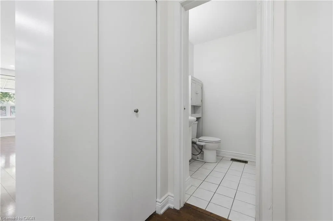
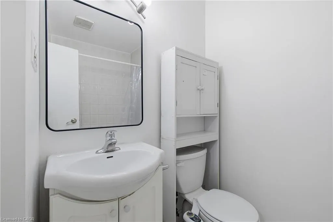
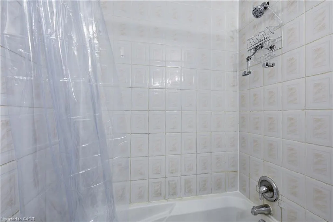
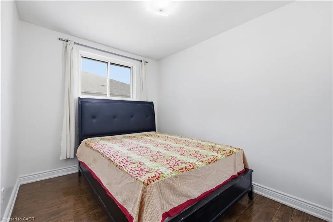
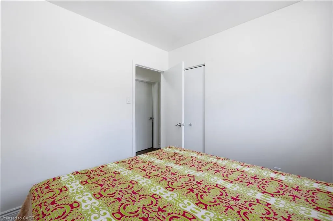
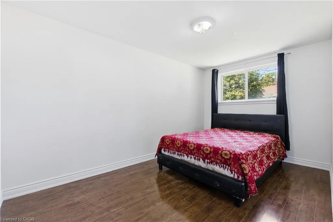
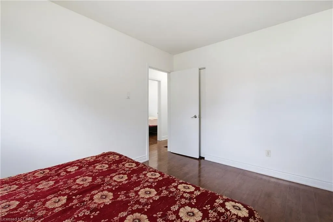
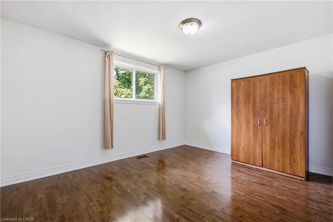
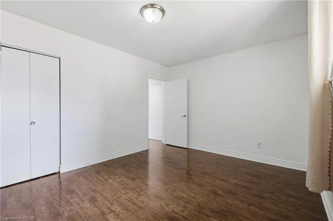
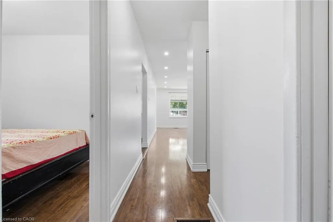
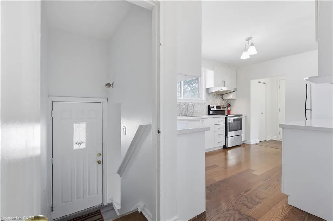
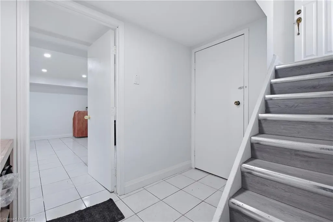
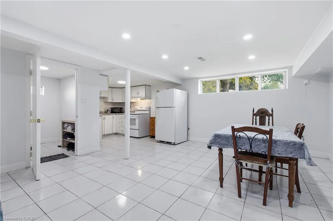
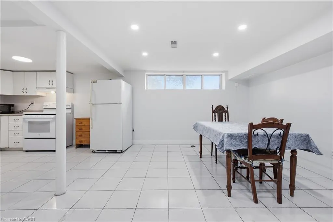
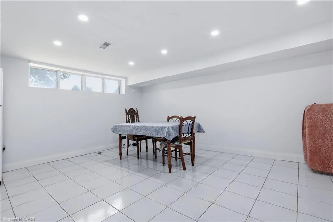
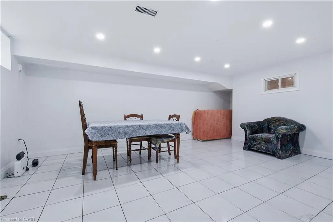
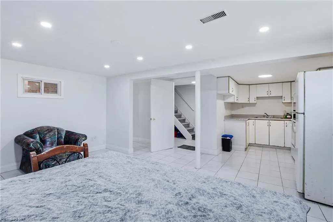
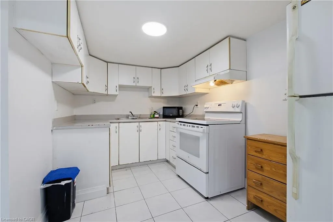
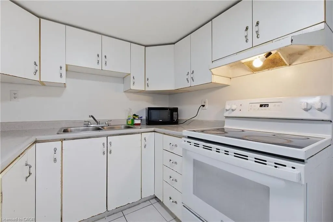
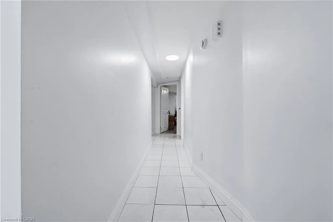
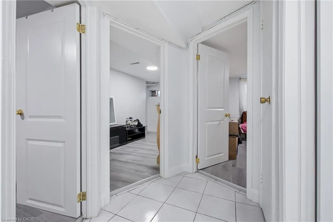
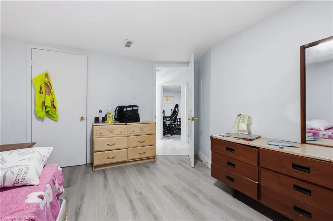
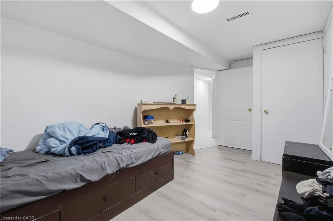
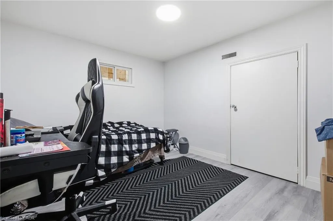
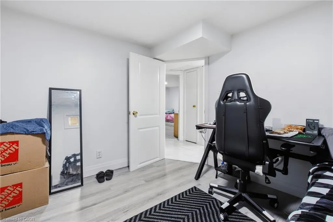
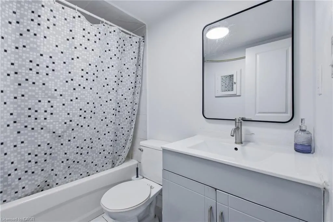
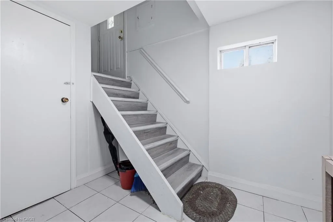
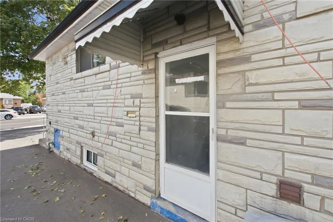
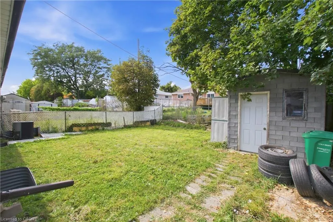
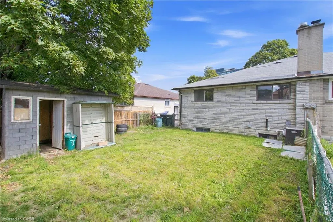
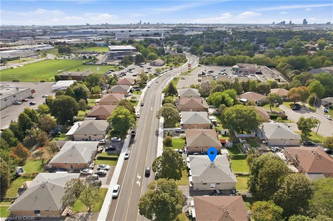
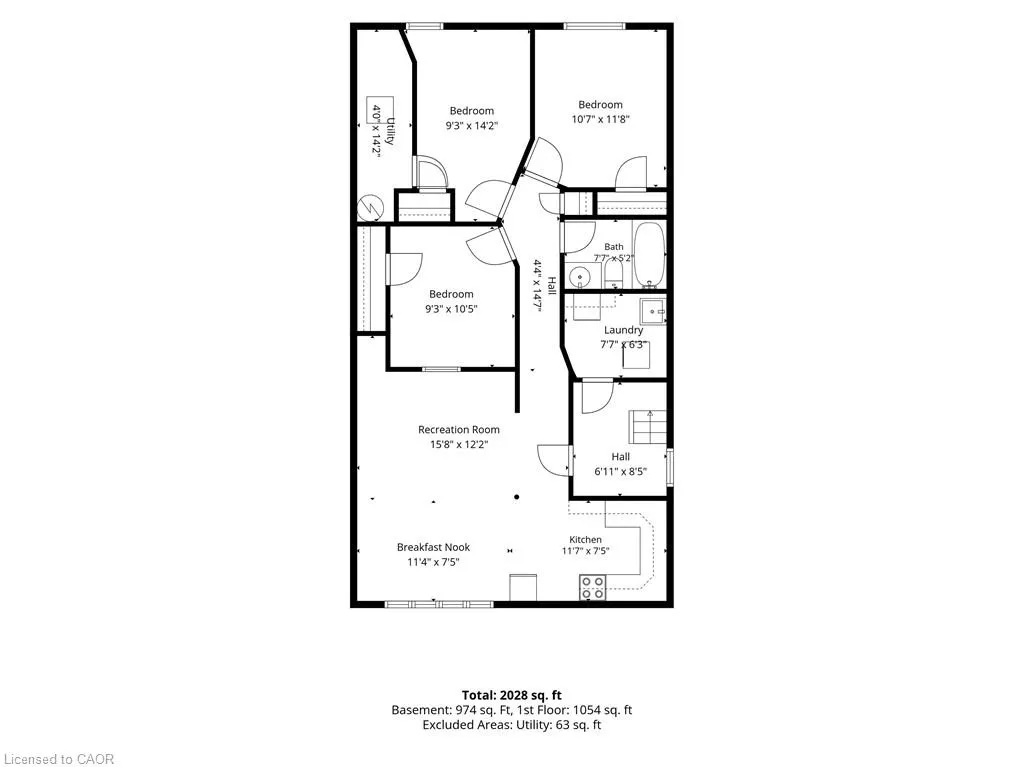
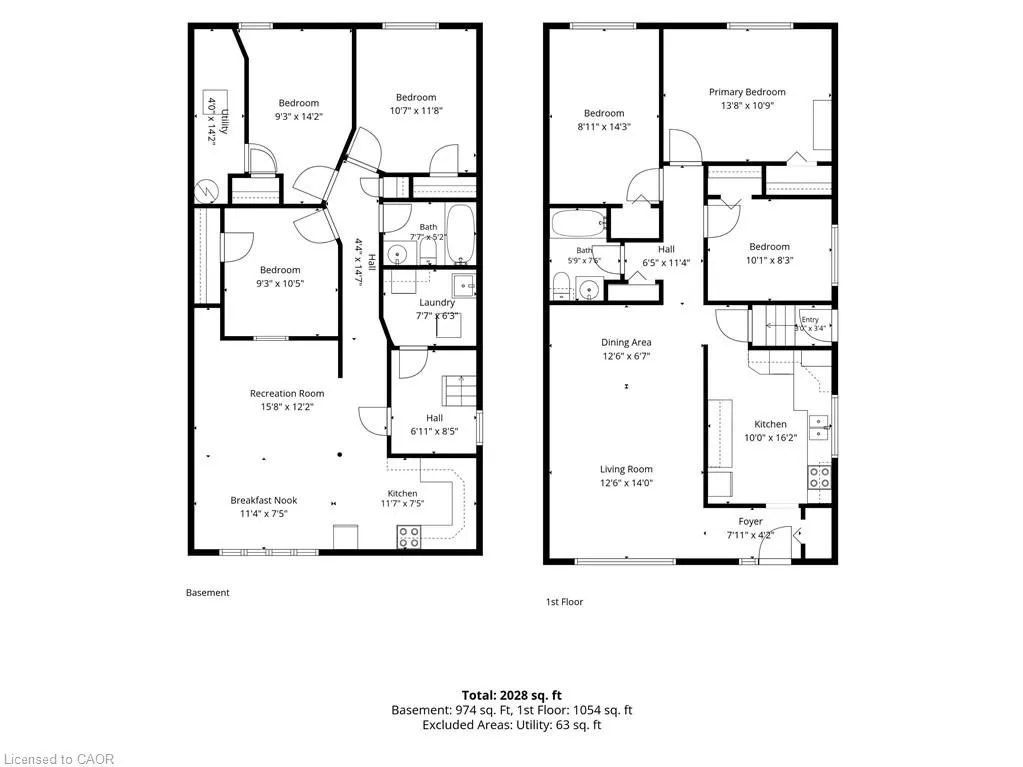
Welcome to 14 Avondale Blvd, a thoughtfully updated semi-detached bungalow offering the perfect blend of versatility, comfort and location. This legal duplex features an exceptional 3+3 bedroom layout with 2 full bathrooms, making it an ideal choice for a growing family, multi-generational living, or those seeking the added flexibility of a separate legal lower-level suite. The main floor offers three generously sized bedrooms, a bright living area, functional kitchen and full bathroom, while the fully finished legal basement provides three additional bedrooms, a separate living area, kitchen and full bathroom. Recent improvements include new flooring throughout completed in (2025) and fresh interior paint completed in (2026), built-in LED lighting (2025) creating a clean, refreshed and move-in-ready home. The thoughtfully configured layout offers excellent flexibility while providing distinct living spaces for each unit. Situated in a highly convenient Brampton location, the property is just minutes from Highway 401 and offers easy access to major roads, public transit, schools, parks, shopping, dining and a wide range of everyday amenities. Whether you're looking for a comfortable family home, a multi-generational residence or a legal duplex with rental potential, 14 Avondale Blvd offers a compelling combination of space, flexibility and connectivity in an established neighborhood.
| Price History | |
|---|---|
| 9/18/2026 | Listed $899,000 |
General Features
| Living Area | 1054 |
|---|---|
| Sewer | Sewer (Municipal) |
| Heating | Forced Air |
| Cooling | Central Air |
| Roof | Asphalt Shing |
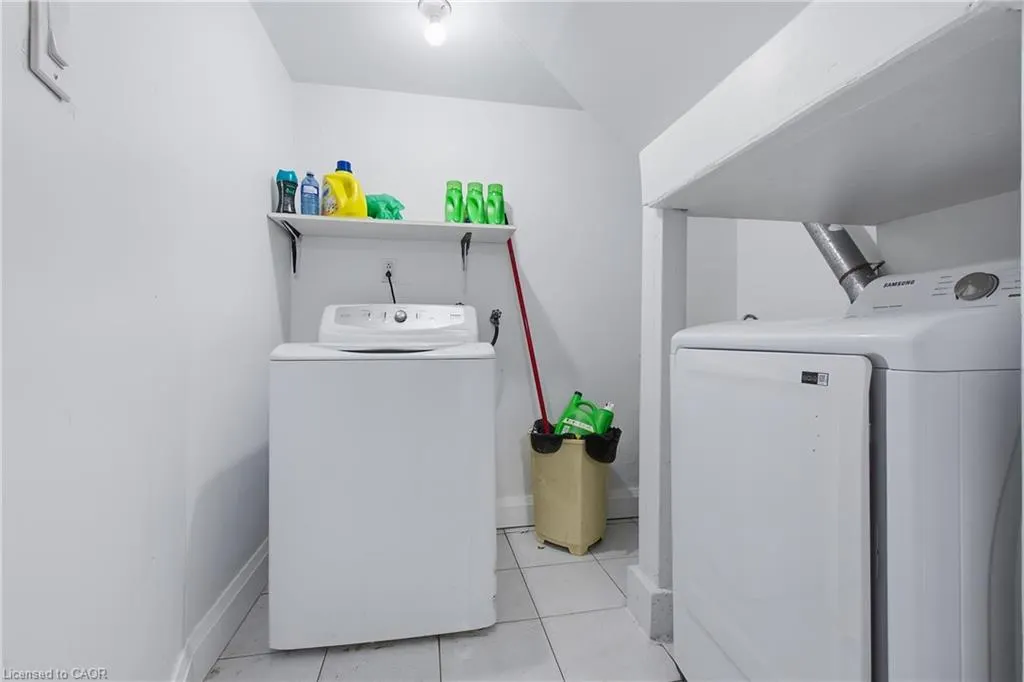
| Appliances | Dishwasher,Dryer,Refrigerator,Stove,Washer |
| Zoning | RM |
| Architectural Style | Bungalow |
| Construction Materials | Brick,Stone |
| Stories Count | 1 |
| Property Subtype | Single Family Residence |
| Waterfront Features | Lake Privileges |
| County | Peel |
| New Construction | false |
| Property Type | Residential |
| Garage Y/N | false |
| Total Rooms | 13 |
| Full Baths | 2 |
| Status | Active |
| City | Brampton |
| Senior Community Y/N | false |
| Open Parking Spaces | 4 |
| MLS Area | BR - Brampton |
| Property Attached Y/N | true |
| MLS Area Minor | Brampton East |
| Virtual Tour | https://view.rephotos.ca/0n2rTzqpK?branded=0 |
| Building Area Units | Square Feet |
| Standard Status | Active |
Interior Features
| Interior Amenities | Floor Drains,Water Meter |
|---|---|
| Basement | Full,Finished |
| Kitchen Level | Basement,Main |
| Air Conditioning Y/N | false |
| Heating Y/N | true |
| Fireplace Y/N | false |
| Above Grade Finished Area | 1054 |
| Total Bedrooms | 6 |
| Below Grade Finished Area | 974 |
| Main Level Bedrooms | 3 |
| Main Level Bathrooms | 1 |
| Below Grade Finished Area Unit Type | Square Feet |
| Above Grade Finished Area Source | Plans |
| Above Grade Finished Area Unit Type | Square Feet |
| Total Baths | 2 |
Exterior Features
| Lot Features | Urban,Highway Access,Hospital,Major Anchor,Park,Place of Worship,Playground Nearby,Regional Mall,School Bus Route,Schools,Shopping Nearby,Trails |
|---|---|
| Water Source | Municipal-Metered |
| Total Parking | 5 |
| Inclusions | Dishwasher,Dryer,Refrigerator,Stove,Washer |
| Building Area Total | 2028 |
| Lot Dimensions | 35 x |
| Frontage Length | 35.00 |
| Frontage Type | East |
| Waterfront Y/N | false |
| Crops Included Y/N | false |
Amenities
- Foreclosure
- Views
- Short Sale
- New Construction
- Adult 55+
- Lease To Own
- No HOA Fees
- Furnished
- Primary On Main
- Air Conditioning
- Seller Finance
- Green
- Fixer Upper
- Horse
- Golf
- Fireplace
- Deck
- Garage
- Basement
- Pool
Property vs Single Family Average in L6T 1H3
In The Neighborhood
Open House
Brampton (Brampton East)
$ 1,275,000
- Type
- Single Family
- Rooms
- 3 Beds + 2.5 Baths
ROYAL LEPAGE MEADOWTOWNE REALTY
Just Listed
Brampton (Brampton East)
$ 739,000
- Type
- Single Family
- Rooms
- 4 Beds + 2 Baths
Royal LePage Credit Valley Real Estate Inc., Brokerage
Just Listed
Brampton (Brampton East)
$ 2,800
- Type
- Single Family
- Rooms
- 3 Beds + 1.5 Baths
RE/MAX MILLENNIUM REAL ESTATE
Just Listed
Brampton (Brampton East)
$ 899,000
- Type
- Single Family
- Rooms
- 4 Beds + 2.5 Baths
RE/MAX REALTY SPECIALISTS INC.
Open House
Brampton
$ 839,900
- Type
- Single Family
- Size
- 2,215 SqFt
- Rooms
- 5 Beds + 2 Baths
REVEL Realty Inc
Open House
Brampton (Brampton East)
$ 839,900
- Type
- Single Family
- Rooms
- 5 Beds + 2 Baths
REVEL REALTY INC.
Open House
Brampton (Brampton East)
$ 779,990
- Type
- Single Family
- Rooms
- 4 Beds + 3 Baths
RE/MAX EXCELLENCE REAL ESTATE
Just Listed
Brampton (Brampton East)
$ 899,999
- Type
- Single Family
- Rooms
- 3 Beds + 2 Baths
ROBIN HOOD REALTY LIMITED
Open House
Brampton (Brampton East)
$ 1,150,000
- Type
- Single Family
- Rooms
- 4 Beds + 2.5 Baths
RE/MAX REALTY SERVICES INC.

 Data provided by the Ontario Regional Technology & Information Systems. The information is deemed reliable, but is not guaranteed. Not intended to solicit buyers or sellers, landlords or tenants currently under contract.
The trademarks REALTOR®, REALTORS® and the REALTOR® logo are controlled by The Canadian Real Estate Association (CREA) and identify real estate professionals who are members of CREA. The trademarks MLS®, Multiple Listing Service® and the associated logos are owned
Data provided by the Ontario Regional Technology & Information Systems. The information is deemed reliable, but is not guaranteed. Not intended to solicit buyers or sellers, landlords or tenants currently under contract.
The trademarks REALTOR®, REALTORS® and the REALTOR® logo are controlled by The Canadian Real Estate Association (CREA) and identify real estate professionals who are members of CREA. The trademarks MLS®, Multiple Listing Service® and the associated logos are owned
