
Open House Sat, Sep 19th 02:00 PM - 04:00 PM
Address
16 Malvern Court, Brampton (Brampton East), ON
Price
$ 1,150,000
Open House Sat, Sep 19th 02:00 PM - 04:00 PM
Property Attributes
- ID#W13785796
- TypeSingle Family
- Listing Status Active
- MunicipalityBrampton (Brampton East)
- CountyToronto Real Estate Board
- CityBrampton (Brampton East)
- AreaBrampton East
- NeighborhoodBrampton East
- ZipL6W 1H1
- Style
- Price$ 1,150,000
- Bedrooms3+1
- Bathrooms2
- Half Bathrooms1
Data Source:
Canadian Real Estate Association (CREA)
Property Description
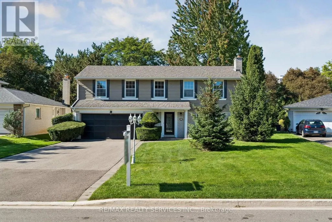
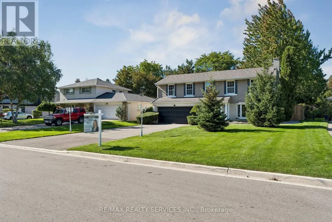
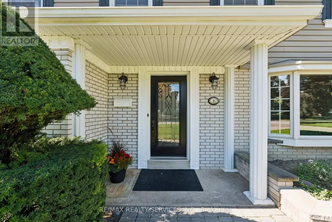
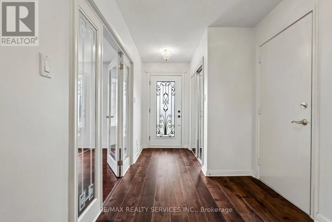
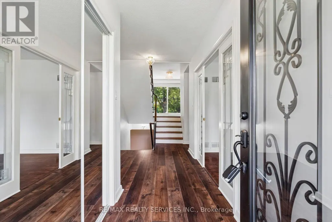
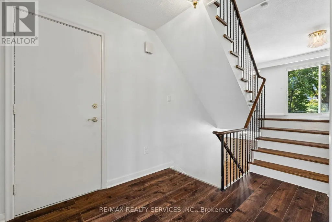
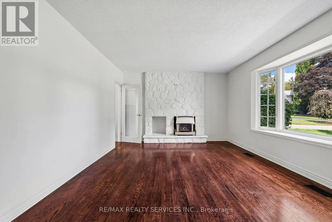
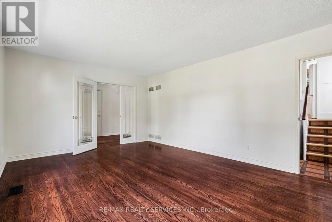
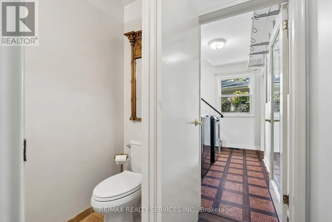
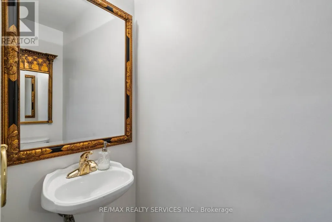
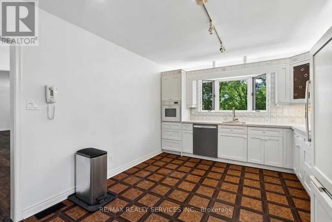
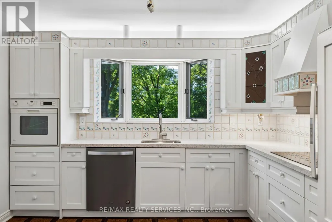
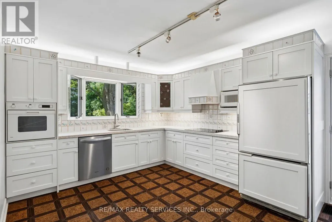
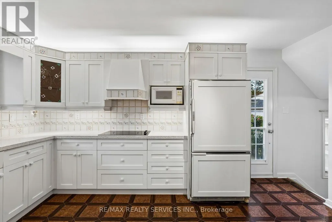
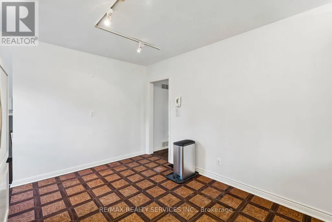
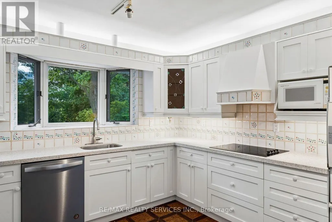
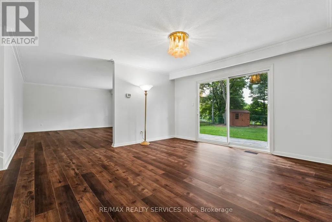
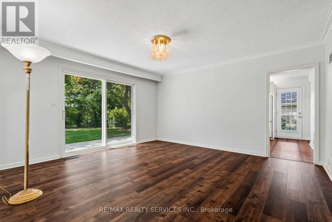
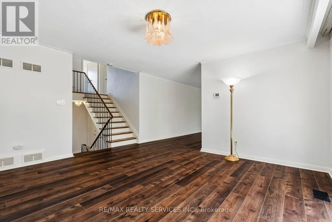
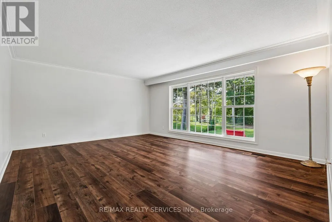
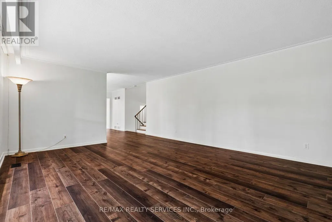
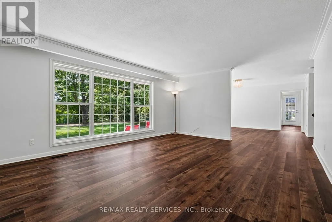
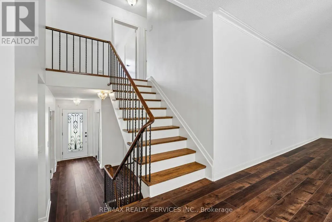
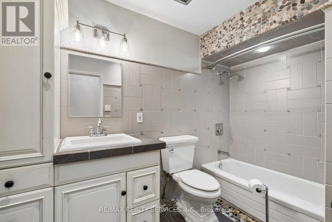
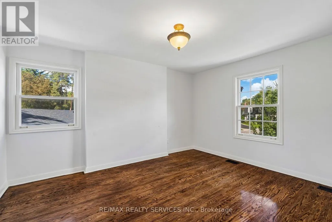
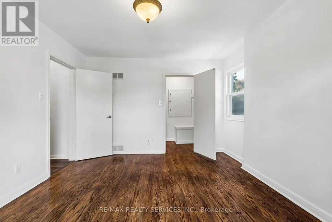
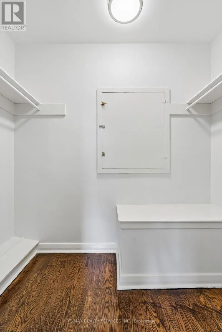
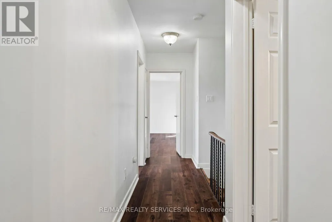
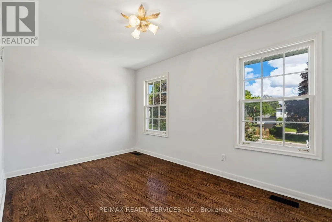
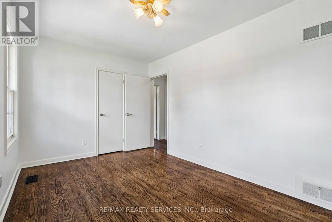
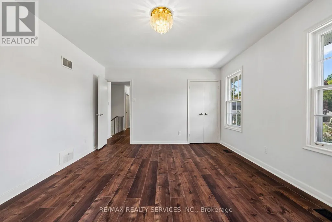
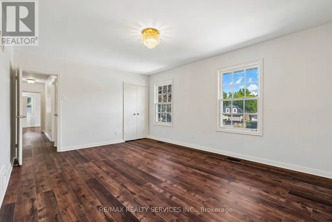
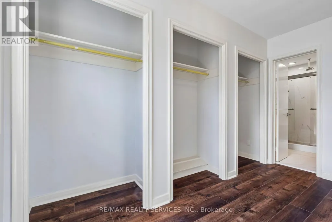
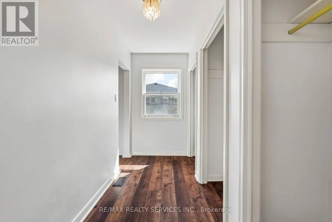
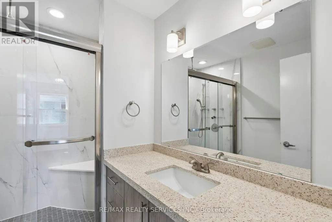
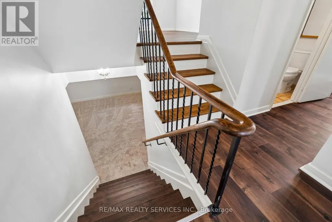
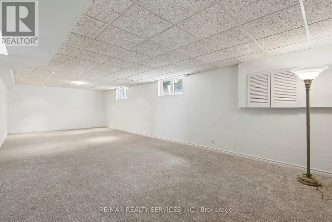
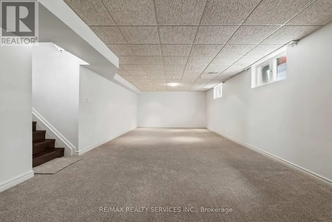
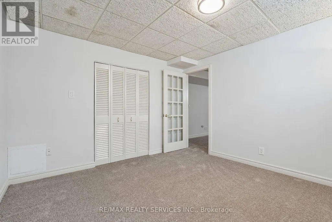
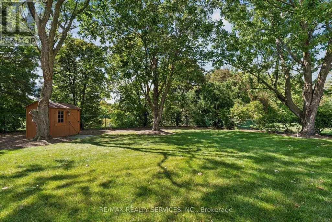
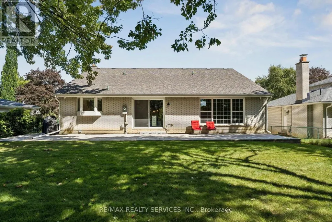
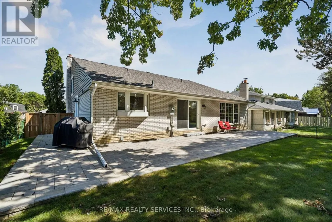
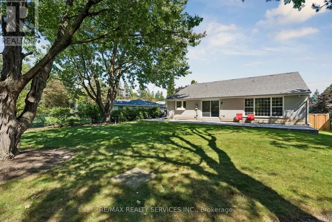
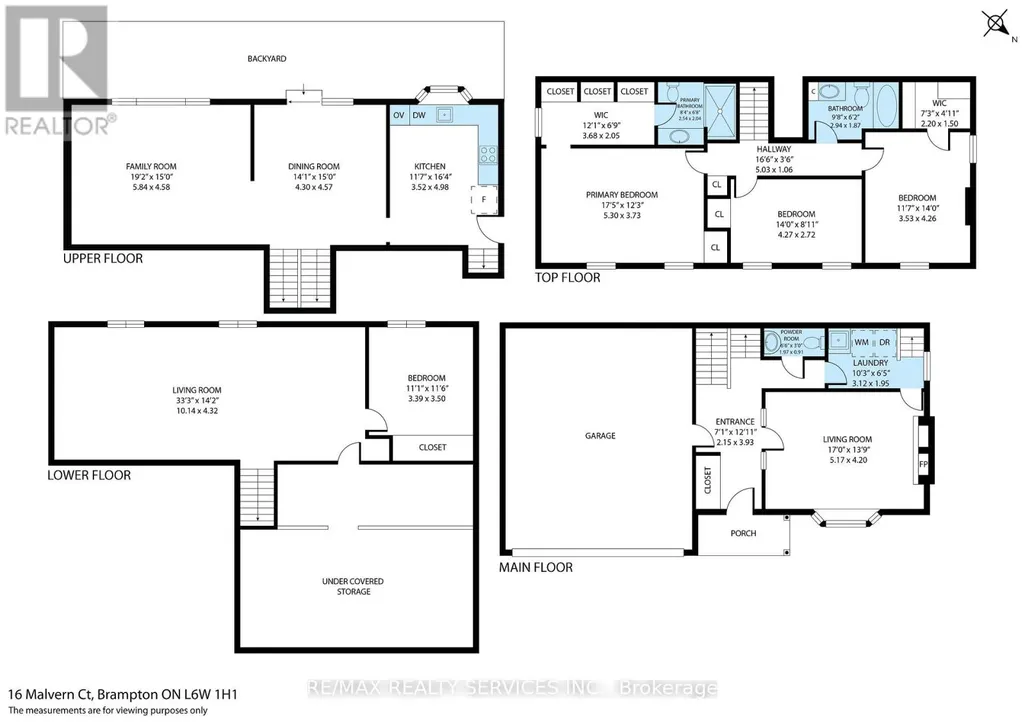
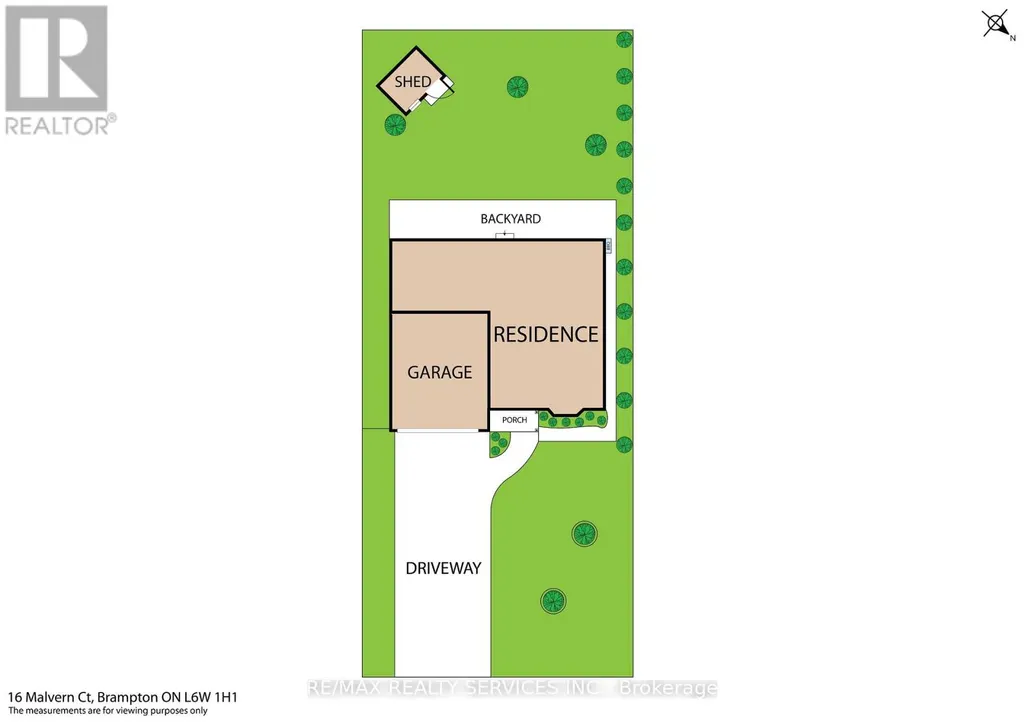
Welcome to 16 Malvern Court, ideally situated on a prestigious, quiet cul-de-sac where privacy, space and a beautiful setting together. With no homes directly behind, this impressive property Offers a rare sense of seclusion while remaining in an established neighbourhood surrounded by mature trees. The attractive exterior is complemented by mature landscaping and a large driveway with parking for 6 vehicles. Inside, spacious principal rooms, large windows and abundant natural light create a bright and welcoming interior. The main level features rich-toned vinyl flooring and an excellent layout for both everyday living and entertaining. The generous living and dining areas provide plenty of room for family gatherings, while a walkout extends the living space outdoors and takes advantage of the private rear setting. The kitchen offers an abundance of cabinetry and storage, quartz-style counters, a large bay window overlooking the greenery, built-in oven, cooktop, dishwasher and distinctive custom details. Upstairs, the exceptionally spacious primary bedroom is complemented by a separate dressing area with multiple closets and a beautifully updated ensuite featuring a long vanity, glass-enclosed shower and contemporary finishes. Generously sized additional bedrooms offer excellent natural light and closet space. The additional full bathroom features extensive tilework and distinctive river-rock accents. The large finished basement provides an impressive extension of the homes living space featuring brand new carpeting and plenty of room for the whole family. With a generous sized rec room and bedroom. Outside, enjoy a peaceful backyard with mature surroundings, patio space and, best of all, no homes behind. A wonderful opportunity to own a substantial family home on one of the area's desirable cul-de-sacs, offering exceptional room sizes, privacy, parking and a setting that is increasingly difficult to find. (id:7434)
General Features
| Features | Cul-de-sac |
|---|---|
| Community Features | School Bus |
| Property Type | Single Family |
| CommunityName | Brampton East |
| Amenities | Park, Public Transit, Schools |
| Building Amenities | Fireplace(s) |
| Building Appliances | Garage door opener remote(s), Range, Water Heater, Cooktop, Dishwasher, Dryer, Microwave, Oven, Washer, Refrigerator |
| Building Cooling Type | Central air conditioning |
| Location Description | Peel Village Pkwy/Hwy 10 |
| Parking Space Total | 8 |
| Foundation Type | Poured Concrete |
| Building Type | House |
| Ownership Type | Freehold |
Interior Features
| Building Fireplace Present | True |
|---|---|
| Building Fireplace Total | 1 |
| Building Fireplace Type | Insert |
| Building Heating Type | Forced air |
| Building Heating Fuel | Natural gas |
| Basement Development | Finished |
| Basement Type | Crawl space (Finished) |
| Construction Style Attachment | Detached |
| Flooring Type | Vinyl, Carpeted |
| Living Area Range | 2000 |
| Bedrooms | 3+1 |
Exterior Features
| Structure | Patio(s), Shed |
|---|---|
| Land Amenities | Park, Public Transit, Schools |
| Sewer | Sanitary sewer |
| Exterior Finish | Brick, Vinyl siding |
| Fence Type | Fenced yard |
Room Details
| Room | Dimensions | Level | Flooring | Details |
|---|---|---|---|---|
| Bedroom | 3.39 m x 3.5 m | Basement | 3.5 m | |
| Bedroom 2 | 2.54 m x 2.04 m | Upper Level | 2.04 m | |
| Bedroom 3 | 3.53 m x 4.26 m | Upper Level | 4.26 m | |
| Dining room | 4.3 m x 4.57 m | Upper Level | 4.57 m | |
| Family room | 5.84 m x 4.58 m | Main level | 4.58 m | |
| Kitchen | 3.52 m x 4.98 m | Upper Level | 4.98 m | |
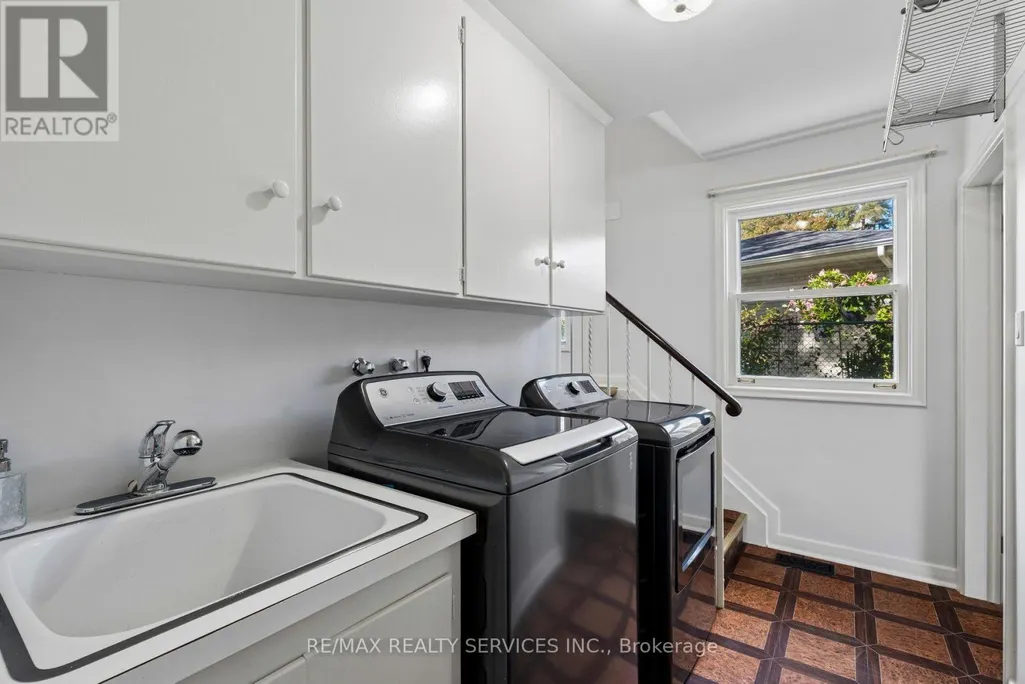
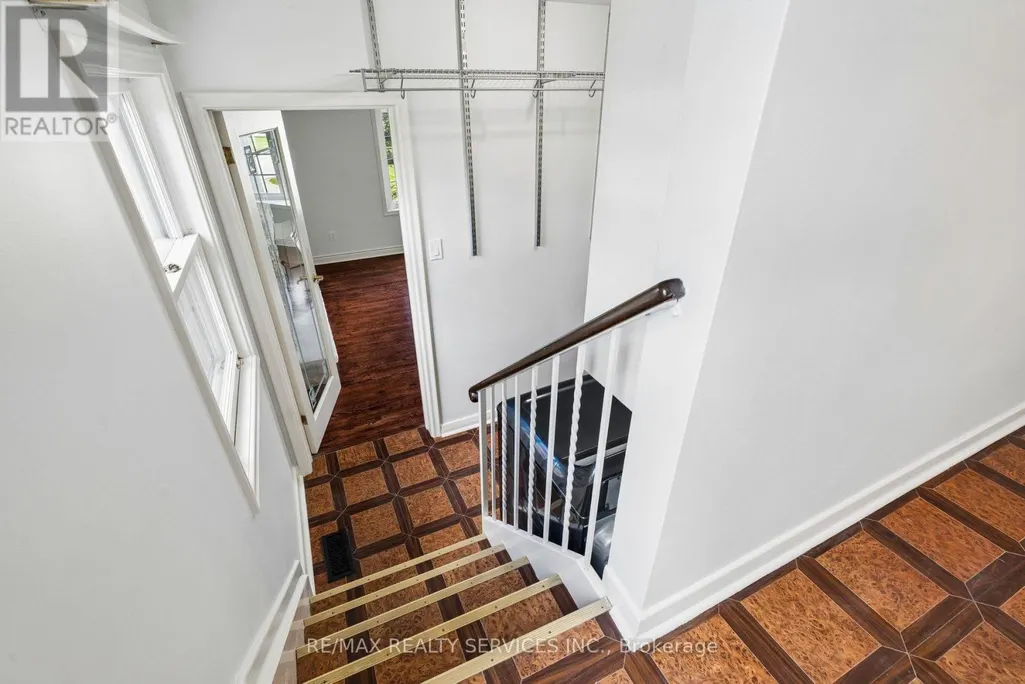
| Laundry room | 3.12 m x 1.95 m | Main level | 1.95 m | |
| Living room | 5.17 m x 4.2 m | Main level | 4.2 m | |
| Primary Bedroom | 5.3 m x 3.73 m | Upper Level | 3.73 m | |
| Recreational, Games room | 10.14 m x 4.32 m | Basement | 4.32 m |
Amenities
- Views
- New Construction
- Adult 55+
- Lease To Own
- No HOA Fees
- Furnished
- Primary On Main
- Air Conditioning
- Seller Finance
- Green
- Fixer Upper
- Horse
- Golf
- Fireplace
- Deck
- Garage
- Basement
- Pool

Property vs Single Family Average in L6W 1H1
Price
In The Neighborhood
Open House
Brampton (Brampton East)
$ 835,000
- Type
- Single Family
- Rooms
- 5 Beds + 2 Baths
REVEL REALTY INC.
Brampton (Brampton East)
$ 829,900
- Type
- Single Family
- Rooms
- 3 Beds + 1.5 Baths
ROYAL LEPAGE CREDIT VALLEY REAL ESTATE
Brampton (Brampton East)
$ 2,950
- Type
- Single Family
- Rooms
- 3 Beds + 2.5 Baths
HOMELIFE/MIRACLE REALTY LTD
Brampton (Brampton East)
$ 879,900
- Type
- Single Family
- Rooms
- 4 Beds + 2 Baths
RE/MAX REALTY SERVICES INC.
Brampton (Brampton East)
$ 799,900
- Type
- Single Family
- Rooms
- 6 Beds + 3 Baths
CENTURY 21 GREEN REALTY INC.
Primary On Main
Brampton (Brampton East)
$ 798,900
- Type
- Single Family
- Rooms
- 3 Beds + 2.5 Baths
ROYAL LEPAGE CREDIT VALLEY REAL ESTATE

 Data provided by the Ontario Regional Technology & Information Systems. The information is deemed reliable, but is not guaranteed. Not intended to solicit buyers or sellers, landlords or tenants currently under contract.
The trademarks REALTOR®, REALTORS® and the REALTOR® logo are controlled by The Canadian Real Estate Association (CREA) and identify real estate professionals who are members of CREA. The trademarks MLS®, Multiple Listing Service® and the associated logos are owned
Data provided by the Ontario Regional Technology & Information Systems. The information is deemed reliable, but is not guaranteed. Not intended to solicit buyers or sellers, landlords or tenants currently under contract.
The trademarks REALTOR®, REALTORS® and the REALTOR® logo are controlled by The Canadian Real Estate Association (CREA) and identify real estate professionals who are members of CREA. The trademarks MLS®, Multiple Listing Service® and the associated logos are owned
