
Open House Sat, Sep 19th 10:30 AM - 11:30 AM
Address
Lot 1 - 159 Council Road, South Bruce, ON
Price
$ 880,000
Open House Sat, Sep 19th 10:30 AM - 11:30 AM
Property Attributes
- ID#X13774034
- TypeSingle Family
- Listing Status Active
- MunicipalitySouth Bruce
- CountyMuskoka Haliburton Orillia The Lakelands
- CitySouth Bruce
- AreaSouth Bruce
- NeighborhoodSouth Bruce
- ZipN0G 1W0
- StyleBungalow
- Price$ 880,000
- Bedrooms3+2
- Bathrooms3
- Half Bathrooms0
Data Source:
Canadian Real Estate Association (CREA)
Property Description
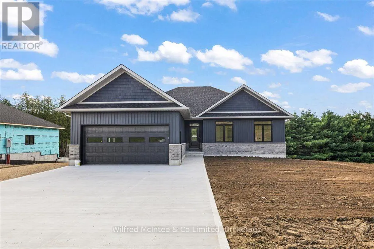
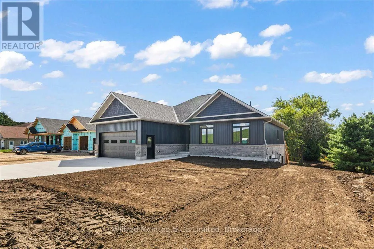
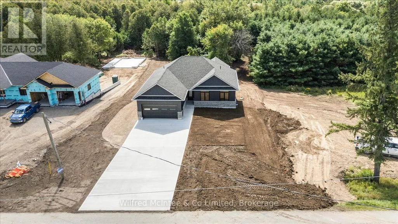
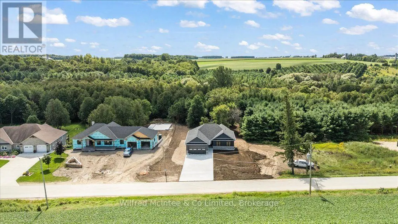
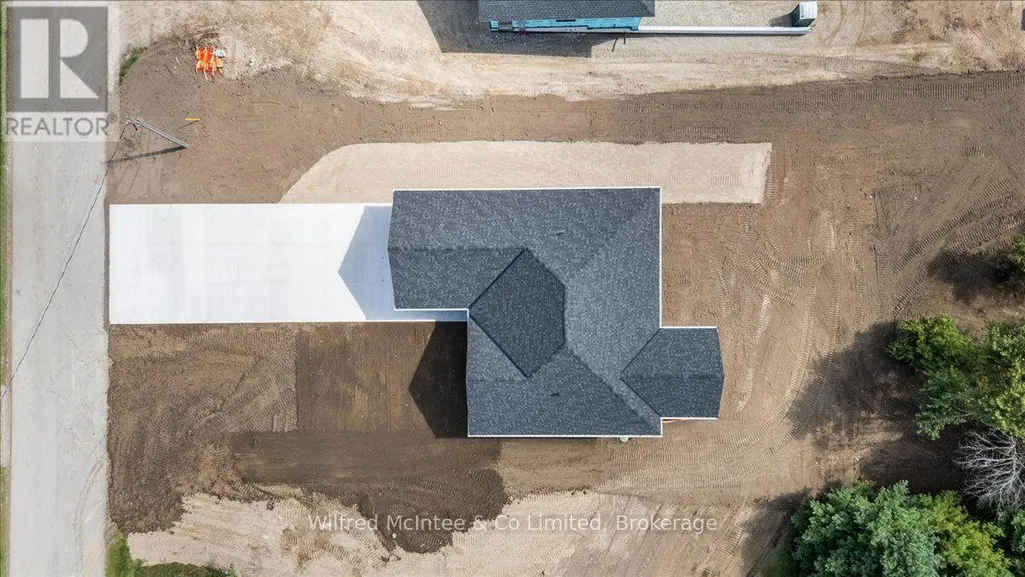
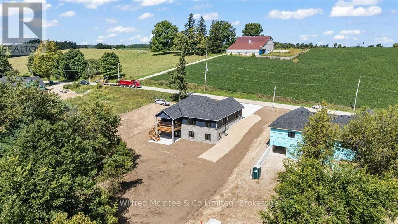
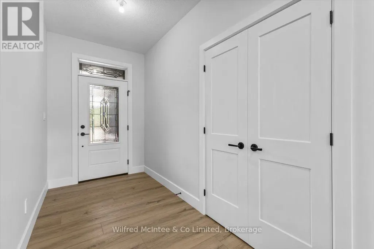
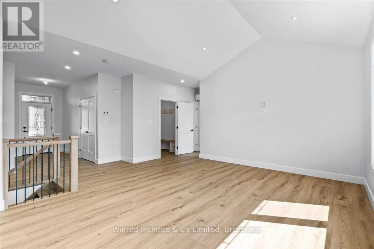
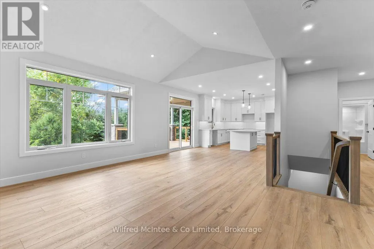
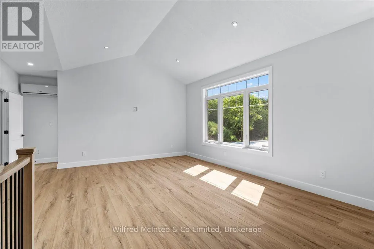
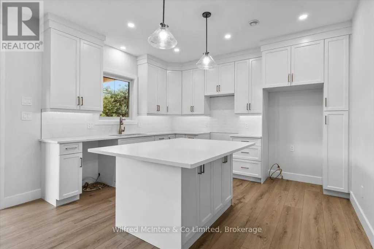
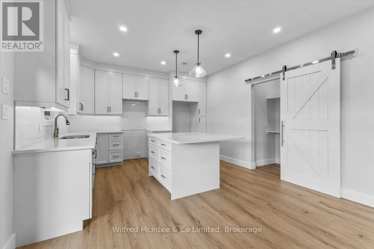
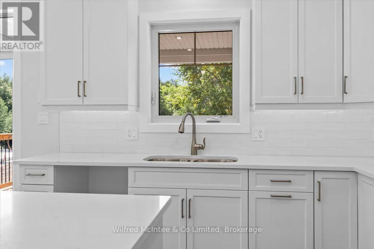
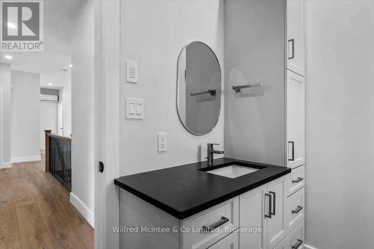
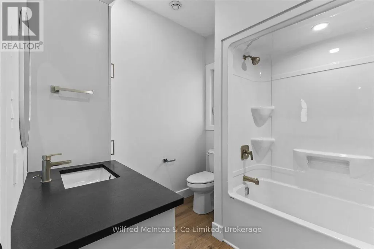
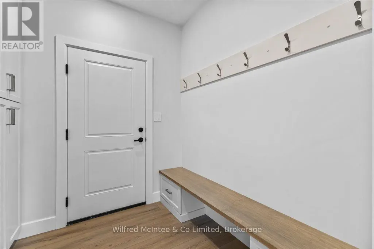
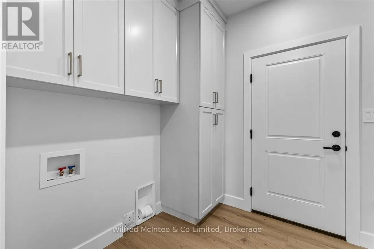
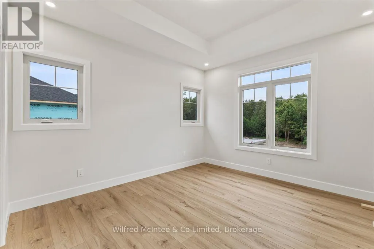
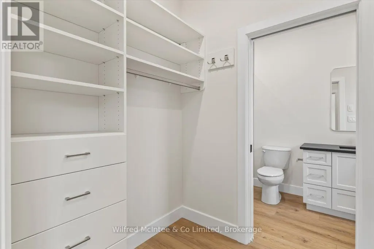
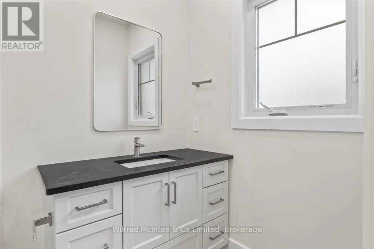
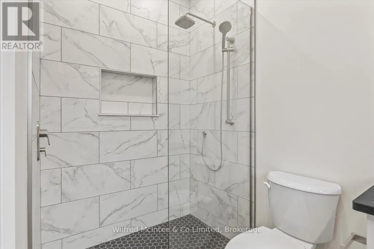
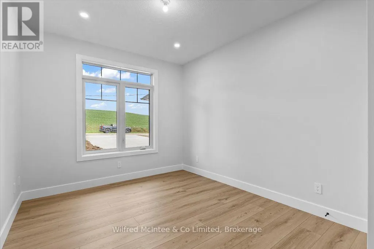
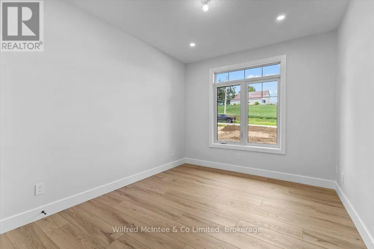
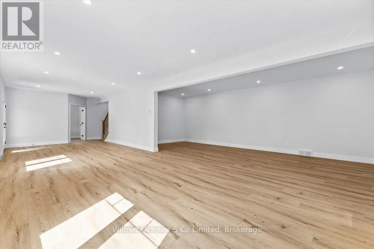
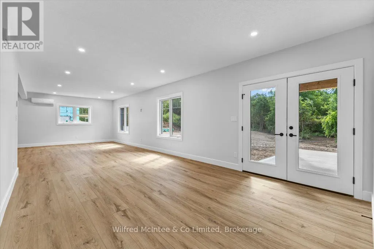
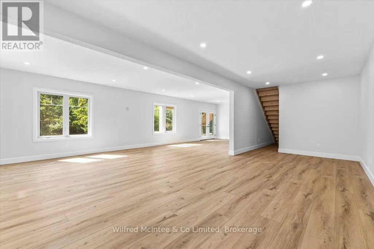
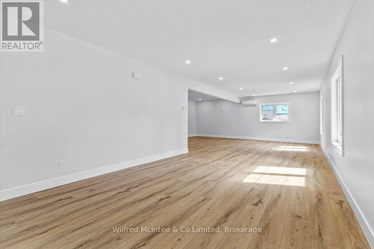
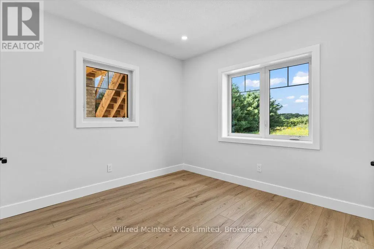
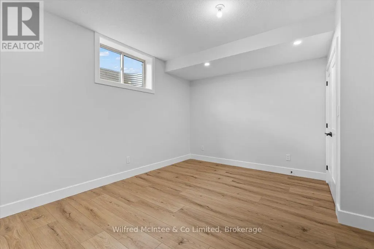
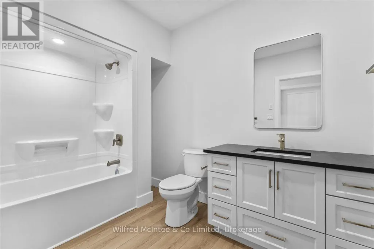
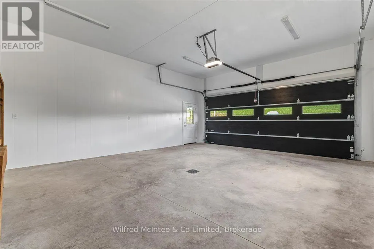
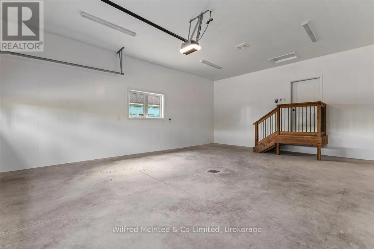
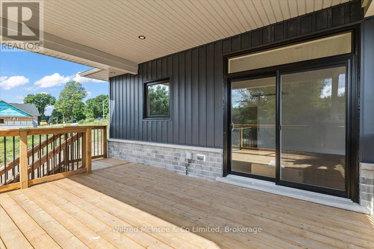
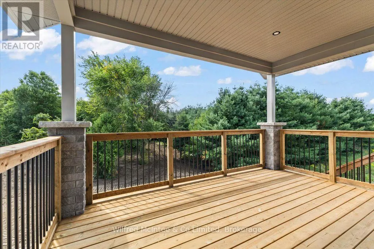
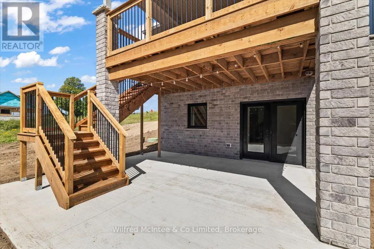
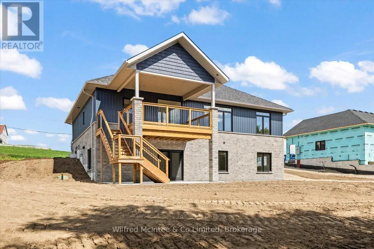
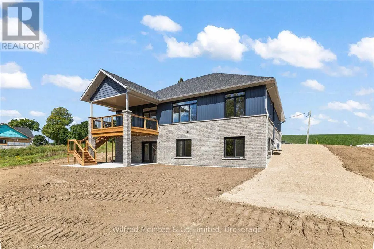
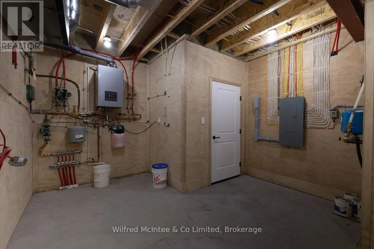
Welcome to this gorgeous brand new 5 bedroom, 3 bathroom custom built home in a great new desirable neighbourhood in the community of Formosa. Nestled on a rare, oversized lot backing onto environmentally protected treed property, this home offers stunning views. The home features premium upgrades throughout, efficient ductless AC and 5 zone cozy in-floor heating that extends across both levels. The exterior boasts an oversized concrete driveway, an expansive two car garage, a covered elevated deck, and a lower concrete patio perfect for entertaining. The bright walk-out basement seamlessly connects to a large, landscaped yard. Complete with modern utilities- a private well, municipal wastewater hookup, natural gas, and fibre internet- this property also qualifies for the new home HST rebate. Truly a must see! (id:7434)
General Features
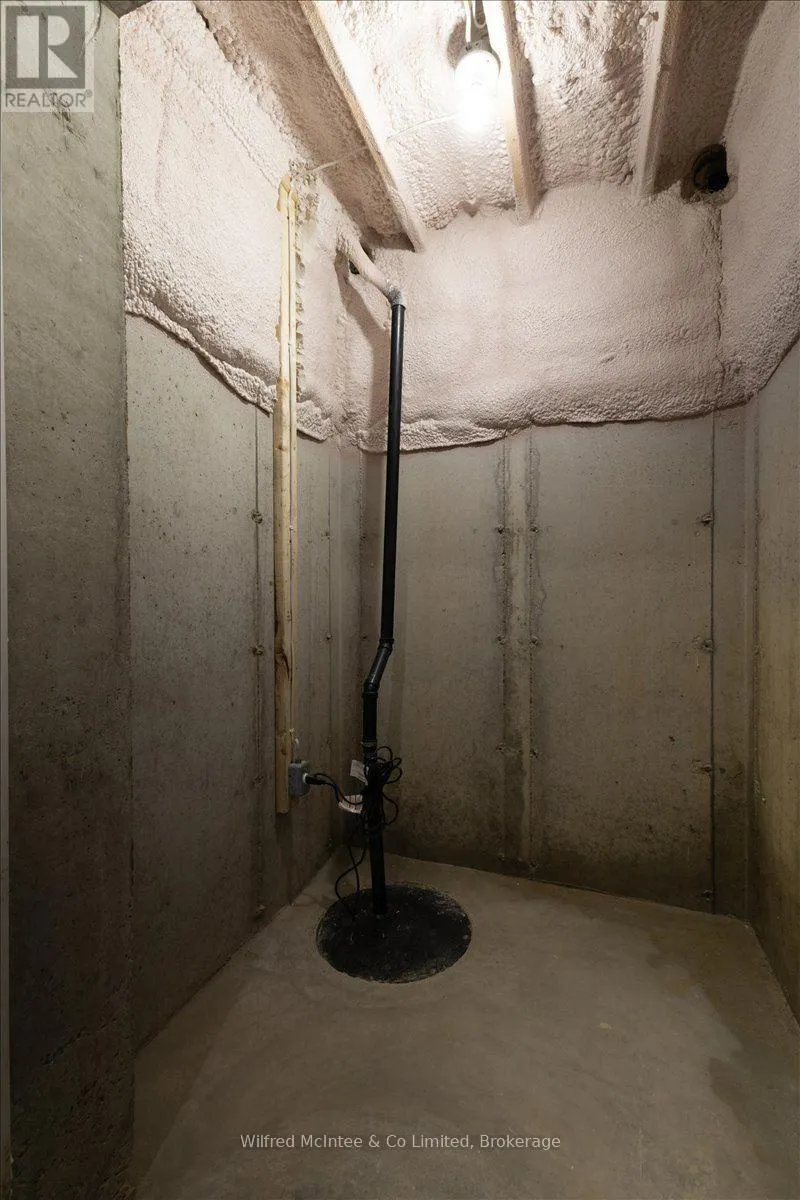
| Features | Sump Pump |
|---|---|
| Property Type | Single Family |
| CommunityName | South Bruce |
| Building Age | New building |
| Building Architectural Style | Bungalow |
| Building Basement Features | Walk out |
| Location Description | Cross Streets: Bruce Rd 12 & Council Rd. ** Directions: Bruce Road 12 to Council Road, approx. 9 properties past Maple St. on right-hand side of road. |
| Parking Space Total | 8 |
| Foundation Type | Concrete |
| Building Type | House |
| Ownership Type | Freehold |
| Building.StoriesTotal | 1 |
Interior Features
| Building Fireplace Present | False |
|---|---|
| Building Heating Type | Other |
| Building Heating Fuel | Natural gas |
| Basement Development | Finished |
| Basement Type | N/A (Finished) |
| Construction Style Attachment | Detached |
| Living Area Range | 1500 |
| Bedrooms | 3+2 |
Exterior Features
| Sewer | Sanitary sewer |
|---|---|
| Exterior Finish | Brick, Vinyl siding |
Room Details
| Room | Dimensions | Level | Flooring | Details |
|---|---|---|---|---|
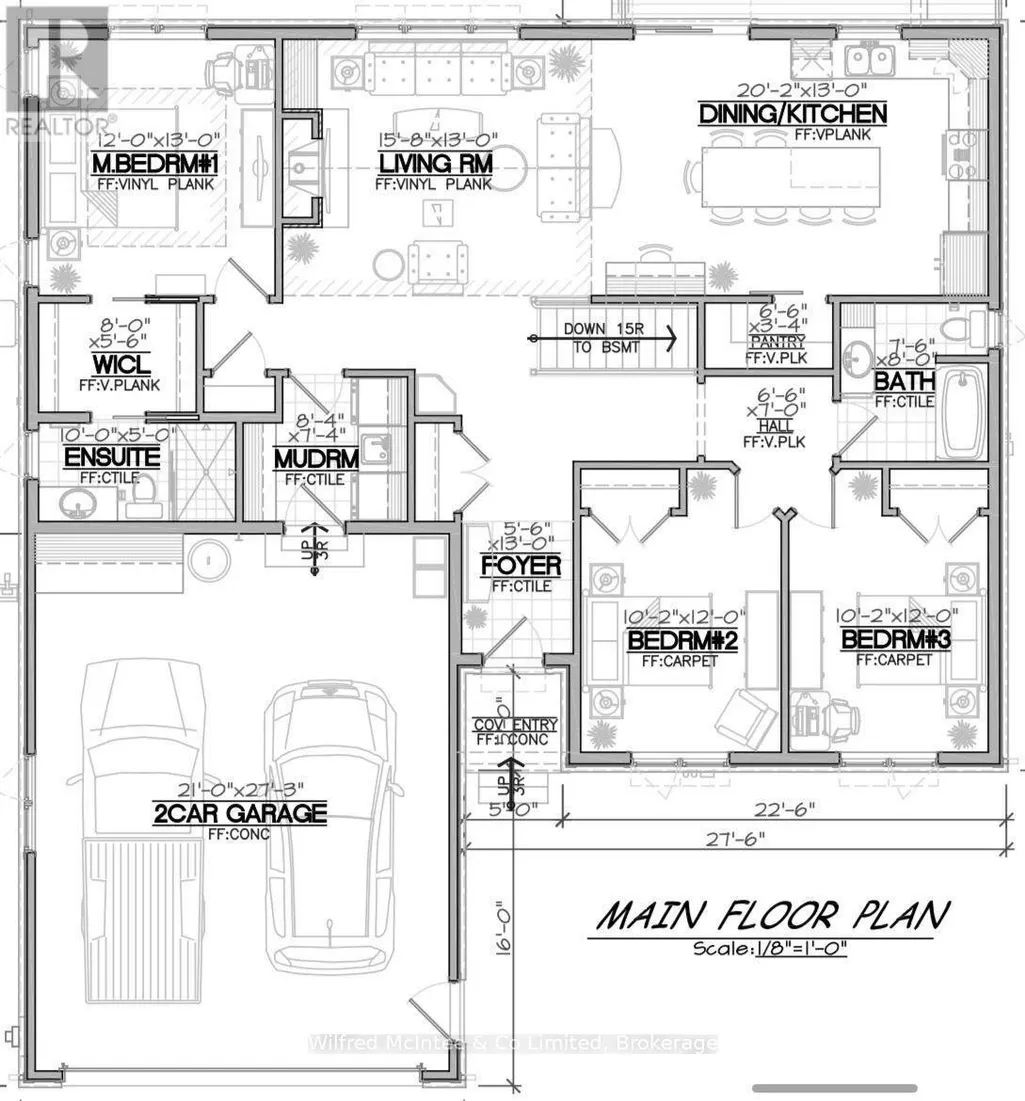
| Bathroom | 2.29 m x 2.44 m | Ground level | 2.44 m | |
| Bedroom | 3.1 m x 3.66 m | Ground level | 3.66 m | |
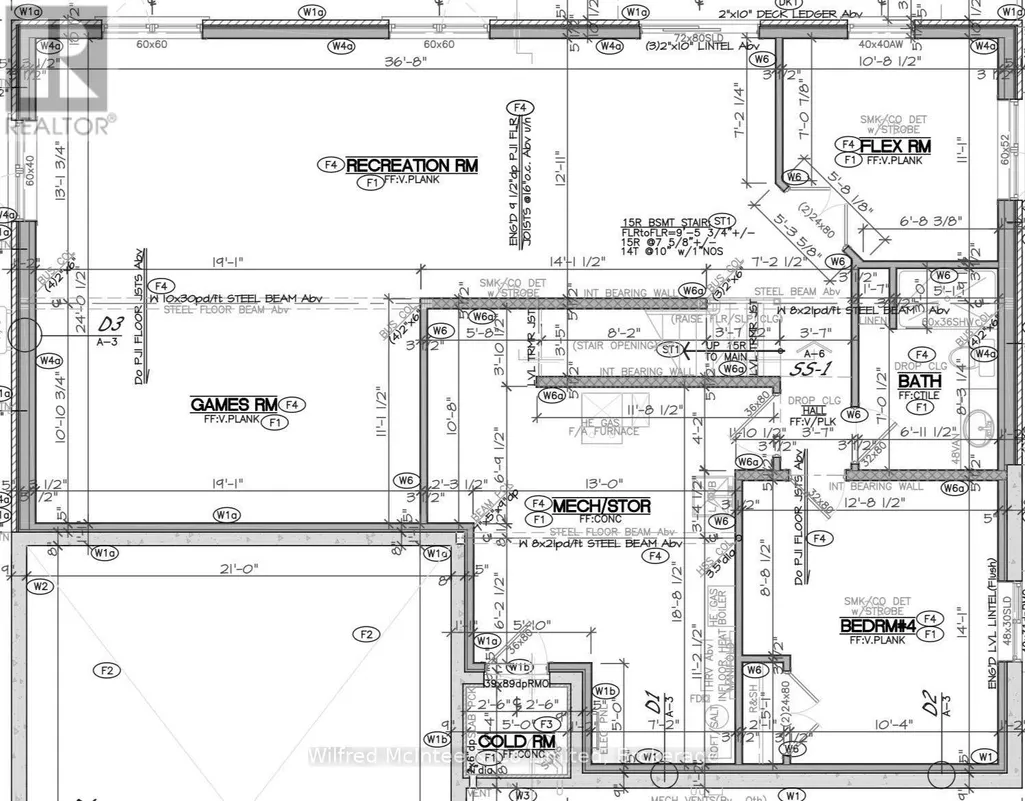
| Games room | 7.11 m x 3.38 m | Basement | 3.38 m | |
| Kitchen | 6.15 m x 3.96 m | Ground level | 3.96 m | |
| Living room | 4.78 m x 3.96 m | Ground level | 3.96 m | |
| Mud room | 2.54 m x 2.24 m | Ground level | 2.24 m | |
| Other | 3.96 m x 5.69 m | Basement | 5.69 m | |
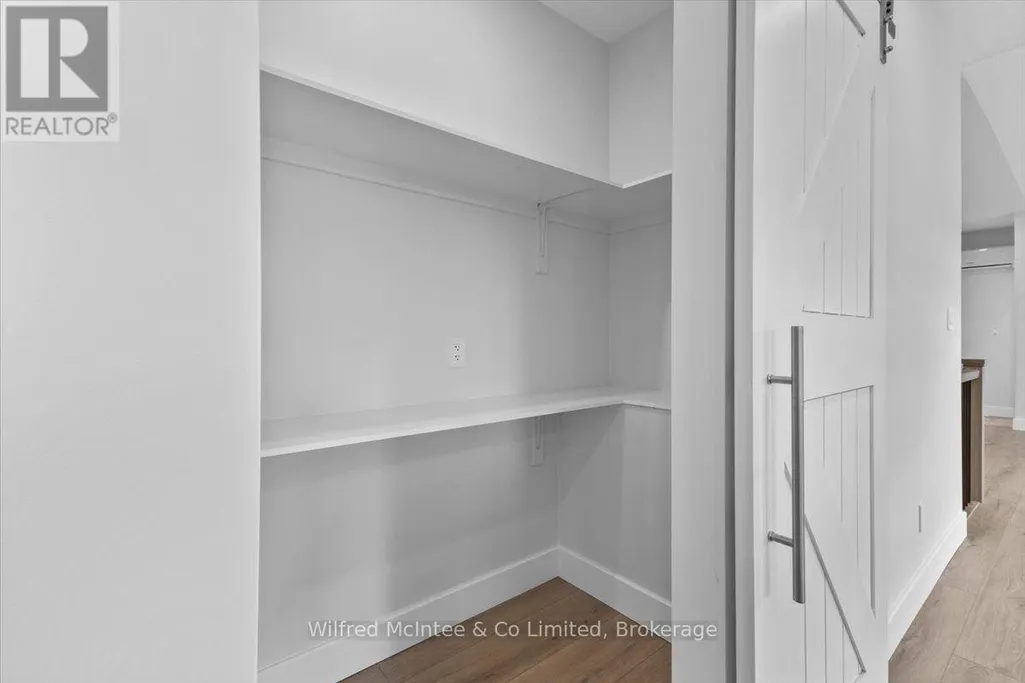
| Pantry | 1.98 m x 1.02 m | Ground level | 1.02 m | |
| Primary Bedroom | 3.66 m x 3.96 m | Ground level | 3.96 m | |
| Recreational, Games room | 11.18 m x 3.68 m | Basement | 3.68 m |
Amenities
- Views
- New Construction
- Adult 55+
- Lease To Own
- No HOA Fees
- Furnished
- Primary On Main
- Air Conditioning
- Seller Finance
- Green
- Fixer Upper
- Horse
- Golf
- Fireplace
- Deck
- Garage
- Basement
- Pool

Property vs Single Family Average in N0G 1W0
Price
In The Neighborhood
Open House
South Bruce
$ 499,000
- Type
- Single Family
- Rooms
- 3 Beds + 1.5 Baths
Coldwell Banker WIN Realty
Waterfront
South Bruce
$ 599,000
- Type
- Single Family
- Rooms
- 4 Beds + 3 Baths
RE/MAX TWIN CITY REALTY INC.
Teeswater
$ 599,000
- Type
- Single Family
- Size
- 1,820 SqFt
- Rooms
- 4 Beds + 2 Baths
RE/MAX TWIN CITY REALTY INC.
Primary On Main
South Bruce
$ 219,900
- Type
- Single Family
- Rooms
- 3 Beds + 1 Baths
Wilfred McIntee & Co. Limited
Primary On Main
South Bruce
$ 699,900
- Type
- Single Family
- Rooms
- 4 Beds + 3 Baths
Wilfred McIntee & Co Limited

 Data provided by the Ontario Regional Technology & Information Systems. The information is deemed reliable, but is not guaranteed. Not intended to solicit buyers or sellers, landlords or tenants currently under contract.
The trademarks REALTOR®, REALTORS® and the REALTOR® logo are controlled by The Canadian Real Estate Association (CREA) and identify real estate professionals who are members of CREA. The trademarks MLS®, Multiple Listing Service® and the associated logos are owned
Data provided by the Ontario Regional Technology & Information Systems. The information is deemed reliable, but is not guaranteed. Not intended to solicit buyers or sellers, landlords or tenants currently under contract.
The trademarks REALTOR®, REALTORS® and the REALTOR® logo are controlled by The Canadian Real Estate Association (CREA) and identify real estate professionals who are members of CREA. The trademarks MLS®, Multiple Listing Service® and the associated logos are owned
