
Address
20 Highland Crescent, South Bruce, ON
Price
$ 999,900
Property Attributes
- ID#X13597358
- TypeSingle Family
- Listing Status Active
- MunicipalitySouth Bruce
- CountyMuskoka Haliburton Orillia The Lakelands
- CitySouth Bruce
- AreaSouth Bruce
- NeighborhoodSouth Bruce
- ZipN0G 2V0
- Style
- Price$ 999,900
- Bedrooms5+1
- Bathrooms3
- Half Bathrooms1
Data Source:
Canadian Real Estate Association (CREA)
Property Description
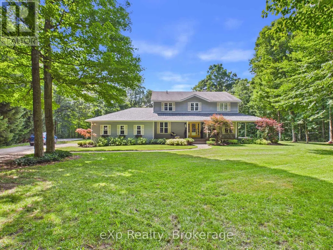
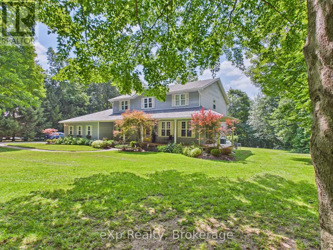
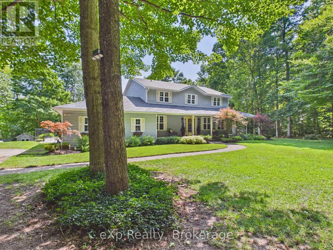
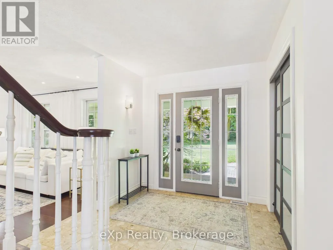
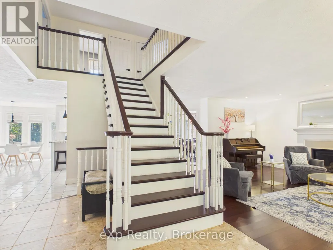
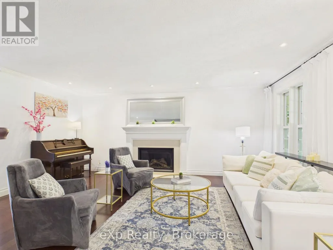
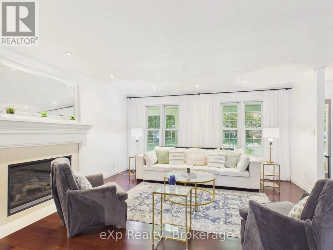
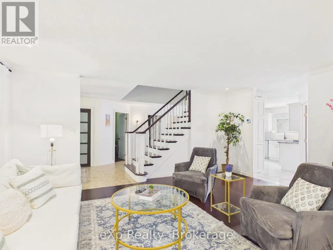
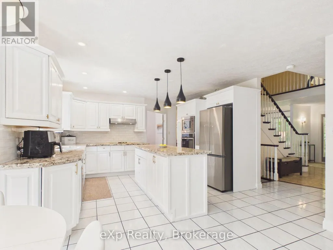
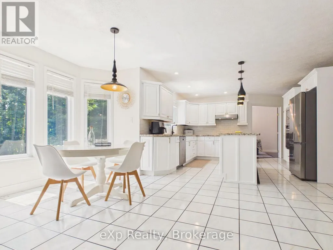
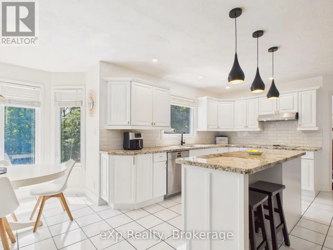
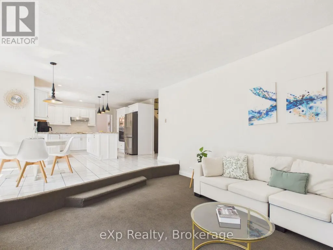
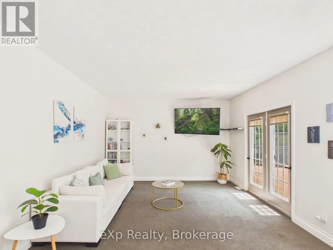
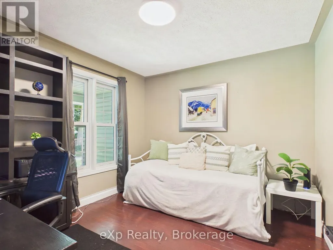
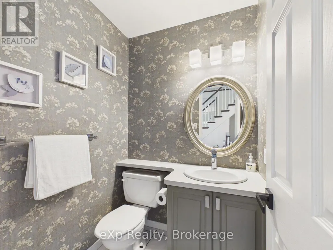
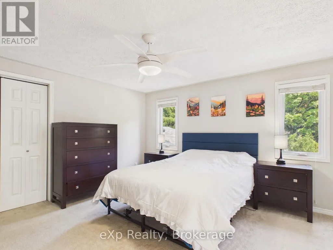
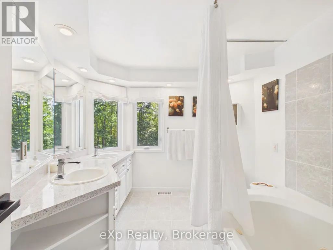
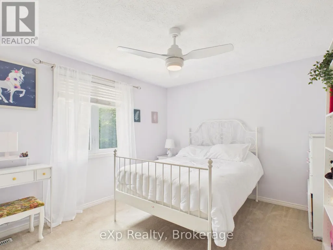
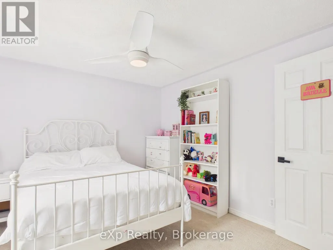
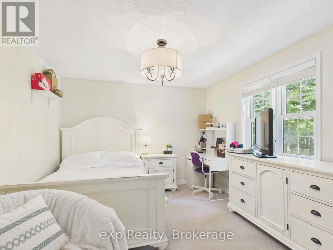
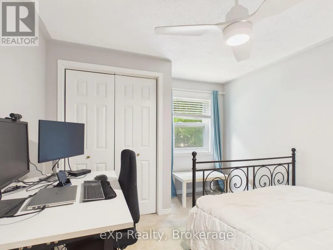
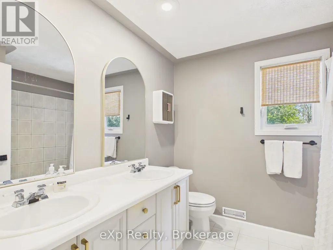
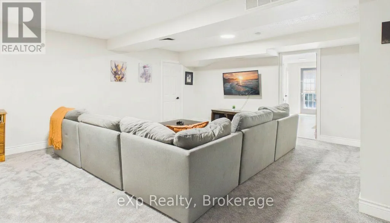
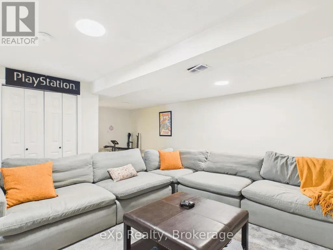
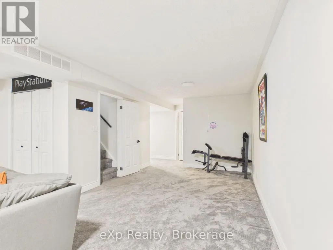
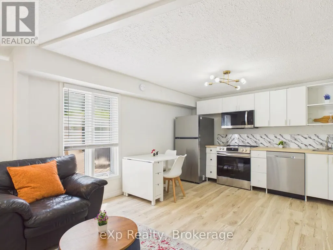
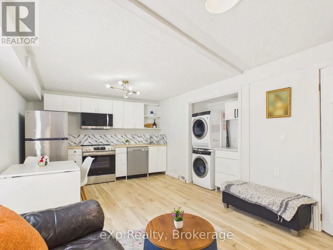
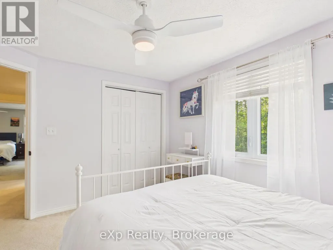
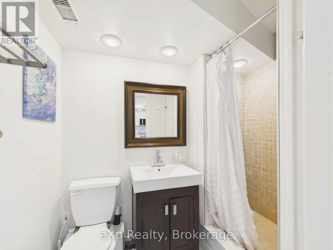
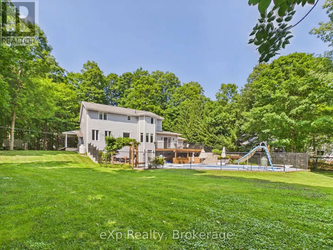
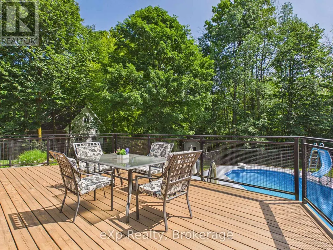
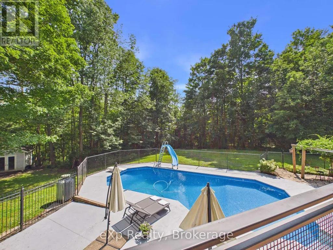
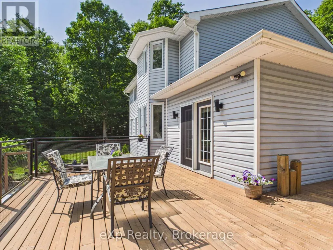
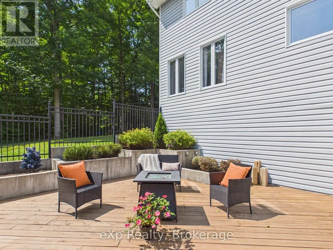
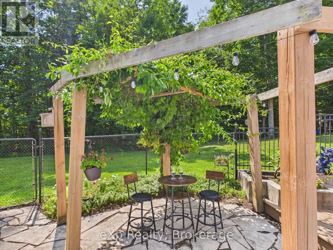
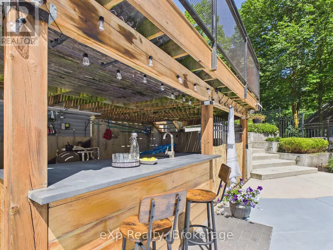
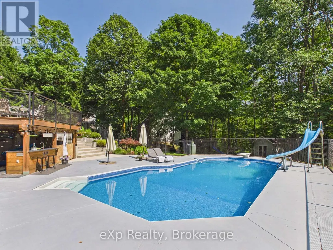
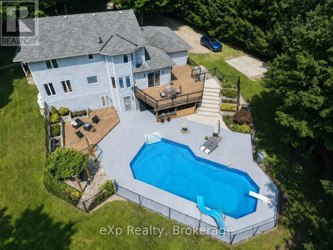
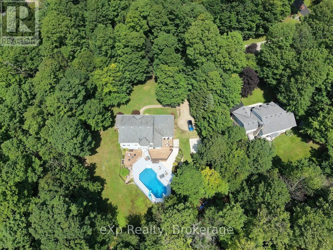
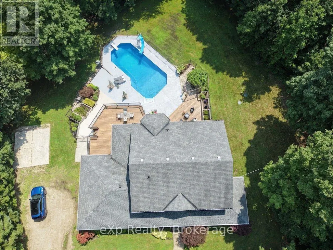
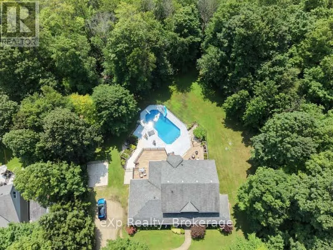
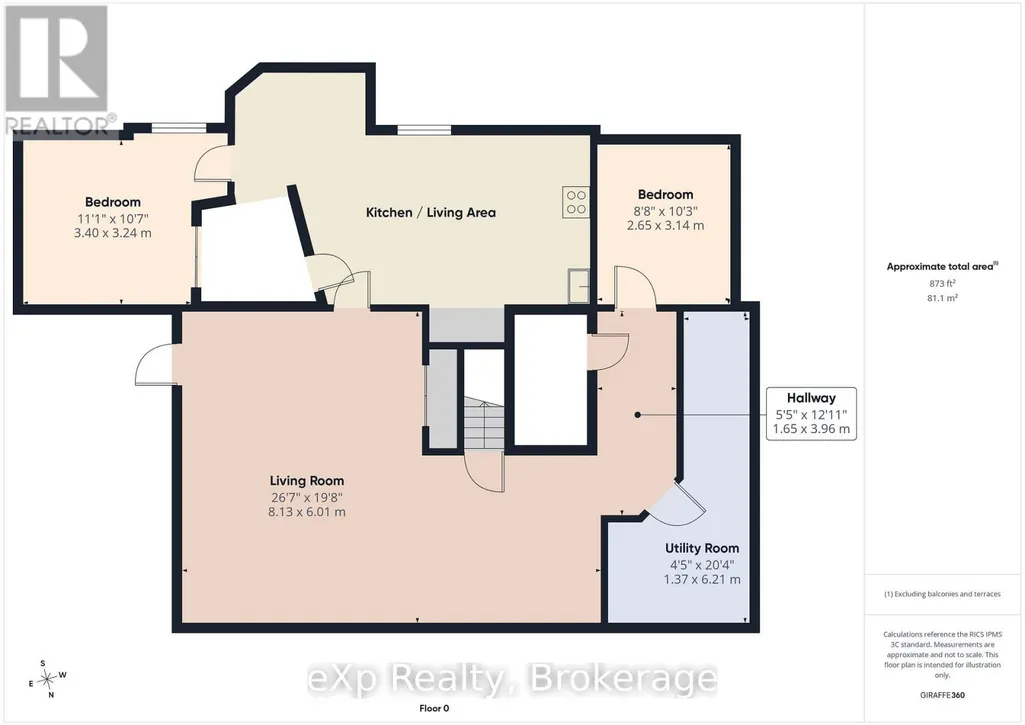
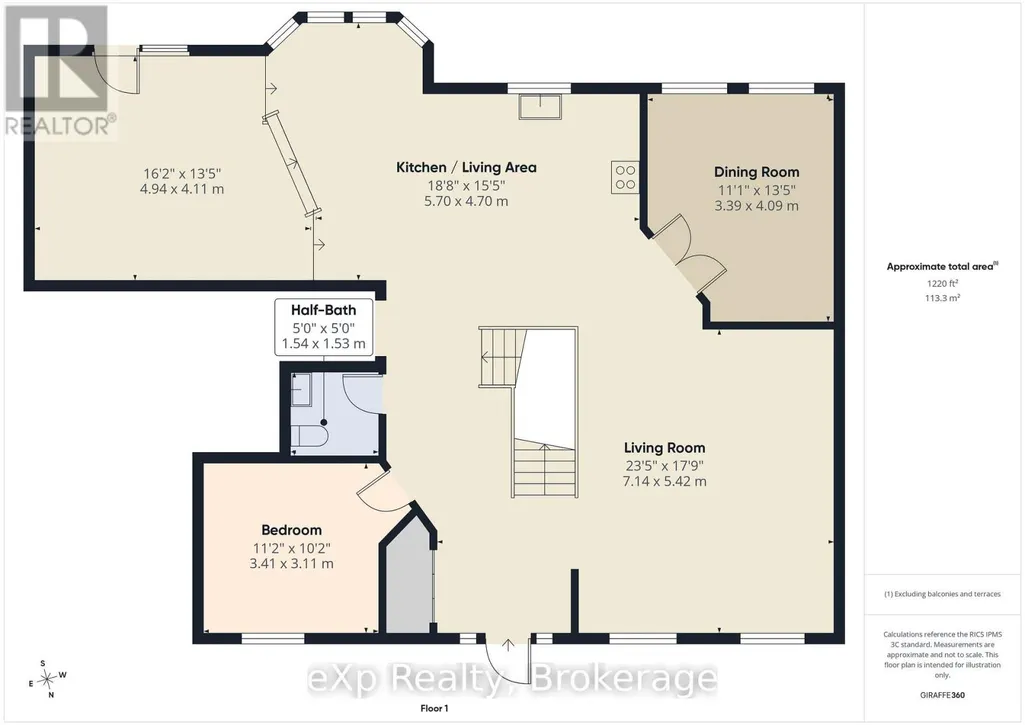
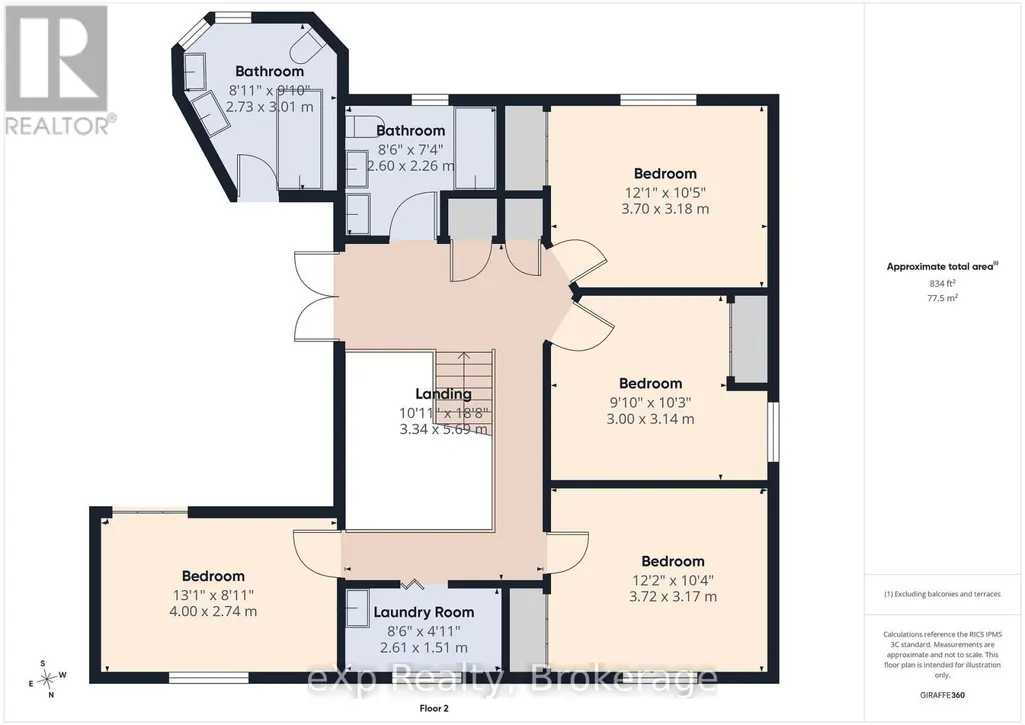
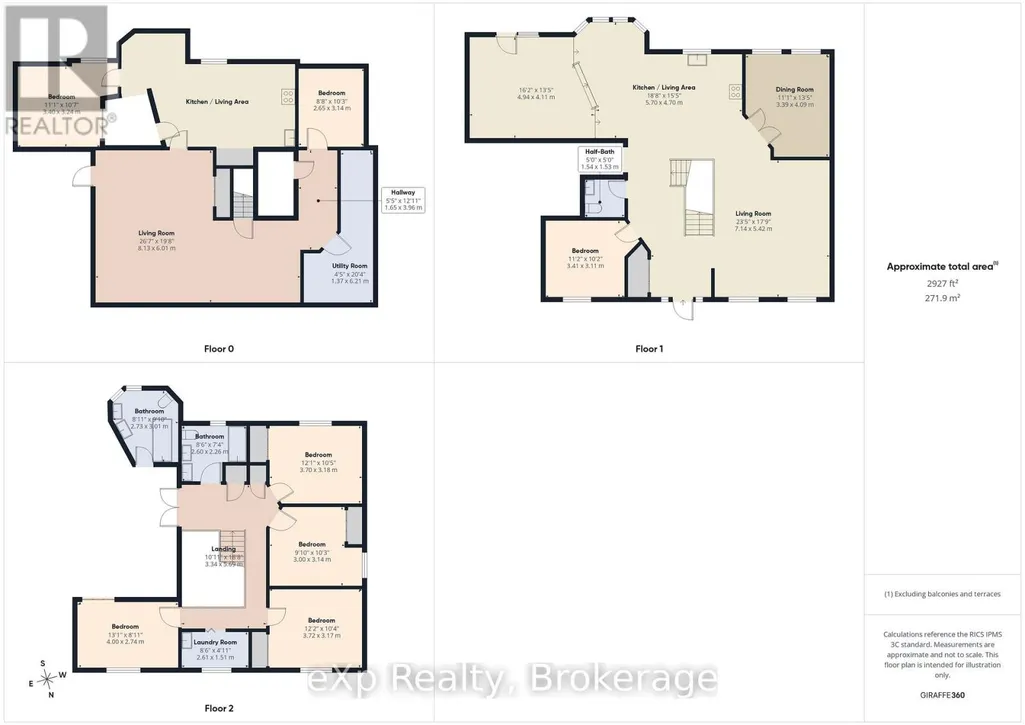
Welcome to your private retreat on 2.5 scenic acres in a well-established country subdivision featuring a collection of beautiful estate-style homes. This spacious two-storey home offers privacy, comfort, and flexibility in a beautiful setting. The main floor is designed for everyday living and entertaining. It features an open-concept kitchen and family room, with access to sundeck, formal living and dining rooms, a main floor office and 2 pc. powder room along with tile and hardwood floors. Much of the main floor has been freshly painted (July, 2026). With five spacious bedrooms and four bathrooms, including a generous primary bedroom with ensuite, there is room for the whole family. The finished basement offers additional living space and includes new carpet (2025), a spare room, utility room and storage. A major highlight is the self-contained one-bedroom in-law suite, completed in 2024, featuring a full bathroom, new appliances, and separate entrance (walk-out to rear yard)--ideal for multigenerational living, guests, or extended family. Enjoy the backyard sanctuary surrounded by perennials, trees and nature, your own private resort-like in-ground pool area (new liner in 2024) with tropical-inspired bar, along with a variety of spots to relax, entertain or soak up the sun. Recent updates also include new roof shingles over the front porch and new sump pump (both 2025). Complete with a double attached garage, mature trees, and a picturesque country setting, this exceptional property combines space, serenity, and convenience in one outstanding home, just a short drive to various towns (id:7434)
General Features
| Features | Wooded area, Irregular lot size, Gazebo, Guest Suite, Sump Pump, In-Law Suite |
|---|---|
| Community Features | School Bus |
| Property Type | Single Family |
| CommunityName | South Bruce |
| Building Amenities | Fireplace(s) |
| Building Appliances | Garage door opener remote(s), Oven - Built-In, Central Vacuum, Range, Garburator, Water Heater, Water purifier, Water softener, Dishwasher, Dryer, Two stoves, Washer, Window Coverings, Two Refrigerators |
| Building Basement Features | Apartment in basement, Walk out, Separate entrance |
| Building Cooling Type | Central air conditioning |
| Location Description | Cross Streets: Maple Creek Drive & Highland Cres. ** Directions: 20 Highland Crescent. |
| Parking Space Total | 10 |
| Foundation Type | Concrete |
| Building Type | House |
| Ownership Type | Freehold |
| Building.StoriesTotal | 2 |
Interior Features
| Building Fireplace Present | True |
|---|---|
| Building Fireplace Total | 1 |
| Building Heating Type | Forced air |
| Building Heating Fuel | Propane |
| Basement Development | Finished |
| Basement Type | N/A, N/A (Finished), N/A, Full |
| Construction Style Attachment | Detached |
| Living Area Range | 2500 |
| Bedrooms | 5+1 |
Exterior Features
| Pool Type | Inground pool |
|---|---|
| Structure | Deck, Patio(s), Porch, Shed |
| Landscape Features | Landscaped |
| Sewer | Septic System |
| Exterior Finish | Vinyl siding |
Room Details
| Room | Dimensions | Level | Flooring | Details |
|---|---|---|---|---|
| Bathroom | 1.5 m x 1.51 m | Main level | 1.51 m | |
| Bedroom | 3.38 m x 4.02 m | Lower level | 4.02 m | |
| Dining room | 3.9 m x 3.4 m | Main level | 3.4 m | |
| Family room | 4.1 m x 4.7 m | Other | 4.7 m | |
| Kitchen | 3.8 m x 4.1 m | Main level | 4.1 m | |
| Laundry room | 2.6 m x 1.51 m | Second level | 1.51 m | |
| Living room | 5.44 m x 4.61 m | Main level | 4.61 m | |
| Mud room | 1.62 m x 2.92 m | Main level | 2.92 m | |
| Office | 3.34 m x 3.08 m | Main level | 3.08 m | |
| Other | 4.71 m x 2.73 m | Main level | 2.73 m | |
| Pantry | 2.84 m x 1.51 m | Main level | 1.51 m | |
| Primary Bedroom | 3.99 m x 4.18 m | Second level | 4.18 m | |
| Recreational, Games room | 6.01 m x 4.71 m | Lower level | 4.71 m | |
| Utility room | 2.77 m x 6.24 m | Lower level | 6.24 m |
Amenities
- Views
- New Construction
- Adult 55+
- Lease To Own
- No HOA Fees
- Furnished
- Primary On Main
- Air Conditioning
- Seller Finance
- Green
- Fixer Upper
- Horse
- Golf
- Fireplace
- Deck
- Garage
- Basement
- Pool

Property vs Single Family Average in N0G 2V0
Price
In The Neighborhood
Open House
South Bruce
$ 880,000
- Type
- Single Family
- Rooms
- 5 Beds + 3 Baths
Wilfred McIntee & Co Limited
Open House
South Bruce
$ 499,000
- Type
- Single Family
- Rooms
- 3 Beds + 1.5 Baths
Coldwell Banker WIN Realty
Waterfront
South Bruce
$ 599,000
- Type
- Single Family
- Rooms
- 4 Beds + 3 Baths
RE/MAX TWIN CITY REALTY INC.
Teeswater
$ 599,000
- Type
- Single Family
- Size
- 1,820 SqFt
- Rooms
- 4 Beds + 2 Baths
RE/MAX TWIN CITY REALTY INC.
Primary On Main
South Bruce
$ 219,900
- Type
- Single Family
- Rooms
- 3 Beds + 1 Baths
Wilfred McIntee & Co. Limited
Primary On Main
South Bruce
$ 699,900
- Type
- Single Family
- Rooms
- 4 Beds + 3 Baths
Wilfred McIntee & Co Limited

 Data provided by the Ontario Regional Technology & Information Systems. The information is deemed reliable, but is not guaranteed. Not intended to solicit buyers or sellers, landlords or tenants currently under contract.
The trademarks REALTOR®, REALTORS® and the REALTOR® logo are controlled by The Canadian Real Estate Association (CREA) and identify real estate professionals who are members of CREA. The trademarks MLS®, Multiple Listing Service® and the associated logos are owned
Data provided by the Ontario Regional Technology & Information Systems. The information is deemed reliable, but is not guaranteed. Not intended to solicit buyers or sellers, landlords or tenants currently under contract.
The trademarks REALTOR®, REALTORS® and the REALTOR® logo are controlled by The Canadian Real Estate Association (CREA) and identify real estate professionals who are members of CREA. The trademarks MLS®, Multiple Listing Service® and the associated logos are owned
