
Primary on Main
Address
43 Clinton Street S, South Bruce, ON
Price
$ 219,900
Property Attributes
- ID#X13486640
- TypeSingle Family
- Listing Status Active
- MunicipalitySouth Bruce
- CountyMuskoka Haliburton Orillia The Lakelands
- CitySouth Bruce
- AreaSouth Bruce
- NeighborhoodSouth Bruce
- ZipN0G 2S0
- Style
- Price$ 219,900
- Bedrooms3
- Bathrooms1
- Half Bathrooms0
Data Source:
Canadian Real Estate Association (CREA)
Property Description
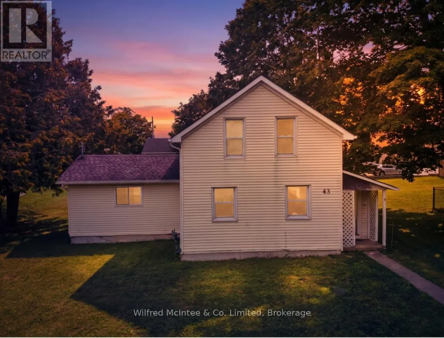
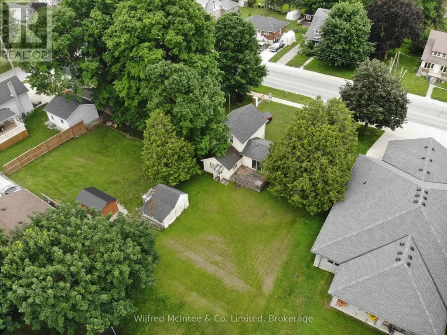
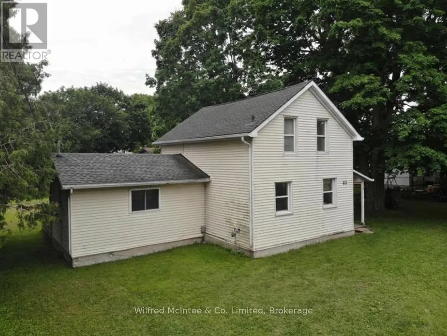
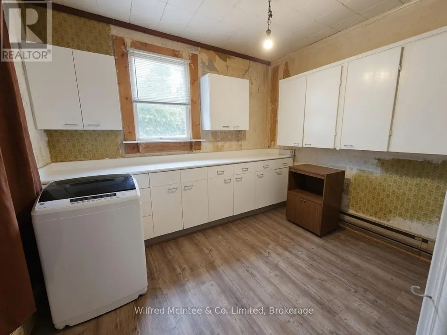
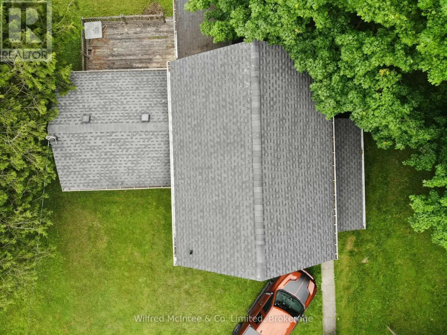
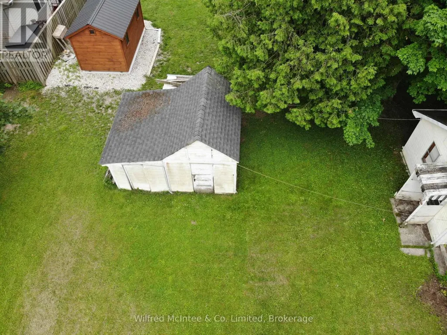
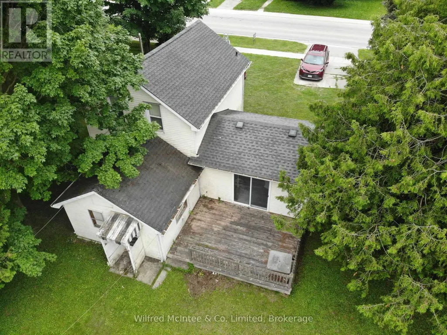
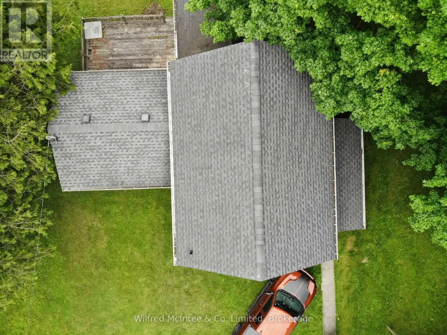
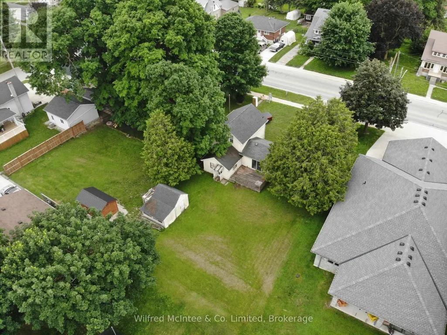
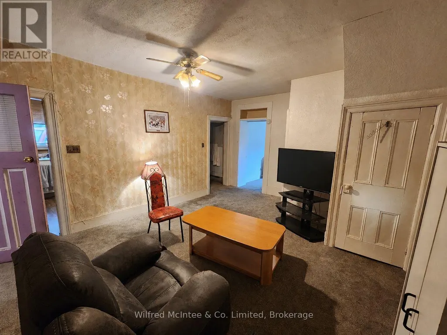
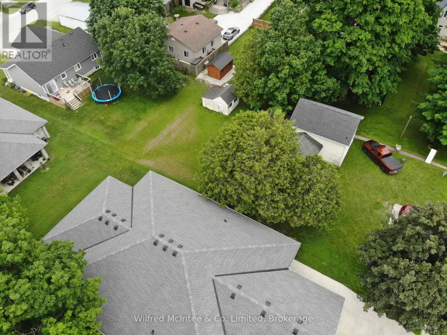
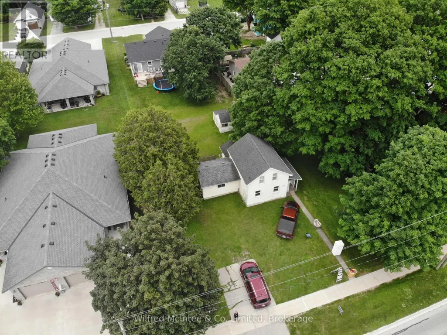
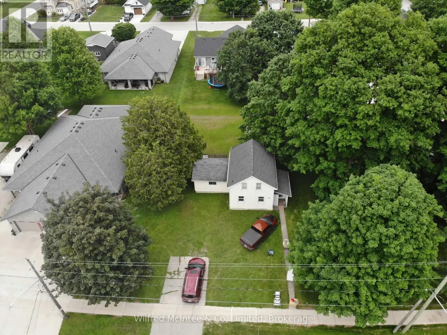
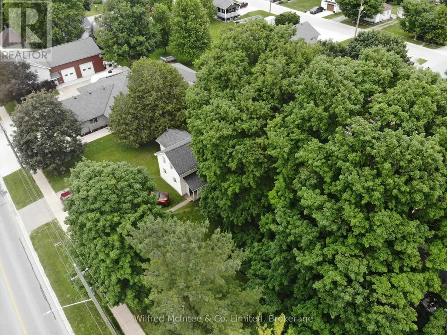
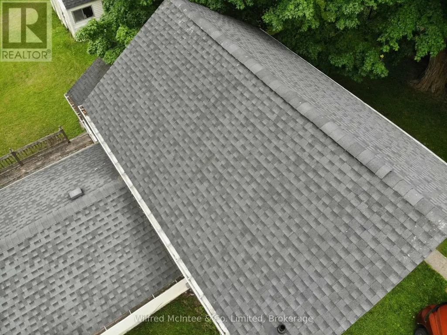
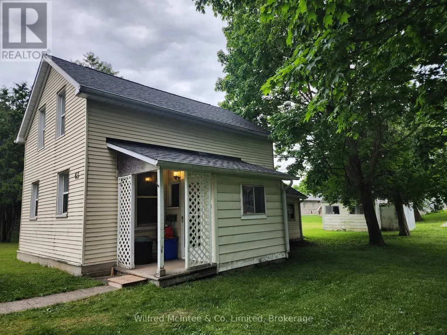
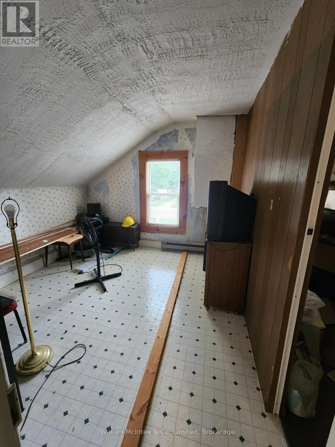
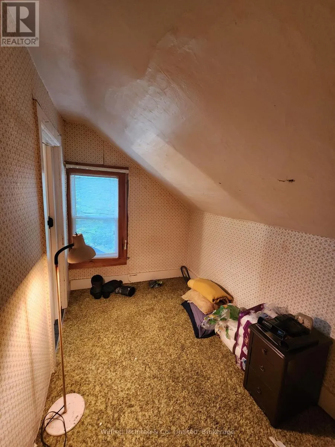
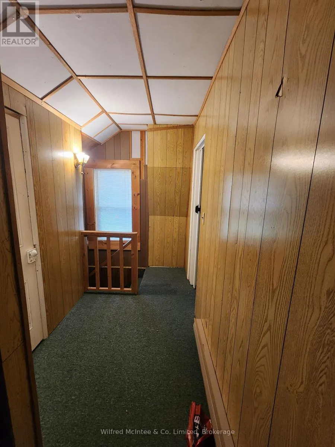
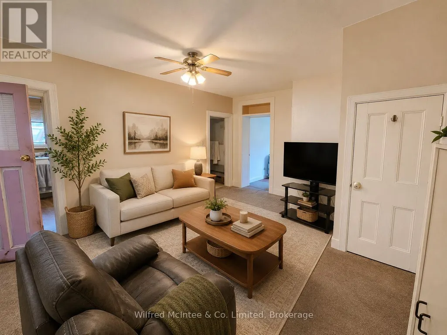
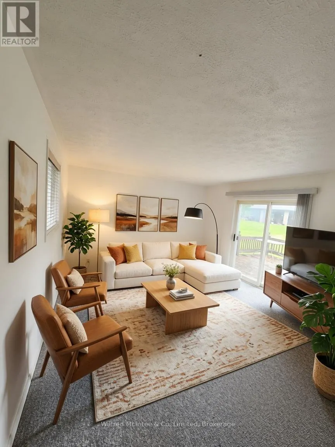
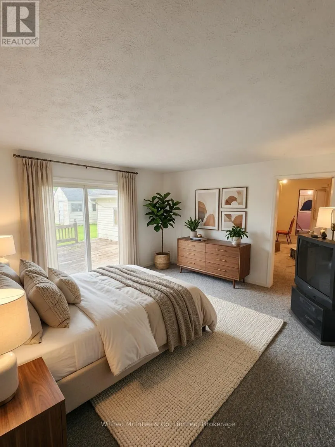
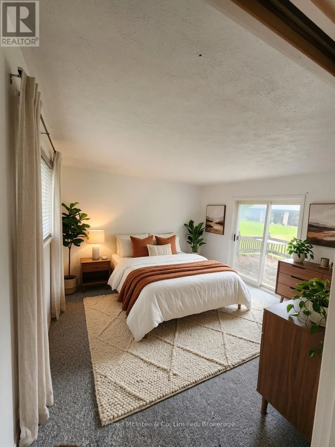
Welcome to 43 Clinton St S in the heart of Teeswater - a solid 3-bedroom, 1.5-storey detached home on . This property is an ideal opportunity for first-time home buyers, investors, and flippers seeking a project with great potential in a friendly small-town setting. Inside, you'll find a functional main-floor layout with a spacious living room, galley kitchen, and a large bedroom offering direct backyard/deck access. Upstairs are two additional bedrooms plus storage. The home has good bones, a good roof, updated exterior siding and soffit and facia on the main house, a generous 66' x 132' lot, making it ready to put your own expertise into gear while leaving plenty of room for value-adding cosmetic improvements. Set on a large private lot just off Main Street, the property offers excellent outdoor space for relaxing, gardening, or future enhancements. The seller is motivated to sell and is open to a quick offer with flexible closing, creating a strong opportunity for decisive buyers. Whether you're stepping onto the property ladder for the first time, looking for a rental investment, or searching for your next renovation project, this Teeswater home delivers affordability, flexibility, and solid upside. Contact your REALTOR today to arrange a private viewing. (id:7434)
General Features
| Property Type | Single Family |
|---|---|
| CommunityName | South Bruce |
| Building Appliances | Water Heater |
| Building Cooling Type | None |
| Location Description | Cross Streets: Main Street of Teeswater (Clinton Street). ** Directions: Its on hwy 4. |
| Parking Space Total | 2 |
| Foundation Type | Stone |
| Building Type | House |
| Ownership Type | Freehold |
| Building.StoriesTotal | 1.5 |
Interior Features
| Building Fireplace Present | False |
|---|---|
| Building Heating Type | Baseboard heaters |
| Building Heating Fuel | Electric |
| Basement Development | Unfinished |
| Basement Type | Partial (Unfinished) |
| Construction Style Attachment | Detached |
| Living Area Range | 1100 |
| Bedrooms | 3 |
Exterior Features
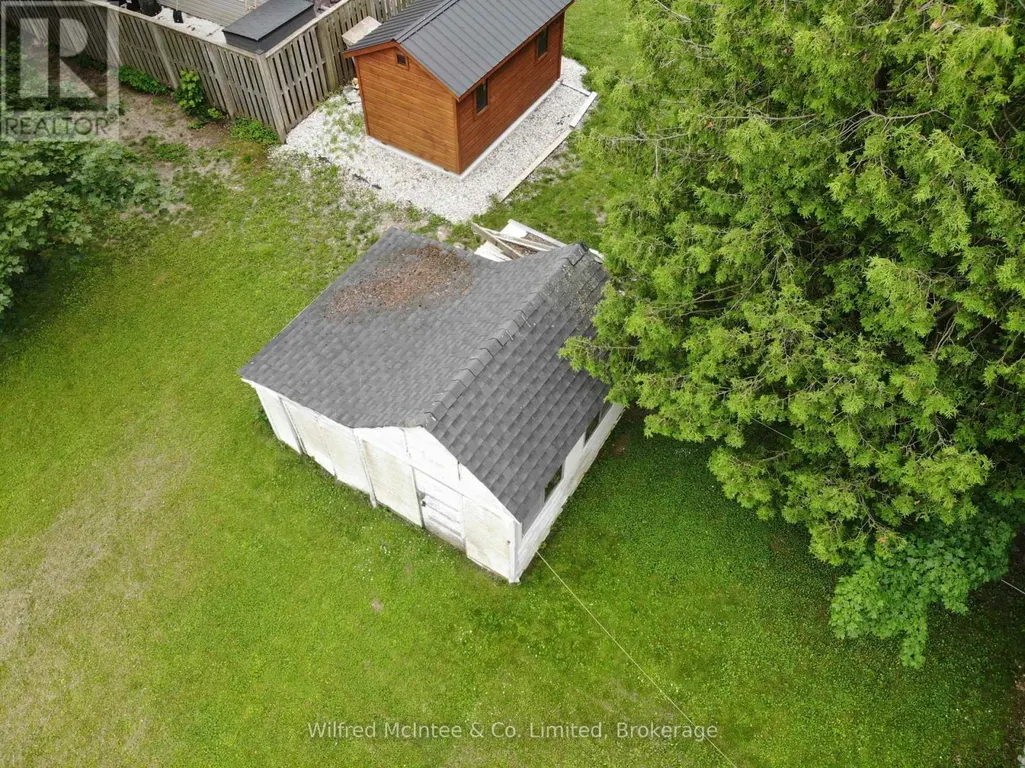
| Structure | Shed |
|---|---|
| Sewer | Septic System |
| Exterior Finish | Aluminum siding |
Room Details
| Room | Dimensions | Level | Flooring | Details |
|---|---|---|---|---|
| Bathroom | 1.5 m x 3 m | Main level | 3 m | |
| Bedroom | 3.04 m x 3.35 m | Second level | 3.35 m | |
| Kitchen | 2.69 m x 3.3 m | Main level | 3.3 m | |
| Living room | 3.96 m x 4.87 m | Main level | 4.87 m | |
| Primary Bedroom | 3.65 m x 4.57 m | Main level | 4.57 m | |
| Utility room | 3.96 m x 3.35 m | Main level | 3.35 m |
Amenities
- Views
- New Construction
- Adult 55+
- Lease To Own
- No HOA Fees
- Furnished
- Primary On Main
- Air Conditioning
- Seller Finance
- Green
- Fixer Upper
- Horse
- Golf
- Fireplace
- Deck
- Garage
- Basement
- Pool

Property vs Single Family Average in N0G 2S0
Price
In The Neighborhood
Open House
South Bruce
$ 880,000
- Type
- Single Family
- Rooms
- 5 Beds + 3 Baths
Wilfred McIntee & Co Limited
Open House
South Bruce
$ 499,000
- Type
- Single Family
- Rooms
- 3 Beds + 1.5 Baths
Coldwell Banker WIN Realty
Waterfront
South Bruce
$ 599,000
- Type
- Single Family
- Rooms
- 4 Beds + 3 Baths
RE/MAX TWIN CITY REALTY INC.
Teeswater
$ 599,000
- Type
- Single Family
- Size
- 1,820 SqFt
- Rooms
- 4 Beds + 2 Baths
RE/MAX TWIN CITY REALTY INC.
Primary On Main
South Bruce
$ 699,900
- Type
- Single Family
- Rooms
- 4 Beds + 3 Baths
Wilfred McIntee & Co Limited

 Data provided by the Ontario Regional Technology & Information Systems. The information is deemed reliable, but is not guaranteed. Not intended to solicit buyers or sellers, landlords or tenants currently under contract.
The trademarks REALTOR®, REALTORS® and the REALTOR® logo are controlled by The Canadian Real Estate Association (CREA) and identify real estate professionals who are members of CREA. The trademarks MLS®, Multiple Listing Service® and the associated logos are owned
Data provided by the Ontario Regional Technology & Information Systems. The information is deemed reliable, but is not guaranteed. Not intended to solicit buyers or sellers, landlords or tenants currently under contract.
The trademarks REALTOR®, REALTORS® and the REALTOR® logo are controlled by The Canadian Real Estate Association (CREA) and identify real estate professionals who are members of CREA. The trademarks MLS®, Multiple Listing Service® and the associated logos are owned
