
Golf Course


Address
764 Eclipse Walk, London North (North B), ON
Price
$ 998,000
Property Attributes
- ID#X13765712
- TypeSingle Family
- Listing Status Active
- MunicipalityLondon North (North B)
- CountyLondon and St. Thomas Association of REALTORS
- CityLondon North (North B)
- AreaNorth B
- NeighborhoodNorth B
- ZipN5X 0K1
- Style
- Price$ 998,000
- Bedrooms4+1
- Bathrooms2
- Half Bathrooms1
Data Source:
Canadian Real Estate Association (CREA)
Property Description
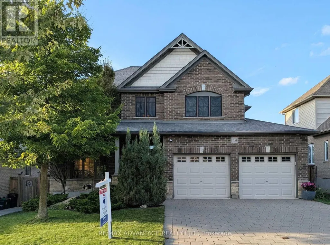
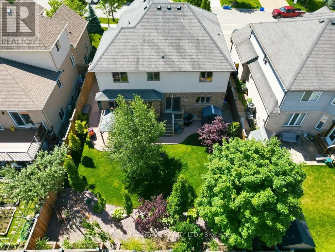
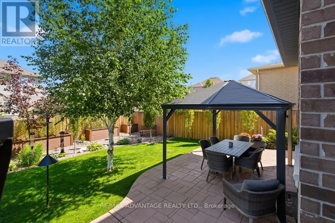
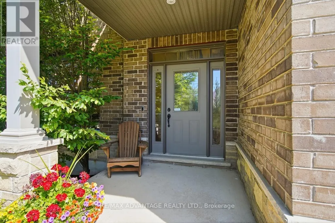
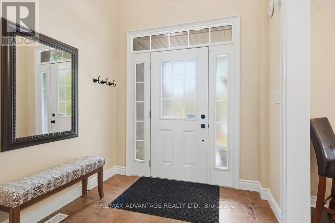
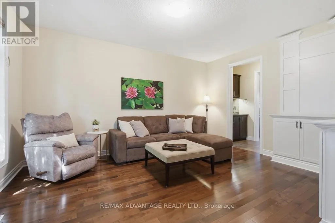
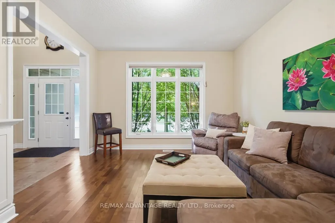
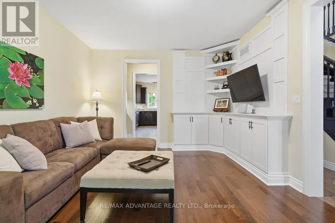
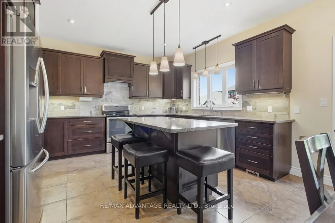
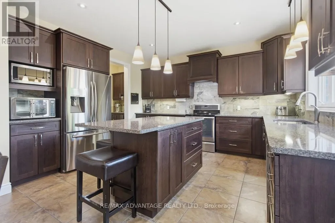
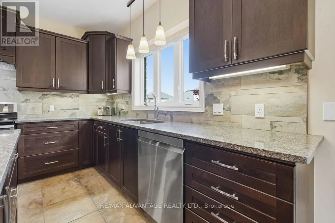
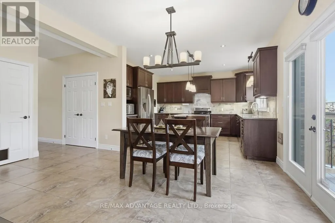
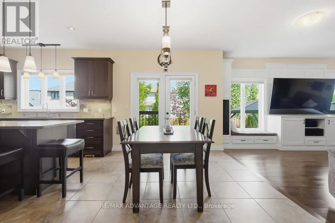
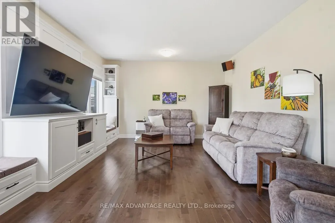
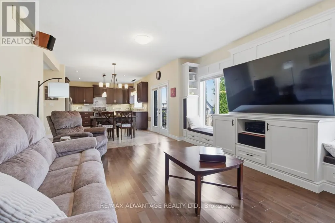
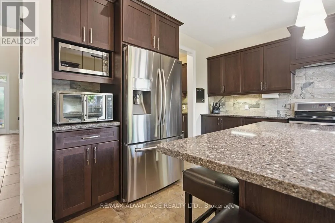
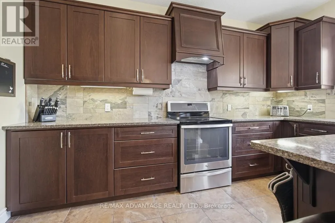
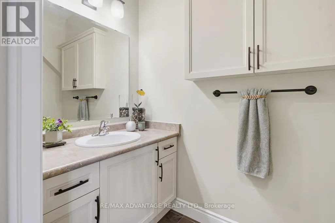
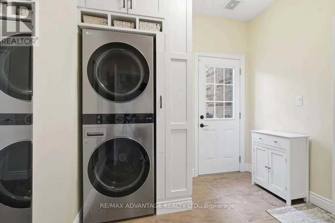
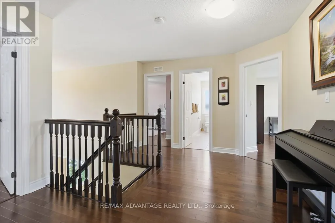
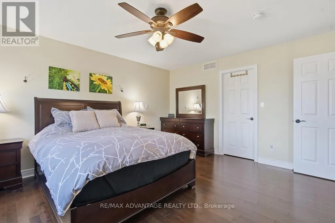
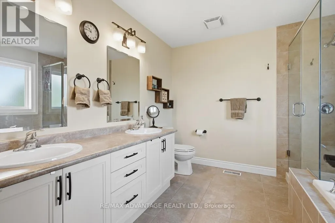
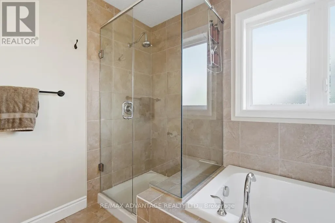
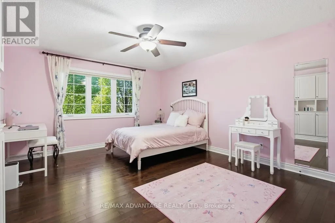
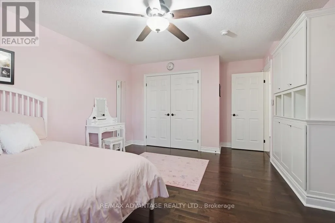
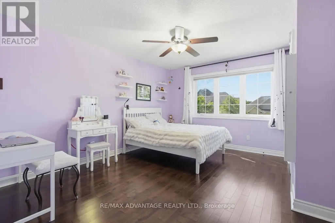
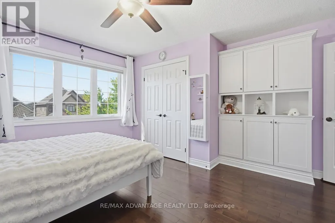
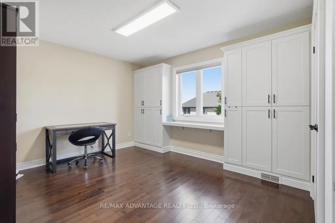
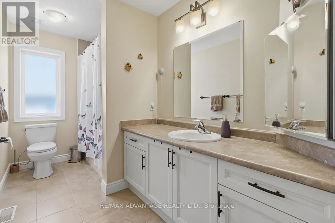
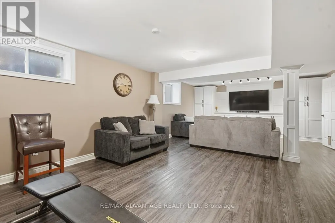
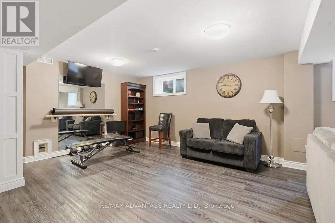
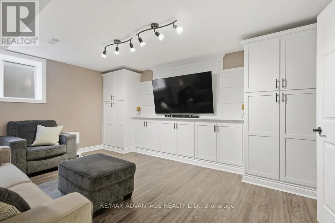
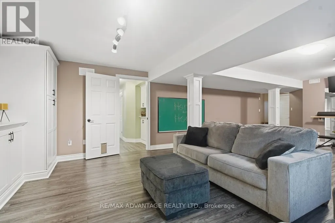
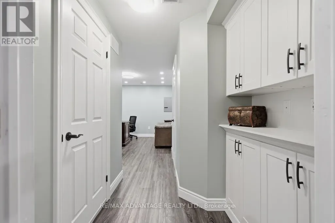
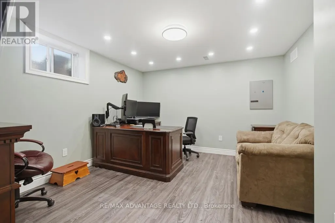
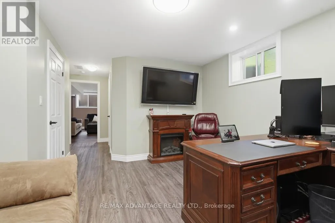
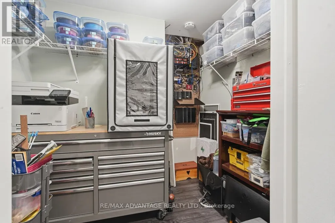
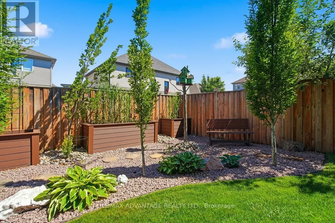
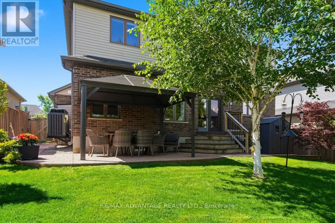
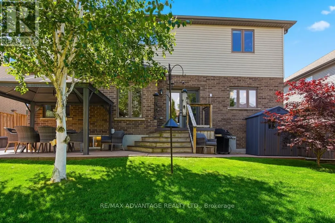
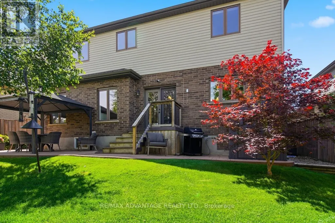
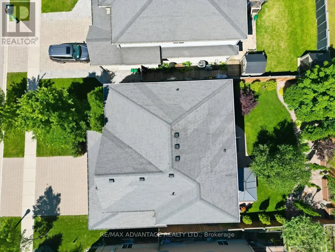
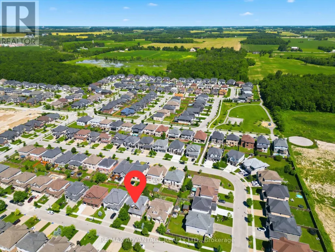
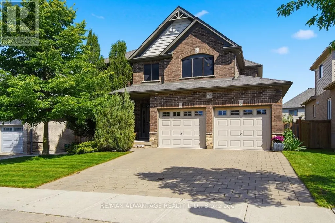
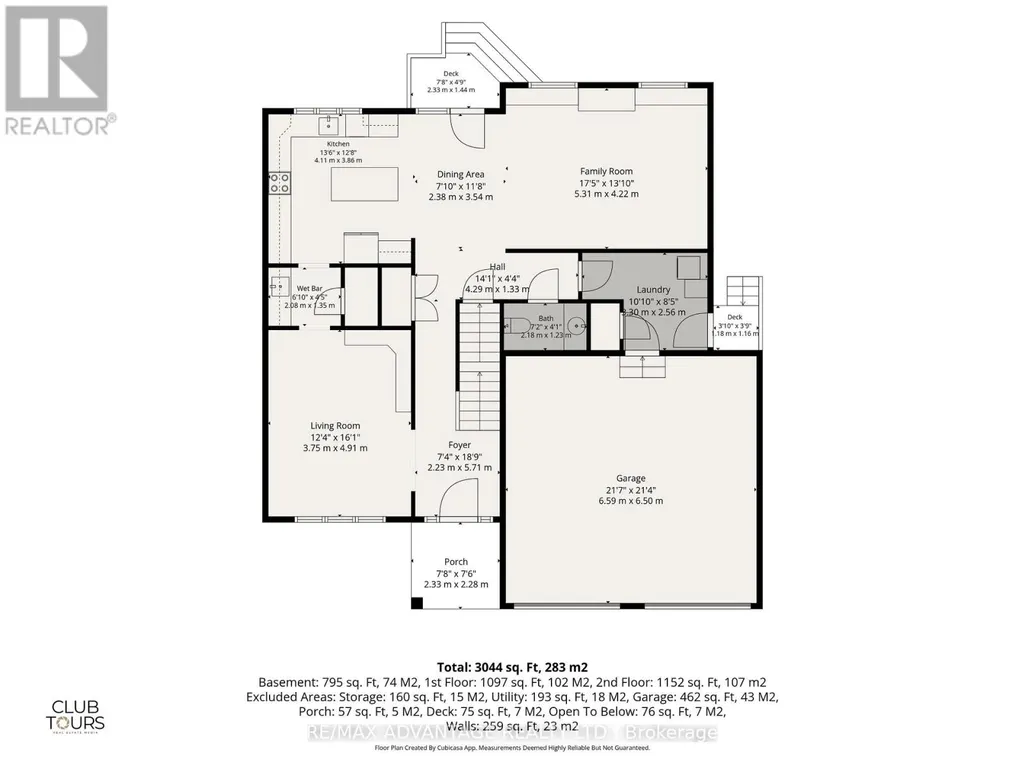
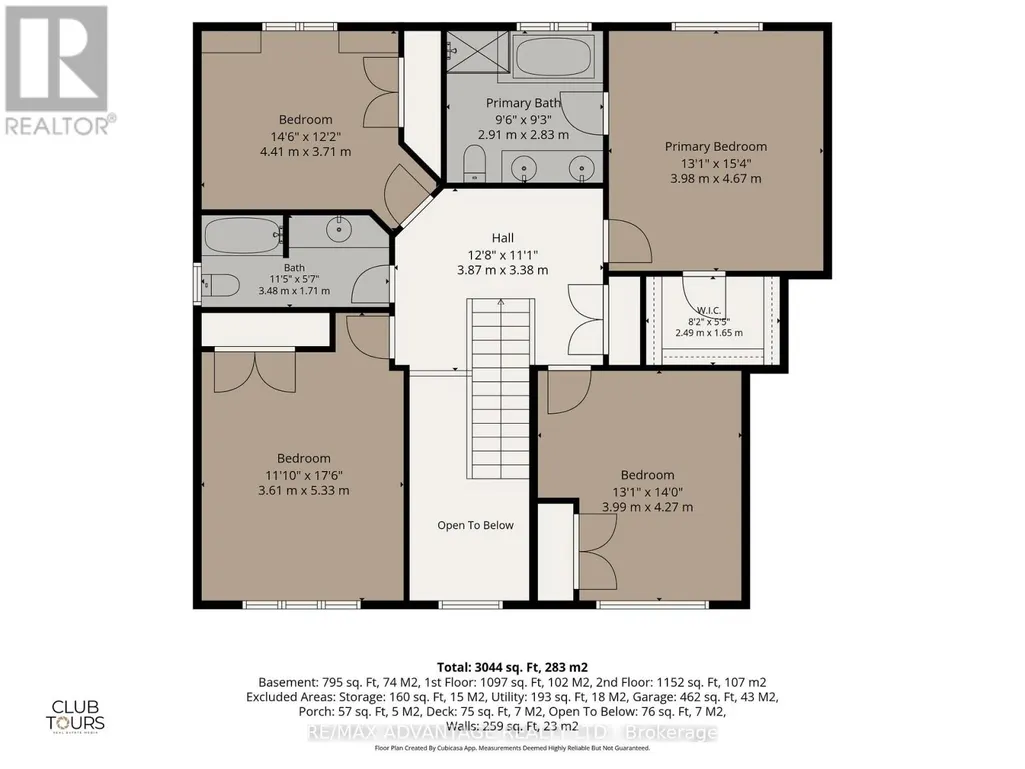
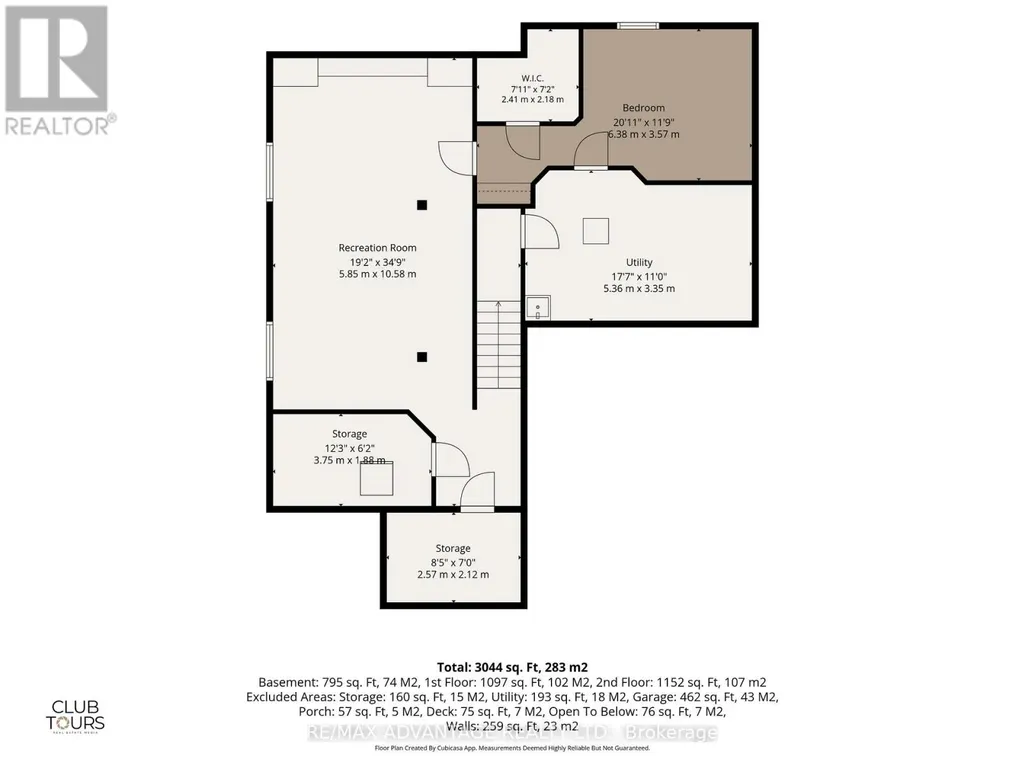
Welcome to this beautiful executive home in sought-after North Uplands featuring 4+1 bedrooms, 2.5 baths, over 3,000 sq ft of finished living space and a treed backyard. With hardwood flooring throughout and 8 custom built-ins, this home combines the beauty of a model home with the practicality and comfort every family needs. The kitchen features quartz surfaces, custom backsplash and range hood, butler's pantry and 4 full banks of drawers for smart storage. A spacious island provides additional seating and ample workspace alongside a generous eating area with garden door access to the yard. The main floor boasts 2 separate spaces for living and entertaining: an inviting great room with built-in window seats and a formal dining room. A 2-piece powder room and practical main-floor laundry with garage and backyard access complete the main level. Upstairs, you'll find 4 generous bedrooms and a 4-piece main bath. The primary suite includes a walk-in closet and an ensuite with a glass shower, soaker tub and double vanity. The finished basement expands your living space with a large rec room plus a 5th bedroom/office with walk-in closet. The exterior features a brick finish, mature gardens and extensive landscaping with stamped concrete patio, composite deck, custom garden boxes, gazebo and a natural gas BBQ hookup to make outdoor entertaining easy. Stylish, spacious and well cared for, 764 Eclipse Walk offers the opportunity to move into a home with all the upgrades you need. A whole-house HEPA filtration system keeps the air fresh and an owned tankless hot water heater saves you money! Outside, a Rain Bird irrigation system helps keep the grounds looking their best. The insulated garage includes 20-amp electrical and rough-ins for an EV charger and a heater. The home is also fully networked, ideal for remote work or a home-based business. You'll enjoy easy access to top-rated schools, parks, walking trails, shopping, dining and Western University. (id:7434)
General Features
| Features | Conservation/green belt, Carpet Free, Sump Pump |
|---|---|
| Property Type | Single Family |
| CommunityName | North B |
| Amenities | Golf Nearby, Hospital |
| Building Appliances | Central Vacuum, Water Heater - Tankless, Water Heater, Blinds, Dishwasher, Dryer, Freezer, Stove, Washer, Refrigerator |
| Building Cooling Type | Central air conditioning |
| Location Description | Cross Streets: Richmond and Sunningdale. ** Directions: East of Richmond and Sunningdale. |
| Parking Space Total | 6 |
| Foundation Type | Concrete |
| Building Type | House |
| Ownership Type | Freehold |
| Building.StoriesTotal | 2 |
Interior Features
| Building Fireplace Present | False |
|---|---|
| Building Heating Type | Forced air |
| Building Heating Fuel | Natural gas |
| Basement Development | Finished |
| Basement Type | N/A (Finished) |
| Construction Style Attachment | Detached |
| Living Area Range | 2500 |
| Bedrooms | 4+1 |
Exterior Features
| Structure | Deck, Patio(s) |
|---|---|
| Land Amenities | Golf Nearby, Hospital |
| Landscape Features | Landscaped, Lawn sprinkler |
| Sewer | Sanitary sewer |
| Exterior Finish | Brick, Vinyl siding |
| Fence Type | Fenced yard |
Room Details
| Room | Dimensions | Level | Flooring | Details |
|---|---|---|---|---|
| Bedroom 2 | 3.98 m x 4.27 m | Second level | 4.27 m | |
| Bedroom 3 | 3.61 m x 5.35 m | Second level | 5.35 m | |
| Bedroom 4 | 4.41 m x 3.71 m | Second level | 3.71 m | |
| Bedroom 5 | 6.37 m x 3.57 m | Basement | 3.57 m | |
| Cold room | 2.51 m x 2.12 m | Basement | 2.12 m | |
| Dining room | 2.38 m x 3.54 m | Main level | 3.54 m | |
| Family room | 5.31 m x 4.22 m | Main level | 4.22 m | |
| Foyer | 2.23 m x 5.71 m | Main level | 5.71 m | |
| Kitchen | 3.86 m x 4.14 m | Main level | 4.14 m | |
| Laundry room | 3.3 m x 2.56 m | Main level | 2.56 m | |
| Living room | 3.75 m x 4.91 m | Main level | 4.91 m | |
| Other | 3.75 m x 1.85 m | Basement | 1.85 m | |
| Primary Bedroom | 3.98 m x 4.67 m | Second level | 4.67 m | |
| Recreational, Games room | 5.85 m x 10.58 m | Basement | 10.58 m | |
| Utility room | 5.36 m x 3.35 m | Basement | 3.35 m |
Amenities
- Views
- New Construction
- Adult 55+
- Lease To Own
- No HOA Fees
- Furnished
- Primary On Main
- Air Conditioning
- Seller Finance
- Green
- Fixer Upper
- Horse
- Golf
- Fireplace
- Deck
- Garage
- Basement
- Pool

Property vs Single Family Average in N5X 0K1
Price
In The Neighborhood
Open House
London North (North B)
$ 3,505
- Type
- Single Family
- Rooms
- 2 Beds + 2 Baths
CENTURY 21 FIRST CANADIAN CORP
Primary On Main
London North (North B)
$ 619,900
- Type
- Single Family
- Rooms
- 2 Beds + 3 Baths
RE/MAX CENTRE CITY REALTY INC.
Open House
London North (North B)
$ 2,340
- Type
- Single Family
- Rooms
- 2 Beds + 2 Baths
CENTURY 21 FIRST CANADIAN CORP
London North (North B)
$ 859,900
- Type
- Single Family
- Rooms
- 5 Beds + 3.5 Baths
RE/MAX ADVANTAGE REALTY LTD.
Views
London North (North B)
$ 799,900
- Type
- Single Family
- Rooms
- 4 Beds + 3.5 Baths
SUTTON - JIE DAN REALTY BROKERAGE
Primary On Main
London North (North B)
$ 750,000
- Type
- Single Family
- Rooms
- 3 Beds + 3.5 Baths
SUTTON GROUP PREFERRED REALTY INC.
Views
London North (North B)
$ 939,000
- Type
- Single Family
- Rooms
- 5 Beds + 3 Baths
SUTTON GROUP - SELECT REALTY
Golf Course
London North (North B)
$ 789,100
- Type
- Single Family
- Rooms
- 3 Beds + 1.5 Baths
SUTTON GROUP - SELECT REALTY
Views
London North (North B)
$ 749,900
- Type
- Single Family
- Rooms
- 5 Beds + 2.5 Baths
SUTTON - JIE DAN REALTY BROKERAGE
London North (North B)
$ 789,900
- Type
- Single Family
- Rooms
- 4 Beds + 3.5 Baths
ROYAL LEPAGE TRILAND PREMIER BROKERAGE
London North (North B)
$ 1,975
- Type
- Single Family
- Rooms
- 1 Beds + 1 Baths
ROYAL LEPAGE TRILAND REALTY
London North (North B)
$ 2,675
- Type
- Single Family
- Rooms
- 2 Beds + 1.5 Baths
ROYAL LEPAGE TRILAND REALTY
Primary On Main
London North (North B)
$ 948,888
- Type
- Single Family
- Rooms
- 4 Beds + 3 Baths
RIGHT AT HOME REALTY

 Data provided by the Ontario Regional Technology & Information Systems. The information is deemed reliable, but is not guaranteed. Not intended to solicit buyers or sellers, landlords or tenants currently under contract.
The trademarks REALTOR®, REALTORS® and the REALTOR® logo are controlled by The Canadian Real Estate Association (CREA) and identify real estate professionals who are members of CREA. The trademarks MLS®, Multiple Listing Service® and the associated logos are owned
Data provided by the Ontario Regional Technology & Information Systems. The information is deemed reliable, but is not guaranteed. Not intended to solicit buyers or sellers, landlords or tenants currently under contract.
The trademarks REALTOR®, REALTORS® and the REALTOR® logo are controlled by The Canadian Real Estate Association (CREA) and identify real estate professionals who are members of CREA. The trademarks MLS®, Multiple Listing Service® and the associated logos are owned
