
Primary on Main
Address
717 Jackpine Way, London North (North B), ON
Price
$ 948,888
Property Attributes
- ID#X13688008
- TypeSingle Family
- Listing Status Active
- MunicipalityLondon North (North B)
- CountyLondon and St. Thomas Association of REALTORS
- CityLondon North (North B)
- AreaNorth B
- NeighborhoodNorth B
- ZipN5X 0L9
- StyleBungalow
- Price$ 948,888
- Bedrooms3+1
- Bathrooms3
- Half Bathrooms0
Data Source:
Canadian Real Estate Association (CREA)
Property Description
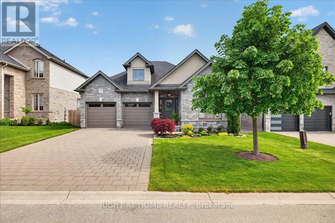
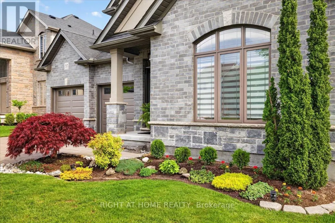
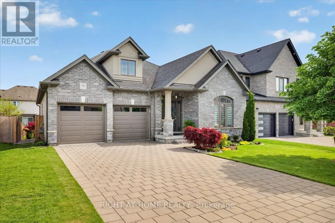
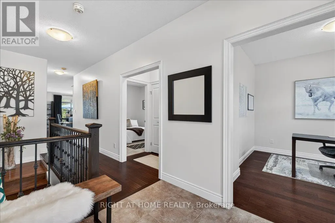
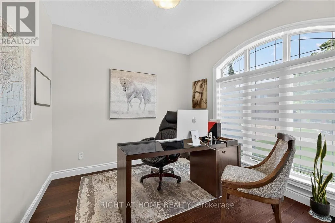
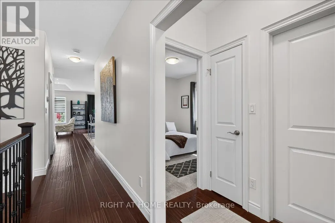
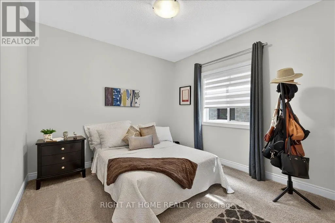
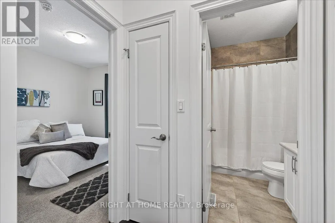
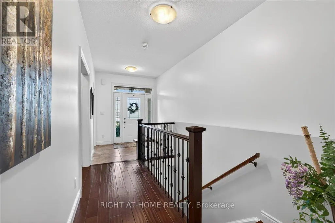
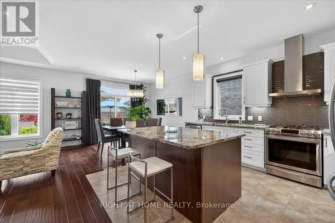
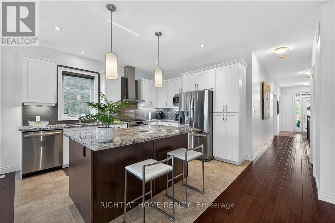
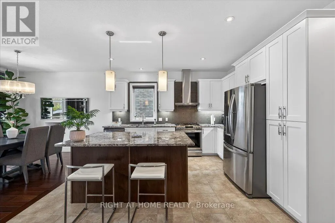
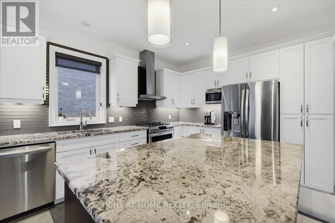
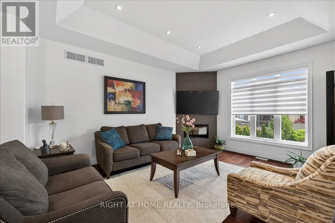
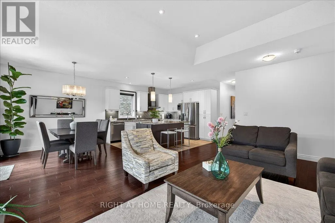
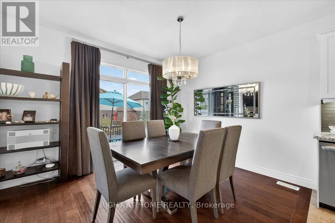
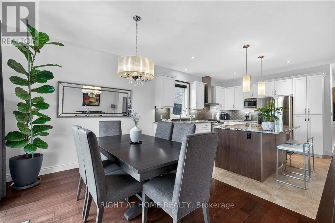
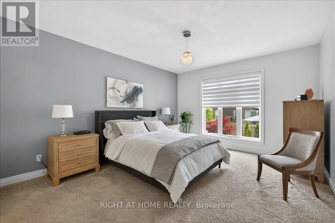
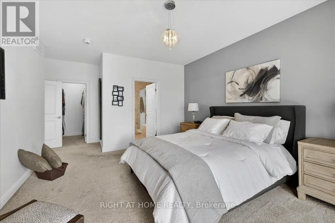
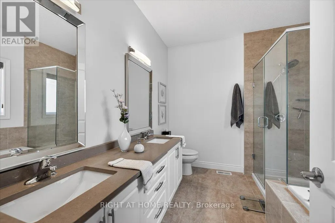
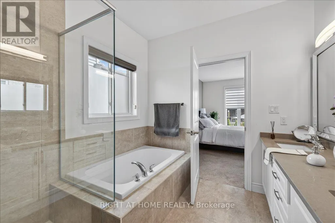
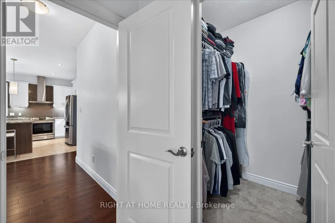
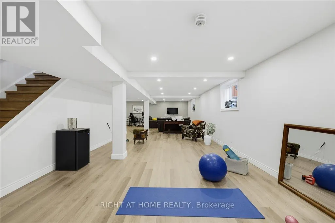
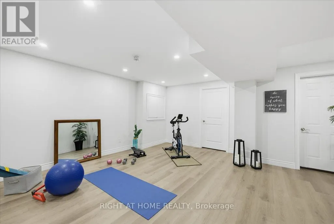
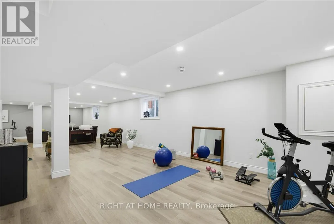
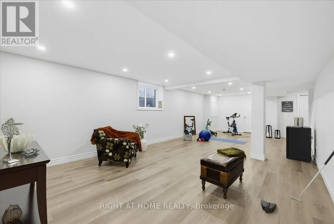
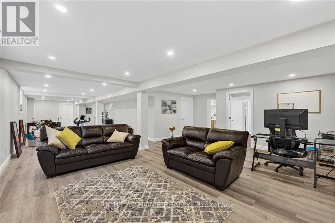
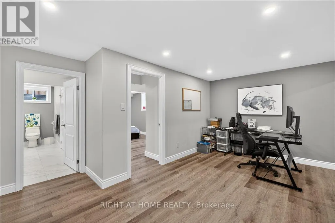
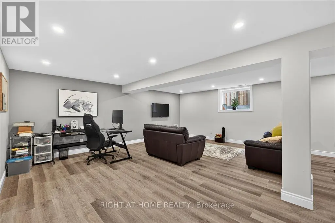
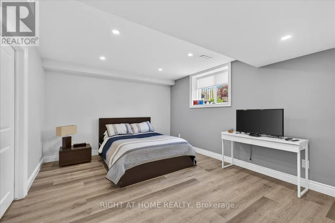
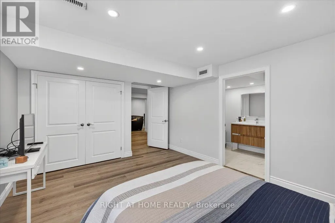
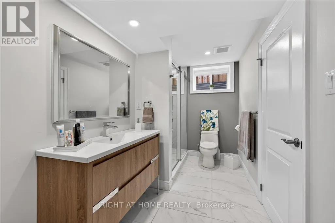
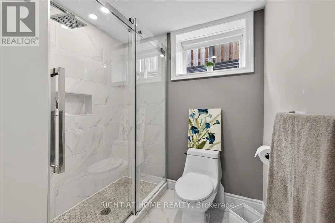
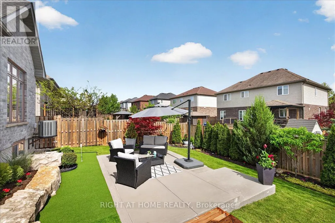
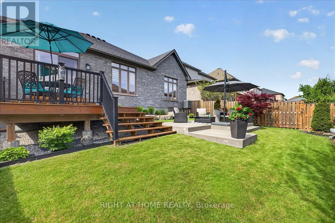
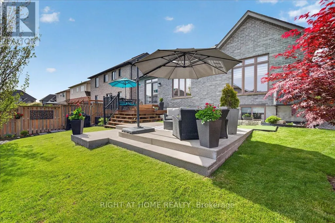
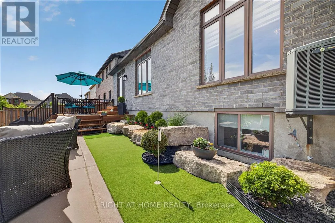
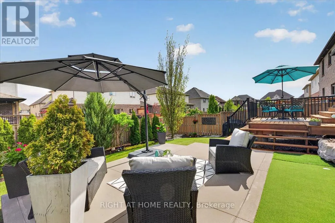
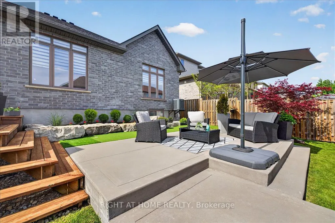
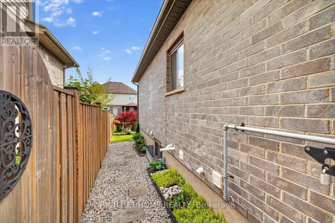
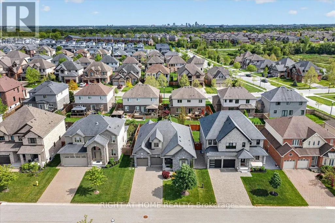
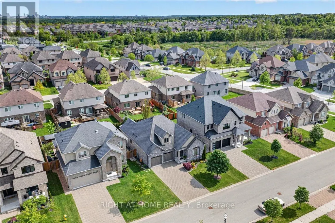
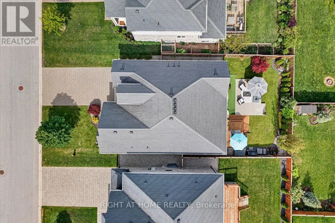
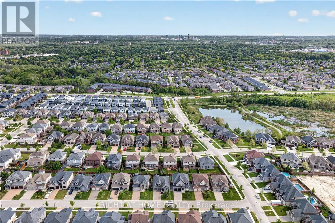
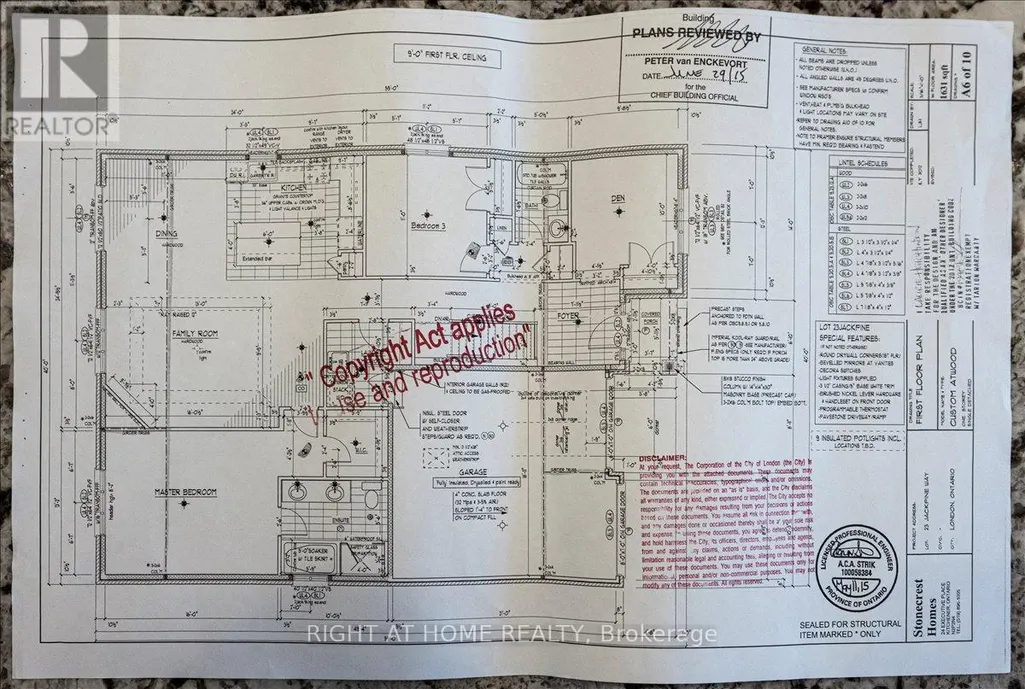
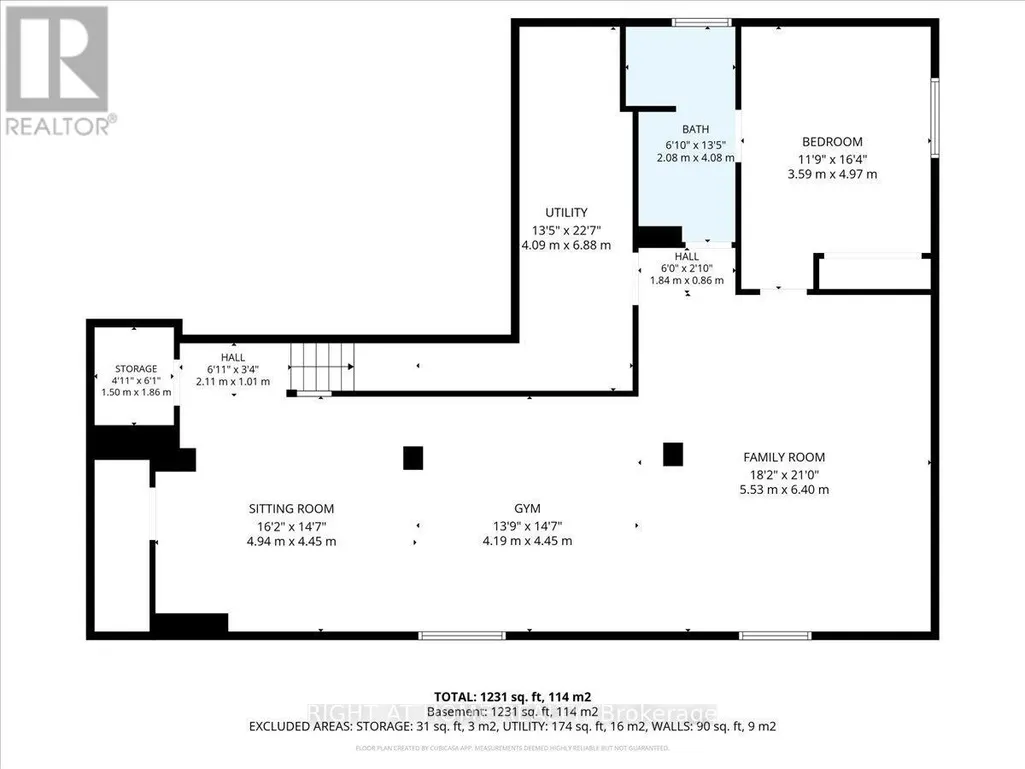
Why wait for a new build or settle for one when this stunning, fully upgraded Masonville bungalow already has every detail done for you? With premium finishes, a mature landscaped lot, and nothing left to do, this is the turn-key opportunity buyers dream about. Move in tomorrow and start living beautifully. Soaring 9-ft ceilings and a bright, open-concept main floor create an airy, welcoming atmosphere from the moment you walk in. The gourmet kitchen is the heart of the home, featuring elegant granite countertops and an oversized island perfectly suited for catering, hosting, or relaxed family mornings. The dining area flows seamlessly to the backyard through oversized rear doors and windows, flooding the space with natural light. The primary suite is a true retreat, complete with a private 4-pc ensuite and generous walk-in closet. Two additional well-appointed bedrooms-one ideal as a home office or den-plus a full 4-pc main bath, complete the main level. The fully finished lookout basement delivers exceptional additional living space, bathed in natural light through oversized lookout windows. Enjoy a spacious rec room, dedicated games area, large 4th bedroom, and a 3-pc bath-ideal for entertaining, guests, or multi-generational living. Outside, your private backyard oasis awaits: a stunning dual-level deck in wood and concrete for added privacy, a striking rock planter, lush mature gardens, and a charming mini putting green. A double garage, driveway for 4 vehicles, and a 200-amp panel round out this exceptional home.Minutes to Masonville Mall, Western University, University Hospital, and top-rated schools. No construction delays. No upgrade costs. No landscaping bills. Just move in and live. (id:7434)
General Features
| Features | Flat site, Sump Pump |
|---|---|
| Community Features | School Bus |
| Property Type | Single Family |
| Zoning Description | R1-2 |
| CommunityName | North B |
| Amenities | Public Transit, Schools |
| Building Age | 6 to 15 years |
| Building Amenities | Fireplace(s) |
| Building Appliances | Garage door opener remote(s), Water Heater, Water meter, Dishwasher, Dryer, Stove, Washer, Refrigerator |
| Building Architectural Style | Bungalow |
| Building Basement Features | Apartment in basement |
| Building Cooling Type | Central air conditioning |
| Location Description | Cross Streets: Canvas Way. ** Directions: Take Canvas Way heading north and turn right on Jackpine Way. |
| Parking Space Total | 6 |
| Foundation Type | Poured Concrete |
| Building Type | House |
| Ownership Type | Freehold |
| Building.StoriesTotal | 1 |
Interior Features
| Building Fireplace Present | True |
|---|---|
| Building Fireplace Total | 1 |
| Building Heating Type | Forced air |
| Building Heating Fuel | Electric, Natural gas |
| Basement Development | Finished |
| Basement Type | N/A, N/A (Finished) |
| Construction Style Attachment | Detached |
| Living Area Range | 1500 |
| Bedrooms | 3+1 |
Exterior Features
| Structure | Deck |
|---|---|
| Land Amenities | Public Transit, Schools |
| Landscape Features | Landscaped |
| Sewer | Sanitary sewer |
| Exterior Finish | Brick, Stucco |
| Fence Type | Fully Fenced |
Room Details
| Room | Dimensions | Level | Flooring | Details |
|---|---|---|---|---|
| Bedroom 2 | 3.35 m x 3.07 m | Main level | 3.07 m | |
| Bedroom 3 | 3.07 m x 2.9 m | Main level | 2.9 m | |
| Bedroom 4 | 4.88 m x 3.54 m | Basement | 3.54 m | |
| Dining room | 3.43 m x 3.19 m | Main level | 3.19 m | |
| Family room | 8.96 m x 4.35 m | Basement | 4.35 m | |
| Great room | 6.15 m x 3.52 m | Main level | 3.52 m | |
| Kitchen | 3.3 m x 4.14 m | Main level | 4.14 m | |
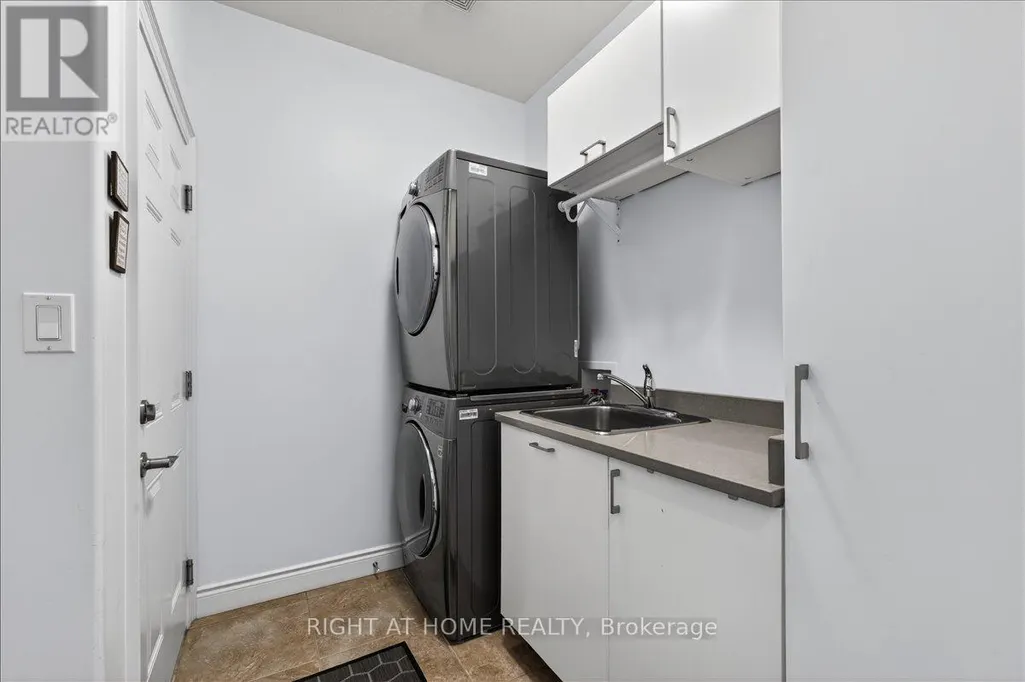
| Laundry room | 2.3 m x 1.7 m | Main level | 1.7 m | |
| Other | 3.17 m x 1 m | Basement | 1 m | |
| Primary Bedroom | 4.87 m x 4.02 m | Main level | 4.02 m |
Amenities
- Views
- New Construction
- Adult 55+
- Lease To Own
- No HOA Fees
- Furnished
- Primary On Main
- Air Conditioning
- Seller Finance
- Green
- Fixer Upper
- Horse
- Golf
- Fireplace
- Deck
- Garage
- Basement
- Pool

Property vs Single Family Average in N5X 0L9
Price
In The Neighborhood
Open House
London North (North B)
$ 3,505
- Type
- Single Family
- Rooms
- 2 Beds + 2 Baths
CENTURY 21 FIRST CANADIAN CORP
Just Listed
London North (North B)
$ 619,900
- Type
- Single Family
- Rooms
- 2 Beds + 3 Baths
RE/MAX CENTRE CITY REALTY INC.
Open House
London North (North B)
$ 2,340
- Type
- Single Family
- Rooms
- 2 Beds + 2 Baths
CENTURY 21 FIRST CANADIAN CORP
Golf Course
London North (North B)
$ 998,000
- Type
- Single Family
- Rooms
- 5 Beds + 2.5 Baths
RE/MAX ADVANTAGE REALTY LTD.
London North (North B)
$ 859,900
- Type
- Single Family
- Rooms
- 5 Beds + 3.5 Baths
RE/MAX ADVANTAGE REALTY LTD.
Views
London North (North B)
$ 799,900
- Type
- Single Family
- Rooms
- 4 Beds + 3.5 Baths
SUTTON - JIE DAN REALTY BROKERAGE
Primary On Main
London North (North B)
$ 750,000
- Type
- Single Family
- Rooms
- 3 Beds + 3.5 Baths
SUTTON GROUP PREFERRED REALTY INC.
Views
London North (North B)
$ 939,000
- Type
- Single Family
- Rooms
- 5 Beds + 3 Baths
SUTTON GROUP - SELECT REALTY
Views
London North (North B)
$ 749,900
- Type
- Single Family
- Rooms
- 5 Beds + 2.5 Baths
SUTTON - JIE DAN REALTY BROKERAGE
Golf Course
London North (North B)
$ 789,100
- Type
- Single Family
- Rooms
- 3 Beds + 1.5 Baths
SUTTON GROUP - SELECT REALTY
London North (North B)
$ 789,900
- Type
- Single Family
- Rooms
- 4 Beds + 3.5 Baths
ROYAL LEPAGE TRILAND PREMIER BROKERAGE
London North (North B)
$ 1,975
- Type
- Single Family
- Rooms
- 1 Beds + 1 Baths
ROYAL LEPAGE TRILAND REALTY

 Data provided by the Ontario Regional Technology & Information Systems. The information is deemed reliable, but is not guaranteed. Not intended to solicit buyers or sellers, landlords or tenants currently under contract.
The trademarks REALTOR®, REALTORS® and the REALTOR® logo are controlled by The Canadian Real Estate Association (CREA) and identify real estate professionals who are members of CREA. The trademarks MLS®, Multiple Listing Service® and the associated logos are owned
Data provided by the Ontario Regional Technology & Information Systems. The information is deemed reliable, but is not guaranteed. Not intended to solicit buyers or sellers, landlords or tenants currently under contract.
The trademarks REALTOR®, REALTORS® and the REALTOR® logo are controlled by The Canadian Real Estate Association (CREA) and identify real estate professionals who are members of CREA. The trademarks MLS®, Multiple Listing Service® and the associated logos are owned
