
Address
6 - 400 Skyline Avenue, London North (North B), ON
Price
$ 859,900
Property Attributes
- ID#X13764498
- TypeSingle Family
- Listing Status Active
- MunicipalityLondon North (North B)
- CountyLondon and St. Thomas Association of REALTORS
- CityLondon North (North B)
- AreaNorth B
- NeighborhoodNorth B
- ZipN5X 0B3
- Style
- Price$ 859,900
- Bedrooms4+1
- Bathrooms3
- Half Bathrooms1
Data Source:
Canadian Real Estate Association (CREA)
Property Description
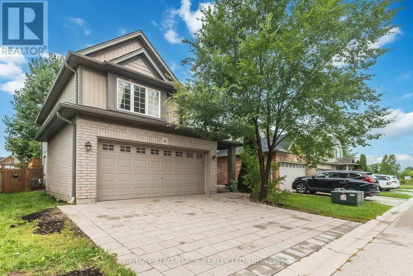
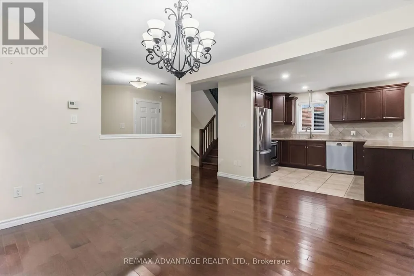
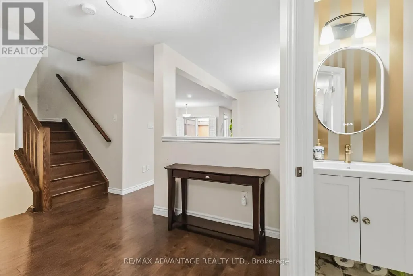
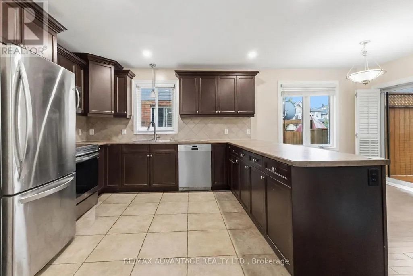
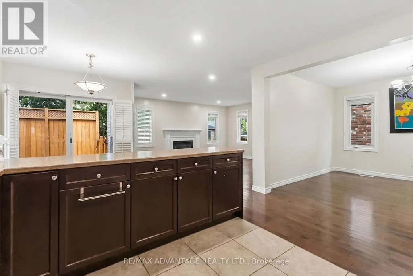
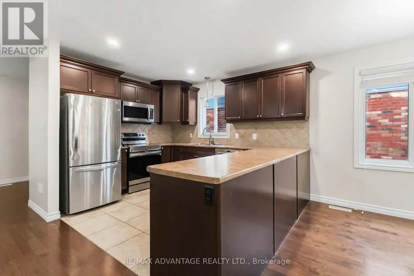
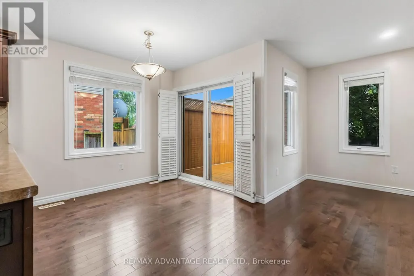
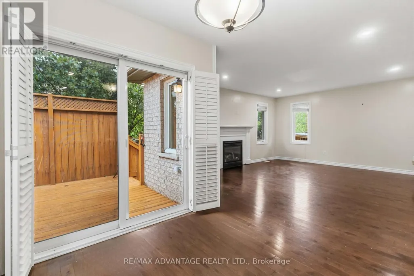
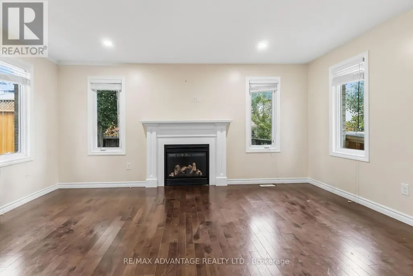
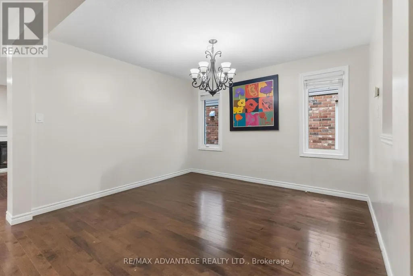
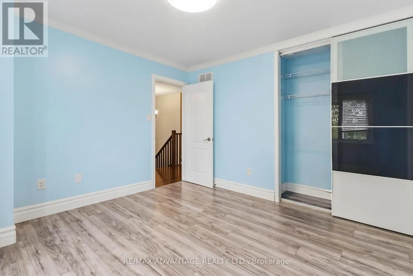
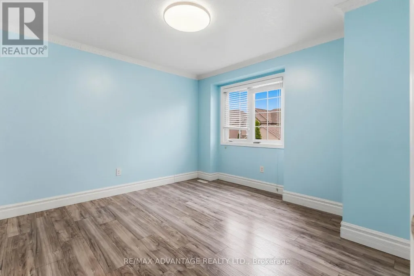
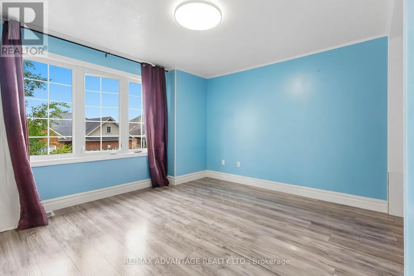
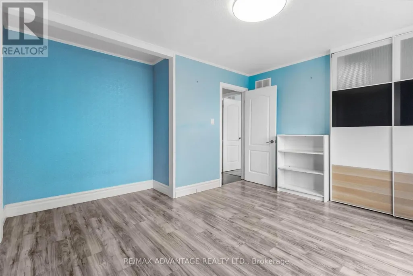
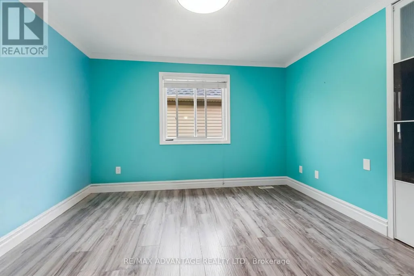
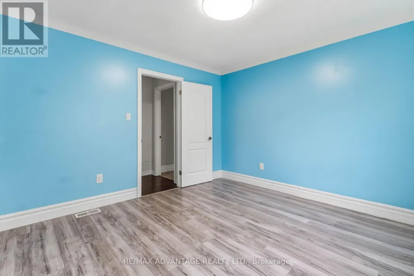
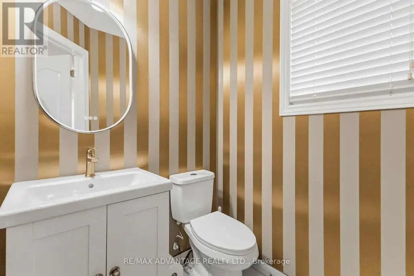
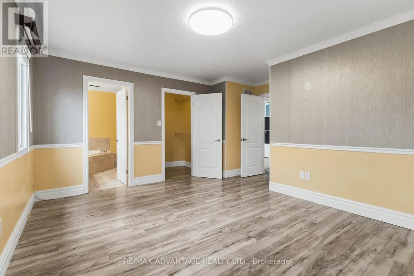
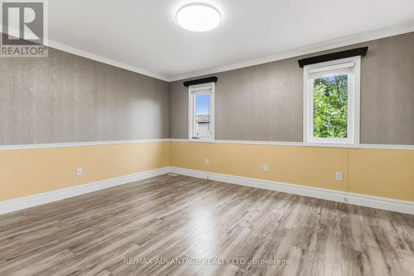
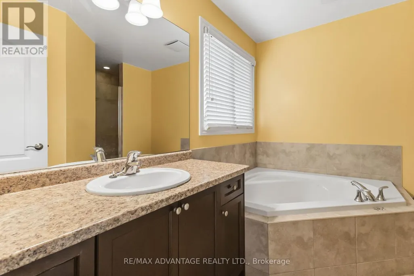
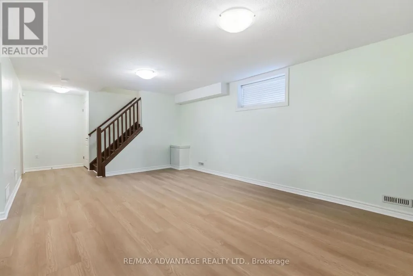
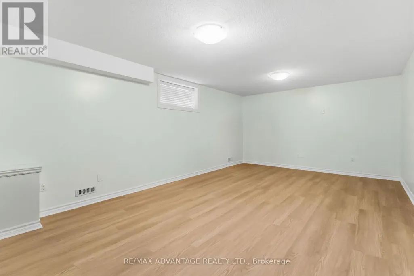
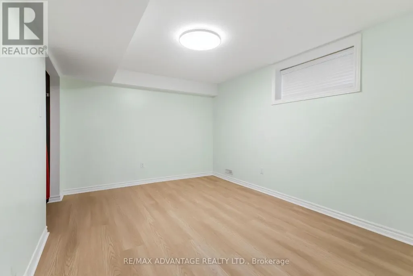
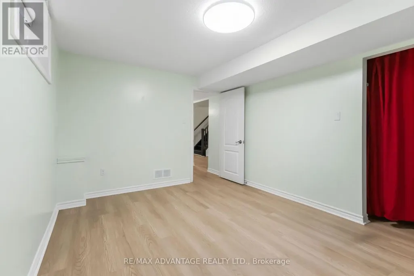
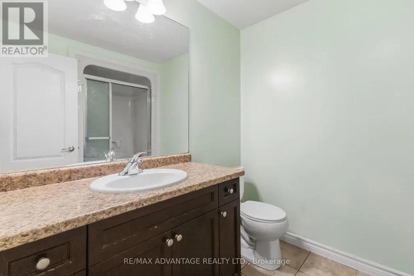
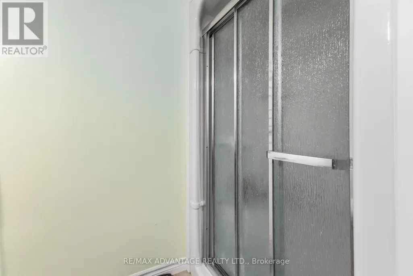
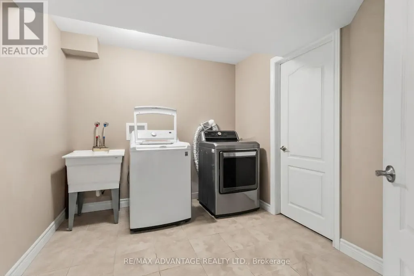
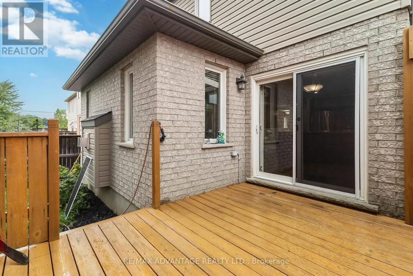
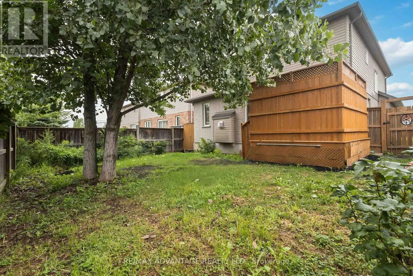
Welcome to this luxury 4+1 bedroom, 4-bath executive home in one of North London's most prestigious neighbourhoods - walking distance to Jack Chambers Public School and minutes from A.B. Lucas High School, Western University, Masonville Mall, and parks. This exceptional residence showcases meticulous owner care and premium upgrades throughout. Located on a private road which offers an added layer of privacy, serenity, and security. It's a place where children play safely, neighbours look out for one another, and the environment feels peaceful and protected - a rare luxury in a city. Updates include a brand-new driveway (2026), a new main-floor washroom (2026), and a finished basement with new luxury vinyl floor (2026), water heater 2026), and freshly painted cedar deck, this home delivers modern comfort and timeless elegance. The bright, open-concept main floor offers spacious living and dining areas, large windows, and a well-appointed kitchen with stainless steel appliances including a Bosch dishwasher (2025). Step outside to a fully fenced backyard with a private fenced deck, perfect for outdoor dining and relaxation. The second-floor features four generous sized bedrooms, including a primary suite with ensuite bath equipped with portable bidet plus an additional full bathroom for the other bedrooms . This home is a carpet free house offering a clean, contemporary feel ideal for families and professionals. The finished basement adds valuable living space with a large recreation room, an additional bedroom or office, cold room, a big laundry room. The double car garage plus the new 2026 driveway provide excellent parking and curb appeal. (id:7434)
General Features
| Property Type | Single Family |
|---|---|
| CommunityName | North B |
| Building Appliances | Dishwasher, Dryer, Microwave, Stove, Washer, Refrigerator |
| Building Cooling Type | Central air conditioning |
| Location Description | Cross Streets: Sunningdale and Richmond. ** Directions: Sunningdale Rd to Lindisfarne and go South. Turn Left on Skyline and its on the left. |
| Parking Space Total | 4 |
| Foundation Type | Concrete |
| Building Type | House |
| Ownership Type | Freehold |
| Building.StoriesTotal | 2 |
Interior Features
| Building Fireplace Present | True |
|---|---|
| Building Heating Type | Forced air |
| Building Heating Fuel | Natural gas |
| Basement Development | Finished |
| Basement Type | Full (Finished) |
| Construction Style Attachment | Detached |
| Living Area Range | 2500 |
| Bedrooms | 4+1 |
Exterior Features
| Sewer | Sanitary sewer |
|---|---|
| Exterior Finish | Vinyl siding, Brick |
Room Details
| Room | Dimensions | Level | Flooring | Details |
|---|---|---|---|---|
| Bathroom | Measurements not available | Main level | ||
| Bedroom | 4.36 m x 3.08 m | Basement | 3.08 m | |
| Bedroom 2 | 4.38 m x 3.5 m | Second level | 3.5 m | |
| Bedroom 3 | 3.96 m x 3.86 m | Second level | 3.86 m | |
| Dining room | 4.06 m x 3.48 m | Main level | 3.48 m | |
| Eating area | 2.82 m x 2.41 m | Main level | 2.41 m | |
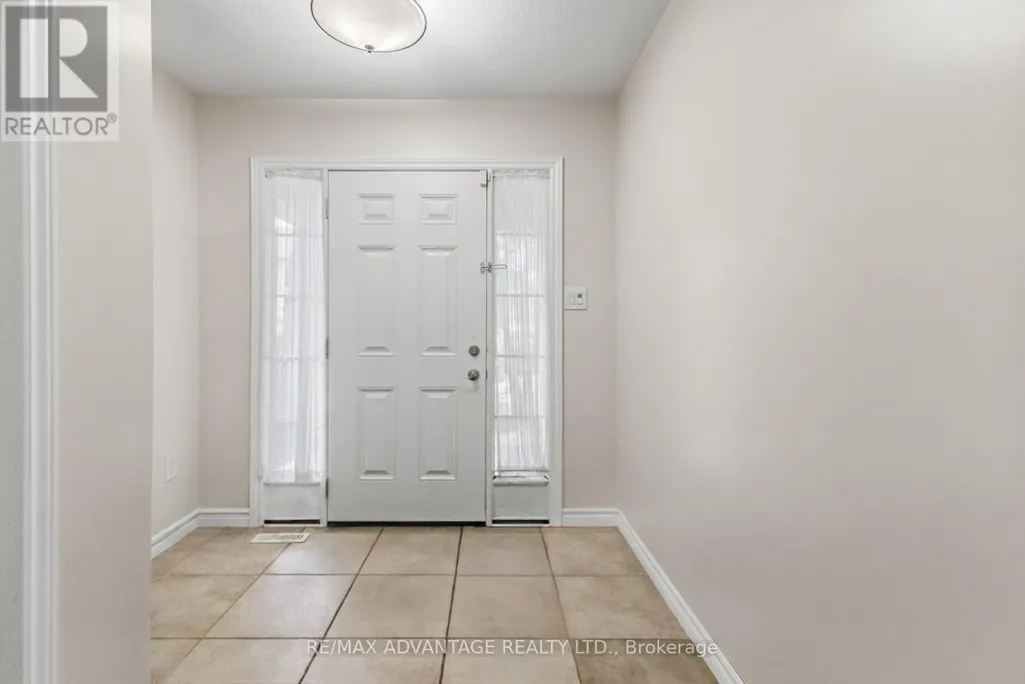
| Foyer | 3.54 m x 2.5 m | Main level | 2.5 m | |
| Kitchen | 3.78 m x 4.18 m | Main level | 4.18 m | |
| Laundry room | 3.6 m x 3.08 m | Basement | 3.08 m | |
| Living room | 4.6 m x 5.38 m | Main level | 5.38 m | |
| Primary Bedroom | 4.48 m x 4.57 m | Second level | 4.57 m | |
| Recreational, Games room | 8.16 m x 3.86 m | Basement | 3.86 m | |
| Utility room | 1.98 m x 3.08 m | Basement | 3.08 m |
Amenities
- Views
- New Construction
- Adult 55+
- Lease To Own
- No HOA Fees
- Furnished
- Primary On Main
- Air Conditioning
- Seller Finance
- Green
- Fixer Upper
- Horse
- Golf
- Fireplace
- Deck
- Garage
- Basement
- Pool

Property vs Single Family Average in N5X 0B3
Price
In The Neighborhood
Open House
London North (North B)
$ 3,505
- Type
- Single Family
- Rooms
- 2 Beds + 2 Baths
CENTURY 21 FIRST CANADIAN CORP
Just Listed
London North (North B)
$ 619,900
- Type
- Single Family
- Rooms
- 2 Beds + 3 Baths
RE/MAX CENTRE CITY REALTY INC.
Open House
London North (North B)
$ 2,340
- Type
- Single Family
- Rooms
- 2 Beds + 2 Baths
CENTURY 21 FIRST CANADIAN CORP
Golf Course
London North (North B)
$ 998,000
- Type
- Single Family
- Rooms
- 5 Beds + 2.5 Baths
RE/MAX ADVANTAGE REALTY LTD.
Views
London North (North B)
$ 799,900
- Type
- Single Family
- Rooms
- 4 Beds + 3.5 Baths
SUTTON - JIE DAN REALTY BROKERAGE
Primary On Main
London North (North B)
$ 750,000
- Type
- Single Family
- Rooms
- 3 Beds + 3.5 Baths
SUTTON GROUP PREFERRED REALTY INC.
Views
London North (North B)
$ 939,000
- Type
- Single Family
- Rooms
- 5 Beds + 3 Baths
SUTTON GROUP - SELECT REALTY
Views
London North (North B)
$ 749,900
- Type
- Single Family
- Rooms
- 5 Beds + 2.5 Baths
SUTTON - JIE DAN REALTY BROKERAGE
Golf Course
London North (North B)
$ 789,100
- Type
- Single Family
- Rooms
- 3 Beds + 1.5 Baths
SUTTON GROUP - SELECT REALTY
London North (North B)
$ 789,900
- Type
- Single Family
- Rooms
- 4 Beds + 3.5 Baths
ROYAL LEPAGE TRILAND PREMIER BROKERAGE
London North (North B)
$ 1,975
- Type
- Single Family
- Rooms
- 1 Beds + 1 Baths
ROYAL LEPAGE TRILAND REALTY
London North (North B)
$ 2,675
- Type
- Single Family
- Rooms
- 2 Beds + 1.5 Baths
ROYAL LEPAGE TRILAND REALTY
Primary On Main
London North (North B)
$ 948,888
- Type
- Single Family
- Rooms
- 4 Beds + 3 Baths
RIGHT AT HOME REALTY

 Data provided by the Ontario Regional Technology & Information Systems. The information is deemed reliable, but is not guaranteed. Not intended to solicit buyers or sellers, landlords or tenants currently under contract.
The trademarks REALTOR®, REALTORS® and the REALTOR® logo are controlled by The Canadian Real Estate Association (CREA) and identify real estate professionals who are members of CREA. The trademarks MLS®, Multiple Listing Service® and the associated logos are owned
Data provided by the Ontario Regional Technology & Information Systems. The information is deemed reliable, but is not guaranteed. Not intended to solicit buyers or sellers, landlords or tenants currently under contract.
The trademarks REALTOR®, REALTORS® and the REALTOR® logo are controlled by The Canadian Real Estate Association (CREA) and identify real estate professionals who are members of CREA. The trademarks MLS®, Multiple Listing Service® and the associated logos are owned
