
Waterfront
Address
295 Lakeshore Road N, Meaford, ON
Price
$ 1,799,000
Property Attributes
- ID#X13759306
- TypeSingle Family
- Listing Status Active
- MunicipalityMeaford
- CountyMuskoka Haliburton Orillia The Lakelands
- CityMeaford
- AreaMeaford
- NeighborhoodMeaford
- ZipN4L 0A7
- Style
- Price$ 1,799,000
- Bedrooms3+1
- Bathrooms3
- Half Bathrooms1
Data Source:
Canadian Real Estate Association (CREA)
Property Description
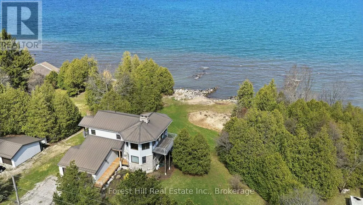
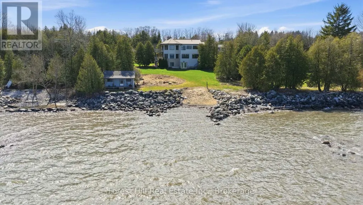
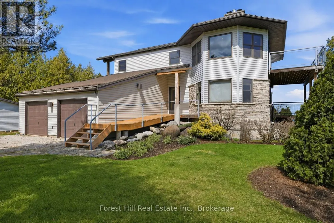
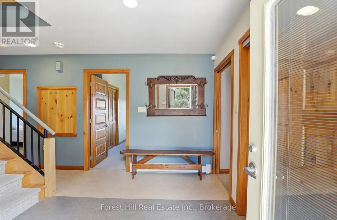
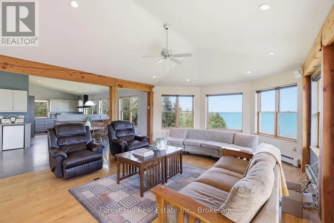
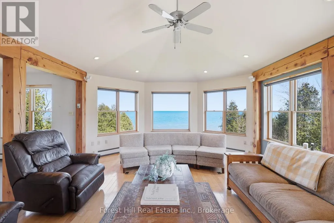
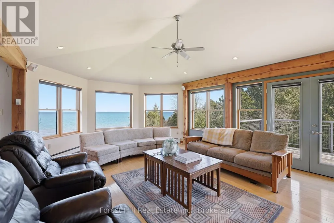
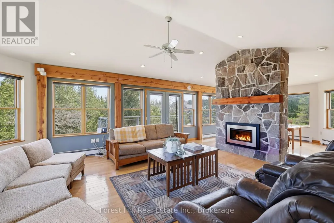
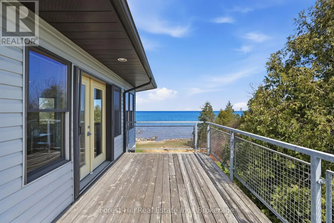
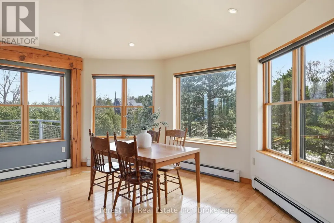
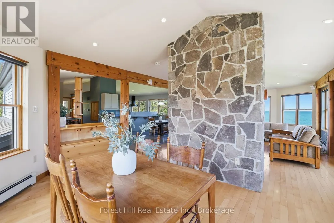
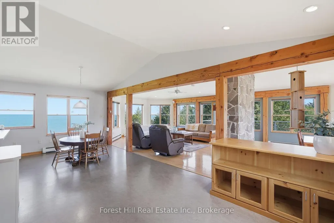
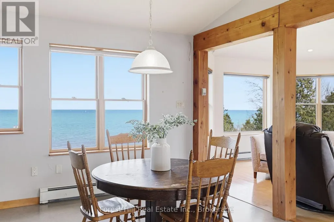
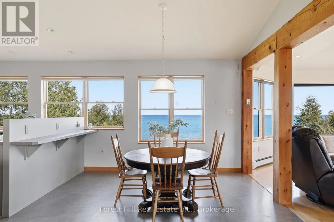
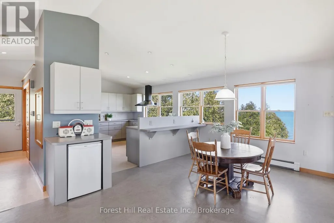
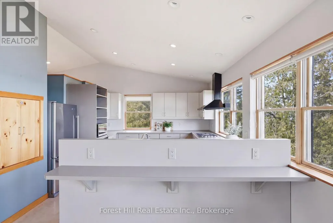
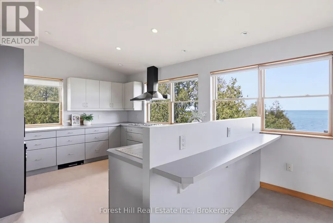
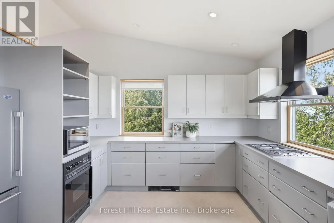
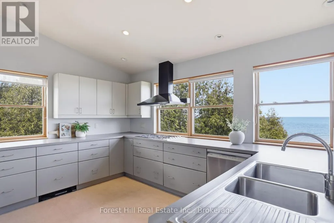
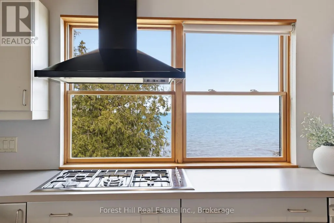
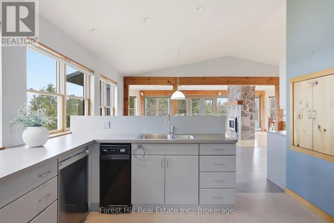
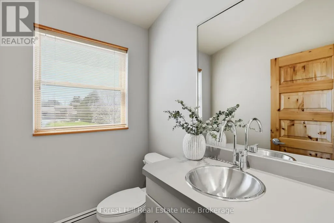
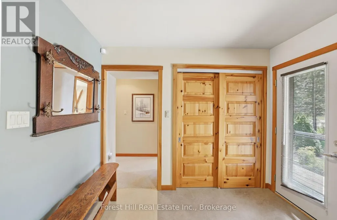
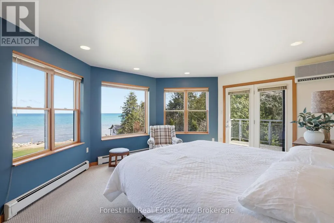
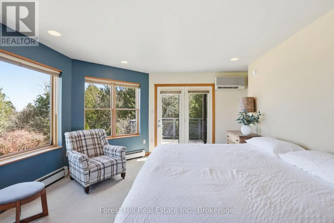
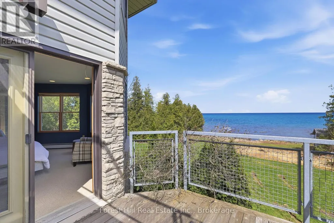
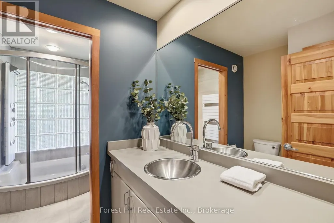
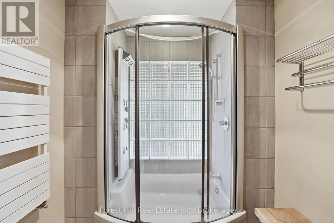
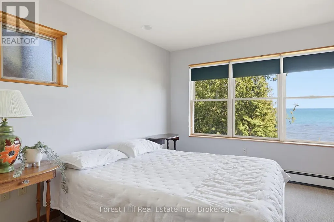
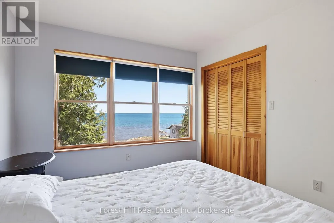
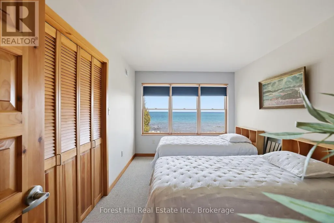
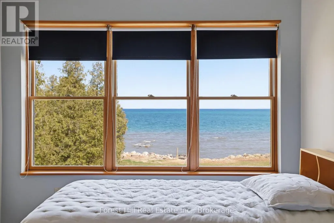
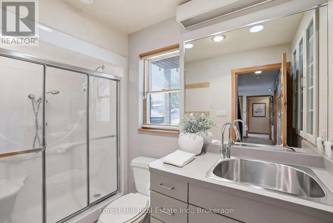
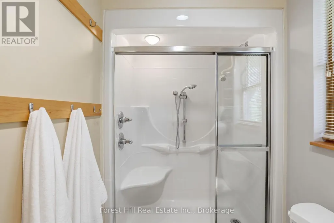
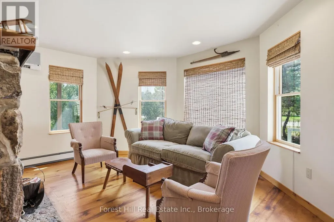
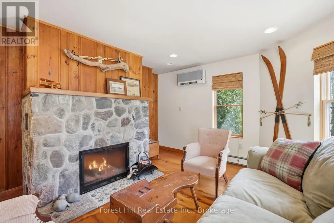
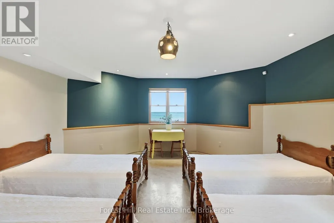
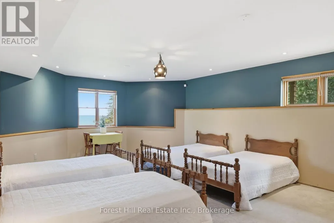
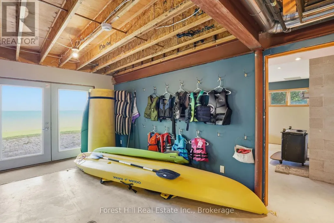
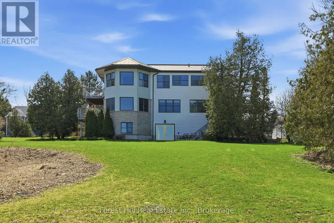
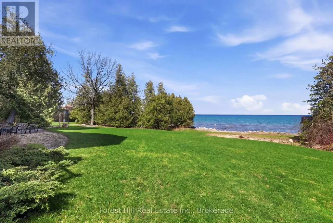
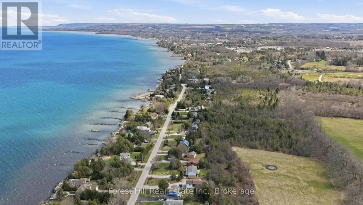
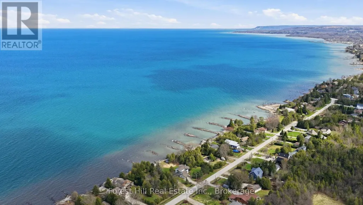
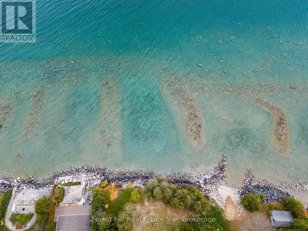
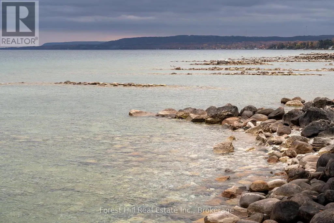
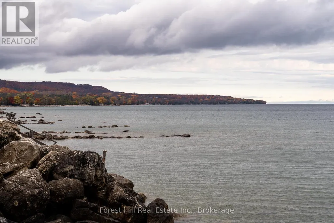
Set on 140 feet of Georgian Bay shoreline, this architecturally designed waterfront cottage enjoys clean, swimmable water, a natural sandy beach, and east-facing exposure for morning light and typically calm conditions. Designed by Peter Ferguson and meticulously maintained, the home is well equipped for comfortable year-round use, with all major systems in place. The reverse floor plan places the main living areas on the upper level to maximize the water views, with a spacious open-concept layout connecting the dine-in kitchen, dining area, and living room with gas fireplace. Large windows bring in abundant natural light and create a strong connection to the shoreline and Georgian Bay beyond. A separate den or office with its own fireplace offers a more private space away from the main living area. The main level includes three well-proportioned bedrooms and two bathrooms, including a primary suite with ensuite and private deck. The lower level features a full walkout, nine-foot ceilings, an additional bedroom and bathroom, and flexible space for guests or extended family. Located just minutes from downtown Meaford, approximately 15 minutes from Thornbury and within 25 minutes of Blue Mountain Resort, the property offers convenient access to skiing, golf, dining, and year-round recreation while retaining the privacy and setting of a Georgian Bay waterfront property. (id:7434)
General Features
| Features | Cul-de-sac, Rolling, Trash compactor |
|---|---|
| Easement | Unknown, None |
| Property Type | Single Family |
| Zoning Description | R |
| CommunityName | Meaford |
| Amenities | Beach, Hospital, Ski area |
| Building Age | 16 to 30 years |
| Building Amenities | Fireplace(s) |
| Building Appliances | Garage door opener remote(s), Oven - Built-In, Range, Water Heater, Water purifier, Water softener, Water Treatment |
| Building Basement Features | Walk out |
| Building Cooling Type | Central air conditioning |
| Location Description | Side Rd 22 & Lakeshore Rd N |
| Parking Space Total | 6 |
| Foundation Type | Concrete |
| Building Type | House |
| Ownership Type | Freehold |
| Building.StoriesTotal | 2 |
Interior Features
| Building Fireplace Present | True |
|---|---|
| Building Fireplace Total | 2 |
| Building Heating Type | Radiant heat |
| Building Heating Fuel | Natural gas |
| Basement Development | Partially finished |
| Basement Type | N/A, N/A (Partially finished) |
| Construction Style Attachment | Detached |
| Living Area Range | 2000 |
| Bedrooms | 3+1 |
Exterior Features
| Structure | Deck, Patio(s), Outbuilding |
|---|---|
| Water Front Name | Georgian Bay |
| Water Front Type | Waterfront |
| ViewType | View of water, Lake view, Direct Water View, Unobstructed Water View |
| Land Amenities | Beach, Hospital, Ski area |
| Sewer | Septic System |
| Exterior Finish | Vinyl siding, Wood |
Room Details
| Room | Dimensions | Level | Flooring | Details |
|---|---|---|---|---|
| Bathroom | 3.87 m x 2.23 m | Ground level | 2.23 m | |
| Bedroom | 2.8 m x 4.22 m | Second level | 4.22 m | |
| Bedroom 2 | 3.07 m x 4.21 m | Second level | 4.21 m | |
| Bedroom 3 | 4.76 m x 6.8 m | Ground level | 6.8 m | |
| Den | 4.75 m x 3.84 m | Second level | 3.84 m | |
| Dining room | 4.75 m x 3.34 m | Third level | 3.34 m | |
| Eating area | 3.5 m x 4.32 m | Third level | 4.32 m | |
| Family room | 4.74 m x 6.83 m | Third level | 6.83 m | |
| Foyer | 5.04 m x 2.86 m | Second level | 2.86 m | |
| Kitchen | 4.05 m x 3.42 m | Third level | 3.42 m | |
| Laundry room | 2.3 m x 3.67 m | Ground level | 3.67 m | |
| Other | 7.54 m x 5.23 m | Ground level | 5.23 m | |
| Primary Bedroom | 4.76 m x 4.32 m | Second level | 4.32 m | |
| Utility room | 6.67 m x 3.3 m | Ground level | 3.3 m |
Amenities
- Views
- New Construction
- Adult 55+
- Lease To Own
- No HOA Fees
- Furnished
- Primary On Main
- Air Conditioning
- Seller Finance
- Green
- Fixer Upper
- Horse
- Golf
- Fireplace
- Deck
- Garage
- Basement
- Pool

Property vs Single Family Average in N4L 0A7
Price
In The Neighborhood
Just Listed
Meaford
$ 1,100,000
- Type
- Single Family
- Rooms
- 4 Beds + 2.5 Baths
Century 21 Millennium Inc.
Just Listed
Meaford
$ 875,000
- Type
- Single Family
- Rooms
- 3 Beds + 3 Baths
Royal LePage Locations North
Meaford
$ 1,499,999
- Type
- Single Family
- Rooms
- 6 Beds + 3.5 Baths
ROYAL LEPAGE REAL ESTATE SERVICES LTD.
Meaford
$ 1,095,000
- Type
- Single Family
- Rooms
- 3 Beds + 2.5 Baths
Sotheby's International Realty Canada
Golf Course
Meaford
$ 819,000
- Type
- Single Family
- Rooms
- 4 Beds + 2.5 Baths
Royal LePage Signature Realty
Waterfront
Meaford
$ 1,199,000
- Type
- Single Family
- Rooms
- 3 Beds + 1 Baths
KELLER WILLIAMS EXPERIENCE REALTY
Water Views
Meaford
$ 1,699,000
- Type
- Single Family
- Rooms
- 4 Beds + 2.5 Baths
Sotheby's International Realty Canada
Golf Course
Meaford
$ 685,000
- Type
- Single Family
- Rooms
- 4 Beds + 2 Baths
Royal LePage Locations North
Water Views
Meaford
$ 849,000
- Type
- Single Family
- Rooms
- 3 Beds + 2 Baths
KELLER WILLIAMS EXPERIENCE REALTY

 Data provided by the Ontario Regional Technology & Information Systems. The information is deemed reliable, but is not guaranteed. Not intended to solicit buyers or sellers, landlords or tenants currently under contract.
The trademarks REALTOR®, REALTORS® and the REALTOR® logo are controlled by The Canadian Real Estate Association (CREA) and identify real estate professionals who are members of CREA. The trademarks MLS®, Multiple Listing Service® and the associated logos are owned
Data provided by the Ontario Regional Technology & Information Systems. The information is deemed reliable, but is not guaranteed. Not intended to solicit buyers or sellers, landlords or tenants currently under contract.
The trademarks REALTOR®, REALTORS® and the REALTOR® logo are controlled by The Canadian Real Estate Association (CREA) and identify real estate professionals who are members of CREA. The trademarks MLS®, Multiple Listing Service® and the associated logos are owned
