
Address
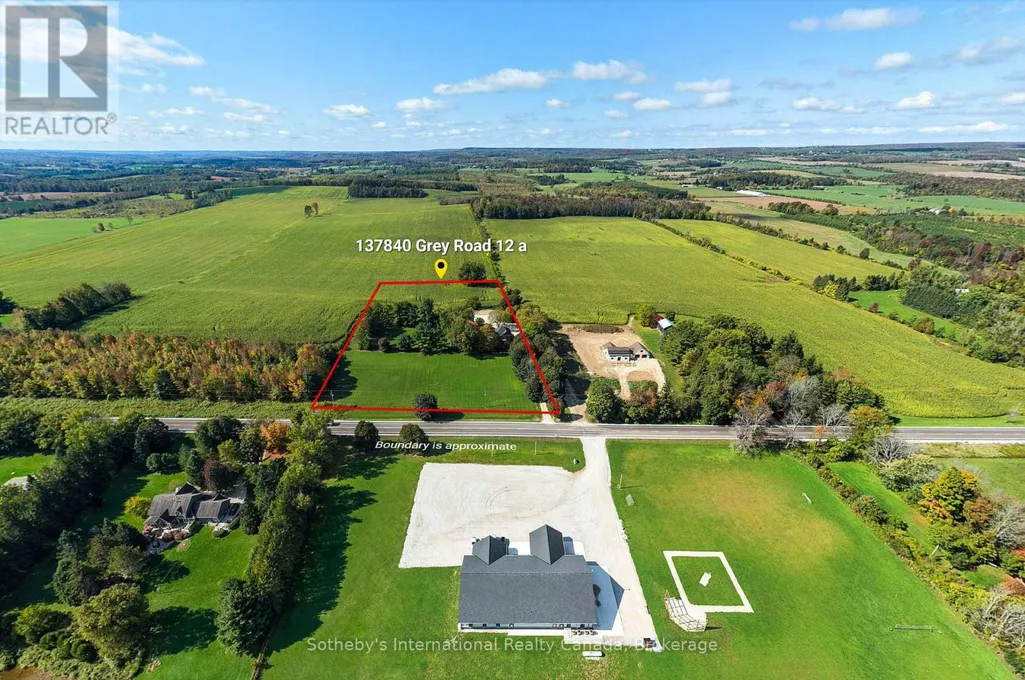
137840 Grey 12 Road, Meaford, ON
Price
$ 1,095,000
Property Attributes
- ID#X13772924
- TypeSingle Family
- Listing Status Active
- MunicipalityMeaford
- CountyMuskoka Haliburton Orillia The Lakelands
- CityMeaford
- AreaMeaford
- NeighborhoodMeaford
- ZipN4L 1W6
- Style
- Price$ 1,095,000
- Bedrooms3
- Bathrooms2
- Half Bathrooms1
Data Source:
Canadian Real Estate Association (CREA)
Property Description
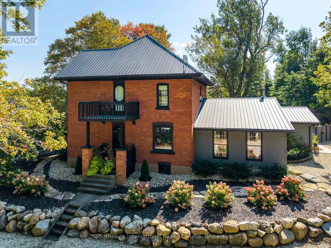
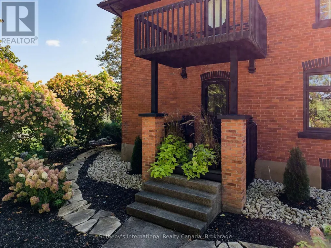
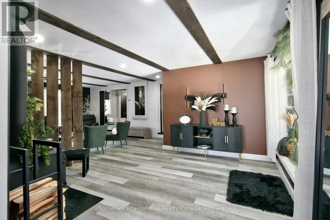
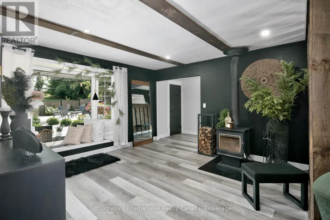
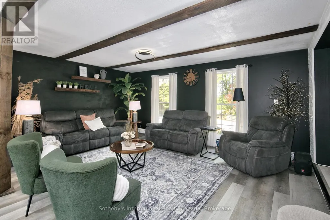
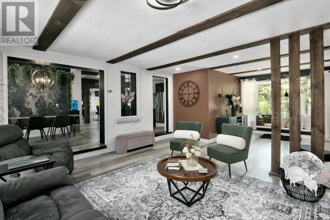
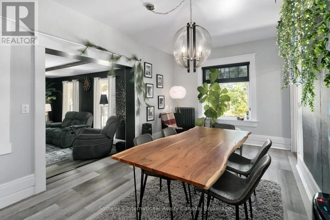
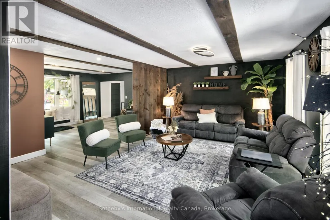
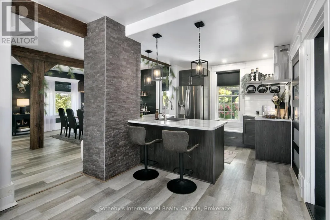
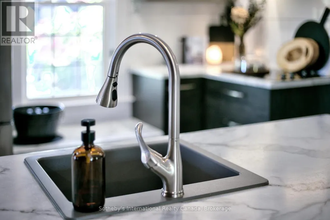
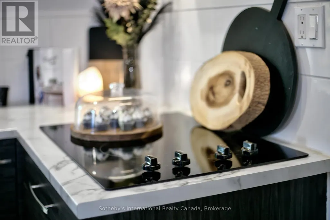
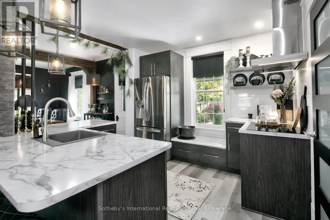
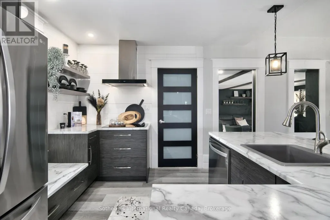
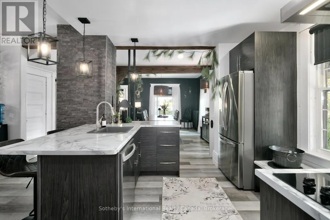
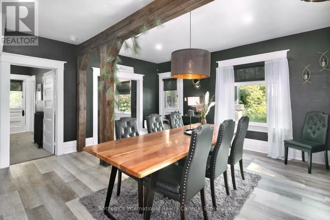
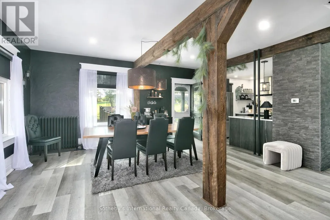
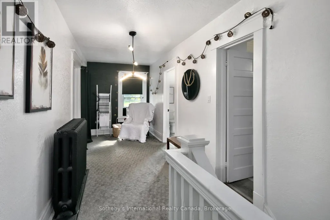
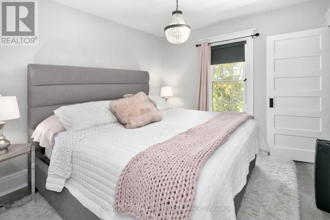
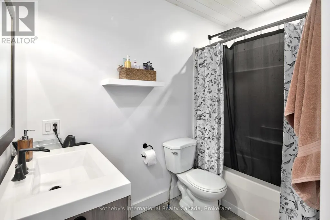
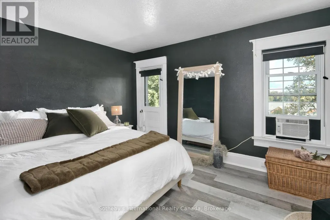
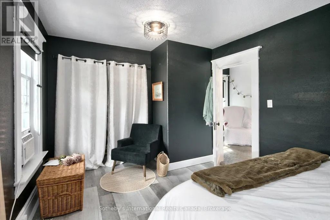
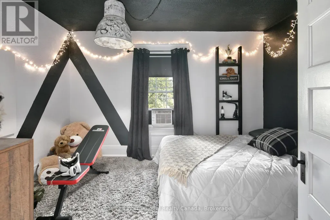
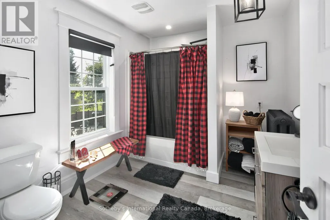
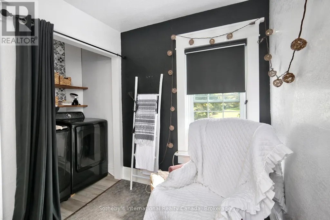
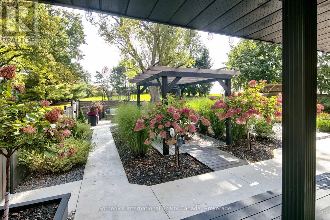
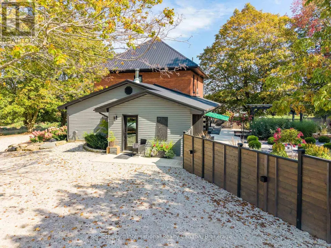
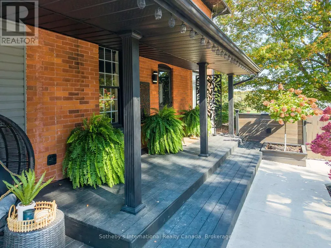
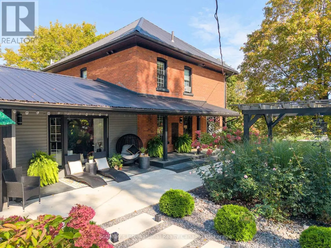
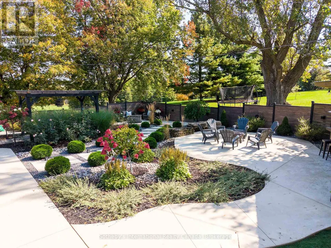
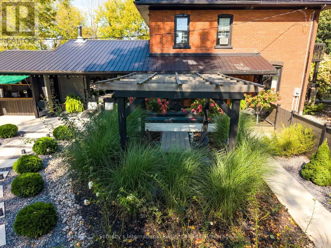
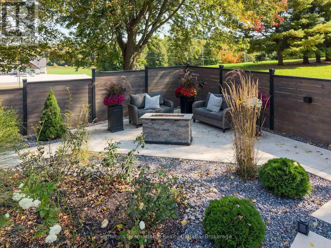
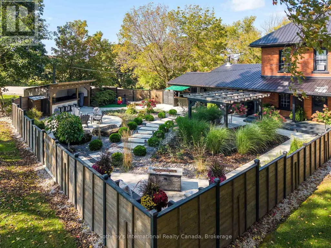
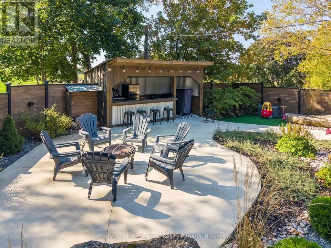
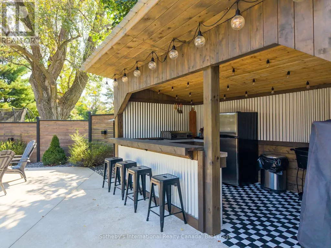
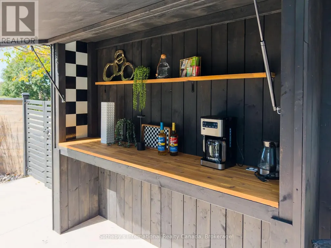
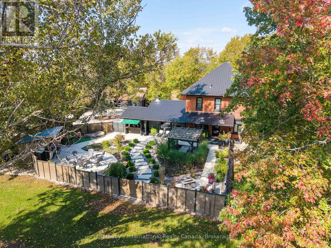
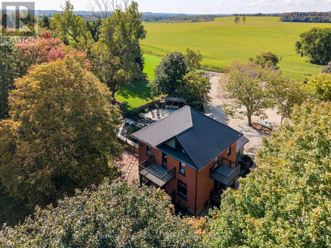
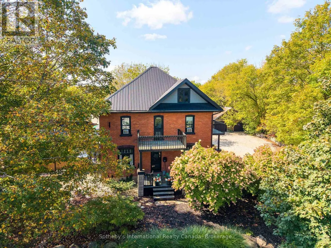
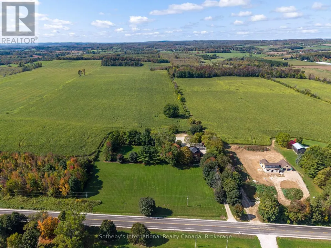
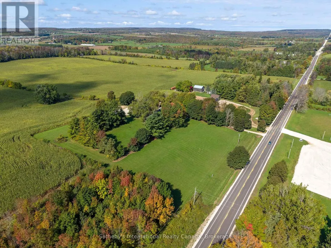
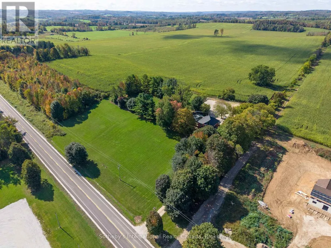
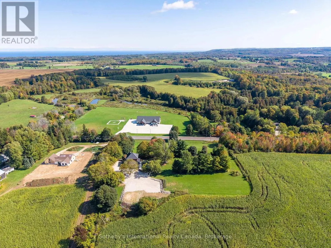
Charming Century Home on 6 Acres with Scenic Countryside Views. Step into timeless elegance with this beautifully renovated 3-bedroom, 2,500 sq ft century home, nestled on a private 6-acre lot. Built in 1910 and thoughtfully updated throughout, this detached gem blends classic character with modern comfort. Set back from the road, the home offers peace, privacy, and panoramic countryside views. Inside, you'll find a seamless blend of original charm and contemporary upgrades, a fully updated kitchen and bathrooms. Perfect for entertaining, the landscaped grounds feature outdoor living spaces ideal for gatherings, relaxing, or enjoying the serenity of rural living. Whether you're sipping morning coffee on the porch or hosting summer dinners under the stars, this property invites you to slow down and enjoy the natural beauty surrounding you. Located just minutes to the heart of Meaford and a short drive to Georgian Bay, Blue Mountains and Collingwood, hiking trails, and year-round recreation, this is a rare opportunity to own a piece of local history with all the comforts of modern living. (id:7434)
General Features
| Property Type | Single Family |
|---|---|
| Zoning Description | A |
| CommunityName | Meaford |
| Building Appliances | Cooktop, Dryer, Stove, Washer, Refrigerator |
| Building Cooling Type | Window air conditioner |
| Location Description | Cross Streets: Grey 112 Grey 12. ** Directions: HWY 25 to Grey Rd 112 South to Property. |
| Parking Space Total | 10 |
| Foundation Type | Block |
| Building Type | House |
| Ownership Type | Freehold |
| Building.StoriesTotal | 2 |
Interior Features
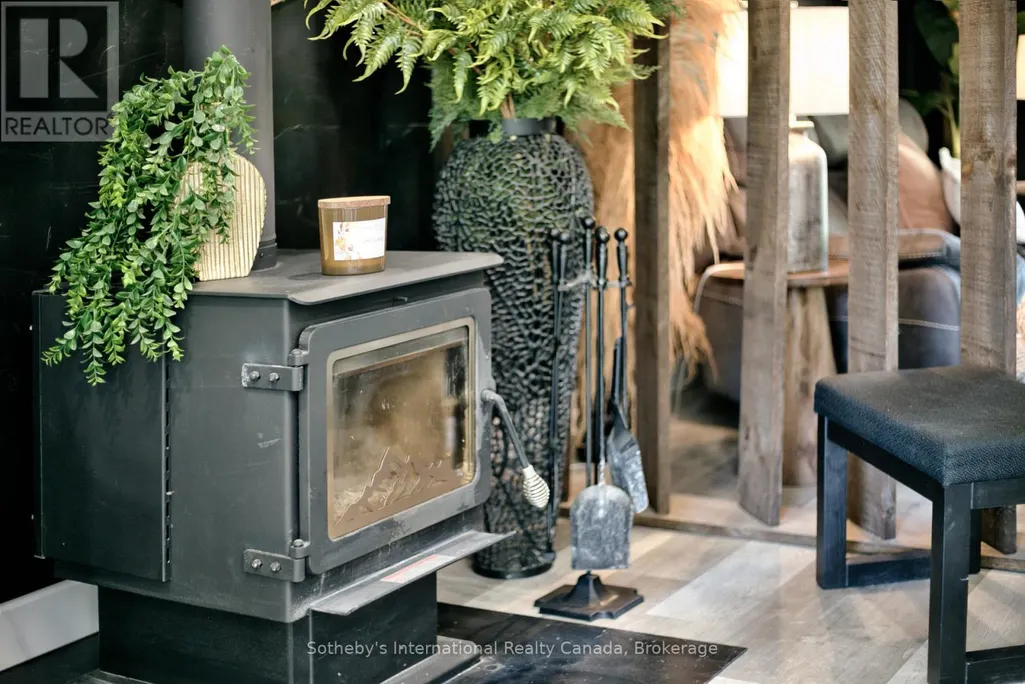
| Building Fireplace Present | True |
|---|---|
| Building Heating Fuel | Propane |
| Basement Development | Unfinished |
| Basement Type | N/A (Unfinished) |
| Construction Style Attachment | Detached |
| Living Area Range | 2500 |
| Bedrooms | 3 |
Exterior Features
| Sewer | Septic System |
|---|---|
| Exterior Finish | Brick, Wood |
Room Details
| Room | Dimensions | Level | Flooring | Details |
|---|---|---|---|---|
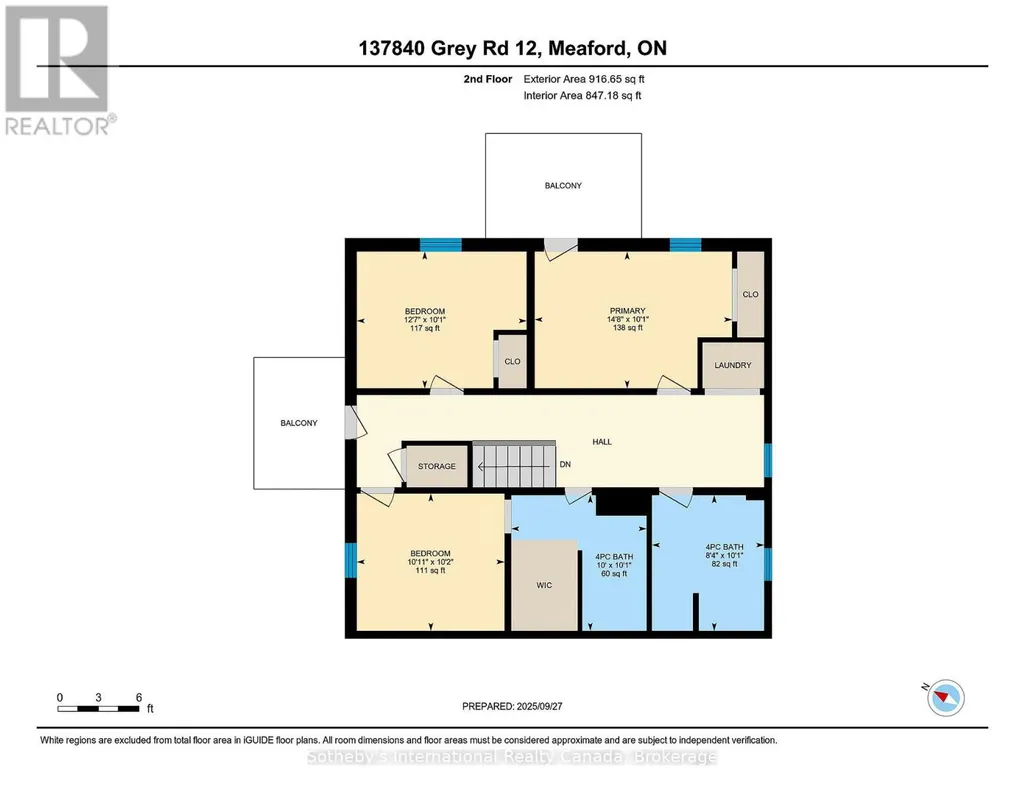
| Bathroom | 2.54 m x 3.05 m | Second level | 3.05 m | |
| Bedroom 2 | 4.46 m x 3.09 m | Second level | 3.09 m | |
| Bedroom 3 | 3.84 m x 3.09 m | Second level | 3.09 m | |
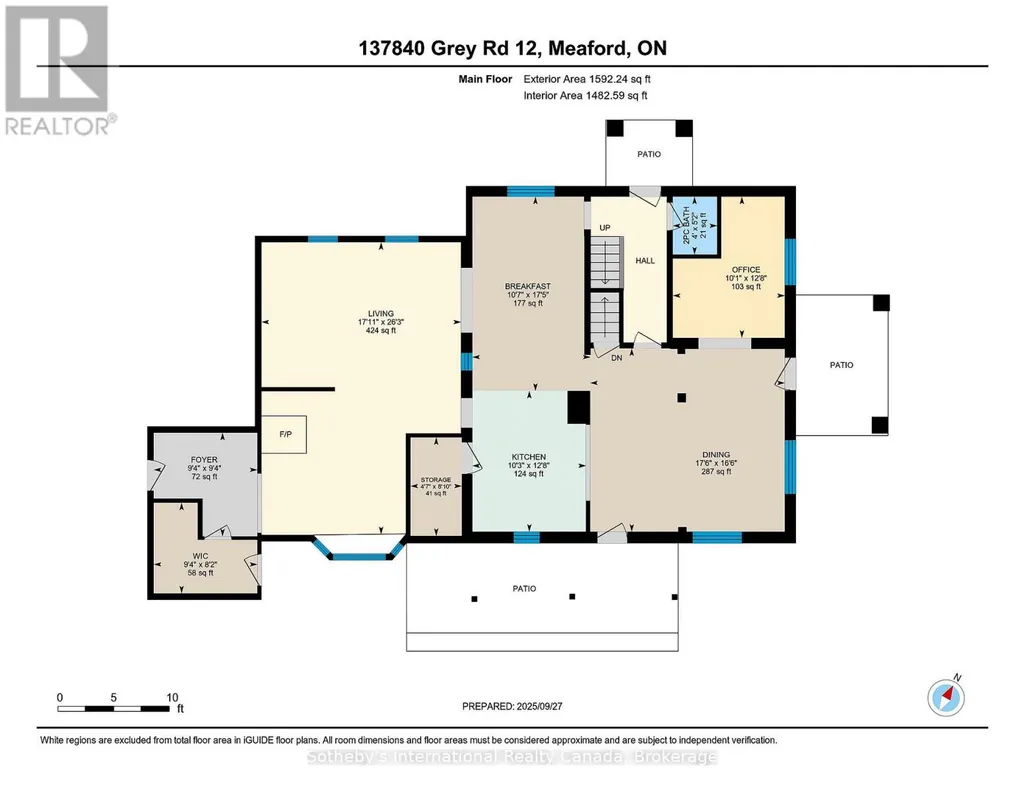
| Dining room | 5.02 m x 5.33 m | Main level | 5.33 m | |
| Eating area | 5.32 m x 3.42 m | Main level | 3.42 m | |
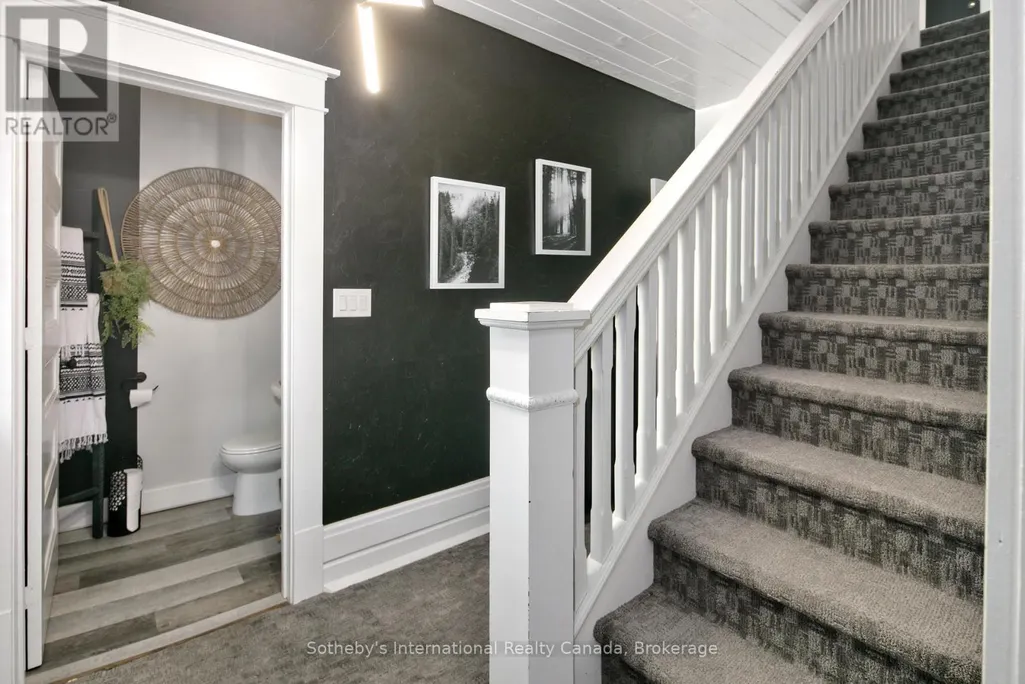
| Foyer | 2.84 m x 2.84 m | Main level | 2.84 m | |
| Kitchen | 3.86 m x 3.11 m | Main level | 3.11 m | |
| Living room | 8 m x 5.47 m | Main level | 5.47 m | |
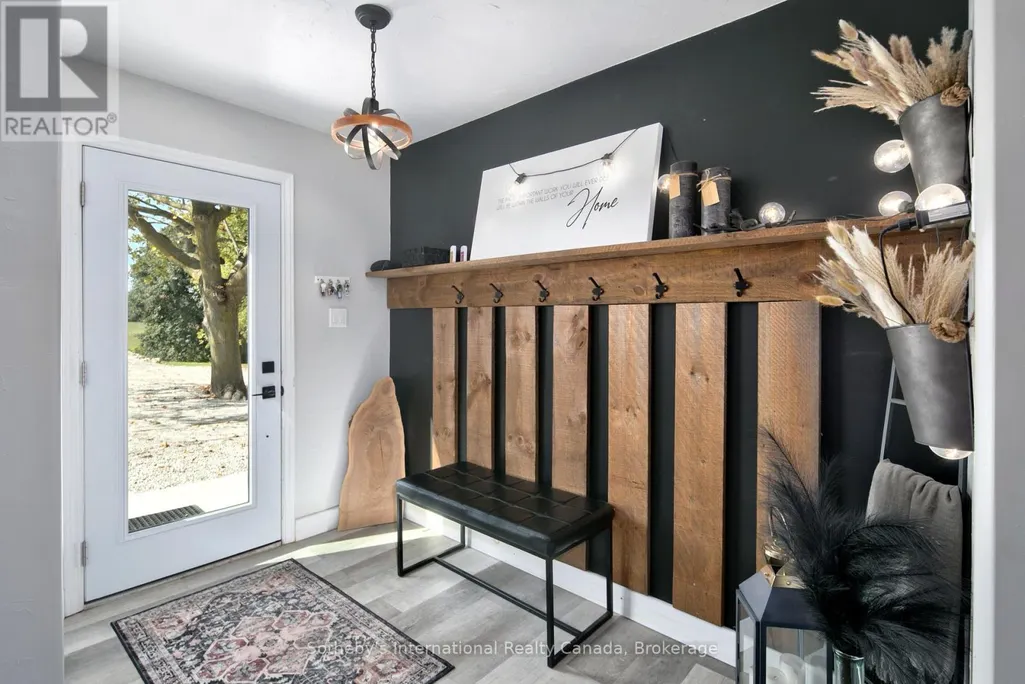
| Mud room | 2.46 m x 2.82 m | Main level | 2.82 m | |
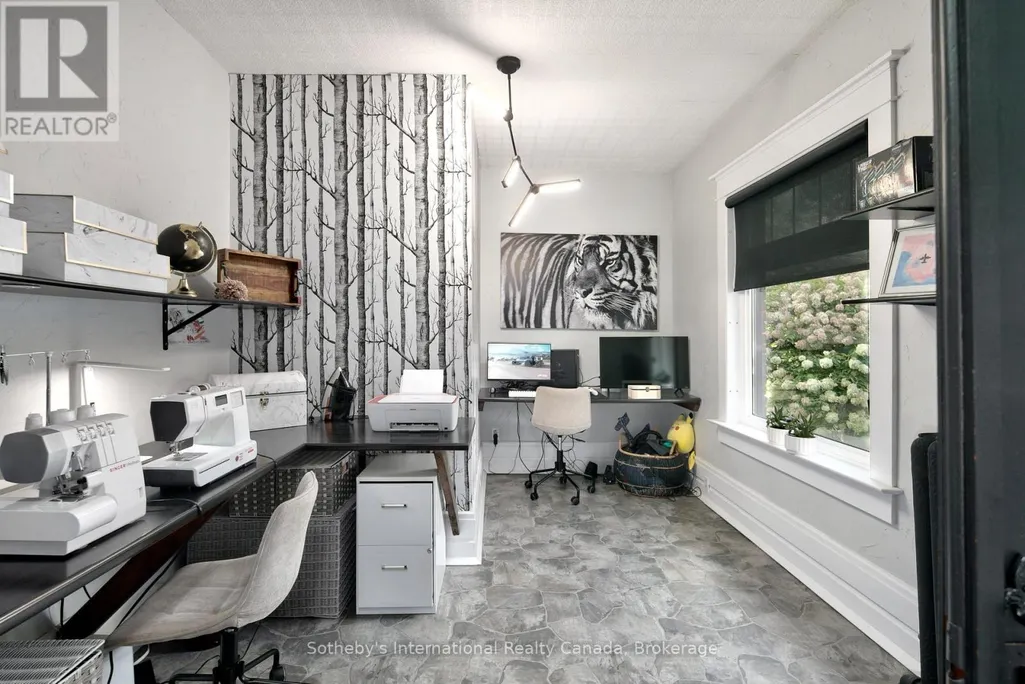
| Office | 3.87 m x 3.07 m | Main level | 3.07 m | |
| Other | 2.7 m x 1.4 m | Main level | 1.4 m | |
| Partial bathroom | 1.58 m x 1.21 m | Main level | 1.21 m | |
| Primary Bedroom | 3.33 m x 3.1 m | Second level | 3.1 m | |
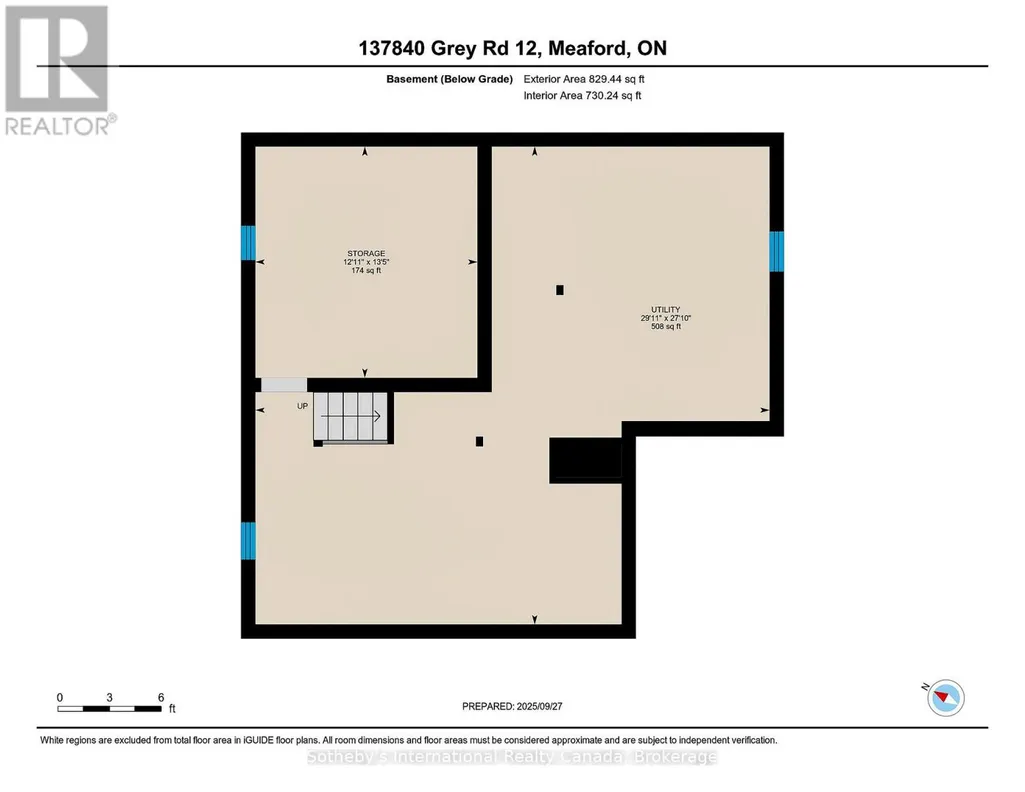
| Utility room | 9.12 m x 7.01 m | Basement | 7.01 m |
Amenities
- Views
- New Construction
- Adult 55+
- Lease To Own
- No HOA Fees
- Furnished
- Primary On Main
- Air Conditioning
- Seller Finance
- Green
- Fixer Upper
- Horse
- Golf
- Fireplace
- Deck
- Garage
- Basement
- Pool

Property vs Single Family Average in N4L 1W6
Price
In The Neighborhood
Just Listed
Meaford
$ 1,100,000
- Type
- Single Family
- Rooms
- 4 Beds + 2.5 Baths
Century 21 Millennium Inc.
Just Listed
Meaford
$ 875,000
- Type
- Single Family
- Rooms
- 3 Beds + 3 Baths
Royal LePage Locations North
Meaford
$ 1,499,999
- Type
- Single Family
- Rooms
- 6 Beds + 3.5 Baths
ROYAL LEPAGE REAL ESTATE SERVICES LTD.
Golf Course
Meaford
$ 819,000
- Type
- Single Family
- Rooms
- 4 Beds + 2.5 Baths
Royal LePage Signature Realty
Waterfront
Meaford
$ 1,199,000
- Type
- Single Family
- Rooms
- 3 Beds + 1 Baths
KELLER WILLIAMS EXPERIENCE REALTY
Water Views
Meaford
$ 1,699,000
- Type
- Single Family
- Rooms
- 4 Beds + 2.5 Baths
Sotheby's International Realty Canada
Golf Course
Meaford
$ 685,000
- Type
- Single Family
- Rooms
- 4 Beds + 2 Baths
Royal LePage Locations North
Water Views
Meaford
$ 849,000
- Type
- Single Family
- Rooms
- 3 Beds + 2 Baths
KELLER WILLIAMS EXPERIENCE REALTY

 Data provided by the Ontario Regional Technology & Information Systems. The information is deemed reliable, but is not guaranteed. Not intended to solicit buyers or sellers, landlords or tenants currently under contract.
The trademarks REALTOR®, REALTORS® and the REALTOR® logo are controlled by The Canadian Real Estate Association (CREA) and identify real estate professionals who are members of CREA. The trademarks MLS®, Multiple Listing Service® and the associated logos are owned
Data provided by the Ontario Regional Technology & Information Systems. The information is deemed reliable, but is not guaranteed. Not intended to solicit buyers or sellers, landlords or tenants currently under contract.
The trademarks REALTOR®, REALTORS® and the REALTOR® logo are controlled by The Canadian Real Estate Association (CREA) and identify real estate professionals who are members of CREA. The trademarks MLS®, Multiple Listing Service® and the associated logos are owned
