
Waterfront - Golf Course
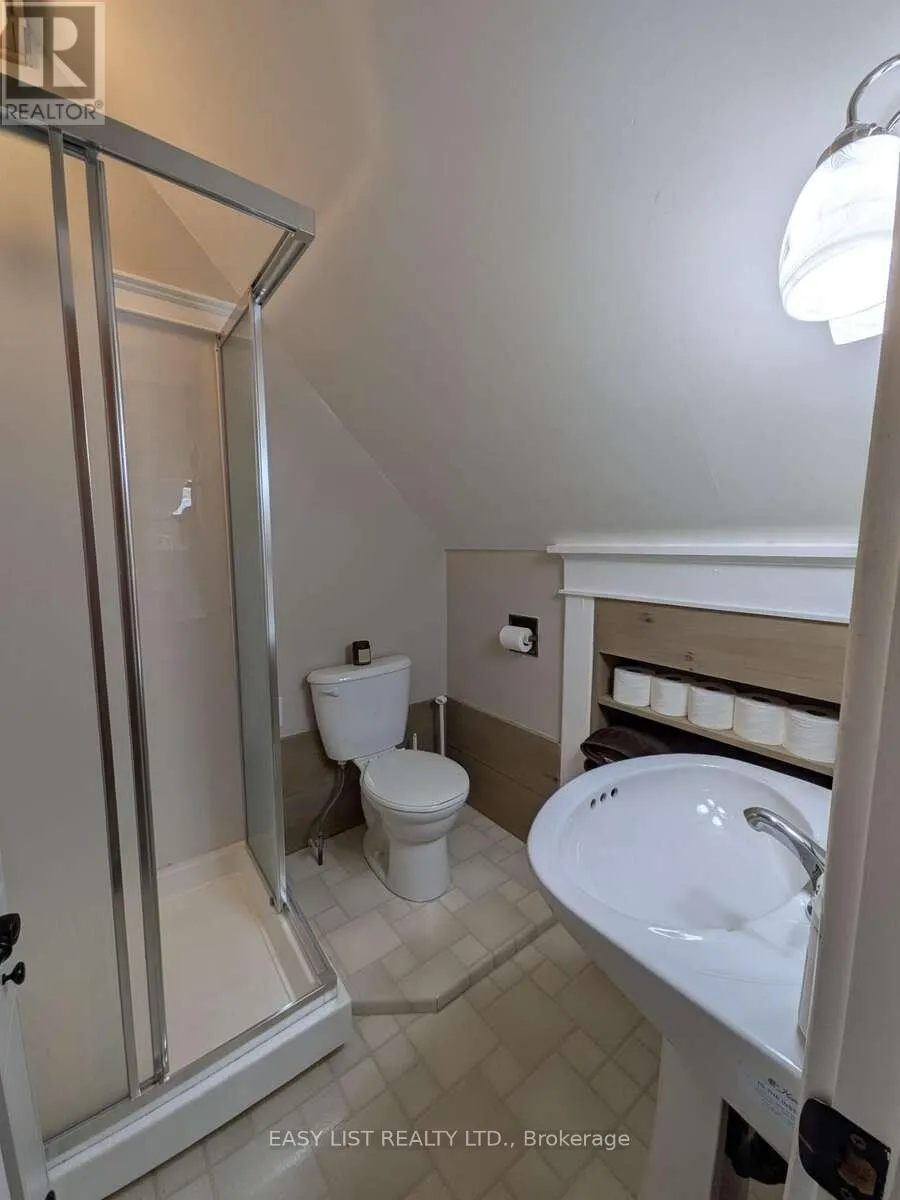
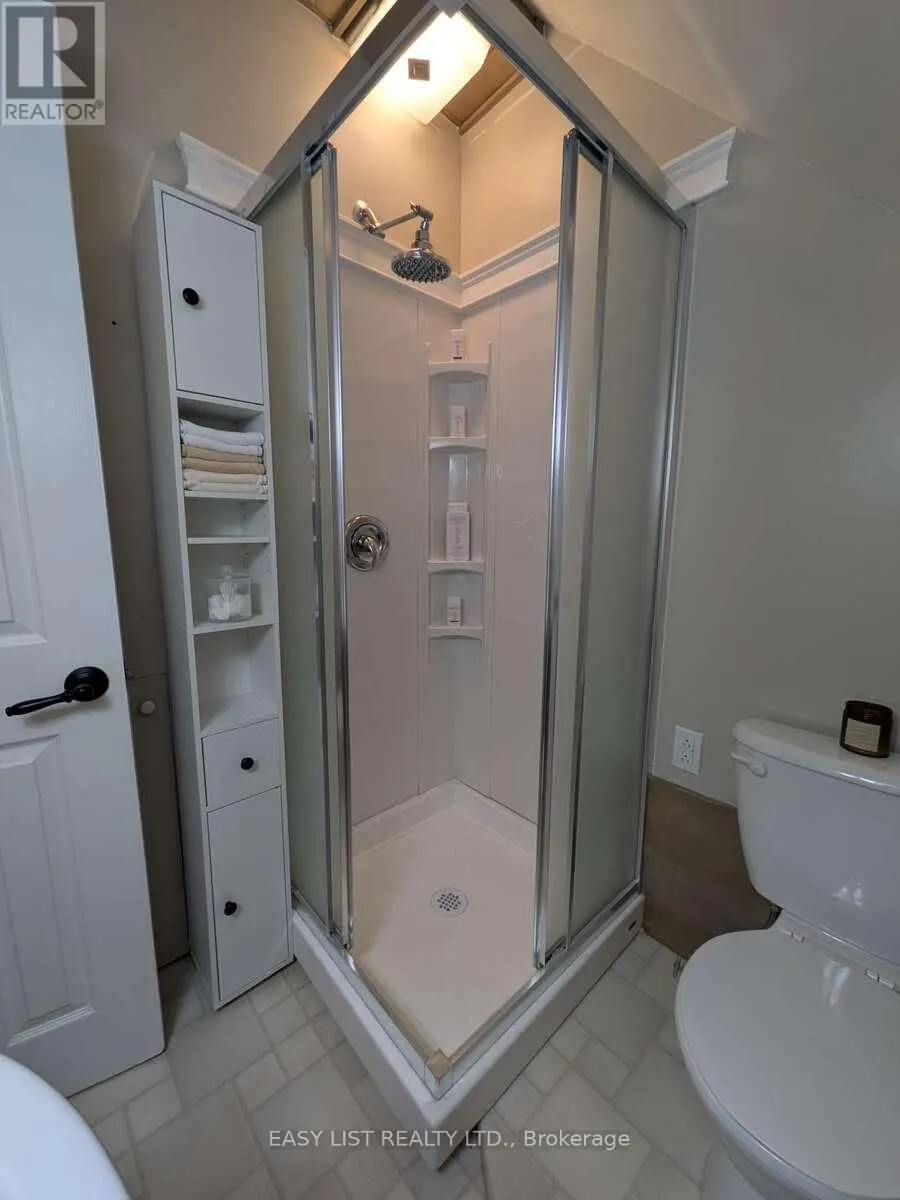
Address
32 Nelson Street E, Meaford, ON
Price
$ 1,699,000
Property Attributes
- ID#X13775200
- TypeSingle Family
- Listing Status Active
- MunicipalityMeaford
- CountyToronto Real Estate Board
- CityMeaford
- AreaMeaford
- NeighborhoodMeaford
- ZipN4L 1N6
- Style
- Price$ 1,699,000
- Bedrooms5
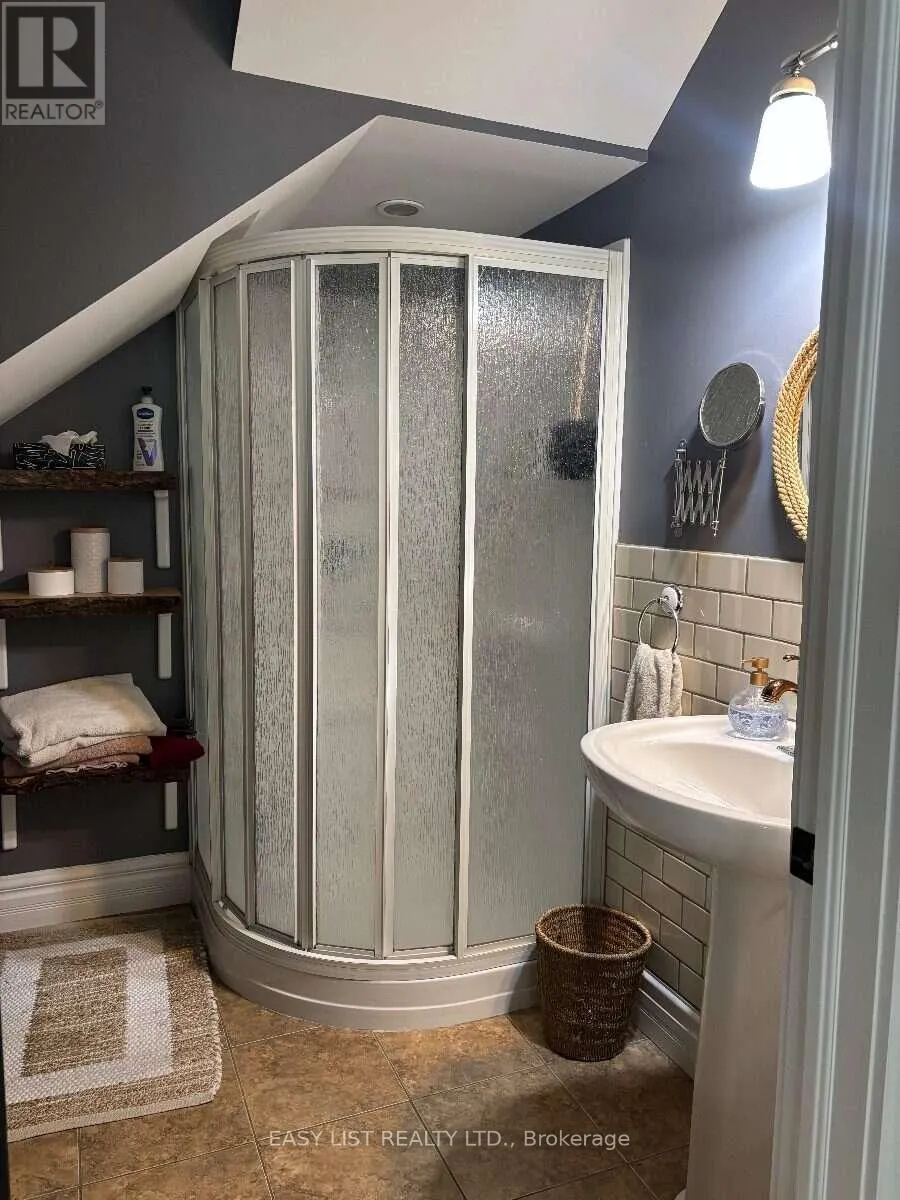
- Bathrooms4
- Half Bathrooms0
Data Source:
Canadian Real Estate Association (CREA)
Property Description
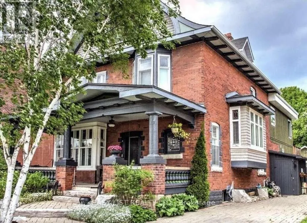
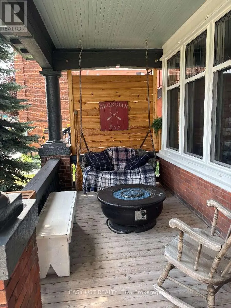
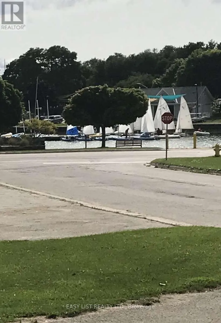
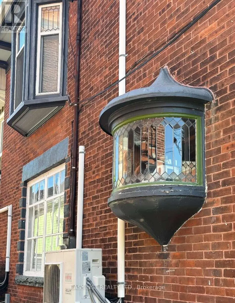
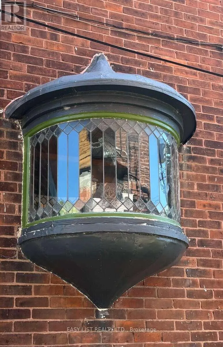
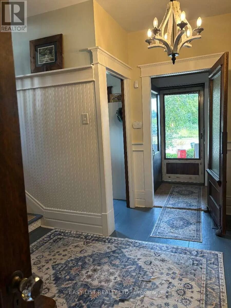
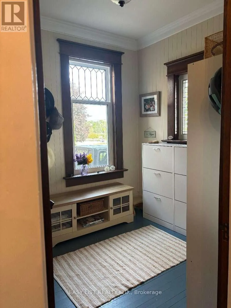
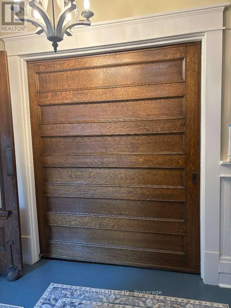
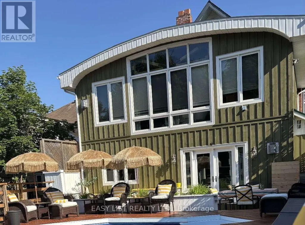
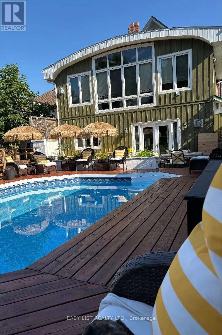
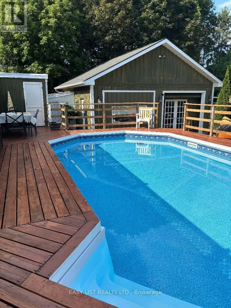
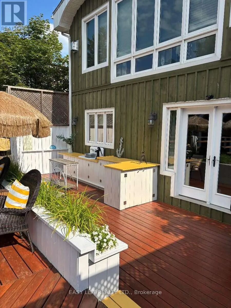
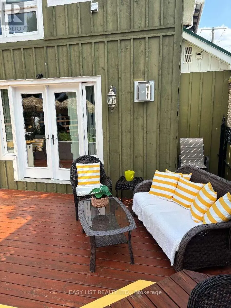
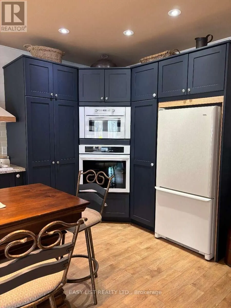
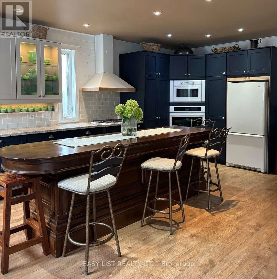
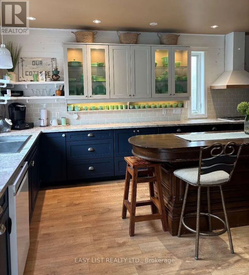
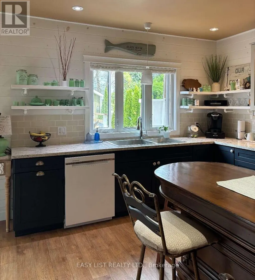
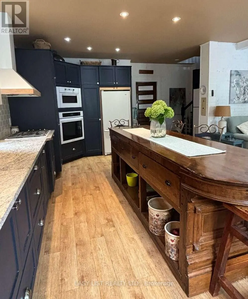
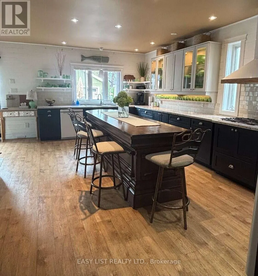
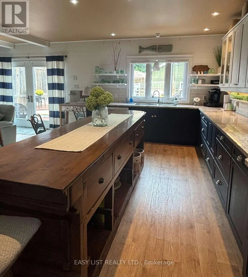
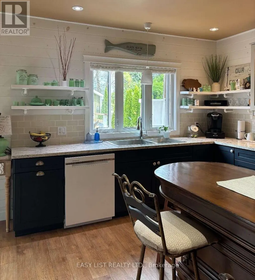
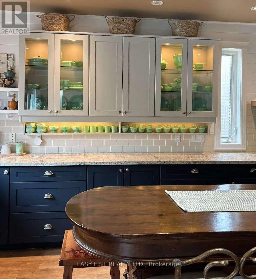
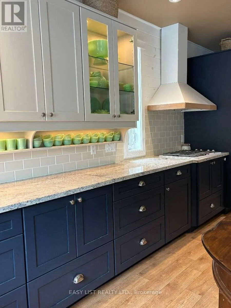
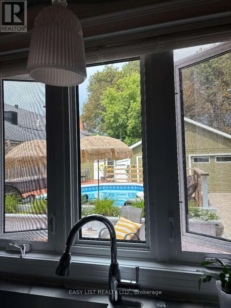
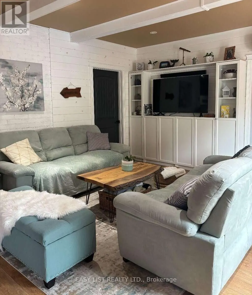
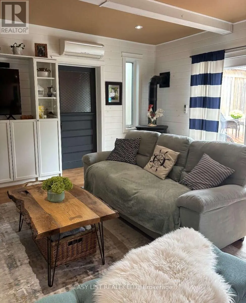
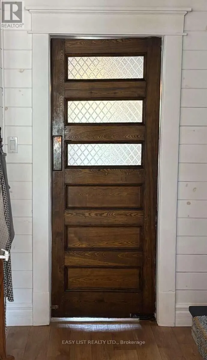
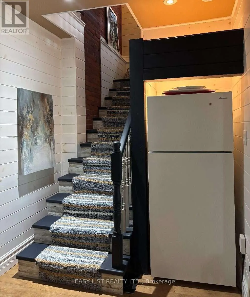
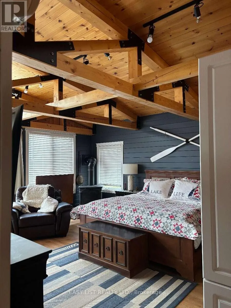
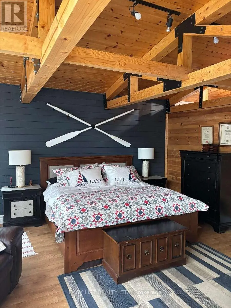
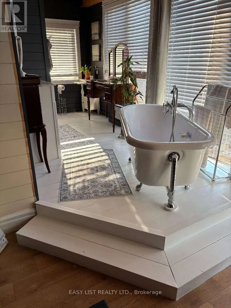
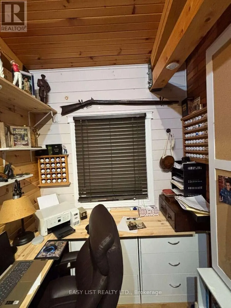
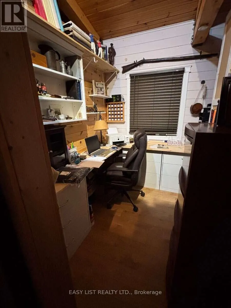
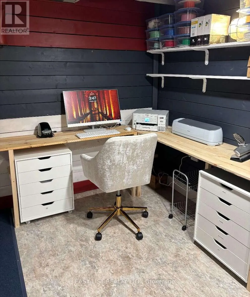
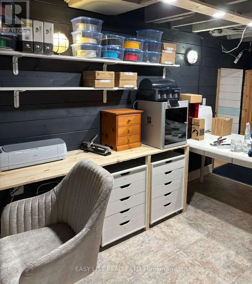
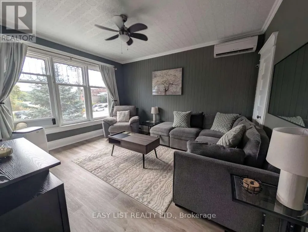
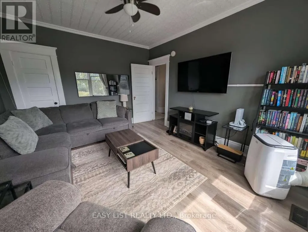
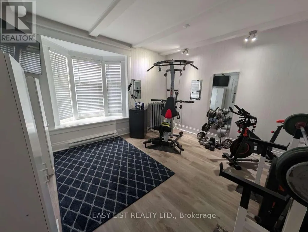
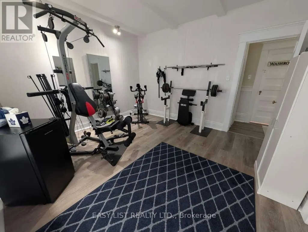
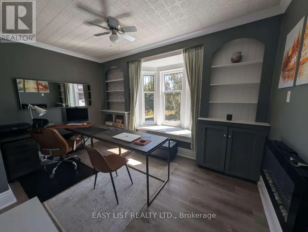
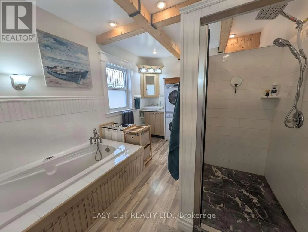
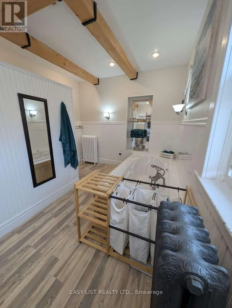
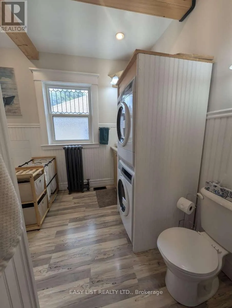
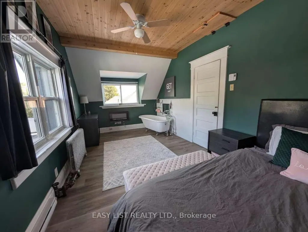
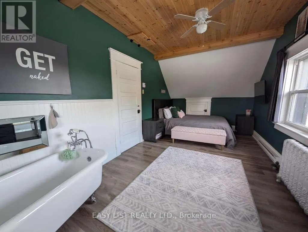
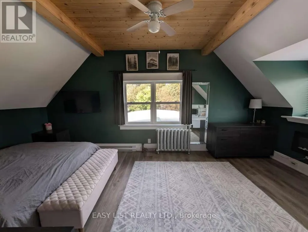
Visit the REALTOR website for further information about this Listing. Oasis in the heart of downtown! Ideally located close to Meaford Hall Theatre, restaurants, banks, shops, the liquor store, and just a 5-minute walk to the beach, with views of the harbour. The original home was built in 1910, with an approximately 1,200 sq. ft. addition completed in 2007. Over the years, the property has served as a single-family home, doctor's office, photography studio, and bed & breakfast. It is currently being enjoyed by two families and also accommodates a dollhouse and miniatures retail business. The property features two kitchens, two laundry rooms, and professionally landscaped front and rear yards. The private backyard offers a heated, 4-foot-deep saltwater above-ground pool, set approximately 2 feet into the ground, creating a peaceful retreat while still being close to all of the town's festivities. Numerous updates include new windows in the original home (2026), a new water heater (2023), new water service to the house (2022), and a new furnace (2014). The electrical system has also been updated with a 200-amp panel. The basement offers good ceiling height and was gutted in 2016, with the walls sealed, framed, insulated, and finished with a vapour barrier. Conveniently located close to the hospital, with a golf course just a 5-minute drive away and ski hills nearby. A truly unique and versatile property offering space, privacy, character, and incredible convenience in the heart of Meaford-an opportunity you won't want to miss! (id:7434)
General Features
| Features | In-Law Suite |
|---|---|
| Property Type | Single Family |
| Zoning Description | GC-128 |
| CommunityName | Meaford |
| Amenities | Golf Nearby, Beach, Ski area |
| Building Age | 100+ years |
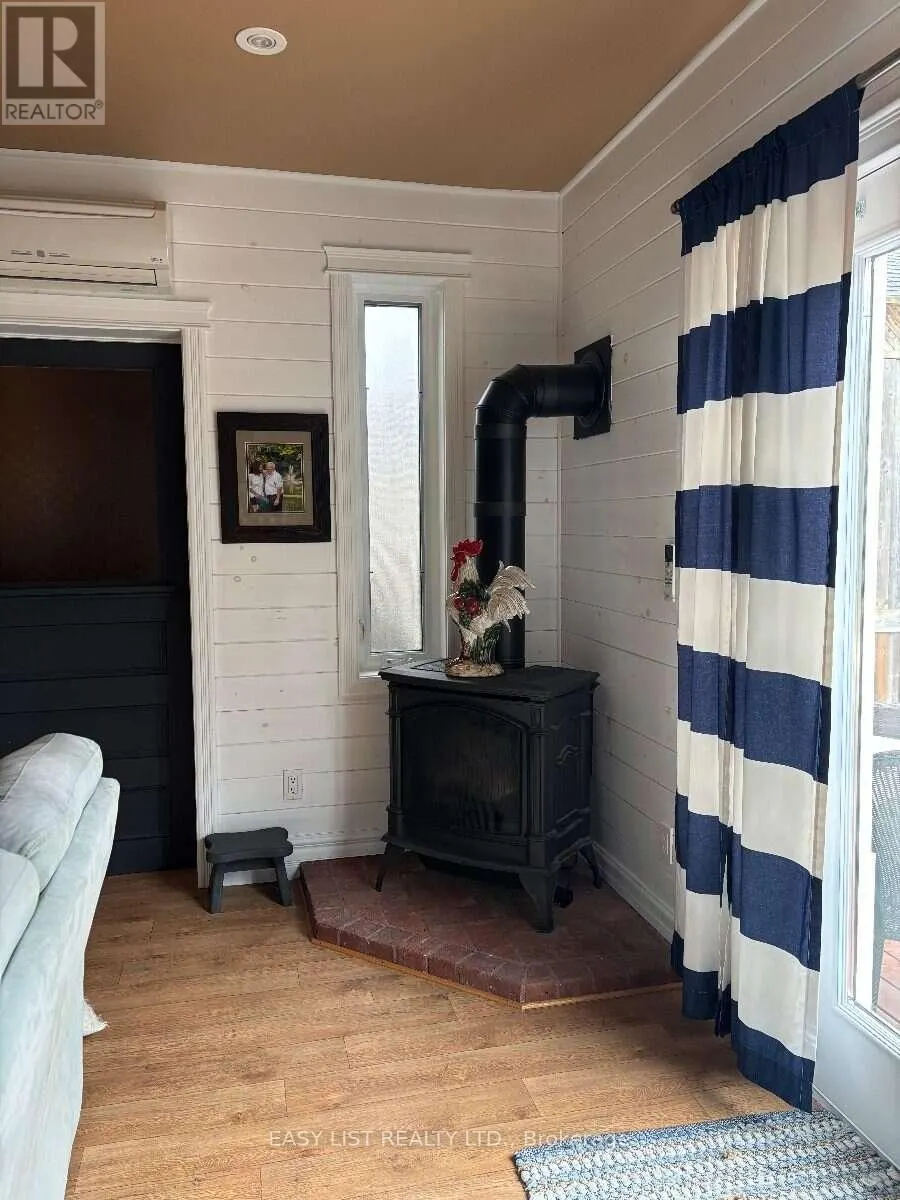
| Building Amenities | Fireplace(s) |
| Building Appliances | Oven - Built-In, Central Vacuum, Range, Dryer, Microwave, Oven, Stove, Two Washers, Window Coverings, Refrigerator |
| Building Cooling Type | Wall unit |
| Location Description | Nelson St East & Sykes St North |
| Parking Space Total | 7 |
| Foundation Type | Block, Stone |
| Building Type | House |
| Ownership Type | Freehold |
| Building.StoriesTotal | 2.5 |
Interior Features
| Building Fireplace Present | True |
|---|---|
| Building Fireplace Total | 4 |
| Building Fireplace Type | Free Standing Metal |
| Building Heating Type | Forced air |
| Building Heating Fuel | Natural gas |
| Basement Type | Partial |
| Construction Style Attachment | Detached |
| Living Area Range | 3500 |
| Bedrooms | 5 |
Exterior Features
| Pool Type | Above ground pool |
|---|---|
| Structure | Deck, Porch, Workshop |
| Water Front Type | Waterfront |
| ViewType | River view, View of water |
| Land Amenities | Golf Nearby, Beach, Ski area |
| Landscape Features | Landscaped |
| Sewer | Sanitary sewer |
| Exterior Finish | Wood, Brick |
Room Details
| Room | Dimensions | Level | Flooring | Details |
|---|---|---|---|---|
| Bedroom 3 | 4.09 m x 3.61 m | Second level | 3.61 m | |
| Bedroom 4 | 2.72 m x 4.11 m | Second level | 4.11 m | |
| Bedroom 5 | 2.95 m x 5.36 m | Third level | 5.36 m | |
| Den | 2.49 m x 2.44 m | Main level | 2.44 m | |
| Dining room | 3.61 m x 4.09 m | Main level | 4.09 m | |
| Family room | 4.78 m x 3.84 m | Main level | 3.84 m | |
| Kitchen | 6.86 m x 5.31 m | Main level | 5.31 m | |
| Laundry room | 2.54 m x 1.83 m | Second level | 1.83 m | |
| Living room | 10.06 m x 3.66 m | Main level | 3.66 m | |
| Primary Bedroom | 7.24 m x 4.6 m | Second level | 4.6 m | |
| Recreational, Games room | 3.66 m x 3.51 m | Basement | 3.51 m | |
| Workshop | 6.1 m x 5.03 m | Basement | 5.03 m |
Amenities
- Views
- New Construction
- Adult 55+
- Lease To Own
- No HOA Fees
- Furnished
- Primary On Main
- Air Conditioning
- Seller Finance
- Green
- Fixer Upper
- Horse
- Golf
- Fireplace
- Deck
- Garage
- Basement
- Pool

Property vs Single Family Average in N4L 1N6
Price
In The Neighborhood
Just Listed
Meaford
$ 1,100,000
- Type
- Single Family
- Rooms
- 4 Beds + 2.5 Baths
Century 21 Millennium Inc.
Just Listed
Meaford
$ 875,000
- Type
- Single Family
- Rooms
- 3 Beds + 3 Baths
Royal LePage Locations North
Meaford
$ 1,499,999
- Type
- Single Family
- Rooms
- 6 Beds + 3.5 Baths
ROYAL LEPAGE REAL ESTATE SERVICES LTD.
Meaford
$ 1,095,000
- Type
- Single Family
- Rooms
- 3 Beds + 2.5 Baths
Sotheby's International Realty Canada
Golf Course
Meaford
$ 819,000
- Type
- Single Family
- Rooms
- 4 Beds + 2.5 Baths
Royal LePage Signature Realty
Waterfront
Meaford
$ 1,199,000
- Type
- Single Family
- Rooms
- 3 Beds + 1 Baths
KELLER WILLIAMS EXPERIENCE REALTY
Viewed
Meaford
$ 1,699,000
- Type
- Single Family
- Rooms
- 4 Beds + 2.5 Baths
Sotheby's International Realty Canada
Golf Course
Meaford
$ 685,000
- Type
- Single Family
- Rooms
- 4 Beds + 2 Baths
Royal LePage Locations North
Water Views
Meaford
$ 849,000
- Type
- Single Family
- Rooms
- 3 Beds + 2 Baths
KELLER WILLIAMS EXPERIENCE REALTY

 Data provided by the Ontario Regional Technology & Information Systems. The information is deemed reliable, but is not guaranteed. Not intended to solicit buyers or sellers, landlords or tenants currently under contract.
The trademarks REALTOR®, REALTORS® and the REALTOR® logo are controlled by The Canadian Real Estate Association (CREA) and identify real estate professionals who are members of CREA. The trademarks MLS®, Multiple Listing Service® and the associated logos are owned
Data provided by the Ontario Regional Technology & Information Systems. The information is deemed reliable, but is not guaranteed. Not intended to solicit buyers or sellers, landlords or tenants currently under contract.
The trademarks REALTOR®, REALTORS® and the REALTOR® logo are controlled by The Canadian Real Estate Association (CREA) and identify real estate professionals who are members of CREA. The trademarks MLS®, Multiple Listing Service® and the associated logos are owned
