
Primary on Main
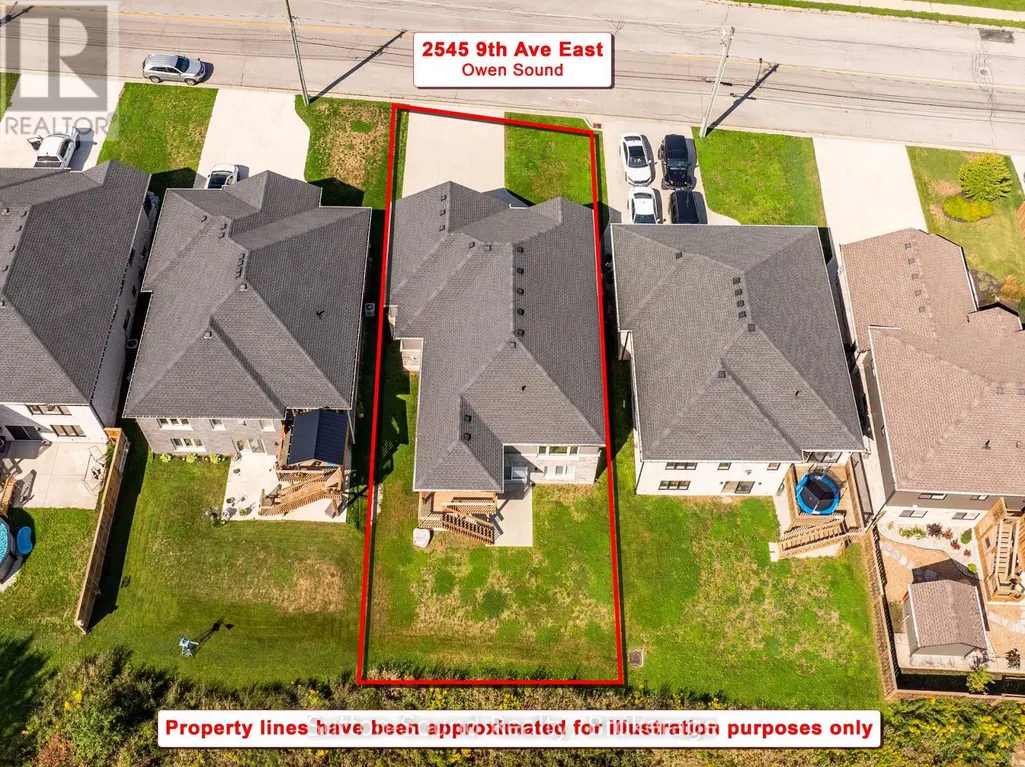
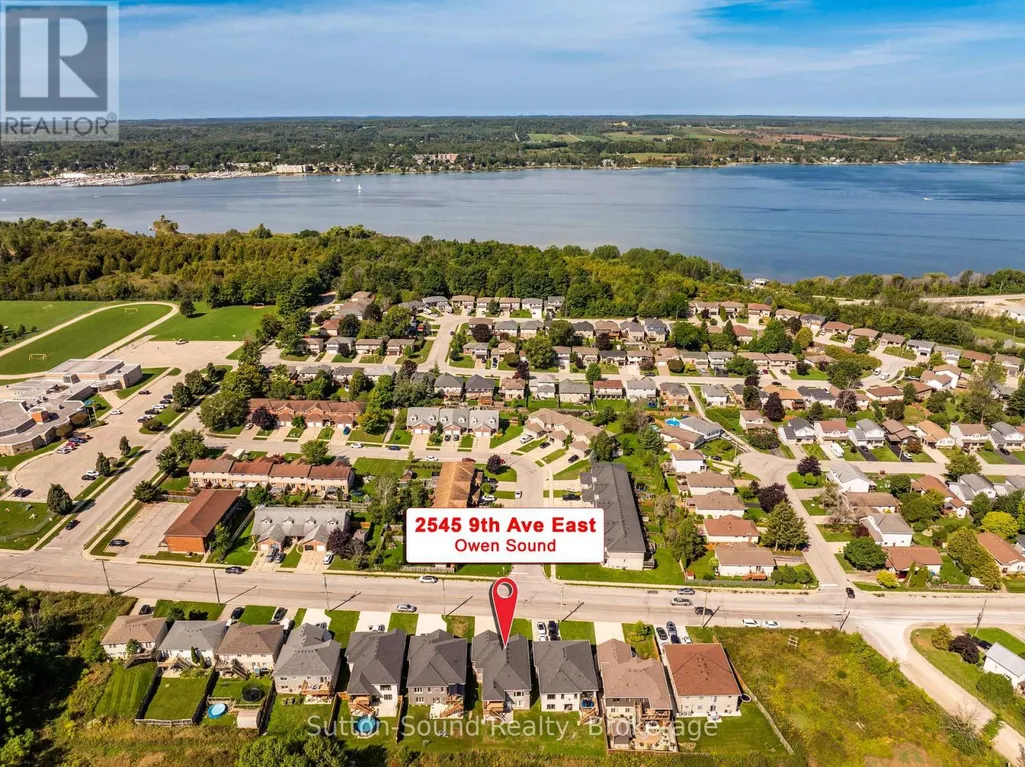
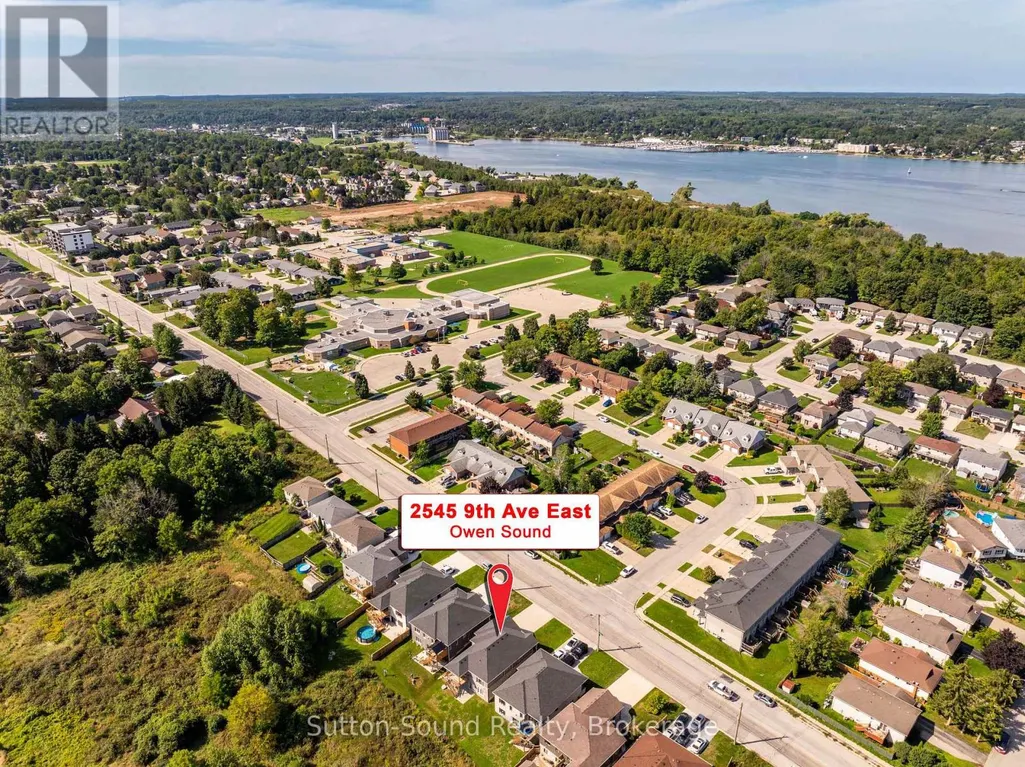
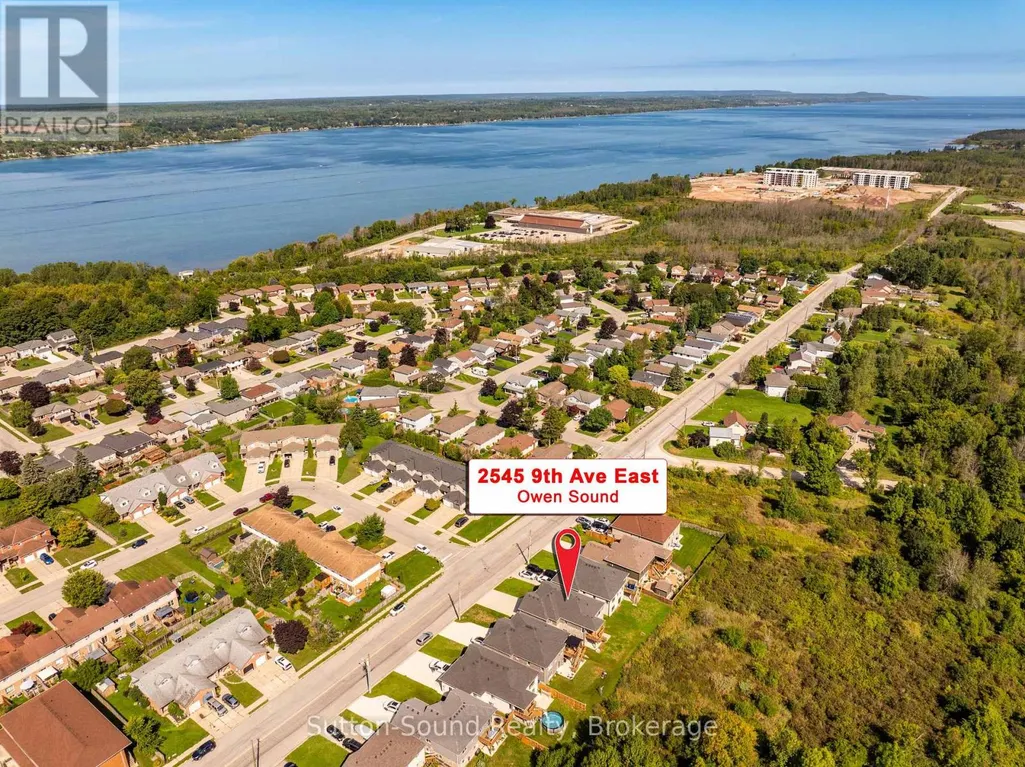

Address
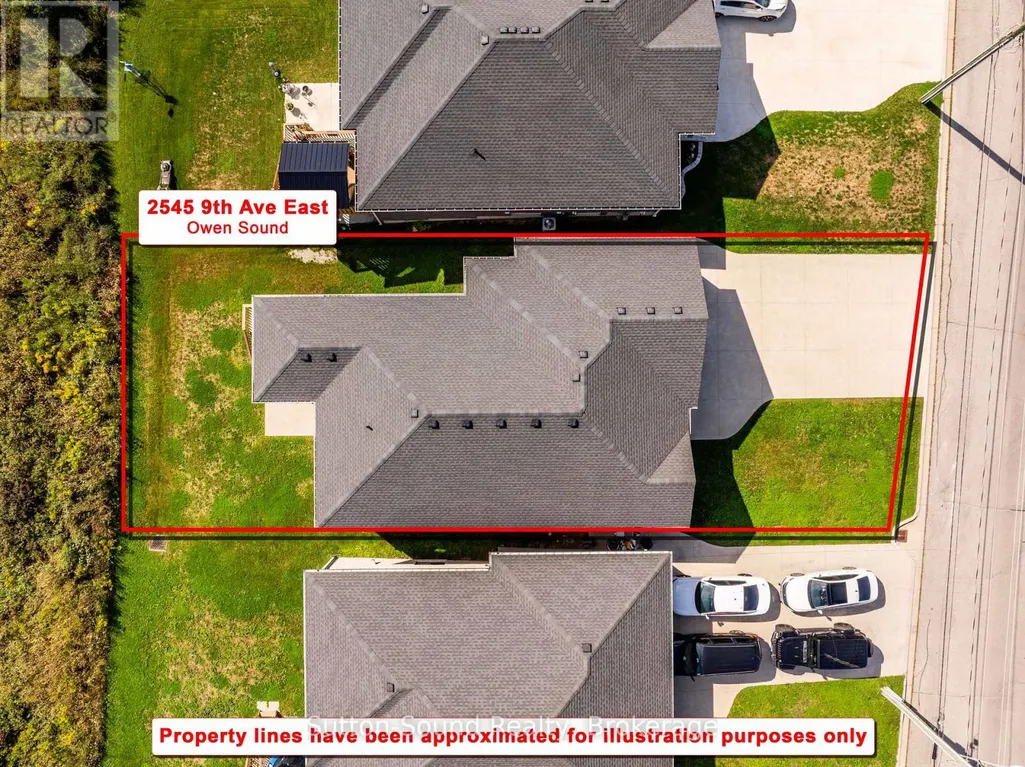
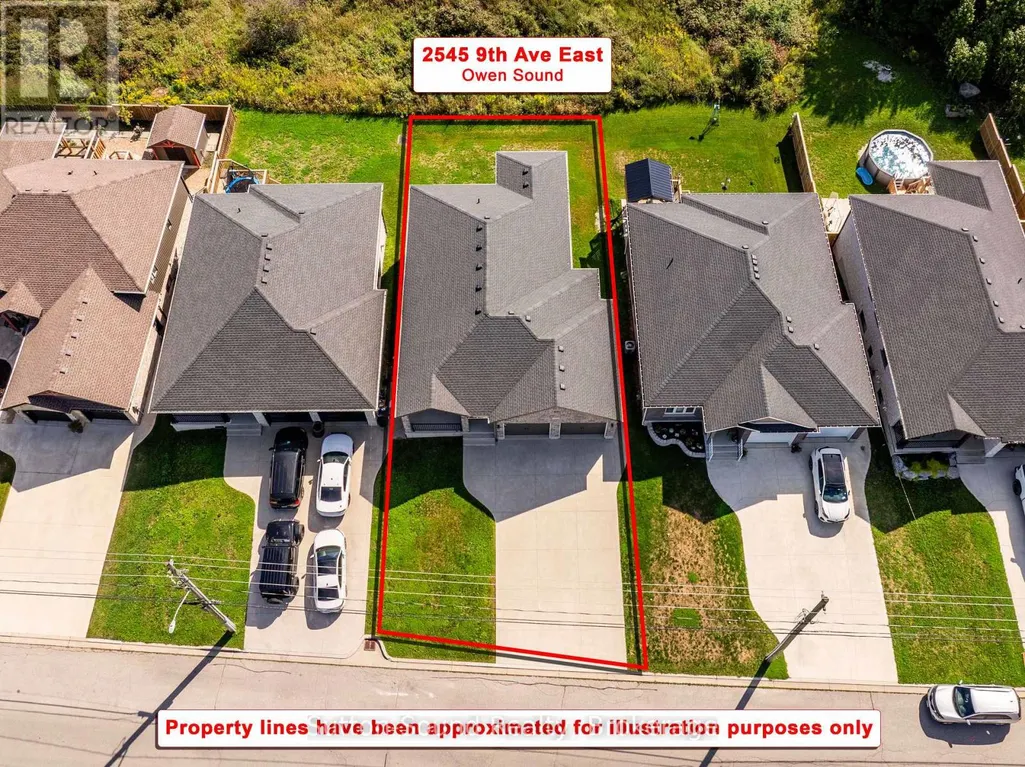
2545 9th Avenue E, Owen Sound, ON
Price
$ 899,900
Property Attributes
- ID#X13744186
- TypeSingle Family
- Listing Status Active
- MunicipalityOwen Sound
- CountyMuskoka Haliburton Orillia The Lakelands
- CityOwen Sound
- AreaOwen Sound
- NeighborhoodOwen Sound
- ZipN4K 3H4
- StyleBungalow
- Price$ 899,900
- Bedrooms2+2
- Bathrooms2
- Half Bathrooms1
Data Source:
Canadian Real Estate Association (CREA)
Property Description
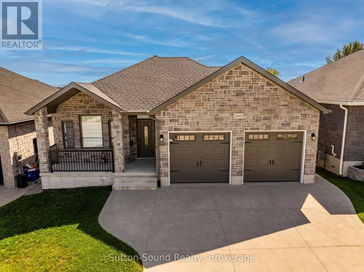
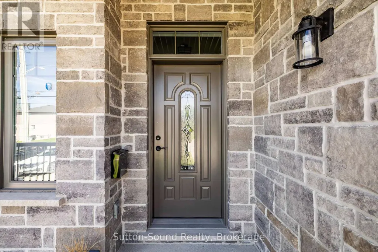
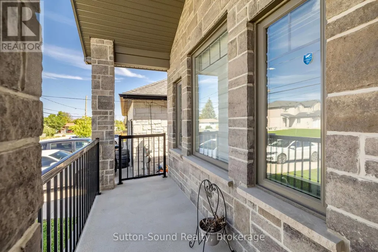
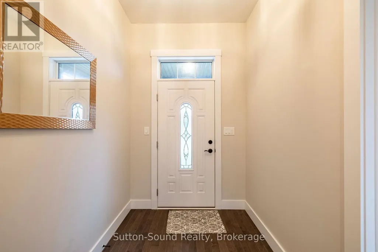
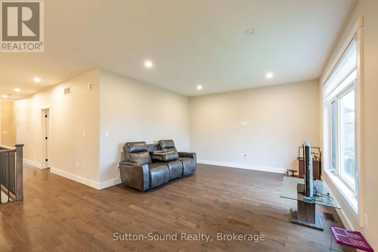
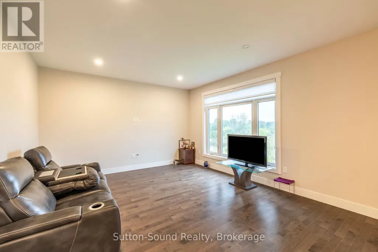
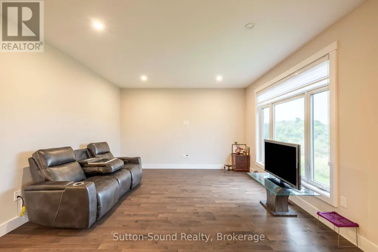
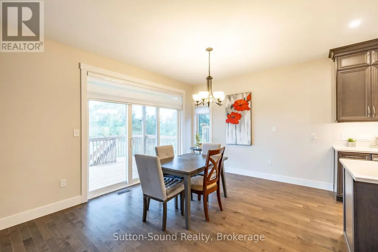
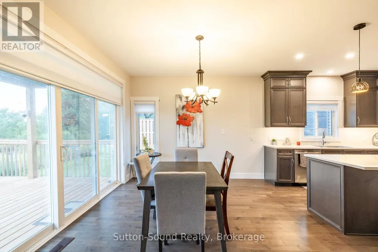
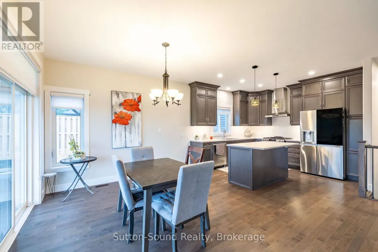
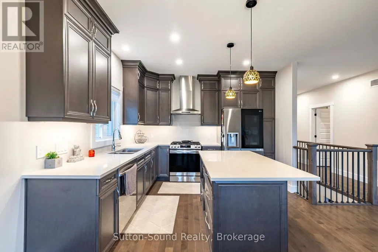
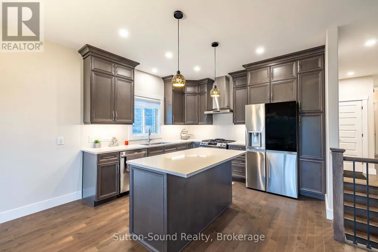
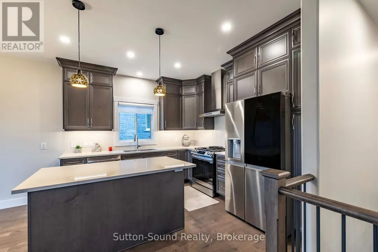
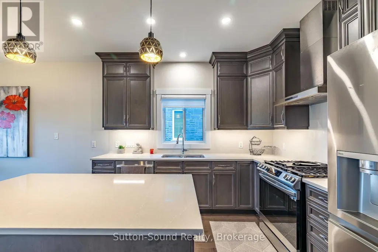
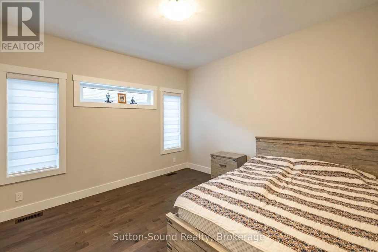
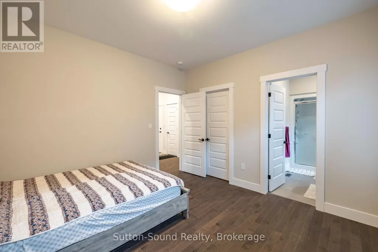
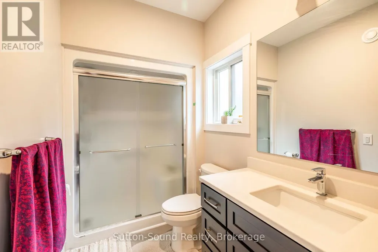
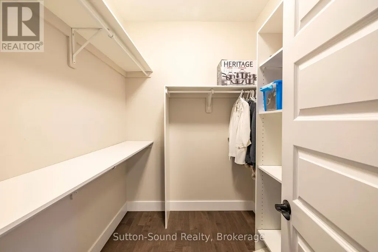
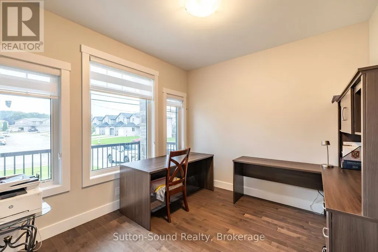
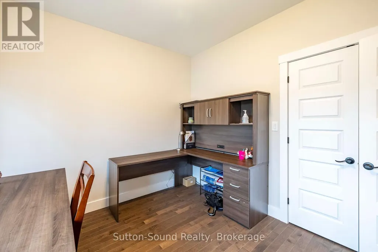
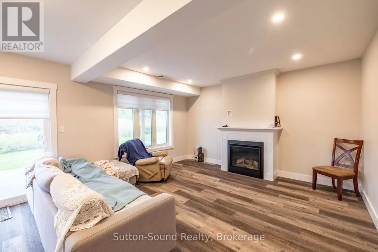
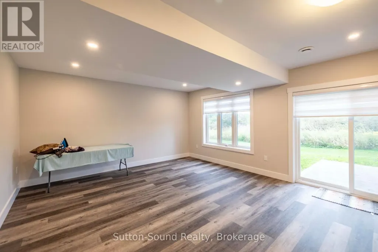
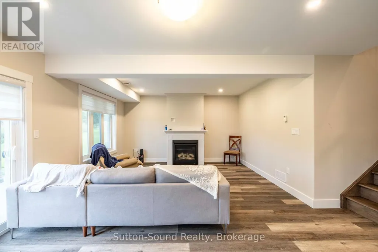
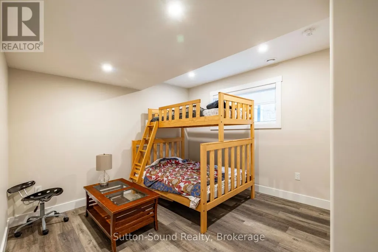
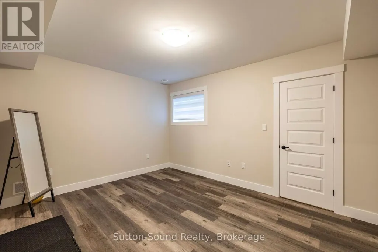
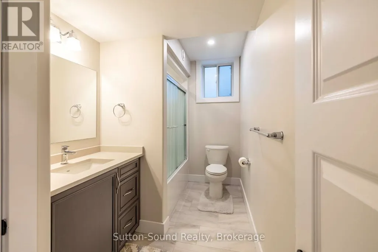
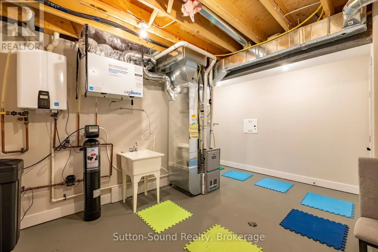
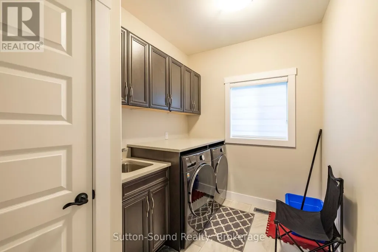
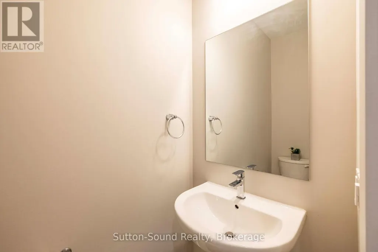
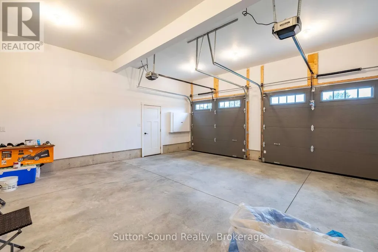
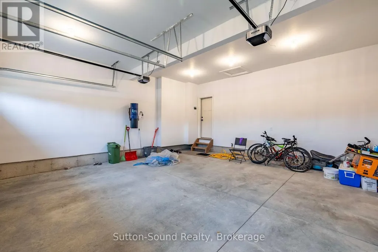
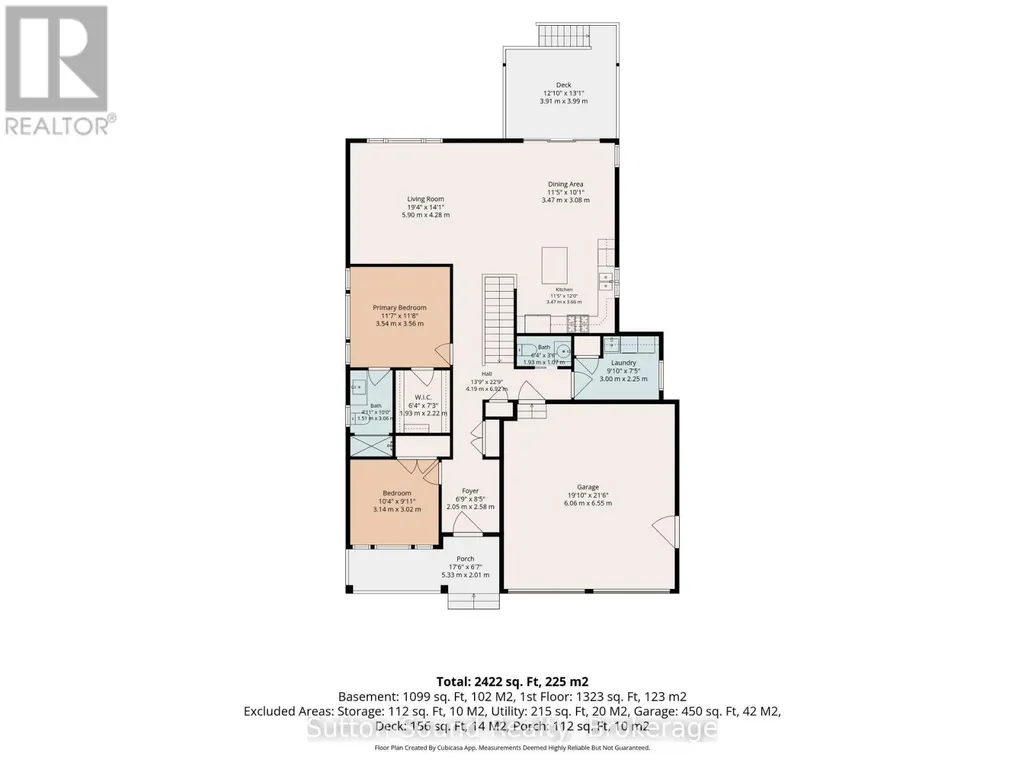
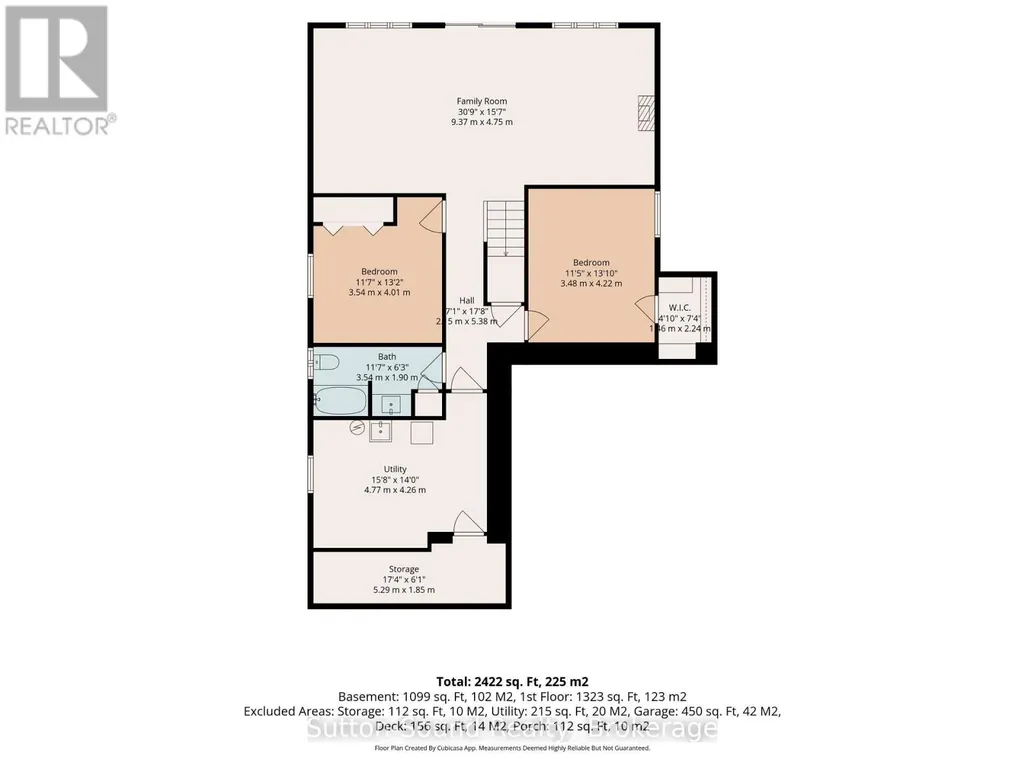
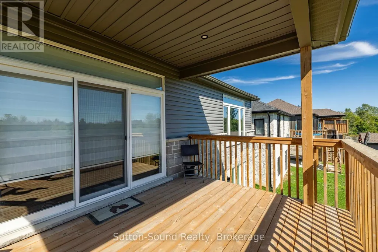
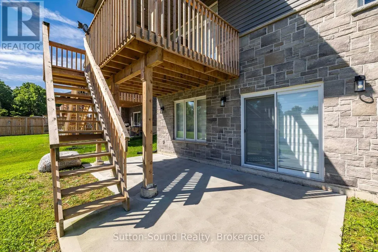
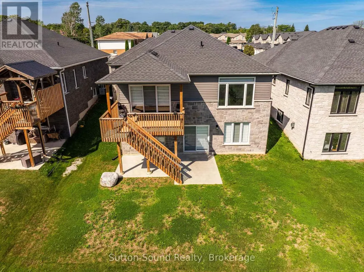
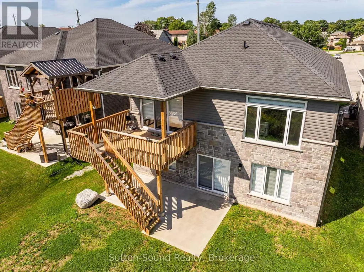
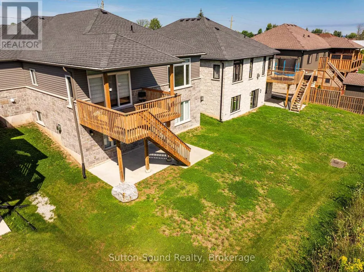
Welcome home to this beautiful east-side bungalow, thoughtfully designed for comfortable family living and everyday convenience. Offering approximately 1,434 sq. ft. on each level, this spacious home features a bright open-concept main floor with 2 bedrooms, including a lovely primary suite with a 3-piece ensuite and walk-in closet. The modern kitchen is the heart of the home, with quartz countertops, a large island, generous cabinetry, a pantry cupboard, and high-end appliances, opening seamlessly to the dining area and bright family room with large windows and a cozy natural gas fireplace. Patio doors lead to a 10' x 14' covered pressure-treated deck with gas BBQ hookup, overlooking the backyard - perfect for morning coffee, summer gatherings, or relaxing with family and friends. Thoughtful details include 9' ceilings, hardwood flooring, ceramic tile in the bathrooms and laundry room, main-floor laundry, hardwood stairs, roughed-in central vacuum, and a convenient 2-piece bath. The fully finished walkout basement offers an additional 2 bedrooms, a spacious recreation room, and a 4-piece bathroom, providing excellent flexibility for guests, a growing family, a home office, hobbies, fitness, or an in-law setup. Extra 8" basement height adds to the bright, comfortable feel. Enjoy year-round comfort with a high-efficiency natural gas furnace, central air, and natural gas fireplace. Outside, you'll love the covered front porch, paved parking, attached finished 2-car garage, and walkout to a concrete patio. Ideally located close to shopping, amenities, walking trails, and just 5 minutes to the water, this is a warm and welcoming home where you can settle in, spread out, and truly enjoy life. High quality blinds throughout the home. Water filtering system for the whole house. Quick closing available. Hydro $780, Gas $1055, Water $935. HWT $606 (id:7434)
General Features
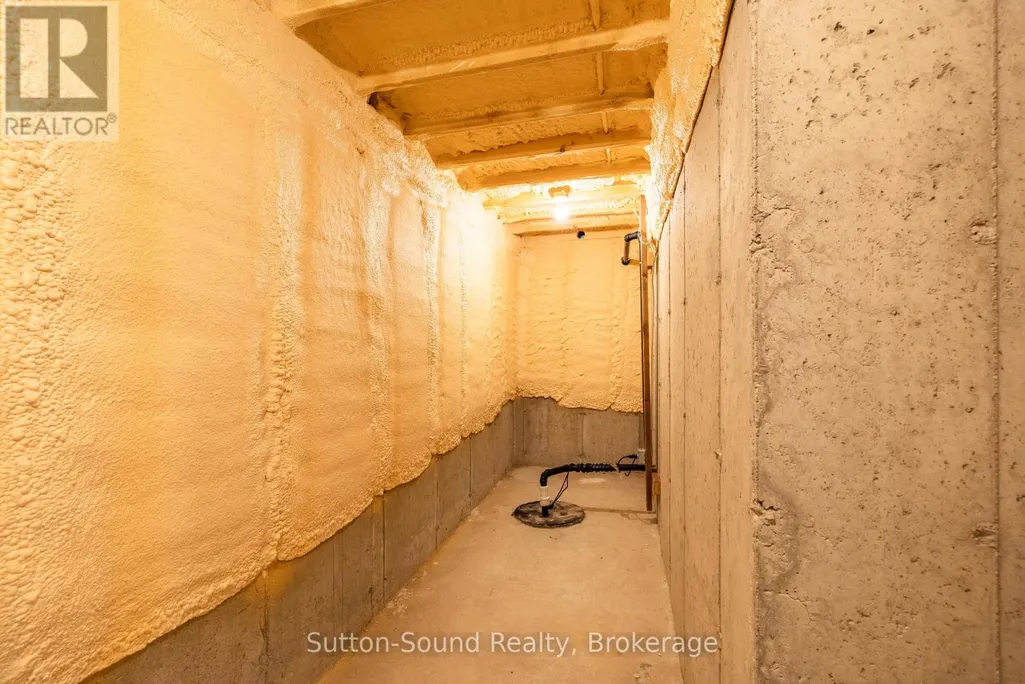
| Features | Sump Pump |
|---|---|
| Property Type | Single Family |
| CommunityName | Owen Sound |
| Building Amenities | Fireplace(s) |
| Building Appliances | Garage door opener remote(s), Water Heater - Tankless, Dishwasher, Dryer, Gas stove(s), Washer, Refrigerator |
| Building Architectural Style | Bungalow |
| Building Basement Features | Walk out |
| Building Cooling Type | Central air conditioning, Air exchanger |
| Location Description | Cross Streets: 25th ST East. ** Directions: From City Hall head east on 8th ST East to 9th Ave East, turn left go to property on right. |
| Parking Space Total | 6 |
| Foundation Type | Poured Concrete |
| Building Type | House |
| Ownership Type | Freehold |
| Building.StoriesTotal | 1 |
Interior Features
| Building Fireplace Present | True |
|---|---|
| Building Fireplace Total | 1 |
| Building Heating Type | Forced air |
| Building Heating Fuel | Natural gas |
| Basement Development | Finished |
| Basement Type | N/A (Finished) |
| Construction Style Attachment | Detached |
| Living Area Range | 1100 |
| Bedrooms | 2+2 |
Exterior Features
| Sewer | Sanitary sewer |
|---|---|
| Exterior Finish | Stone |
Room Details
| Room | Dimensions | Level | Flooring | Details |
|---|---|---|---|---|
| Bathroom | 1.93 m x 1.07 m | Main level | 1.07 m | |
| Bedroom 2 | 3.14 m x 3.01 m | Main level | 3.01 m | |
| Bedroom 3 | 3.54 m x 4.01 m | Lower level | 4.01 m | |
| Bedroom 4 | 4.22 m x 3.48 m | Lower level | 3.48 m | |
| Cold room | 5.29 m x 1.85 m | Lower level | 1.85 m | |
| Dining room | 3.47 m x 3.08 m | Main level | 3.08 m | |
| Family room | 9.37 m x 4.79 m | Lower level | 4.79 m | |
| Foyer | 2.58 m x 2.05 m | Main level | 2.05 m | |
| Kitchen | 3.47 m x 3.66 m | Main level | 3.66 m | |
| Laundry room | 3 m x 2.25 m | Main level | 2.25 m | |
| Living room | 5.9 m x 4.28 m | Main level | 4.28 m | |
| Primary Bedroom | 3.54 m x 3.56 m | Main level | 3.56 m | |
| Utility room | 4.77 m x 4.26 m | Lower level | 4.26 m |
Amenities
- Views
- New Construction
- Adult 55+
- Lease To Own
- No HOA Fees
- Furnished
- Primary On Main
- Air Conditioning
- Seller Finance
- Green
- Fixer Upper
- Horse
- Golf
- Fireplace
- Deck
- Garage
- Basement
- Pool

Property vs Single Family Average in N4K 3H4
Price
In The Neighborhood
Just Listed
Owen Sound
$ 509,900
- Type
- Single Family
- Rooms
- 4 Beds + 1.5 Baths
Royal LePage D C Johnston Realty
Primary On Main
Owen Sound
$ 550,000
- Type
- Single Family
- Rooms
- 3 Beds + 2.5 Baths
Century 21 Millennium Inc.
Golf Course
Owen Sound
$ 789,000
- Type
- Single Family
- Rooms
- 4 Beds + 2.5 Baths
Keller Williams Experience Realty
Primary On Main
Owen Sound
$ 899,000
- Type
- Single Family
- Rooms
- 4 Beds + 2.5 Baths
Royal LePage RCR Realty
Primary On Main
Owen Sound
$ 465,000
- Type
- Single Family
- Rooms
- 2 Beds + 1 Baths
Coldwell Banker Elevate Realty
Waterfront
Owen Sound
$ 775,000
- Type
- Single Family
- Rooms
- 3 Beds + 2.5 Baths
RE/MAX Grey Bruce Realty Inc.

 Data provided by the Ontario Regional Technology & Information Systems. The information is deemed reliable, but is not guaranteed. Not intended to solicit buyers or sellers, landlords or tenants currently under contract.
The trademarks REALTOR®, REALTORS® and the REALTOR® logo are controlled by The Canadian Real Estate Association (CREA) and identify real estate professionals who are members of CREA. The trademarks MLS®, Multiple Listing Service® and the associated logos are owned
Data provided by the Ontario Regional Technology & Information Systems. The information is deemed reliable, but is not guaranteed. Not intended to solicit buyers or sellers, landlords or tenants currently under contract.
The trademarks REALTOR®, REALTORS® and the REALTOR® logo are controlled by The Canadian Real Estate Association (CREA) and identify real estate professionals who are members of CREA. The trademarks MLS®, Multiple Listing Service® and the associated logos are owned
