
Address
787 10th Street E, Owen Sound, ON
Price
$ 450,000
Property Attributes
- ID#X13740270
- TypeSingle Family
- Listing Status Active
- MunicipalityOwen Sound
- CountyToronto Real Estate Board
- CityOwen Sound
- AreaOwen Sound
- NeighborhoodOwen Sound
- ZipN4K 1T2
- Style
- Price$ 450,000
- Bedrooms4
- Bathrooms1
- Half Bathrooms1
Data Source:
Canadian Real Estate Association (CREA)
Property Description
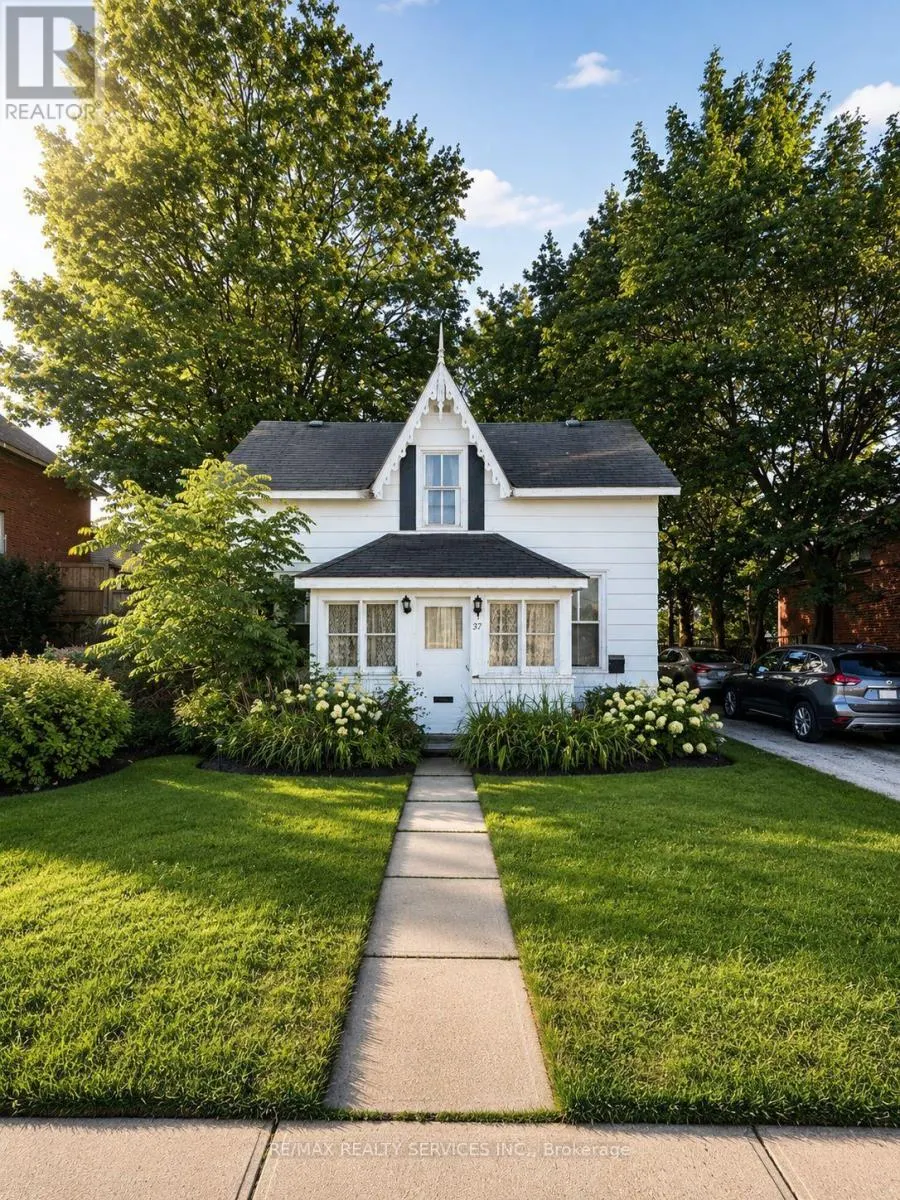
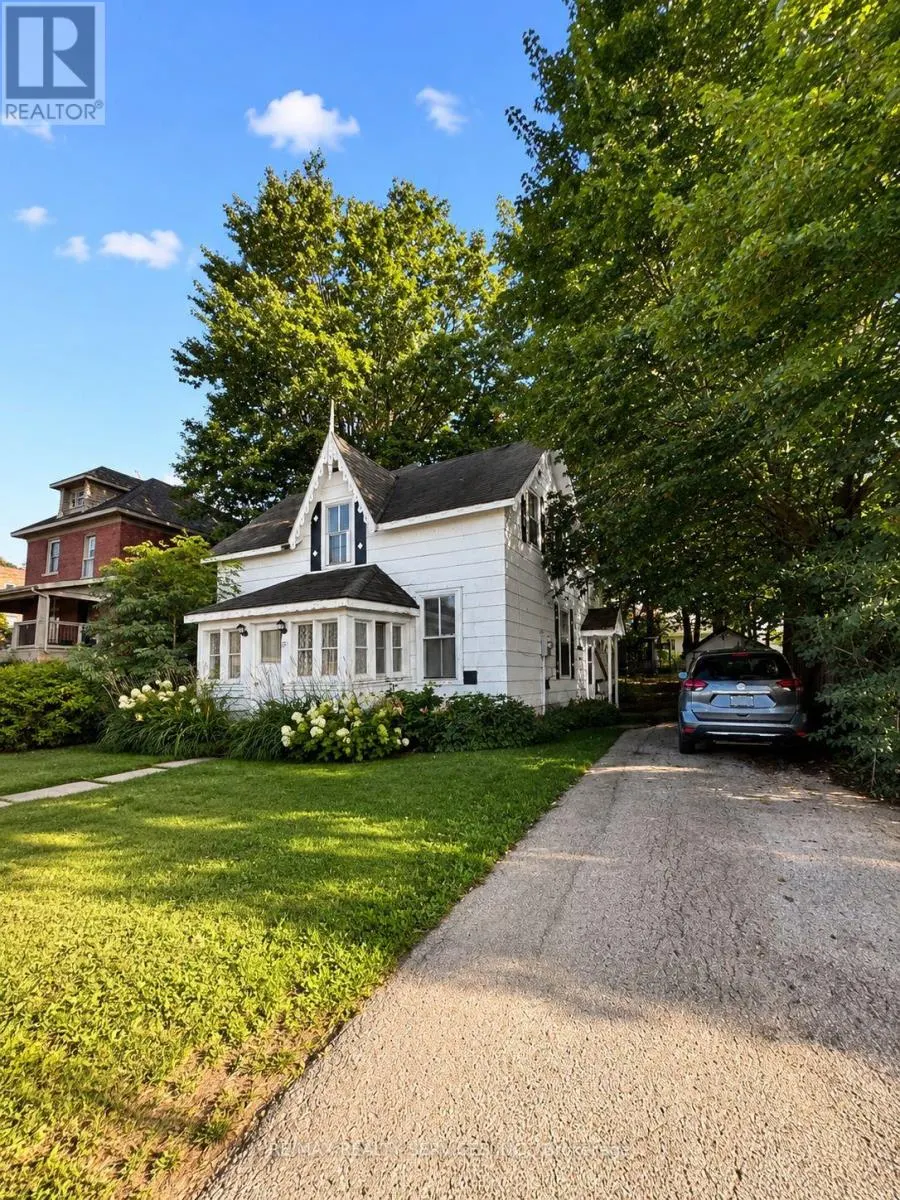
INVESTOR OPPORTUNITY! Unlock the potential of this 4-bedroom home situated on an impressive 30 x 122.6 ft deep lot. An excellent opportunity for investors, renovators, or buyers looking to add value through strategic upgrades. Featuring 1 full bathroom + powder room, front and rear porches, a detached side garage, and an 8' x 12' pavilion at the rear of the property. The generous lot and existing layout provide plenty of potential to renovate, reposition as a rental investment, or improve for future resale. Property requires updating and is being sold in "AS IS, WHERE IS" condition. Bring your vision and capitalize on the possibilities this property has to offer. A value-add opportunity with serious potential! (id:7434)
General Features
| Property Type | Single Family |
|---|---|
| CommunityName | Owen Sound |
| Building Cooling Type | Central air conditioning |
| Location Description | 787 10th St.E., Owen Sound. |
| Parking Space Total | 4 |
| Foundation Type | Stone |
| Building Type | House |
| Ownership Type | Freehold |
| Building.StoriesTotal | 1.5 |
Interior Features
| Building Fireplace Present | False |
|---|---|
| Building Heating Type | Forced air |
| Building Heating Fuel | Natural gas |
| Basement Type | None |
| Construction Style Attachment | Detached |
| Living Area Range | 1500 |
| Bedrooms | 4 |
Exterior Features
| Sewer | Sanitary sewer |
|---|
Room Details
| Room | Dimensions | Level | Flooring | Details |
|---|---|---|---|---|
| Bedroom 2 | 2.79 m x 3.35 m | Second level | 3.35 m | |
| Bedroom 3 | 2.43 m x 3.5 m | Second level | 3.5 m | |
| Bedroom 4 | 2.74 m x 4.26 m | Second level | 4.26 m | |
| Dining room | 3.04 m x 3.35 m | Main level | 3.35 m | |
| Family room | 3.04 m x 5.18 m | Main level | 5.18 m | |
| Kitchen | 2.74 m x 2.74 m | Main level | 2.74 m | |
| Living room | 2.74 m x 5.48 m | Main level | 5.48 m | |
| Other | 2.33 m x 5.79 m | Main level | 5.79 m | |
| Primary Bedroom | 2.79 m x 4.57 m | Second level | 4.57 m |
Amenities
- Views
- New Construction
- Adult 55+
- Lease To Own
- No HOA Fees
- Furnished
- Primary On Main
- Air Conditioning
- Seller Finance
- Green
- Fixer Upper
- Horse
- Golf
- Fireplace
- Deck
- Garage
- Basement
- Pool

Property vs Single Family Average in N4K 1T2
Price
In The Neighborhood
Just Listed
Owen Sound
$ 509,900
- Type
- Single Family
- Rooms
- 4 Beds + 1.5 Baths
Royal LePage D C Johnston Realty
Primary On Main
Owen Sound
$ 550,000
- Type
- Single Family
- Rooms
- 3 Beds + 2.5 Baths
Century 21 Millennium Inc.
Golf Course
Owen Sound
$ 789,000
- Type
- Single Family
- Rooms
- 4 Beds + 2.5 Baths
Keller Williams Experience Realty
Primary On Main
Owen Sound
$ 899,900
- Type
- Single Family
- Rooms
- 4 Beds + 2.5 Baths
Sutton-Sound Realty
Primary On Main
Owen Sound
$ 899,000
- Type
- Single Family
- Rooms
- 4 Beds + 2.5 Baths
Royal LePage RCR Realty
Primary On Main
Owen Sound
$ 465,000
- Type
- Single Family
- Rooms
- 2 Beds + 1 Baths
Coldwell Banker Elevate Realty
Waterfront
Owen Sound
$ 775,000
- Type
- Single Family
- Rooms
- 3 Beds + 2.5 Baths
RE/MAX Grey Bruce Realty Inc.

 Data provided by the Ontario Regional Technology & Information Systems. The information is deemed reliable, but is not guaranteed. Not intended to solicit buyers or sellers, landlords or tenants currently under contract.
The trademarks REALTOR®, REALTORS® and the REALTOR® logo are controlled by The Canadian Real Estate Association (CREA) and identify real estate professionals who are members of CREA. The trademarks MLS®, Multiple Listing Service® and the associated logos are owned
Data provided by the Ontario Regional Technology & Information Systems. The information is deemed reliable, but is not guaranteed. Not intended to solicit buyers or sellers, landlords or tenants currently under contract.
The trademarks REALTOR®, REALTORS® and the REALTOR® logo are controlled by The Canadian Real Estate Association (CREA) and identify real estate professionals who are members of CREA. The trademarks MLS®, Multiple Listing Service® and the associated logos are owned
