
Waterfront

Address
1510 7th Avenue W, Owen Sound, ON
Price
$ 775,000
Property Attributes
- ID#X13739654
- TypeSingle Family
- Listing Status Active
- MunicipalityOwen Sound
- CountyMuskoka Haliburton Orillia The Lakelands
- CityOwen Sound
- AreaOwen Sound
- NeighborhoodOwen Sound
- ZipN4K 6V8
- Style
- Price$ 775,000
- Bedrooms3
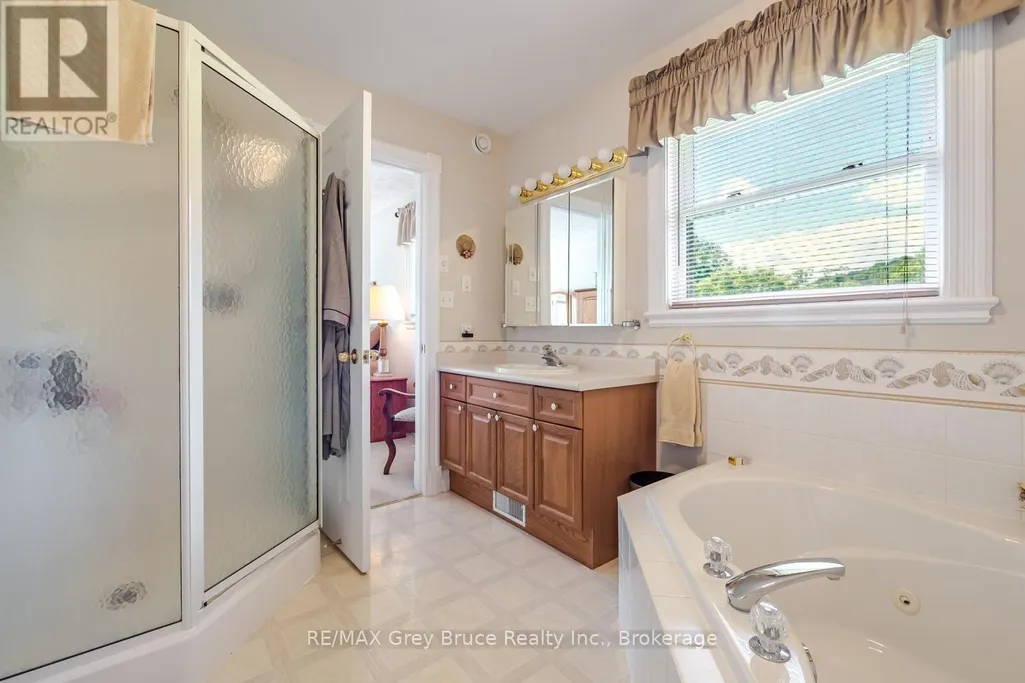
- Bathrooms2
- Half Bathrooms1
Data Source:
Canadian Real Estate Association (CREA)
Property Description
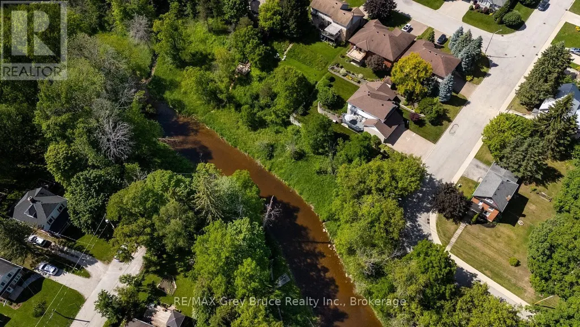
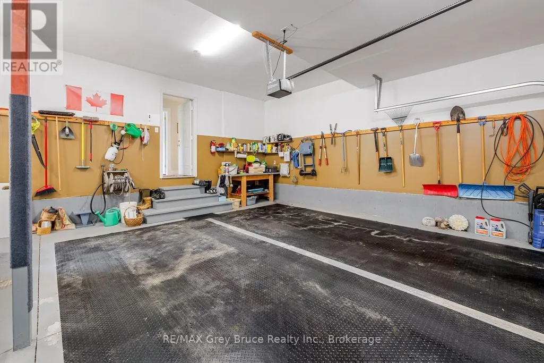
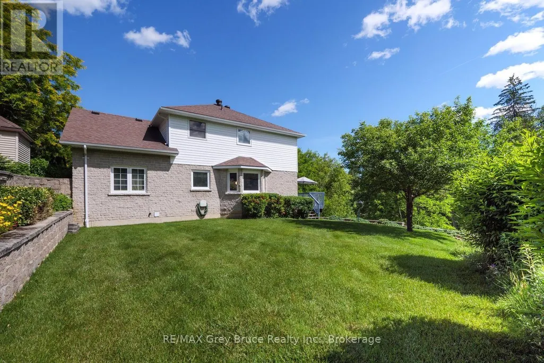
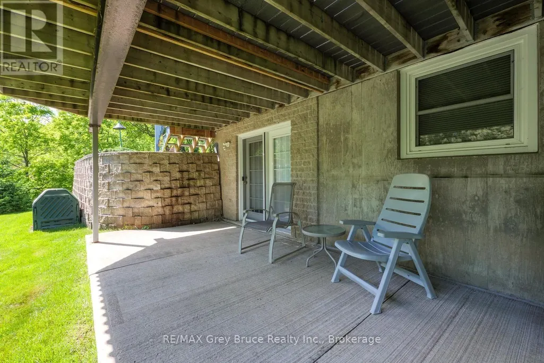
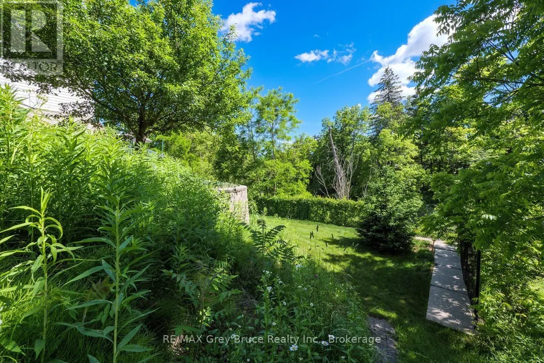
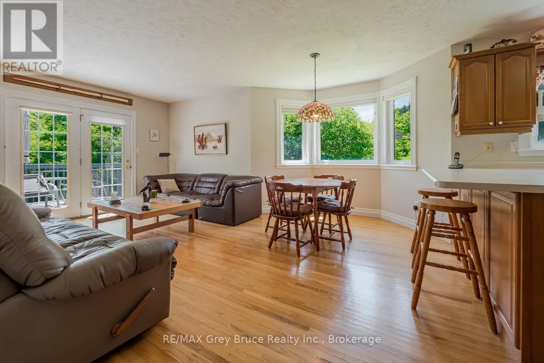
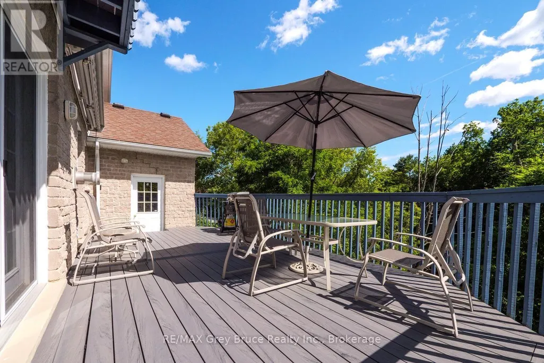
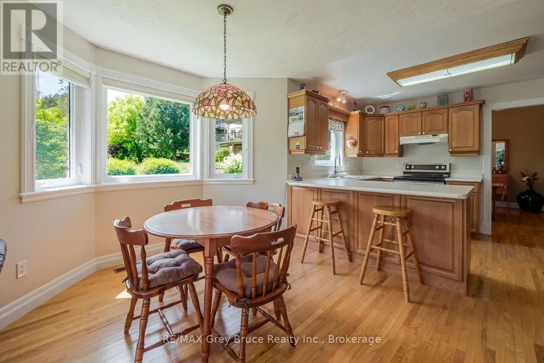
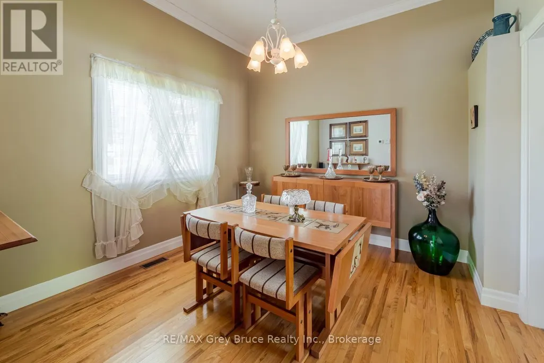
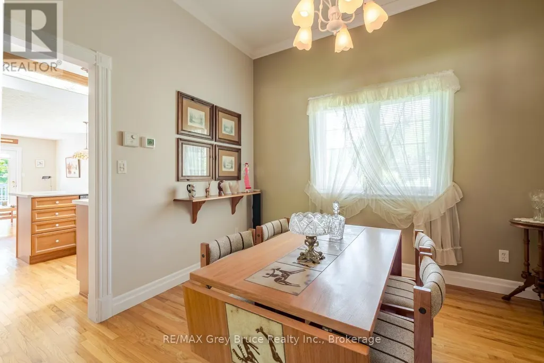
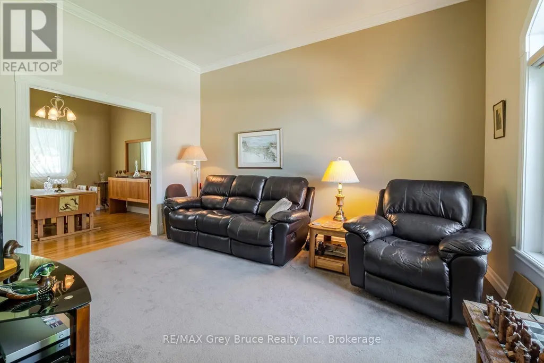
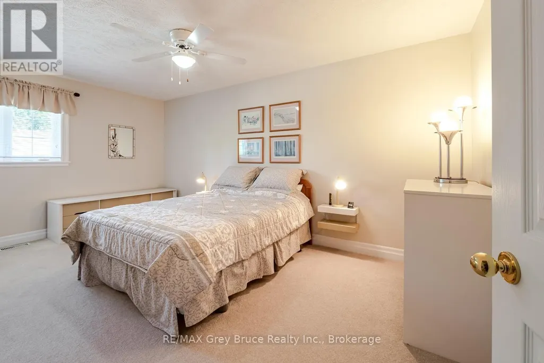
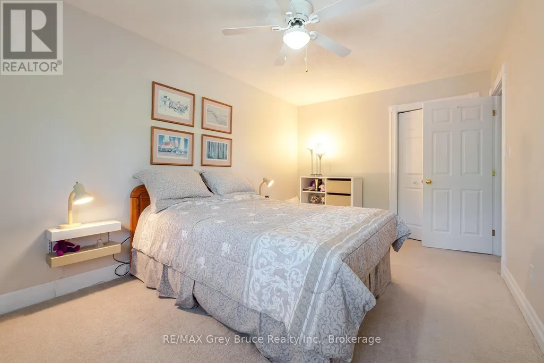
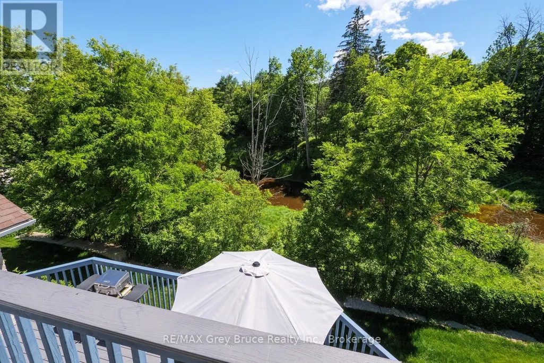
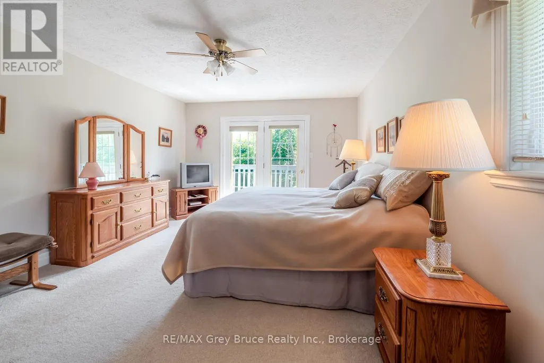
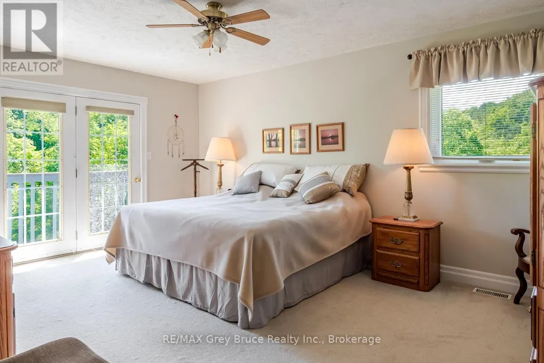
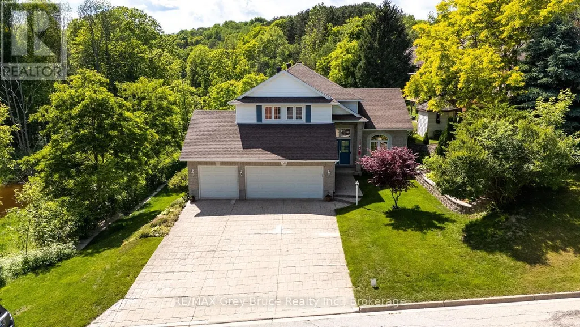
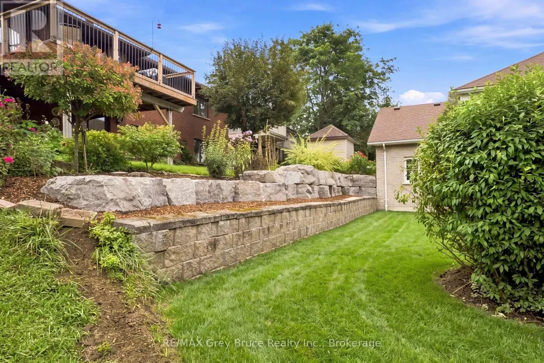
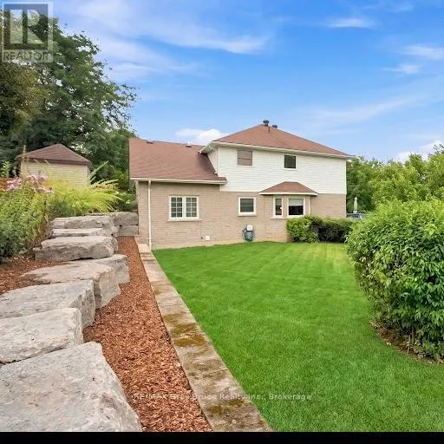
Executive Home in a Prime area in Owen Sound. This is an Opportunity to own a O.C LONG built home in Hunters Run on the Pottawatami River. Enjoy the view is the river, from the composite deck off the living room, and Primary bedroom. The home is bright and ,spacious, with an attached 3 car garage. Beautifully landscaped with a newly remodelled back yard done by HUTTEN. The lower level is a walk out designed as a in- law suit or extra income apartment. A remarkable home, in a fantastic neighbourhood. (id:7434)
General Features
| Features | Guest Suite |
|---|---|
| Easement | None |
| Property Type | Single Family |
| CommunityName | Owen Sound |
| Building Appliances | Dishwasher, Dryer, Microwave, Stove, Washer, Refrigerator |
| Building Basement Features | Walk out |
| Building Cooling Type | Central air conditioning |
| Location Description | Cross Streets: 15th and 7th ave west. ** Directions: head up 4th ave west turn 15th st w. |
| Parking Space Total | 6 |
| Foundation Type | Poured Concrete |
| Building Type | House |
| Ownership Type | Freehold |
| Building.StoriesTotal | 2 |
Interior Features
| Building Fireplace Present | True |
|---|---|
| Building Fireplace Total | 1 |
| Building Heating Type | Forced air |
| Building Heating Fuel | Natural gas |
| Basement Development | Finished |
| Basement Type | N/A (Finished) |
| Construction Style Attachment | Detached |
| Living Area Range | 2500 |
| Bedrooms | 3 |
Exterior Features
| Water Front Name | Pottawatomi River |
|---|---|
| Water Front Type | Waterfront on river |
| ViewType | Direct Water View |
| Sewer | Sanitary sewer |
| Exterior Finish | Brick, Vinyl siding |
Room Details
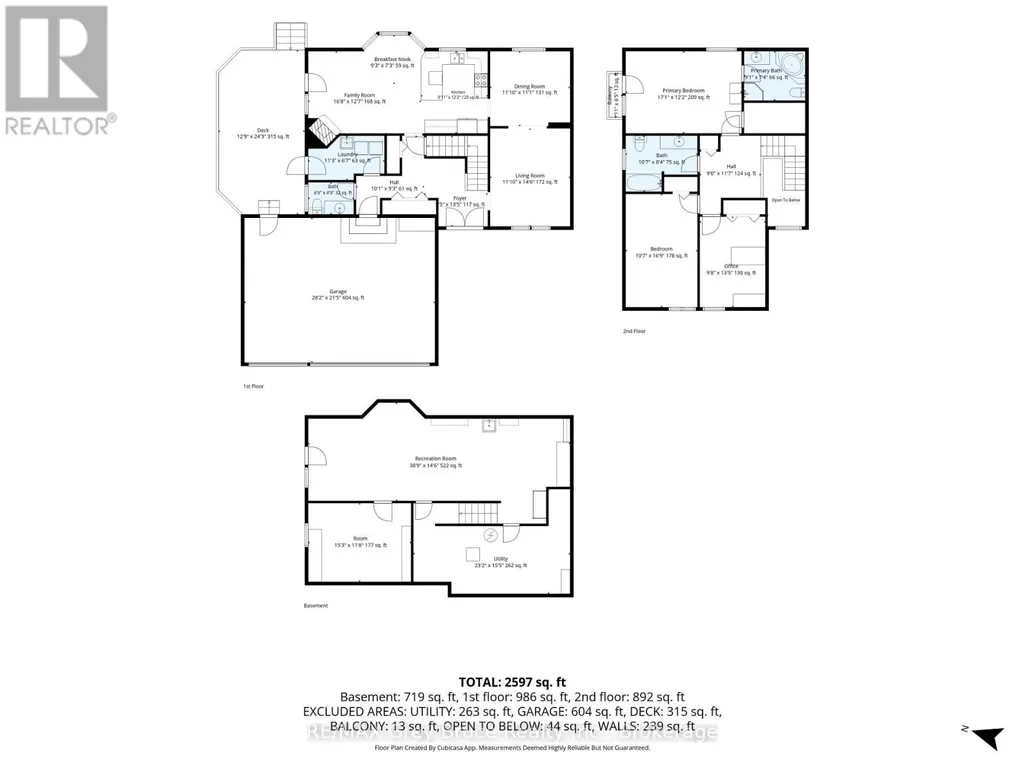
| Room | Dimensions | Level | Flooring | Details |
|---|---|---|---|---|
| Bathroom | 3.23 m x 2.54 m | Second level | 2.54 m | |
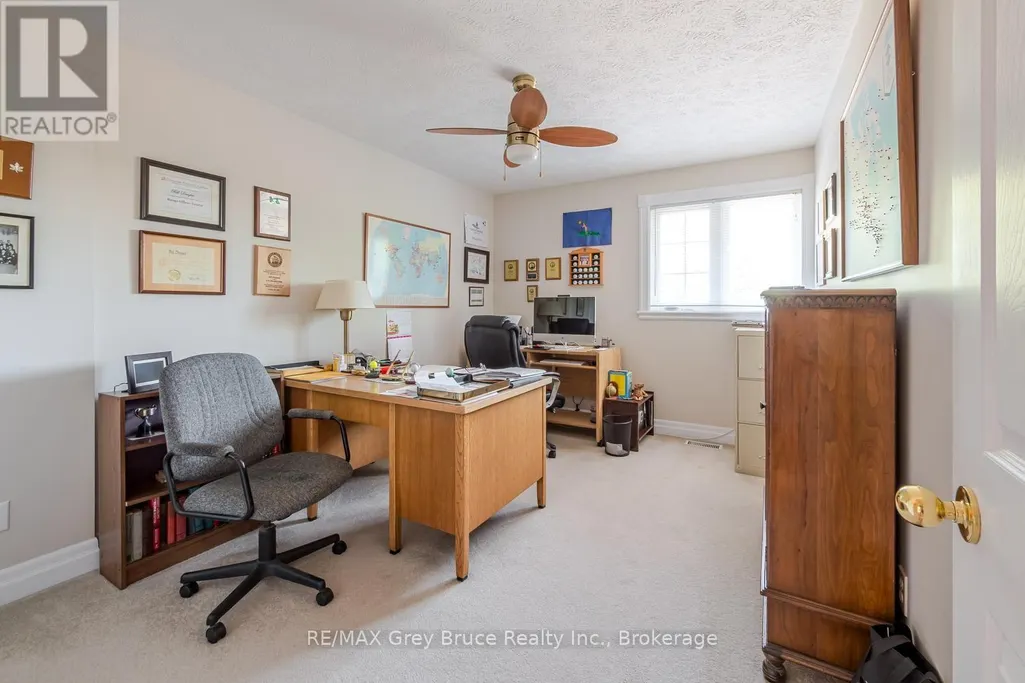
| Bedroom 2 | 2.95 m x 4.11 m | Second level | 4.11 m | |
| Bedroom 3 | 3.23 m x 5.11 m | Second level | 5.11 m | |
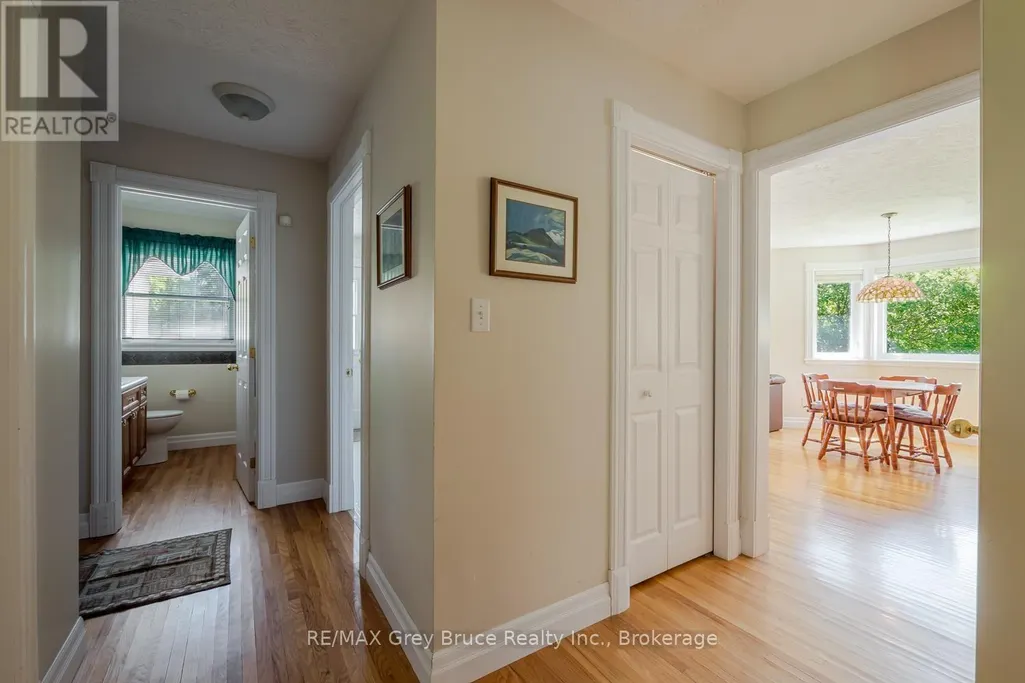
| Dining room | 3.61 m x 3.38 m | Ground level | 3.38 m | |
| Family room | 3.6 m x 4.41 m | Ground level | 4.41 m | |
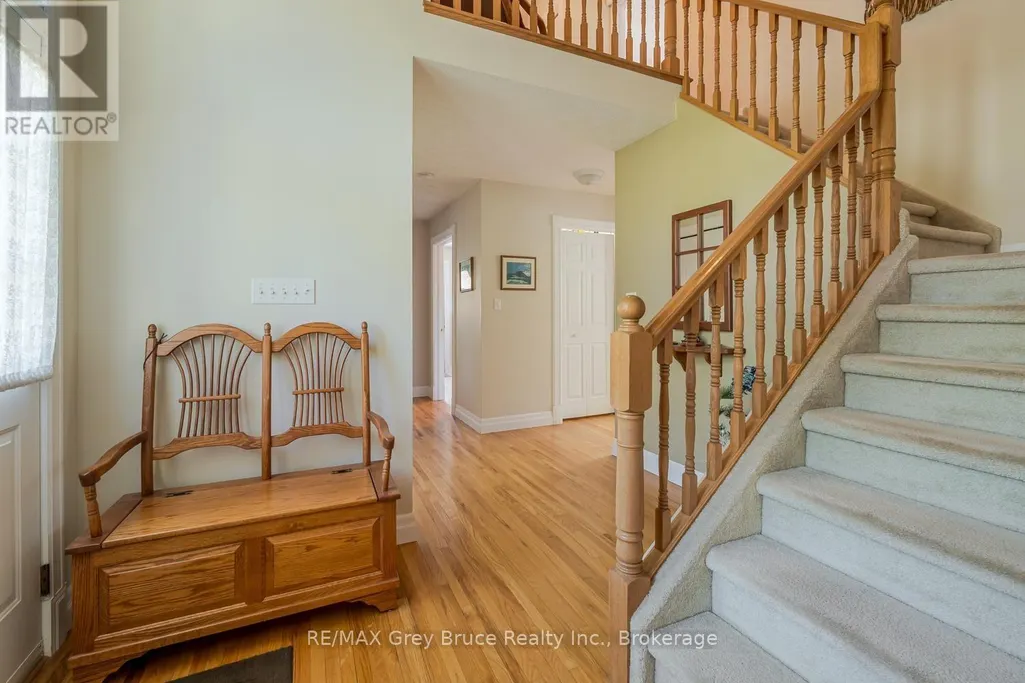
| Foyer | 2.29 m x 4.11 m | Ground level | 4.11 m | |
| Kitchen | 2.77 m x 1.57 m | Ground level | 1.57 m | |
| Living room | 5.08 m x 3.87 m | Ground level | 3.87 m | |
| Office | 4.65 m x 3.56 m | Basement | 3.56 m | |
| Primary Bedroom | 5.21 m x 2.71 m | Second level | 2.71 m | |
| Sitting room | 3.6 m x 4.41 m | Ground level | 4.41 m | |
| Utility room | 7.06 m x 4.7 m | Basement | 4.7 m |
Amenities
- Views
- New Construction
- Adult 55+
- Lease To Own
- No HOA Fees
- Furnished
- Primary On Main
- Air Conditioning
- Seller Finance
- Green
- Fixer Upper
- Horse
- Golf
- Fireplace
- Deck
- Garage
- Basement
- Pool

Property vs Single Family Average in N4K 6V8
Price
In The Neighborhood
Just Listed
Owen Sound
$ 509,900
- Type
- Single Family
- Rooms
- 4 Beds + 1.5 Baths
Royal LePage D C Johnston Realty
Primary On Main
Owen Sound
$ 550,000
- Type
- Single Family
- Rooms
- 3 Beds + 2.5 Baths
Century 21 Millennium Inc.
Golf Course
Owen Sound
$ 789,000
- Type
- Single Family
- Rooms
- 4 Beds + 2.5 Baths
Keller Williams Experience Realty
Primary On Main
Owen Sound
$ 899,900
- Type
- Single Family
- Rooms
- 4 Beds + 2.5 Baths
Sutton-Sound Realty
Primary On Main
Owen Sound
$ 899,000
- Type
- Single Family
- Rooms
- 4 Beds + 2.5 Baths
Royal LePage RCR Realty
Primary On Main
Owen Sound
$ 465,000
- Type
- Single Family
- Rooms
- 2 Beds + 1 Baths
Coldwell Banker Elevate Realty

 Data provided by the Ontario Regional Technology & Information Systems. The information is deemed reliable, but is not guaranteed. Not intended to solicit buyers or sellers, landlords or tenants currently under contract.
The trademarks REALTOR®, REALTORS® and the REALTOR® logo are controlled by The Canadian Real Estate Association (CREA) and identify real estate professionals who are members of CREA. The trademarks MLS®, Multiple Listing Service® and the associated logos are owned
Data provided by the Ontario Regional Technology & Information Systems. The information is deemed reliable, but is not guaranteed. Not intended to solicit buyers or sellers, landlords or tenants currently under contract.
The trademarks REALTOR®, REALTORS® and the REALTOR® logo are controlled by The Canadian Real Estate Association (CREA) and identify real estate professionals who are members of CREA. The trademarks MLS®, Multiple Listing Service® and the associated logos are owned
