
Address
536 Alfred Street, Huron-Kinloss, ON
Price
$ 495,000
Property Attributes
- ID#X13736216
- TypeSingle Family
- Listing Status Active
- MunicipalityHuron-Kinloss
- CountyMuskoka Haliburton Orillia The Lakelands
- CityHuron-Kinloss
- AreaHuron-Kinloss
- NeighborhoodHuron-Kinloss
- ZipN0G 2R0
- StyleRaised bungalow
- Price$ 495,000
- Bedrooms0+3
- Bathrooms1
- Half Bathrooms1
Data Source:
Canadian Real Estate Association (CREA)
Property Description
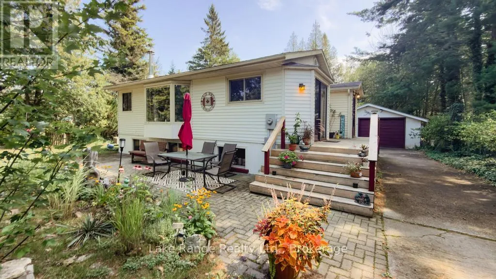
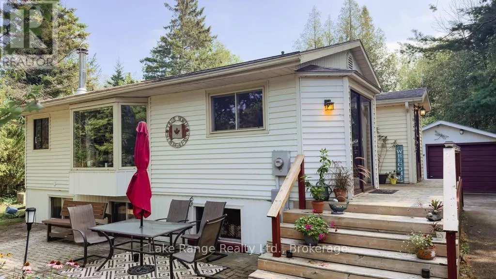
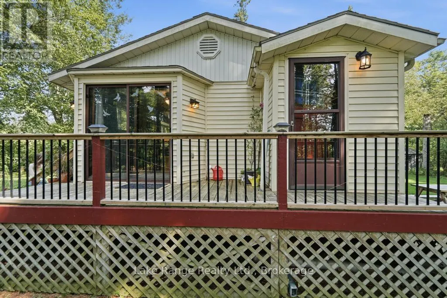
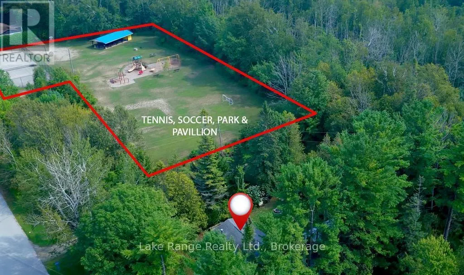
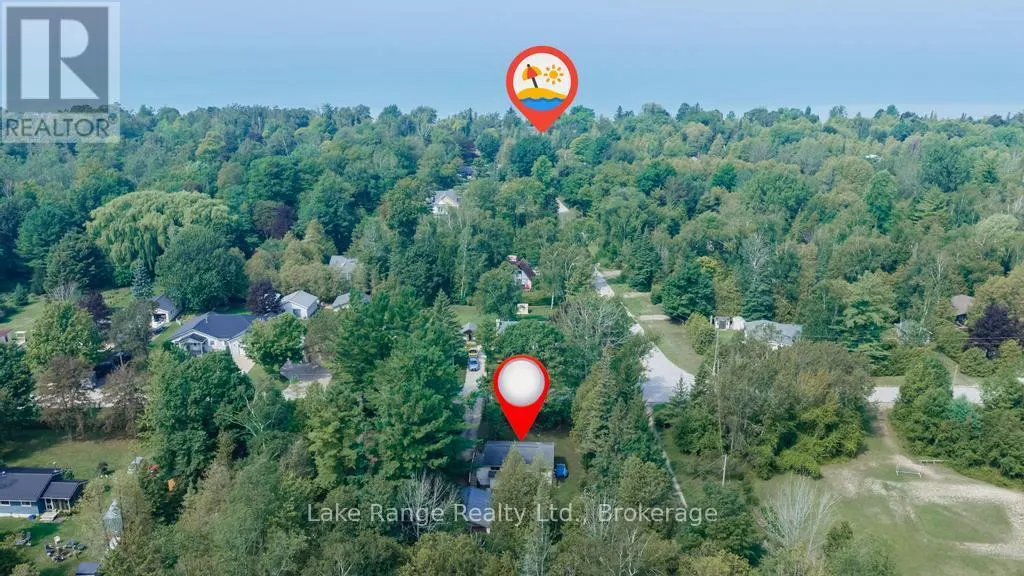
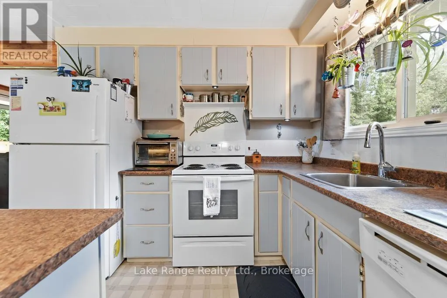
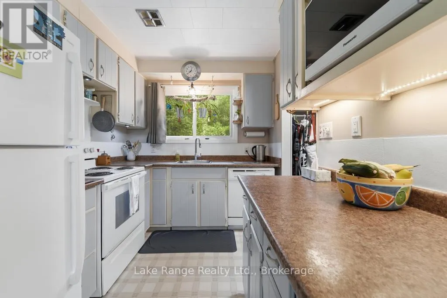
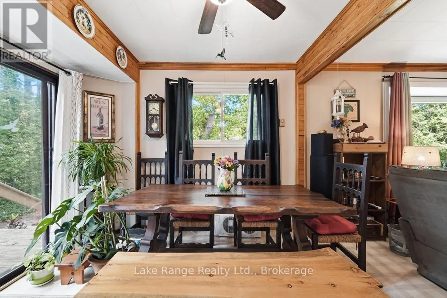
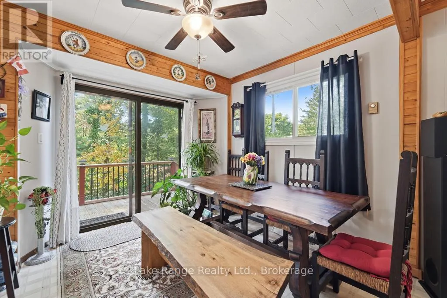
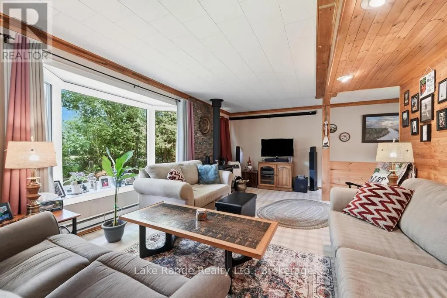
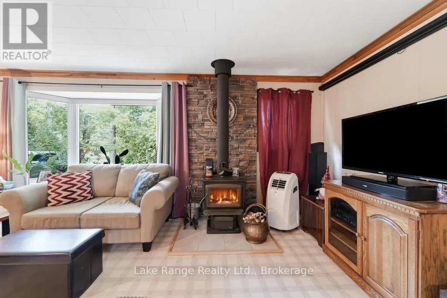
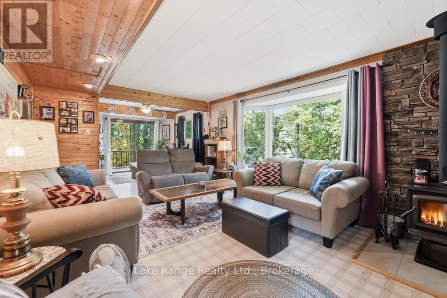
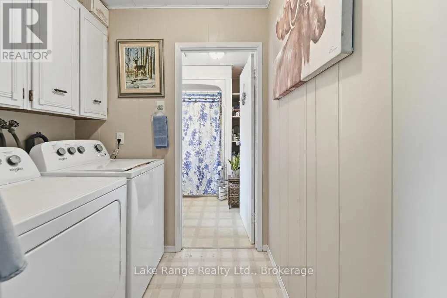
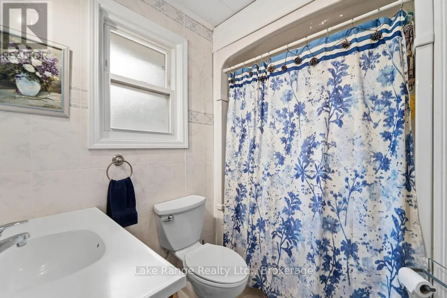
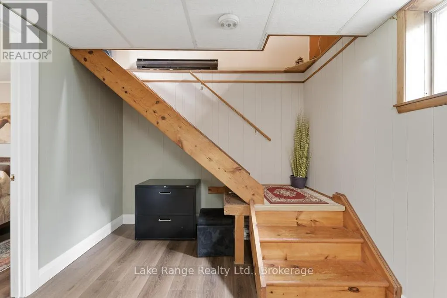
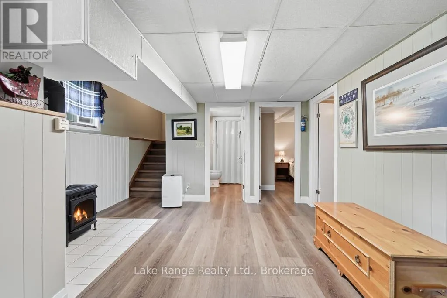
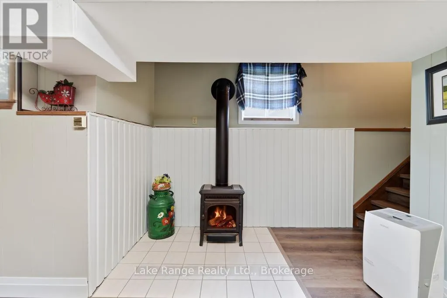
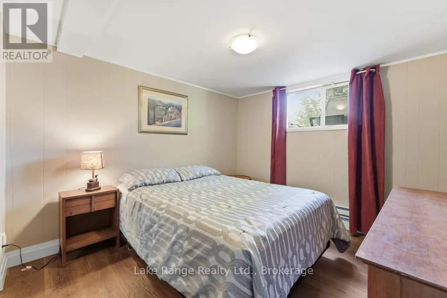
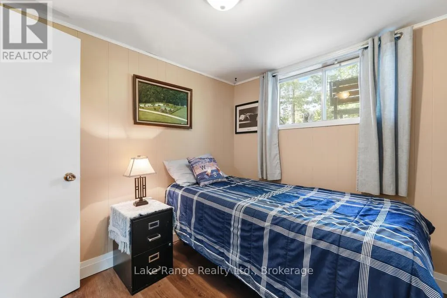
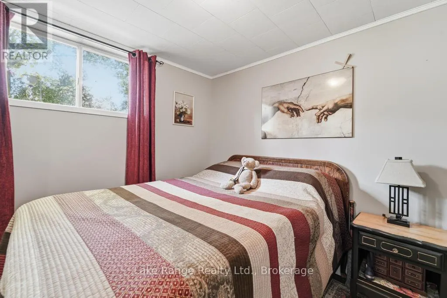
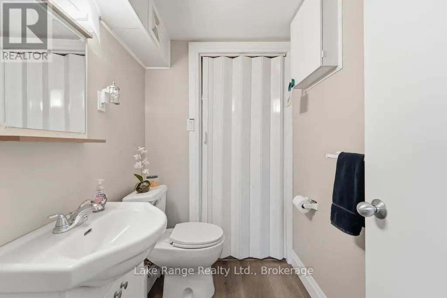
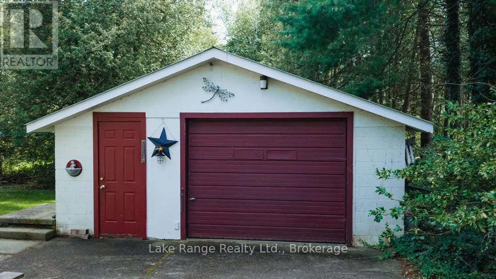
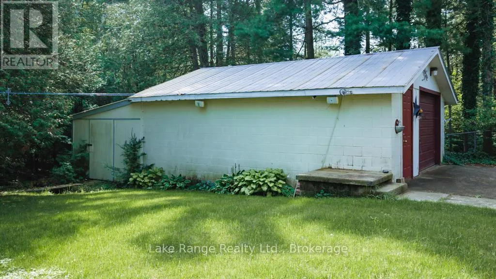
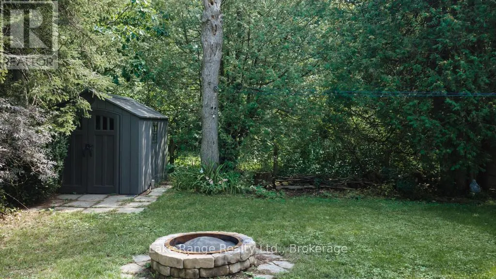
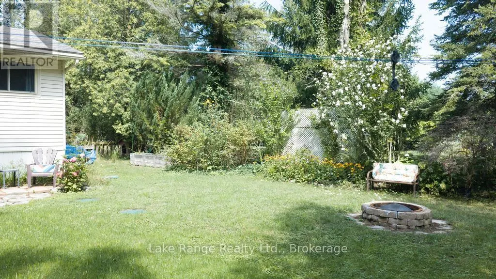
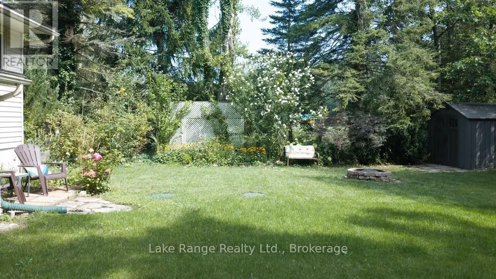
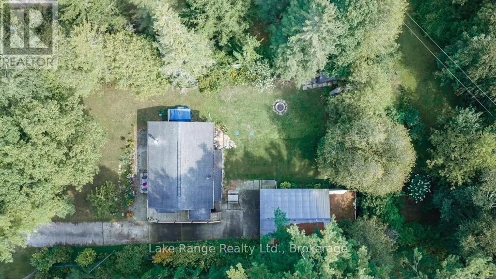
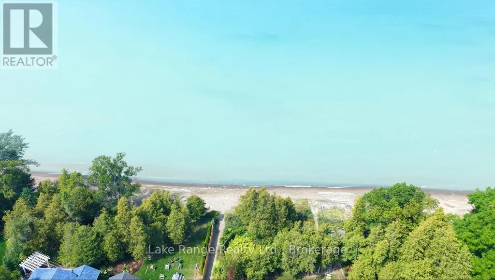
Welcome to this charming year-round home or cottage in the sought-after lakeside community of Point Clark. Ideally located next to Lions Park, you'll have a tennis court, playground and covered picnic pavilion practically at your doorstep. Municipal walking trails and a beautiful sandy Lake Huron beach are also just a short stroll away -perfect for swimming, cycling, evening walks and enjoying Point Clark's magnificent sunsets. Inside offers 1200 square feet of living space, a bright and inviting main level that features an open-concept kitchen, dining and living area w/patio doors, a cozy wood stove, adorned with tongue and groove pine walls. The home offers three bedrooms, a four-piece bathroom, a convenient two-piece bathroom and a completely renovated basement w/walkout, that provides additional comfortable living space for family and guests. Outside, the mature, partially fenced lot offers an attractive setting for both relaxation and recreation. A lovely partially wraparound deck provides plenty of room for outdoor dining, entertaining or simply unwinding after a day at the beach. This home/cottage comes fully furnished, turn key ready for you to enjoy! The large detached garage (22x18) offers excellent space for vehicles, recreational equipment, storage or a workshop. New Septic system in July 2017. Situated on a year-round paved road and close to the Point Clark lighthouse, boat club, community centre and other local amenities, this property presents a wonderful opportunity as a permanent residence, family cottage or recreational retreat near the shores of Lake Huron. Check out the link to the video. (id:7434)
General Features
| Features | Level lot, Wooded area, Level |
|---|---|
| Community Features | School Bus, Community Centre |
| Property Type | Single Family |
| Zoning Description | R1 |
| CommunityName | Huron-Kinloss |
| Amenities | Beach, Park |
| Building Age | 51 to 99 years |
| Building Amenities | Fireplace(s) |
| Building Appliances | Water Heater, Dishwasher, Dryer, Microwave, Stove, Washer, Refrigerator |
| Building Architectural Style | Raised bungalow |
| Building Basement Features | Walk out |
| Building Cooling Type | None |
| Location Description | Cross Streets: From Kincardine, take Lake Range south to St. Arnaud, turn left on Alfred St. to 536. ** Directions: From Lake Range head south on St. Arnaud, turn left on Alfred St. to 536. |
| Parking Space Total | 7 |
| Foundation Type | Concrete, Block |
| Building Type | House |
| Ownership Type | Freehold |
| Building.StoriesTotal | 1 |
Interior Features
| Building Fireplace Present | False |
|---|---|
| Building Heating Type | Baseboard heaters |
| Building Heating Fuel | Electric, Propane, Wood |
| Basement Type | N/A |
| Construction Style Attachment | Detached |
| Bedrooms | 0+3 |
Exterior Features
| Structure | Deck |
|---|---|
| Land Amenities | Beach, Park |
| Landscape Features | Landscaped |
| Sewer | Septic System |
| Exterior Finish | Vinyl siding |
Room Details
| Room | Dimensions | Level | Flooring | Details |
|---|---|---|---|---|
| Bathroom | 1.91 m x 2.28 m | Main level | 2.28 m | |
| Bedroom | 2.76 m x 2.39 m | Lower level | 2.39 m | |
| Dining room | 2.96 m x 2.96 m | Main level | 2.96 m | |
| Family room | 3.96 m x 4.8 m | Lower level | 4.8 m | |
| Kitchen | 2.96 m x 2.31 m | Main level | 2.31 m | |
| Laundry room | 1.67 m x 2.13 m | Main level | 2.13 m | |
| Living room | 6.52 m x 3.89 m | Main level | 3.89 m | |
| Primary Bedroom | 3.95 m x 2.97 m | Lower level | 2.97 m |
Amenities
- Views
- New Construction
- Adult 55+
- Lease To Own
- No HOA Fees
- Furnished
- Primary On Main
- Air Conditioning
- Seller Finance
- Green
- Fixer Upper
- Horse
- Golf
- Fireplace
- Deck
- Garage
- Basement
- Pool

Property vs Single Family Average in N0G 2R0
Price
In The Neighborhood
Primary On Main
Huron-Kinloss
$ 669,000
- Type
- Single Family
- Rooms
- 2 Beds + 2 Baths
Royal LePage RCR Realty
Primary On Main
Huron-Kinloss
$ 500,000
- Type
- Single Family
- Rooms
- 4 Beds + 2 Baths
Coldwell Banker Dawnflight Realty, Brokerage
Golf Course
Huron-Kinloss
$ 975,000
- Type
- Single Family
- Rooms
- 3 Beds + 2.5 Baths
Royal LePage RCR Realty
Open House
Huron-Kinloss
$ 1,599,000
- Type
- Single Family
- Rooms
- 4 Beds + 3.5 Baths
Royal LePage RCR Realty
Waterfront
Huron-Kinloss
$ 1,999,999
- Type
- Single Family
- Rooms
- 4 Beds + 4 Baths
Wilfred McIntee & Co Limited
Kincardine
$ 660,000
- Type
- Single Family
- Size
- 2,335 SqFt
- Rooms
- 6 Beds + 2 Baths
Real Broker Ontario Ltd.

 Data provided by the Ontario Regional Technology & Information Systems. The information is deemed reliable, but is not guaranteed. Not intended to solicit buyers or sellers, landlords or tenants currently under contract.
The trademarks REALTOR®, REALTORS® and the REALTOR® logo are controlled by The Canadian Real Estate Association (CREA) and identify real estate professionals who are members of CREA. The trademarks MLS®, Multiple Listing Service® and the associated logos are owned
Data provided by the Ontario Regional Technology & Information Systems. The information is deemed reliable, but is not guaranteed. Not intended to solicit buyers or sellers, landlords or tenants currently under contract.
The trademarks REALTOR®, REALTORS® and the REALTOR® logo are controlled by The Canadian Real Estate Association (CREA) and identify real estate professionals who are members of CREA. The trademarks MLS®, Multiple Listing Service® and the associated logos are owned
