
Address
505 Attawandaron Road, Kincardine, ON
Price
$ 660,000
Property Attributes
- ID#40858148
- TypeSingle Family
- Listing Status Active
- MunicipalityKincardine
- CountyREALTORS Association of Hamilton-Burlington
- CityKincardine
- AreaKincardine
- NeighborhoodHuron-Kinloss
- ZipN0G 2R0
- StyleBungalow
- Year Built1992
- Price$ 660,000
- Bedrooms3+3
- Bathrooms2
- Half Bathrooms0
- Sqr Footage2335
- Lot Size0.259 Acres
Data Source:
Canadian Real Estate Association (CREA)
Property Description
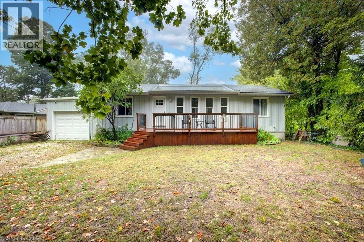
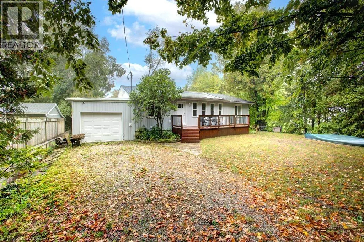
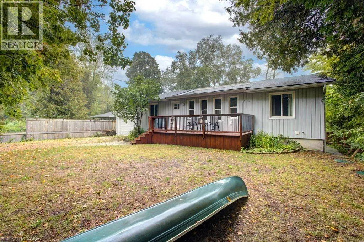
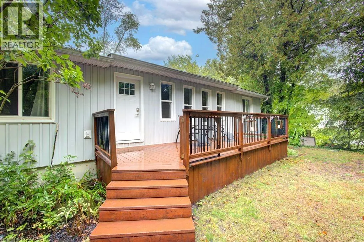
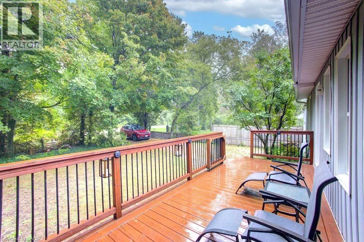
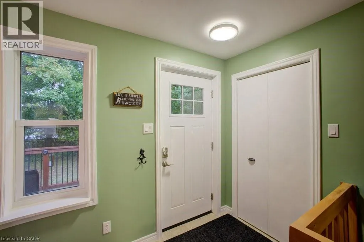
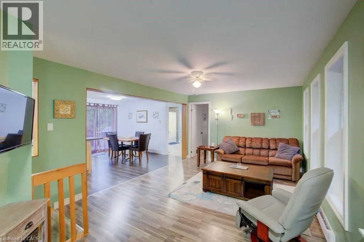
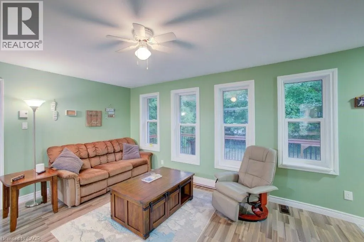
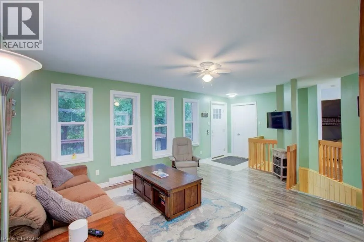
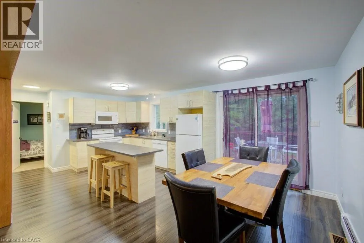
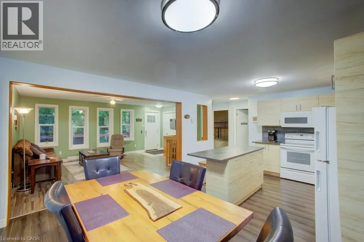
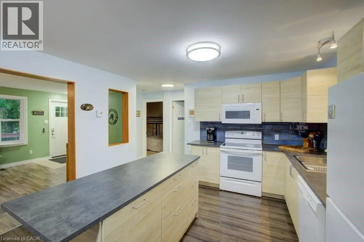
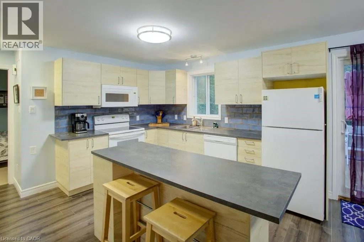
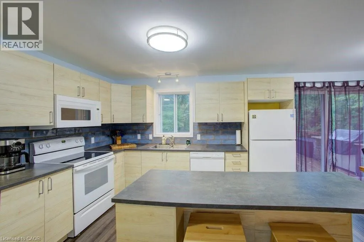
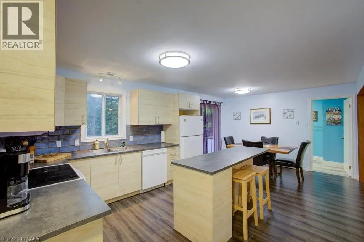
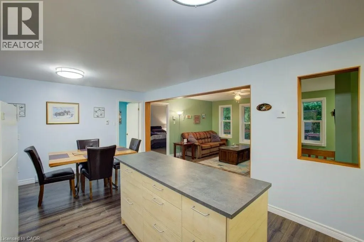
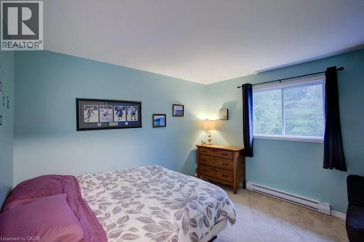
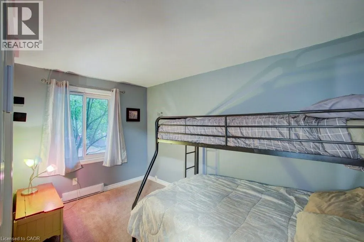
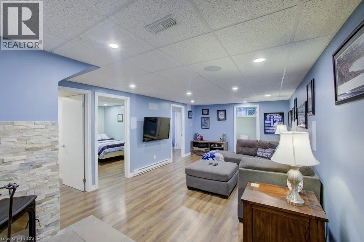
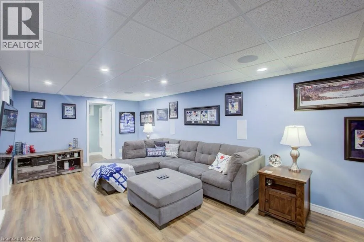
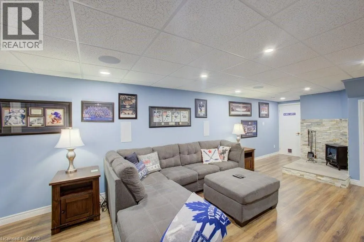
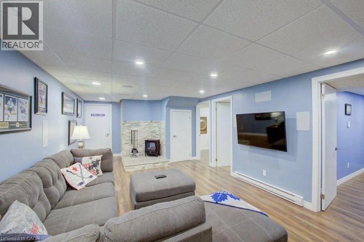
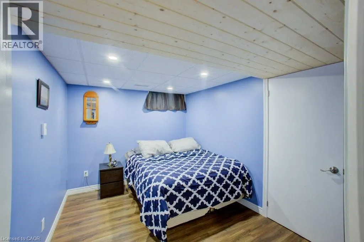
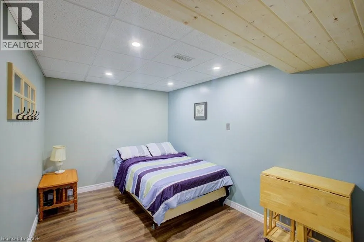
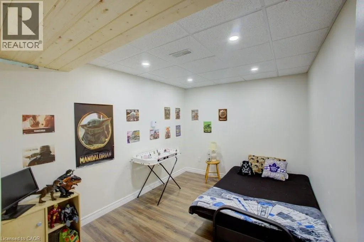
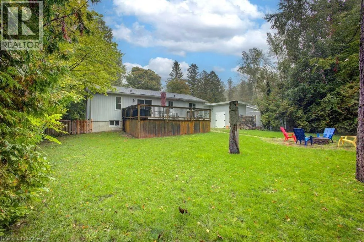
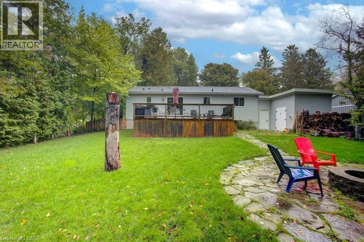
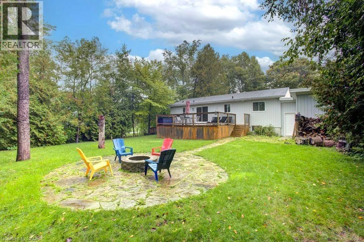
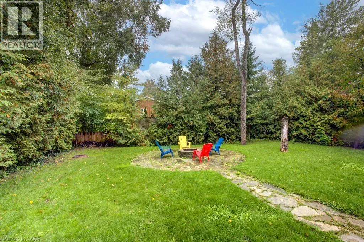
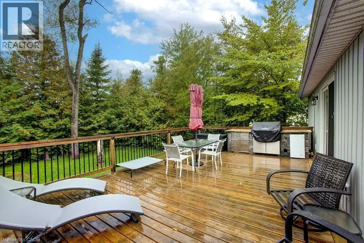
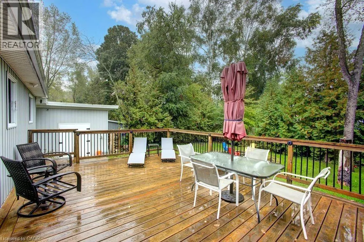
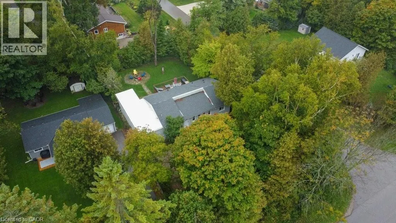
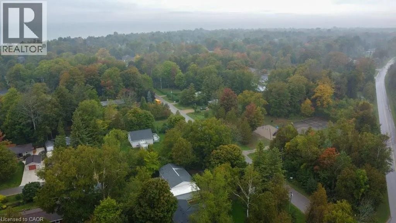
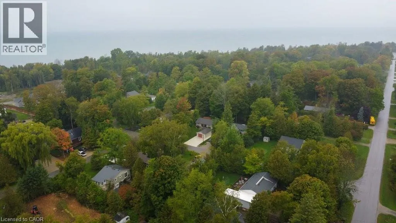
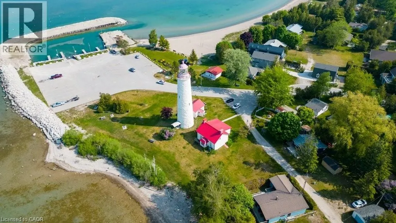
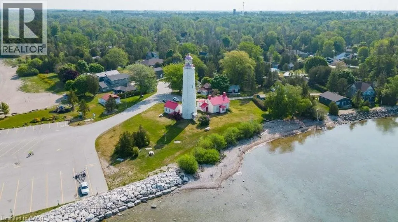
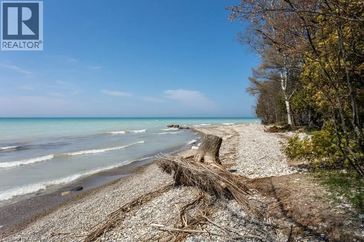
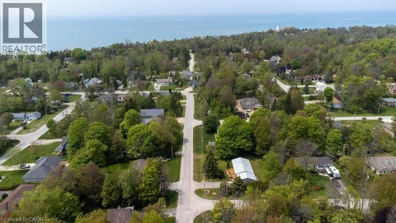
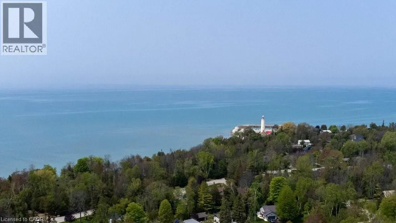
A charming bungalow that's been recently upgraded from top to bottom can be found in the sought-after lakeside community of Point Clark—just steps from the beach and the beauty of Lake Huron. This well-kept home combines the best of cottage charm with the practicality of year-round living, offering a perfect retreat for weekends, summers, or full-time enjoyment. The home features 6 beds and 2 full baths, making it ideal for family, guests, or those looking for a beautiful private retreat to host the entire family. The open-concept layout brings everyone together with a bright living room, a well-designed kitchen with ample cabinetry (2018), and an inviting eating bar perfect for casual meals or entertaining. Large windows (2018-2020) draw in natural light and provide views of the peaceful surroundings, enhancing the homes airy feel. With valuable upgrades inclusive of roof (2021), furnace (2023), AC (2023), and an owned tankless water heater. Step outside and extend your living space with two sundecks (2015)—the perfect spots to enjoy morning coffee, summer barbecues, or breathtaking sunsets after a day at the lake. The spacious backyard provides plenty of room for outdoor activities, gardening, or simply relaxing in a private, quiet setting. With new spray foam insulation (2016) and the entire foundation dug up and wrapped (2015), this home is designed for year-round living, ensuring comfort through every season. With low-maintenance grounds, you can spend less time on upkeep and more time enjoying all that Point Clark has to offer. Whether you’re searching for a peaceful family getaway, a full-time residence, or an investment in a welcoming beachside community, this property checks all the boxes. Stroll down to the water’s edge for swimming, boating, or picnics, and take advantage of the area’s scenic walking trails, lighthouse, and small-town charm. Don’t miss the opportunity to call this well-maintained, move-in ready bungalow your own. (id:7434)
General Features
| Features | Crushed stone driveway, Country residential |
|---|---|
| Property Type | Single Family |
| Zoning Description | R2 |
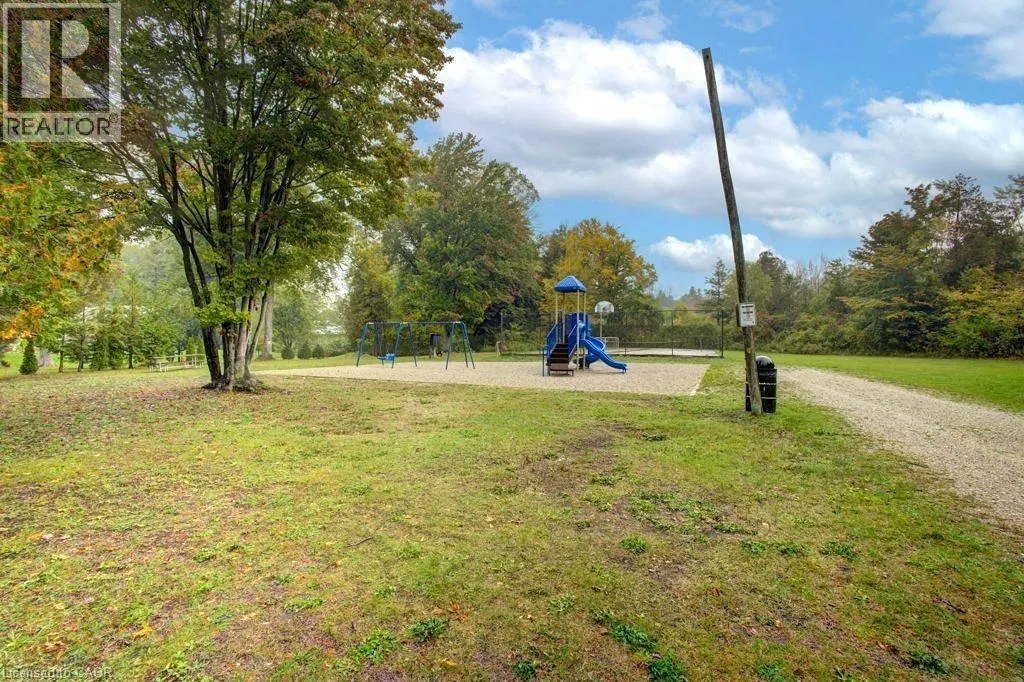
| Amenities | Beach, Park |
| Building Appliances | Dishwasher, Dryer, Refrigerator, Stove, Washer |
| Building Architectural Style | Bungalow |
| Building Cooling Type | Central air conditioning |
| Location Description | Lake Range Dr to Attawandaron Rd |
| Parking Space Total | 3 |
| Building Type | House |
| Ownership Type | Freehold |
| Building.StoriesTotal | 1 |
Interior Features
| Building Fireplace Present | False |
|---|---|
| Building Heating Type | Baseboard heaters, Forced air |
| Building Heating Fuel | Electric |
| Basement Development | Finished |
| Basement Type | Full (Finished) |
| Construction Style Attachment | Detached |
| Living Area Range | 2335 |
| Bedrooms | 3+3 |
Exterior Features
| Land Amenities | Beach, Park |
|---|---|
| Sewer | Septic System |
| Exterior Finish | Vinyl siding |
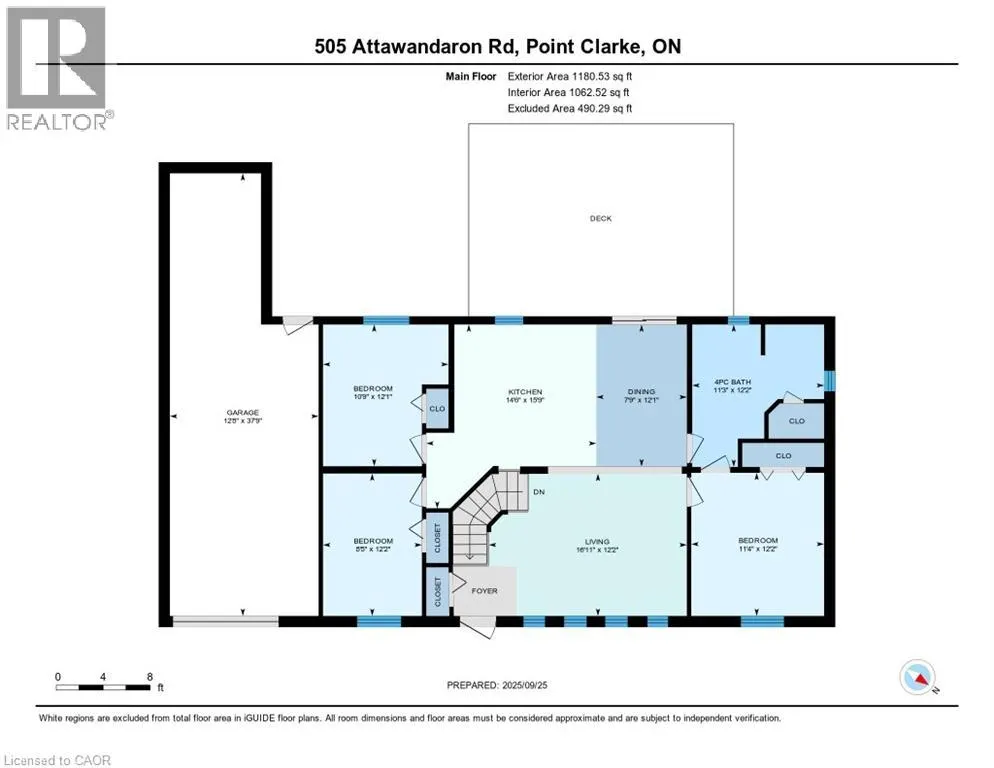
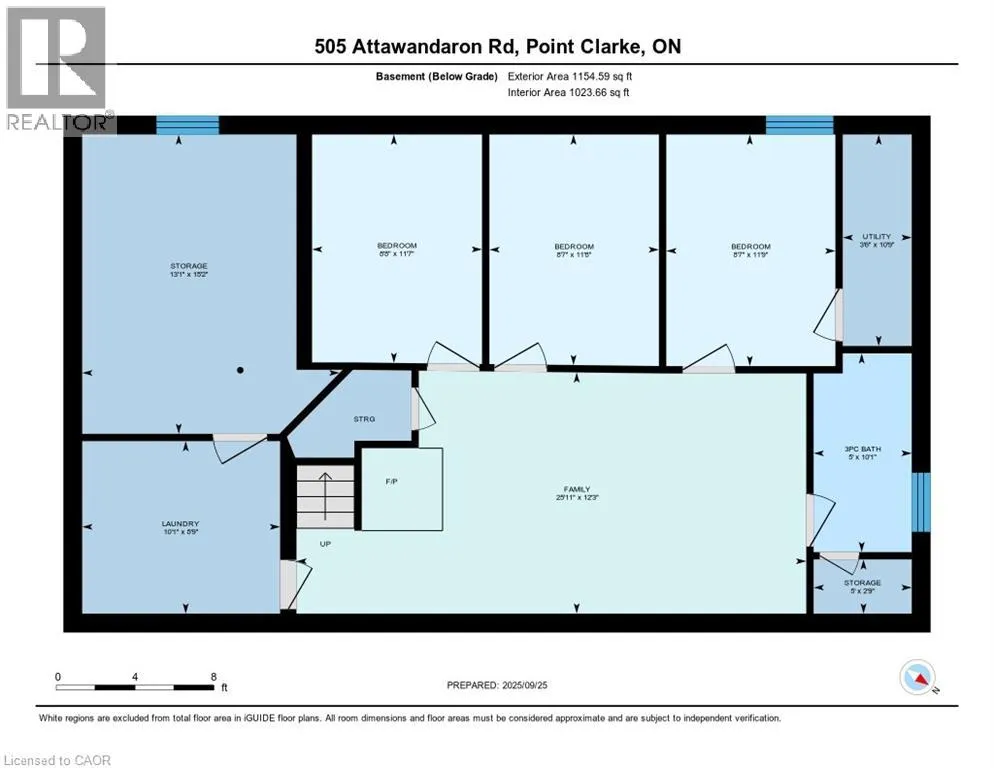
Room Details
| Room | Dimensions | Level | Flooring | Details |
|---|---|---|---|---|
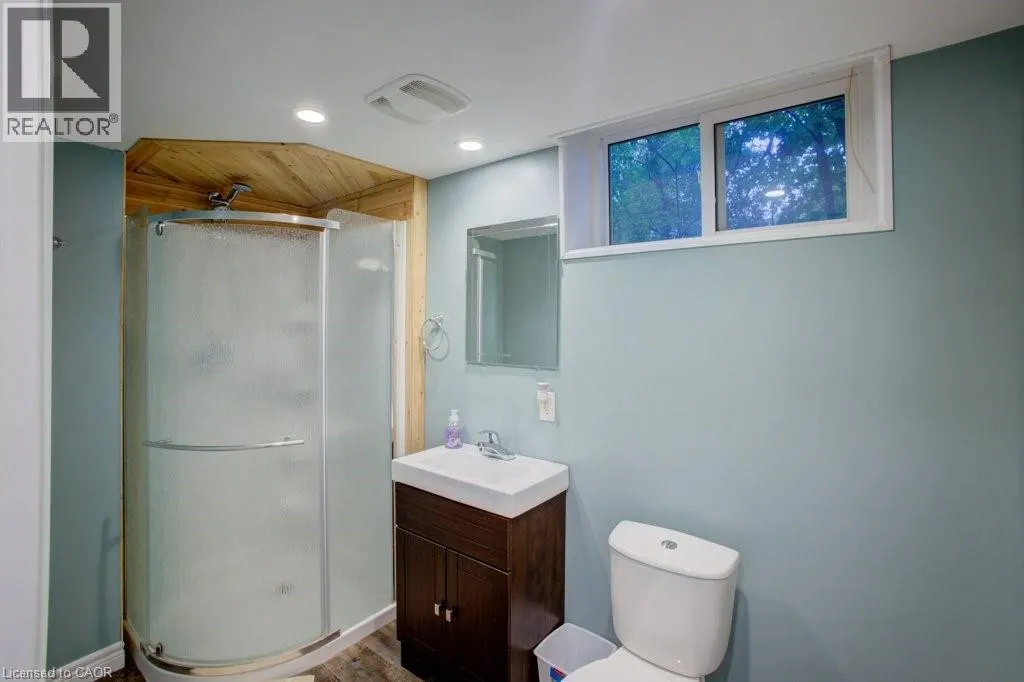
| 3pc Bathroom | 5'0'' x 10'1'' | Basement | ||
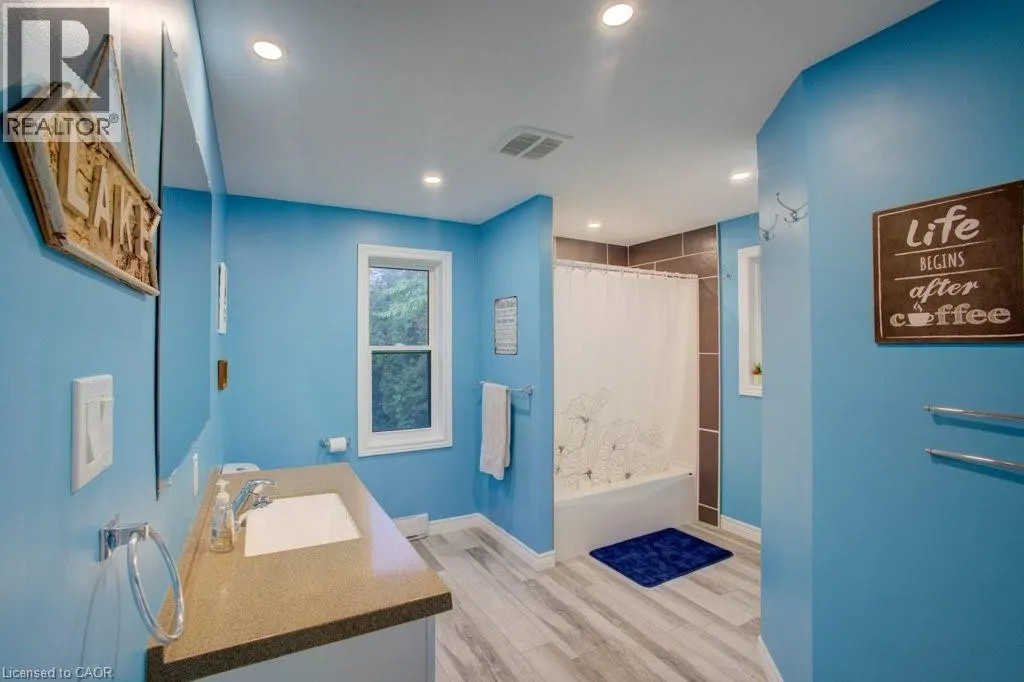
| 4pc Bathroom | 11'3'' x 12'2'' | Main level | ||
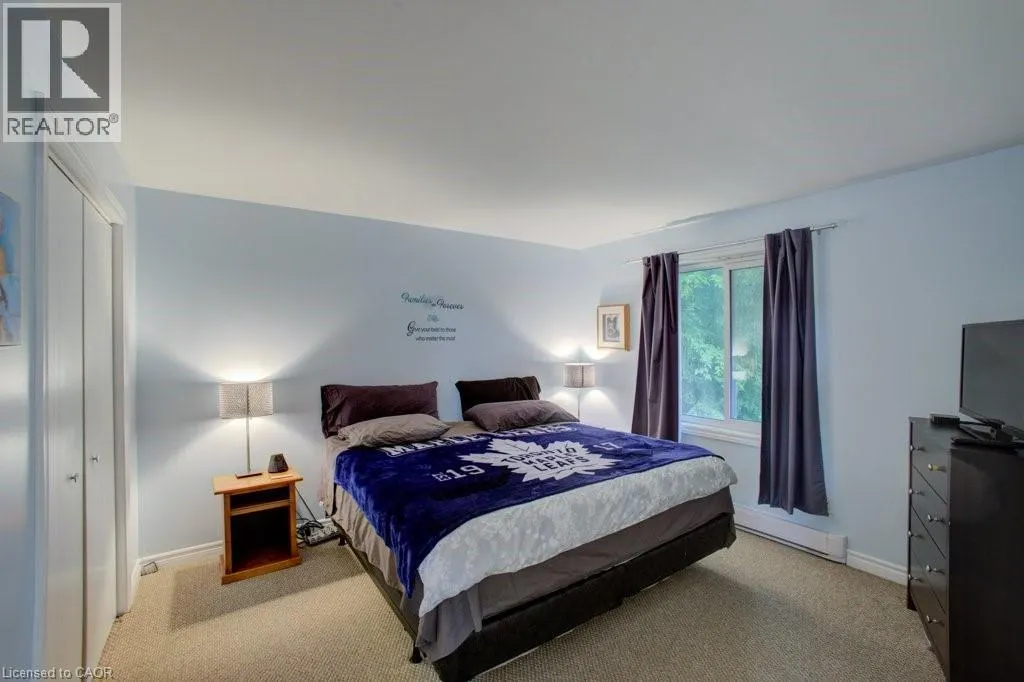
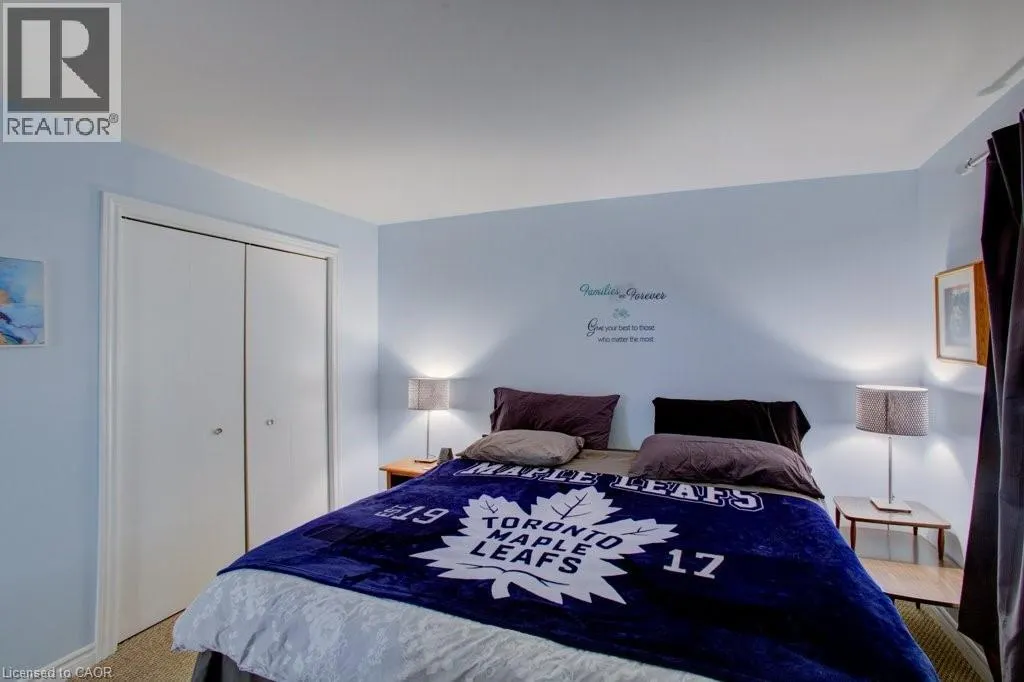
| Bedroom | 11'4'' x 12'2'' | Main level | ||
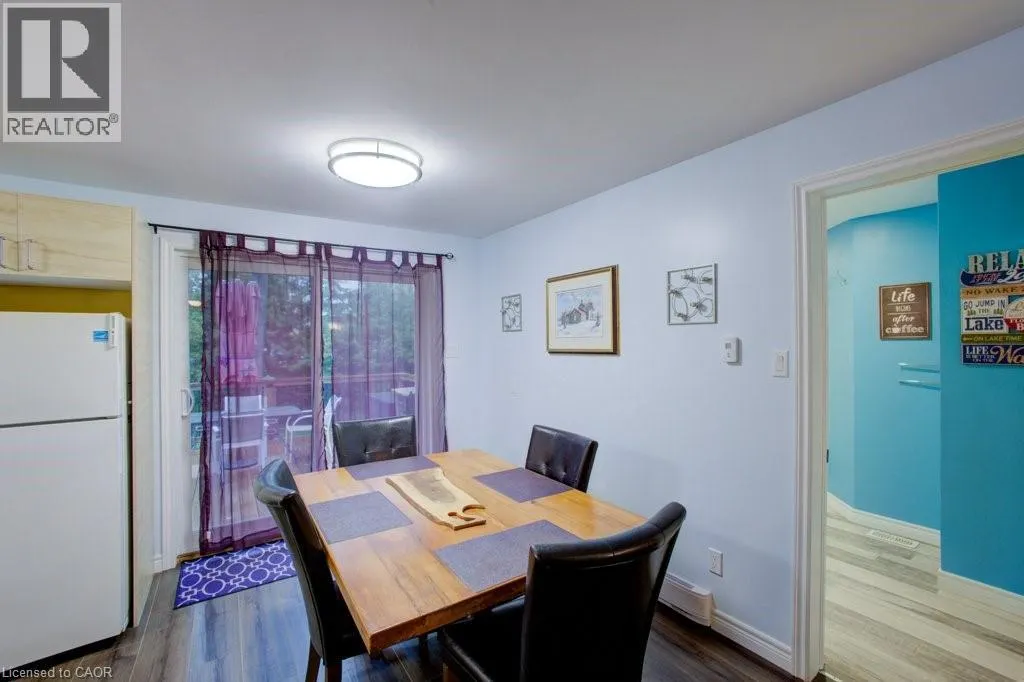
| Dining room | 7'9'' x 12'1'' | Main level | ||
| Family room | 25'11'' x 12'3'' | Basement | ||
| Kitchen | 14'6'' x 15'9'' | Main level | ||
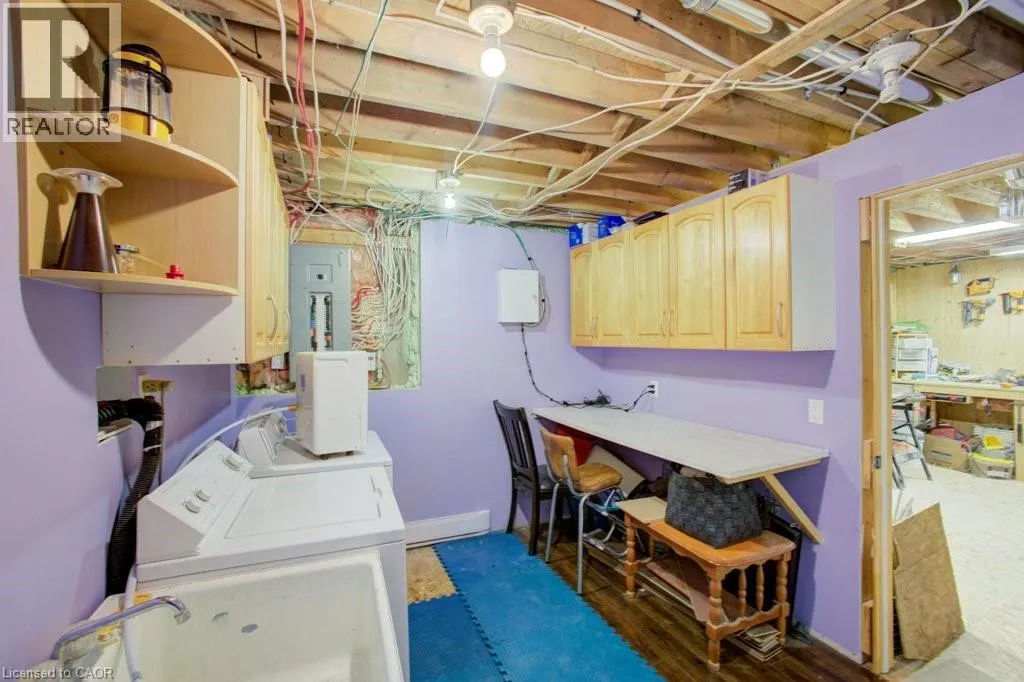
| Laundry room | 10'1'' x 8'9'' | Basement | ||
| Living room | 12'2'' x 16'11'' | Main level | ||
| Storage | 5'0'' x 2'9'' | Basement | ||
| Utility room | 3'6'' x 10'9'' | Basement |
Amenities
- Views
- New Construction
- Adult 55+
- Lease To Own
- No HOA Fees
- Furnished
- Primary On Main
- Air Conditioning
- Seller Finance
- Green
- Fixer Upper
- Horse
- Golf
- Fireplace
- Deck
- Garage
- Basement
- Pool

Property vs Single Family Average in N0G 2R0
Price
Year Built
In The Neighborhood
Primary On Main
Huron-Kinloss
$ 669,000
- Type
- Single Family
- Rooms
- 2 Beds + 2 Baths
Royal LePage RCR Realty
Primary On Main
Huron-Kinloss
$ 500,000
- Type
- Single Family
- Rooms
- 4 Beds + 2 Baths
Coldwell Banker Dawnflight Realty, Brokerage
Golf Course
Huron-Kinloss
$ 975,000
- Type
- Single Family
- Rooms
- 3 Beds + 2.5 Baths
Royal LePage RCR Realty
Open House
Huron-Kinloss
$ 1,599,000
- Type
- Single Family
- Rooms
- 4 Beds + 3.5 Baths
Royal LePage RCR Realty
Waterfront
Huron-Kinloss
$ 1,999,999
- Type
- Single Family
- Rooms
- 4 Beds + 4 Baths
Wilfred McIntee & Co Limited

 Data provided by the Ontario Regional Technology & Information Systems. The information is deemed reliable, but is not guaranteed. Not intended to solicit buyers or sellers, landlords or tenants currently under contract.
The trademarks REALTOR®, REALTORS® and the REALTOR® logo are controlled by The Canadian Real Estate Association (CREA) and identify real estate professionals who are members of CREA. The trademarks MLS®, Multiple Listing Service® and the associated logos are owned
Data provided by the Ontario Regional Technology & Information Systems. The information is deemed reliable, but is not guaranteed. Not intended to solicit buyers or sellers, landlords or tenants currently under contract.
The trademarks REALTOR®, REALTORS® and the REALTOR® logo are controlled by The Canadian Real Estate Association (CREA) and identify real estate professionals who are members of CREA. The trademarks MLS®, Multiple Listing Service® and the associated logos are owned
