
Address
78 Bruce Rd 86, Huron-Kinloss, ON
Price
$ 720,000
Property Attributes
- ID#X13730500
- TypeSingle Family
- Listing Status Active
- MunicipalityHuron-Kinloss
- CountyMuskoka Haliburton Orillia The Lakelands
- CityHuron-Kinloss
- AreaHuron-Kinloss
- NeighborhoodHuron-Kinloss
- ZipN0G 2W0
- Style
- Price$ 720,000
- Bedrooms4
- Bathrooms1
- Half Bathrooms0
Data Source:
Canadian Real Estate Association (CREA)
Property Description
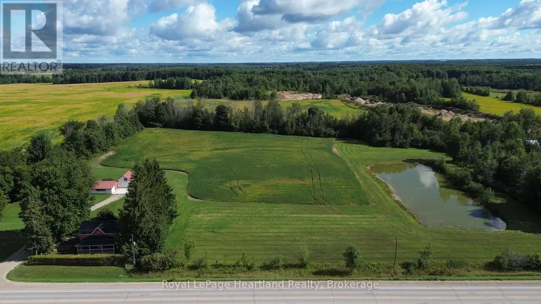
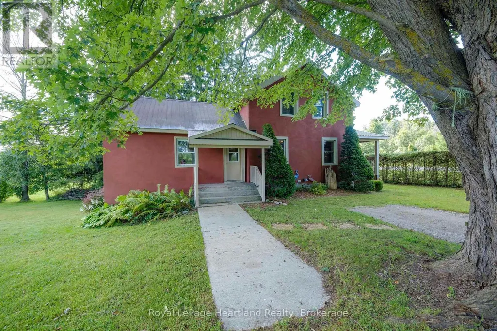
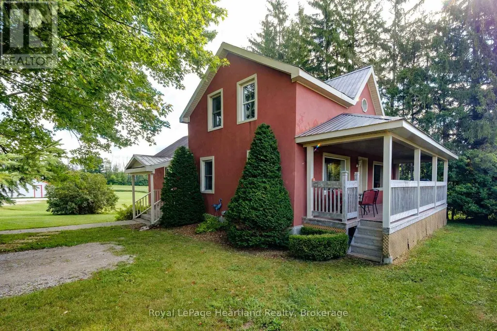
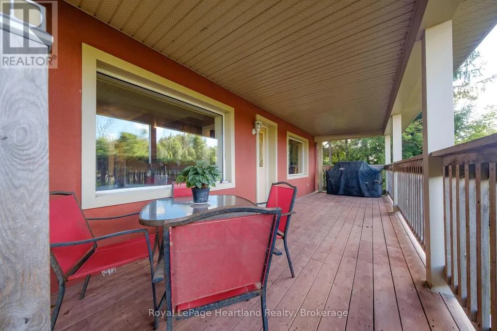
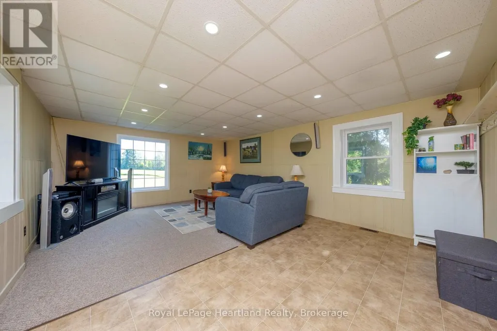
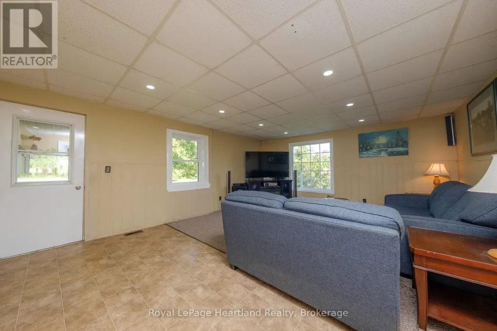
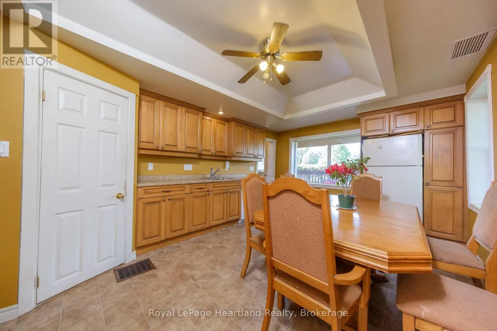
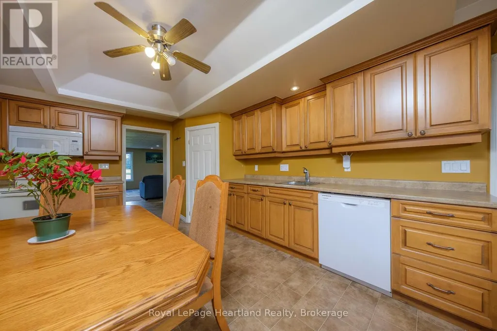
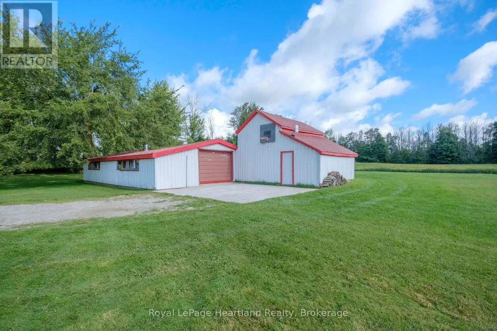
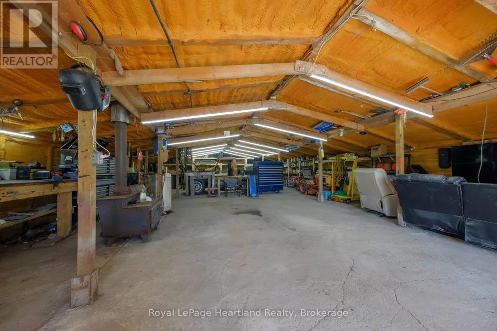
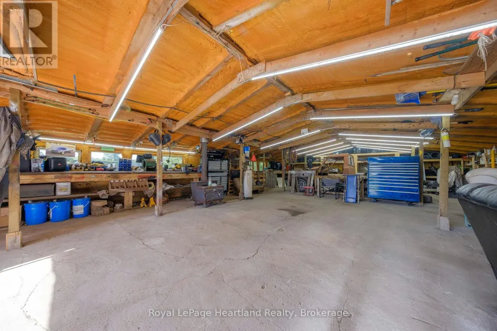
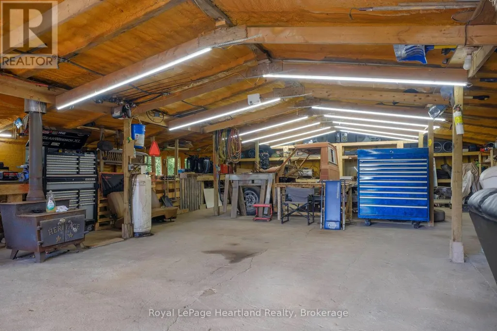
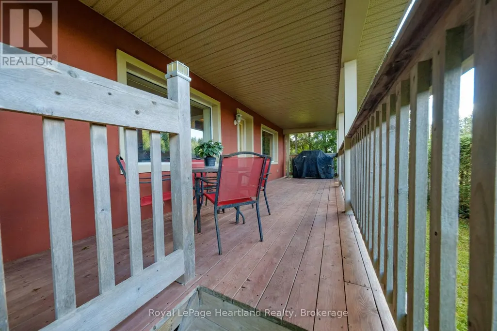
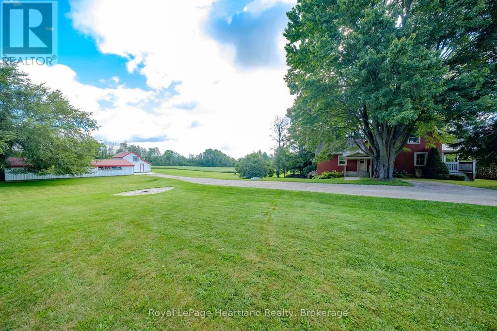
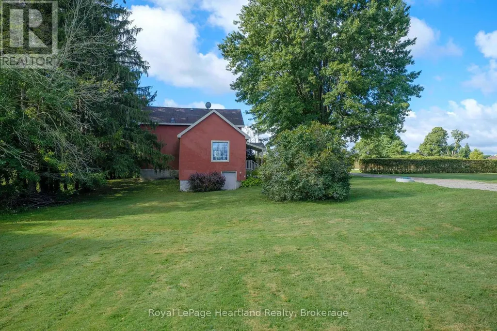
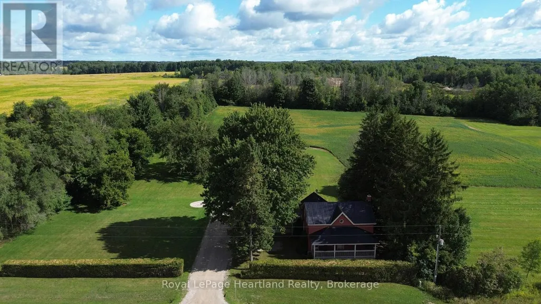
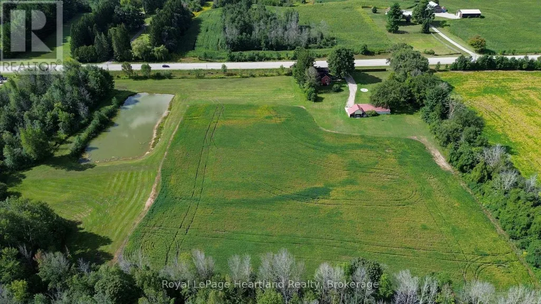
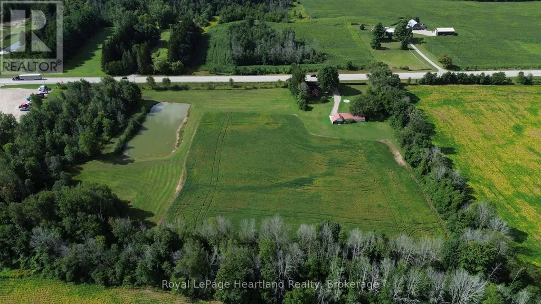
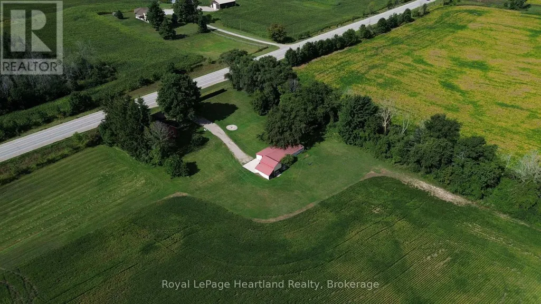
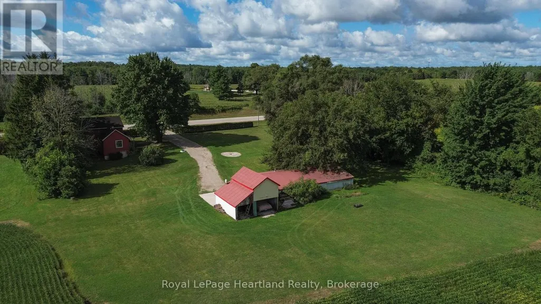
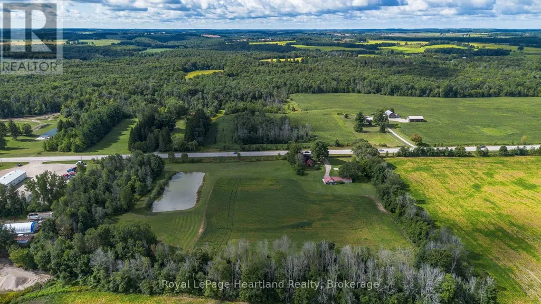
PRIME COUNTRY LIVING! Discover this charming 4-bedroom, 1-bathroom home nestled on nearly 9 scenic acres featuring a picturesque private pond. Perfectly situated just off the main highway, this location offers an ideal blend of rural tranquility with convenient access to the nearby communities of Wingham and Lucknow. Boasting excellent curb appeal, the home is highlighted by an attractive red stucco exterior, a welcoming cedar front porch, and a durable steel roof. Many mechanicals and structural components have been updated over the last 20 years, including plumbing, electrical, windows, and the roof. Outside, the property is an absolute dream for hobbyists, entrepreneurs, or homesteaders! It offers approximately 6 acres of workable land for hobby farming or recreation, plus a massive insulated 50' x 30' workshop complete with hydro and running water. An attached 19' x 20' barn/lean-to adds even more versatility for sheltering animals or storing equipment. Whether you are seeking a peaceful homestead or a property with room to grow, this one-of-a-kind rural retreat has it all. (id:7434)
General Features
| Features | Irregular lot size, Flat site |
|---|---|
| Easement | Easement |
| Community Features | School Bus |
| Property Type | Single Family |
| FarmType | Cash Crop, Hobby Farm |
| Zoning Description | AG1 |
| CommunityName | Huron-Kinloss |
| Building Age | 100+ years |
| Building Appliances | Water Heater |
| Building Cooling Type | None |
| Location Description | Cross Streets: Whitechurch Street. ** Directions: Heading west on Bruce Rd. 86 (Amberley Rd) property is just before Whitechurch on right side. |
| Parking Space Total | 10 |
| Foundation Type | Poured Concrete, Stone |
| Building Type | House |
| Ownership Type | Freehold |
| Building.StoriesTotal | 1.5 |
Interior Features
| Building Fireplace Present | False |
|---|---|
| Building Heating Type | Forced air |
| Building Heating Fuel | Electric |
| Basement Development | Unfinished |
| Basement Type | N/A (Unfinished) |
| Construction Style Attachment | Detached |
| Living Area Range | 1100 |
| Bedrooms | 4 |
Exterior Features
| Structure | Porch, Workshop |
|---|---|
| Sewer | Septic System |
| Exterior Finish | Stucco |
Room Details
| Room | Dimensions | Level | Flooring | Details |
|---|---|---|---|---|
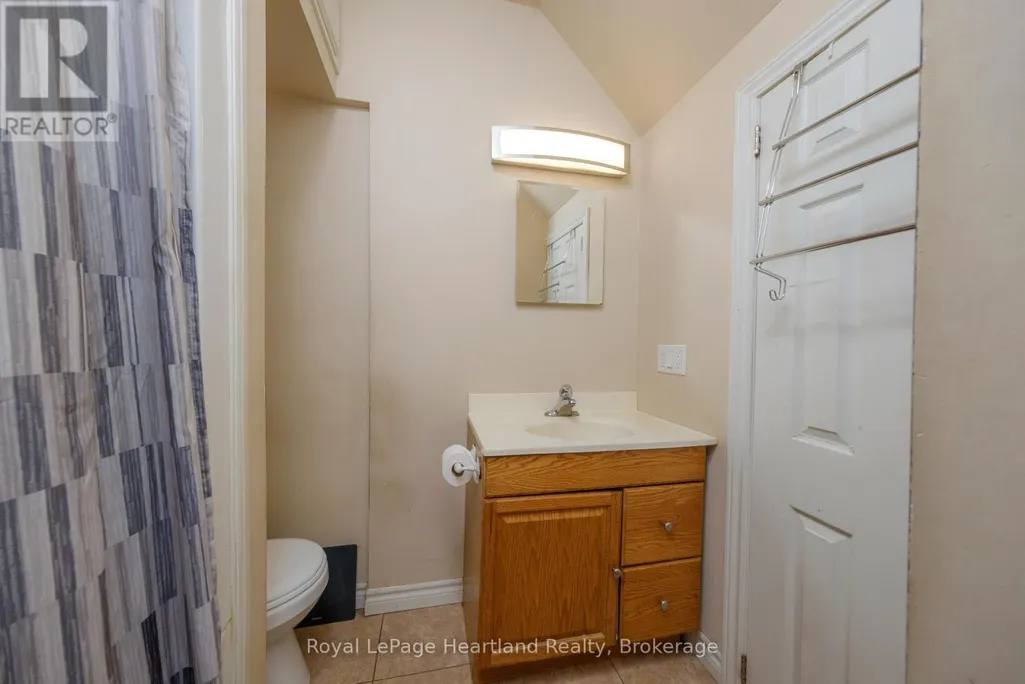
| Bathroom | 2.53 m x 1.97 m | Ground level | 1.97 m | |
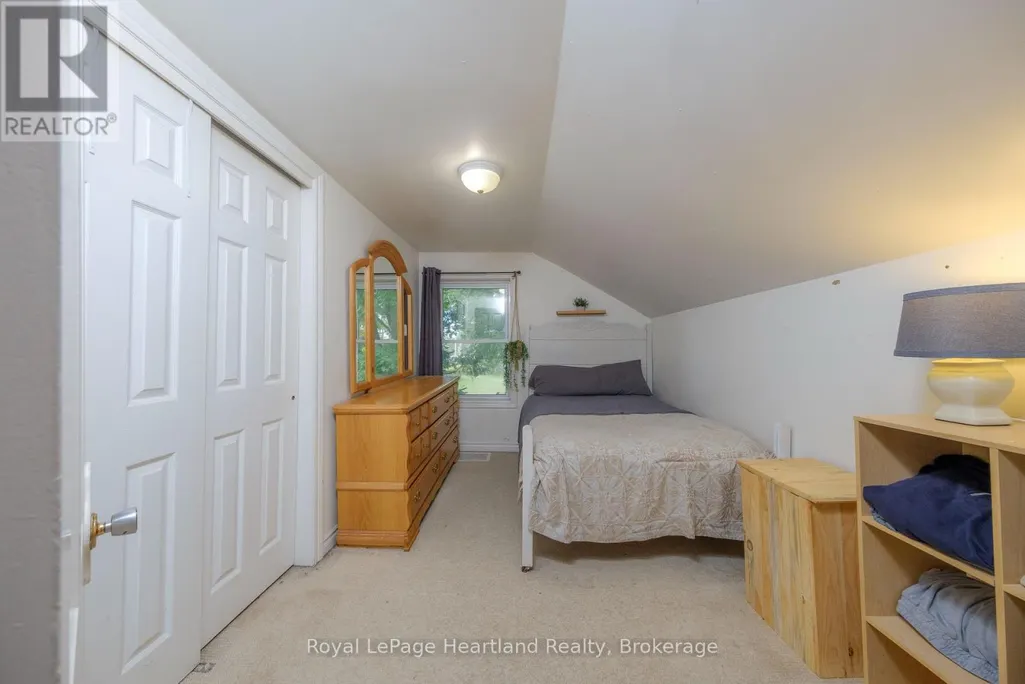
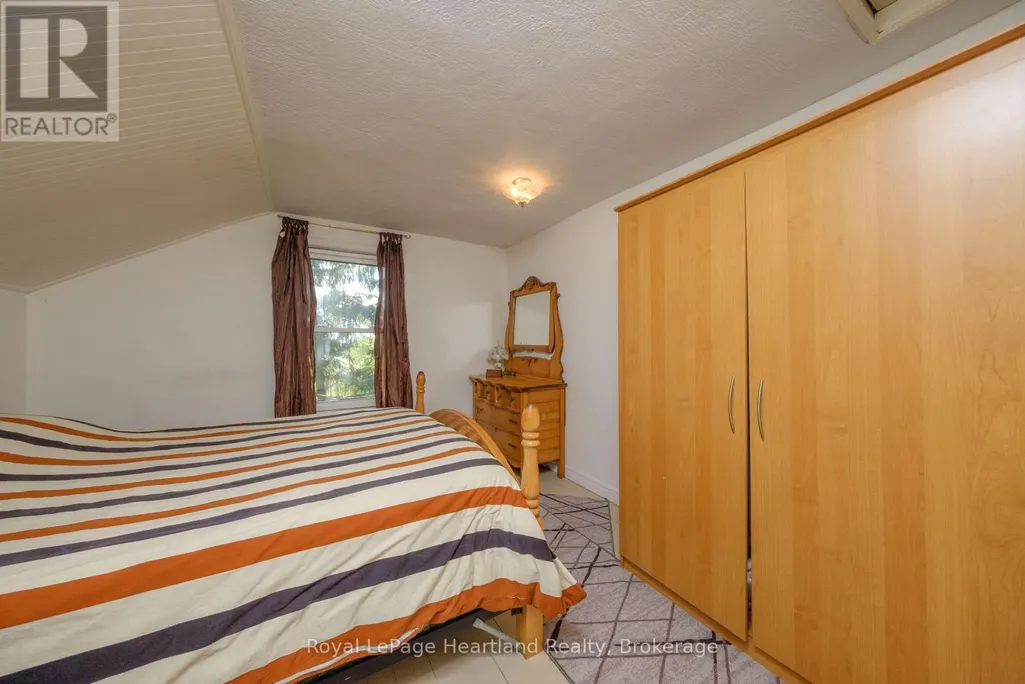
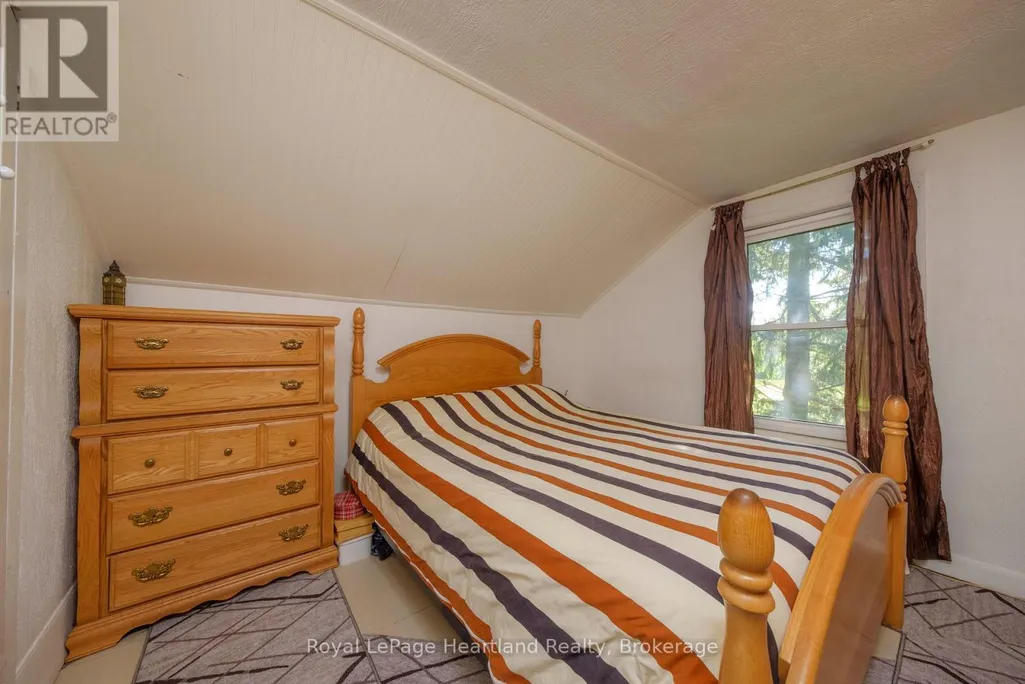
| Bedroom | 4.02 m x 2.6 m | Second level | 2.6 m | |
| Bedroom 2 | 4.02 m x 2.38 m | Second level | 2.38 m | |
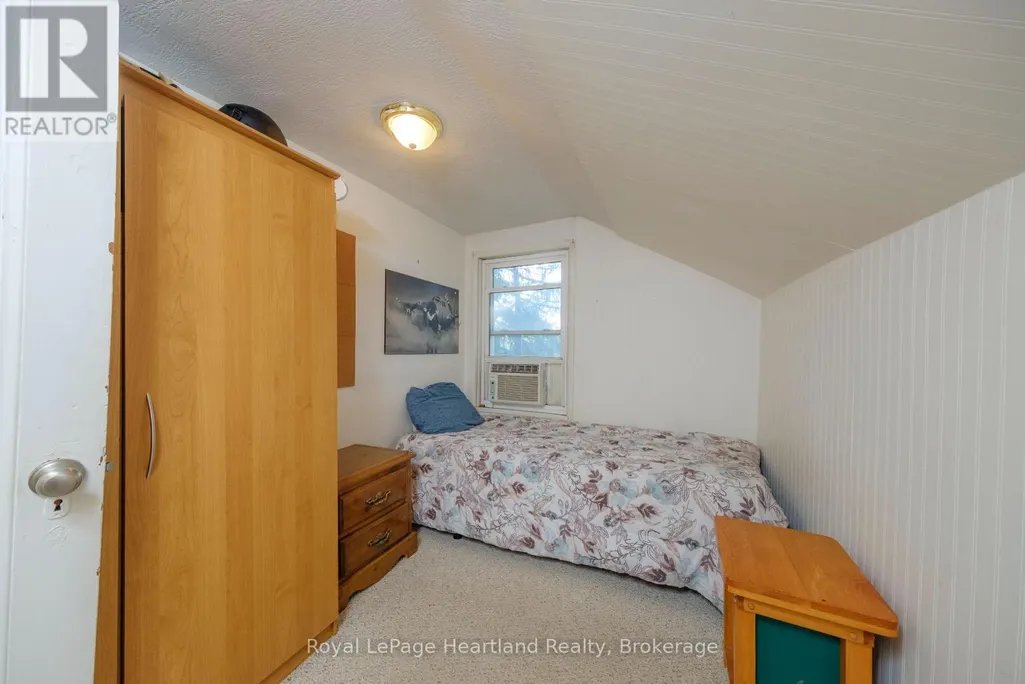
| Bedroom 3 | 3.3 m x 3.3 m | Second level | 3.3 m | |
| Bedroom 4 | 3.3 m x 2.4 m | Second level | 2.4 m | |
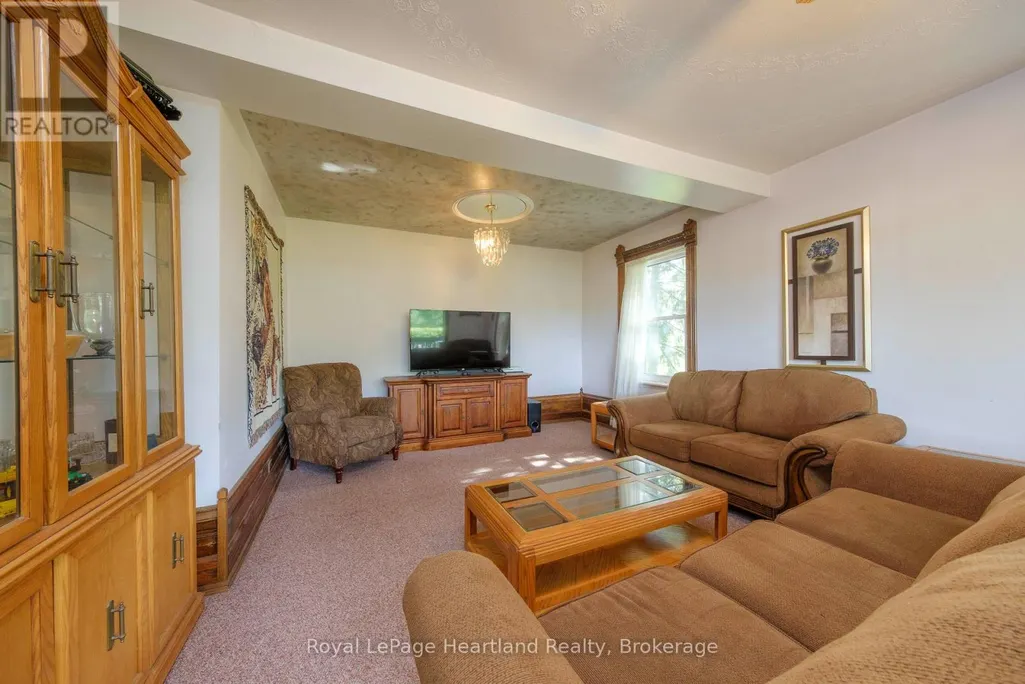
| Family room | 6.32 m x 5 m | Ground level | 5 m | |
| Foyer | 1.27 m x 0.98 m | Ground level | 0.98 m | |
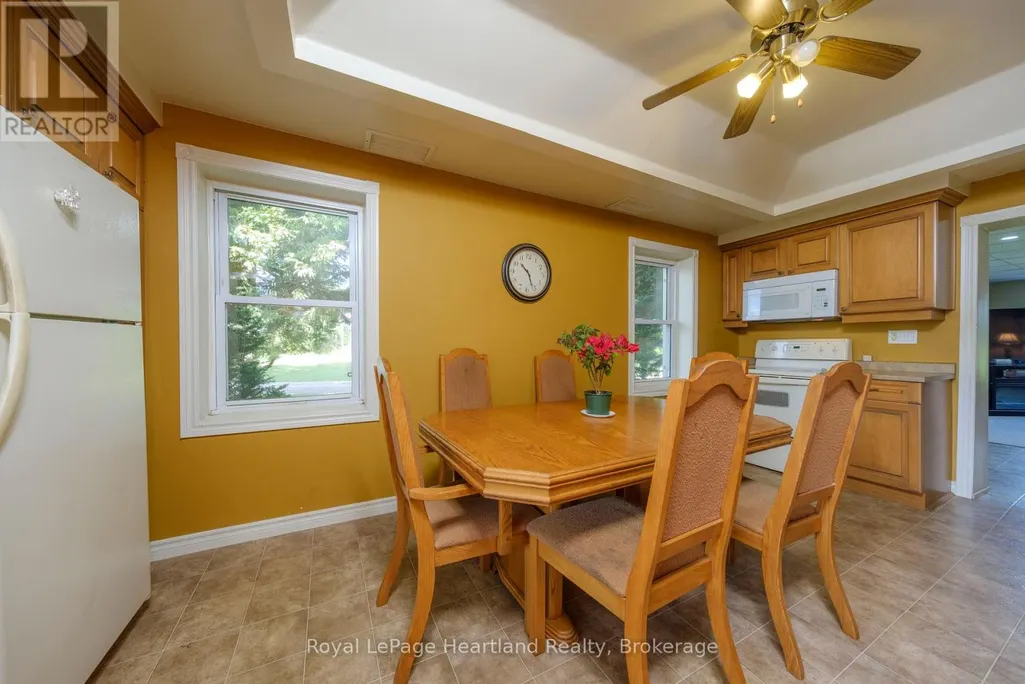
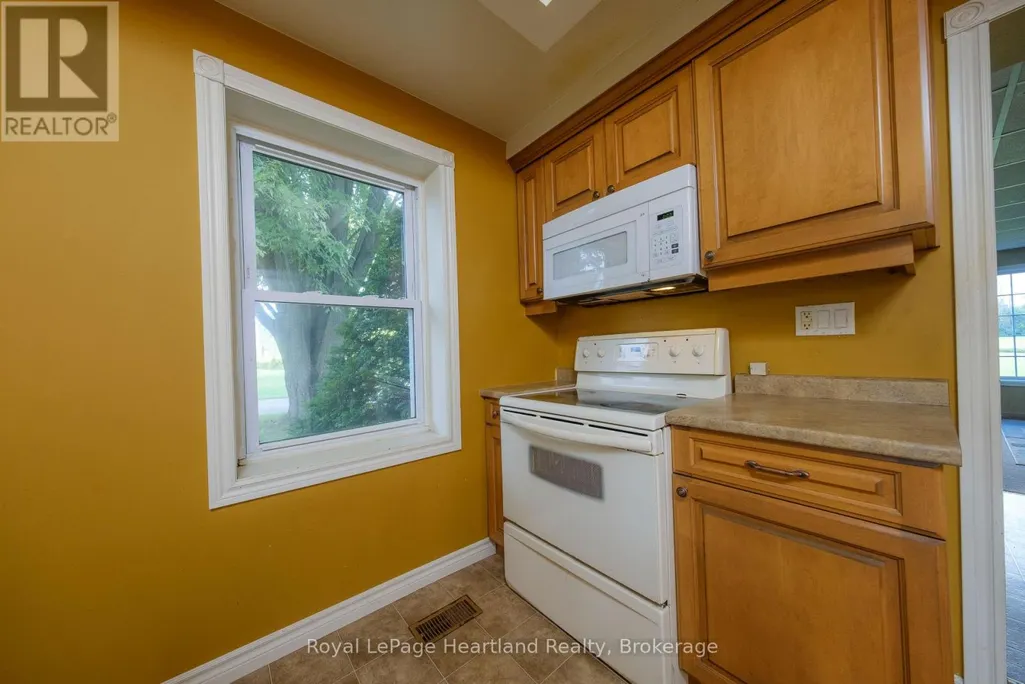
| Kitchen | 5.8 m x 4.02 m | Ground level | 4.02 m | |
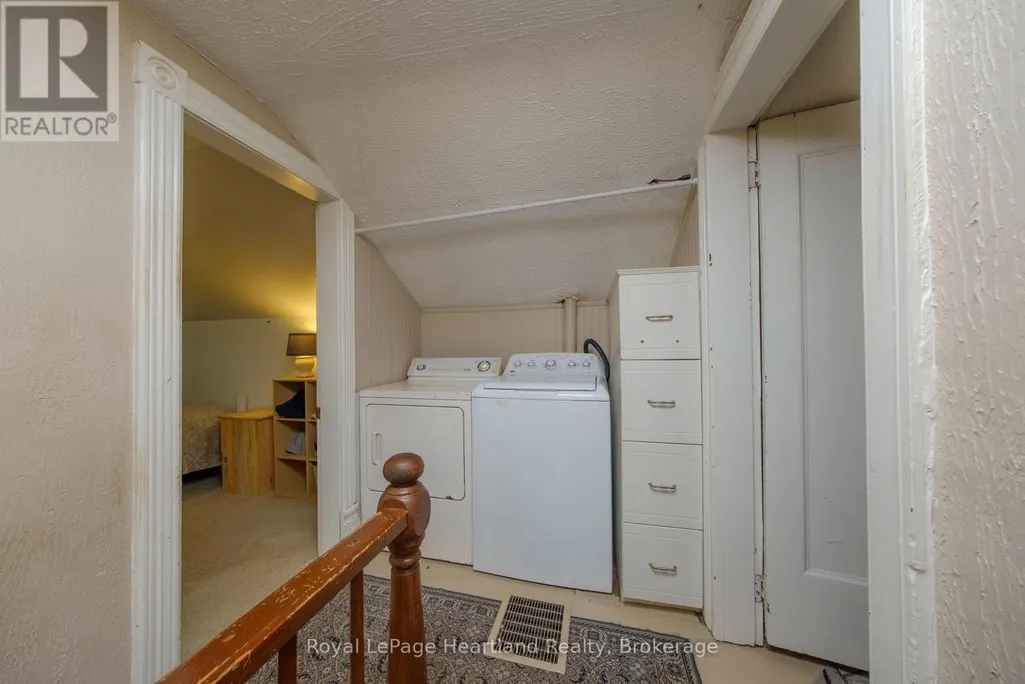
| Laundry room | 1.61 m x 0.92 m | Second level | 0.92 m | |
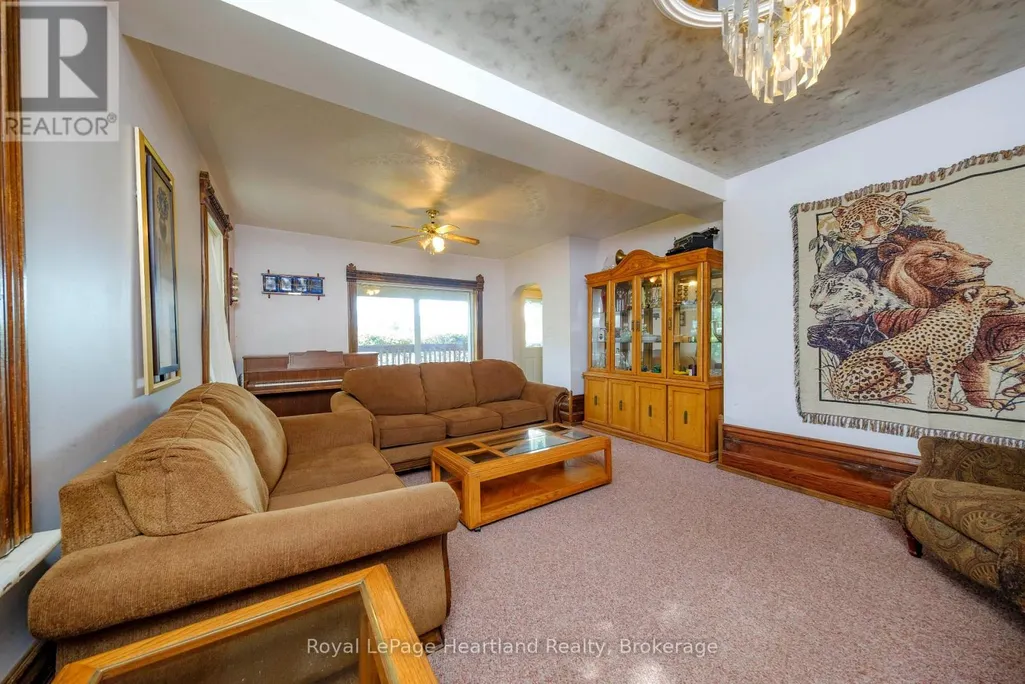
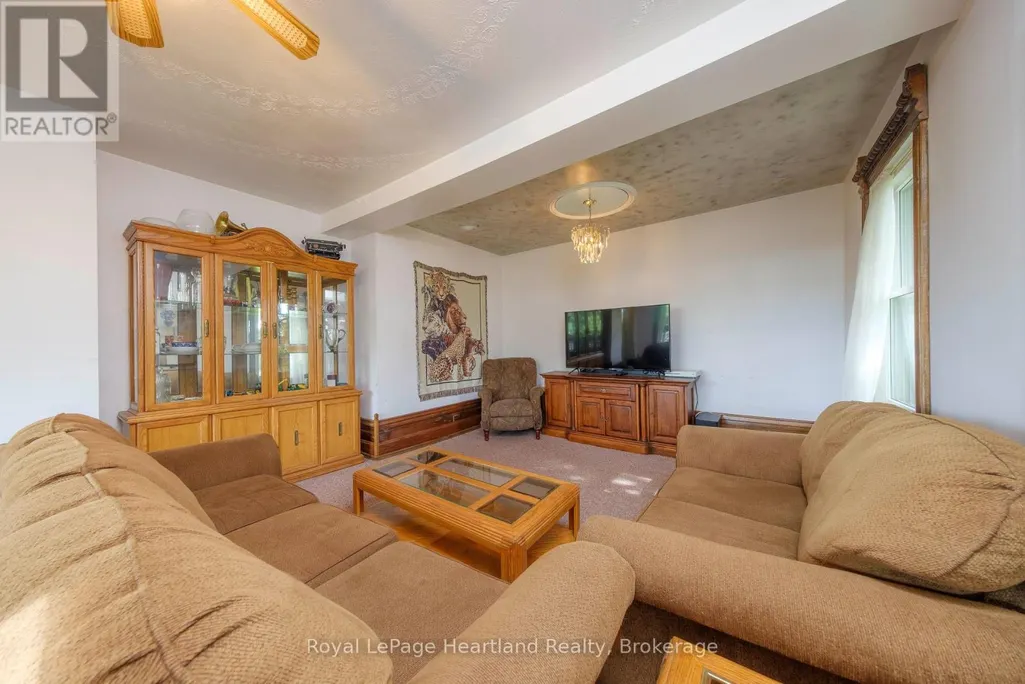
| Living room | 5.8 m x 4.03 m | Ground level | 4.03 m |
Amenities
- Views
- New Construction
- Adult 55+
- Lease To Own
- No HOA Fees
- Furnished
- Primary On Main
- Air Conditioning
- Seller Finance
- Green
- Fixer Upper
- Horse
- Golf
- Fireplace
- Deck
- Garage
- Basement
- Pool

Property vs Single Family Average in N0G 2W0
Price
In The Neighborhood
Primary On Main
Huron-Kinloss
$ 669,000
- Type
- Single Family
- Rooms
- 2 Beds + 2 Baths
Royal LePage RCR Realty
Primary On Main
Huron-Kinloss
$ 500,000
- Type
- Single Family
- Rooms
- 4 Beds + 2 Baths
Coldwell Banker Dawnflight Realty, Brokerage
Golf Course
Huron-Kinloss
$ 975,000
- Type
- Single Family
- Rooms
- 3 Beds + 2.5 Baths
Royal LePage RCR Realty
Open House
Huron-Kinloss
$ 1,599,000
- Type
- Single Family
- Rooms
- 4 Beds + 3.5 Baths
Royal LePage RCR Realty
Waterfront
Huron-Kinloss
$ 1,999,999
- Type
- Single Family
- Rooms
- 4 Beds + 4 Baths
Wilfred McIntee & Co Limited
Kincardine
$ 660,000
- Type
- Single Family
- Size
- 2,335 SqFt
- Rooms
- 6 Beds + 2 Baths
Real Broker Ontario Ltd.

 Data provided by the Ontario Regional Technology & Information Systems. The information is deemed reliable, but is not guaranteed. Not intended to solicit buyers or sellers, landlords or tenants currently under contract.
The trademarks REALTOR®, REALTORS® and the REALTOR® logo are controlled by The Canadian Real Estate Association (CREA) and identify real estate professionals who are members of CREA. The trademarks MLS®, Multiple Listing Service® and the associated logos are owned
Data provided by the Ontario Regional Technology & Information Systems. The information is deemed reliable, but is not guaranteed. Not intended to solicit buyers or sellers, landlords or tenants currently under contract.
The trademarks REALTOR®, REALTORS® and the REALTOR® logo are controlled by The Canadian Real Estate Association (CREA) and identify real estate professionals who are members of CREA. The trademarks MLS®, Multiple Listing Service® and the associated logos are owned
