
Waterfront - Primary on Main
Address
605 Big Rideau North Shore Road, Tay Valley, ON
Price
$ 1,899,900
Property Attributes
- ID#X13166614
- TypeSingle Family
- Listing Status Active
- MunicipalityTay Valley
- CountyOttawa Real Estate Board
- CityTay Valley
- Area904 - Bathurst/Burgess & Sherbrooke (North Burgess) Twp
- Neighborhood904 - Bathurst/Burgess & Sherbrooke (North Burgess) Twp
- ZipK7H 3C5
- StyleBungalow
- Price$ 1,899,900
- Bedrooms4
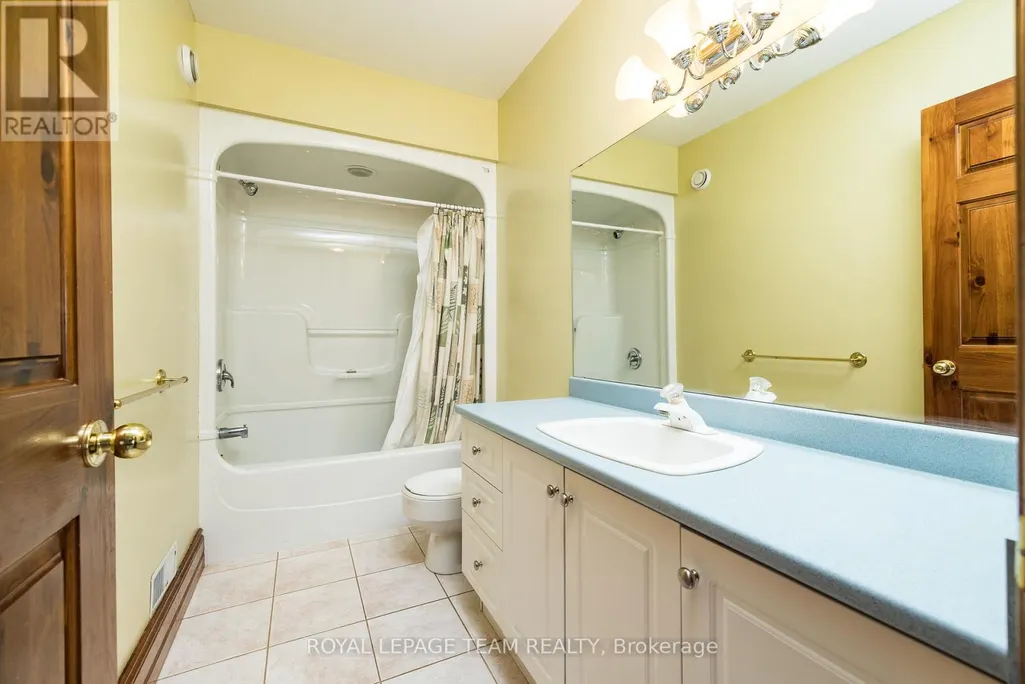
- Bathrooms3
- Half Bathrooms1
Data Source:
Canadian Real Estate Association (CREA)
Property Description
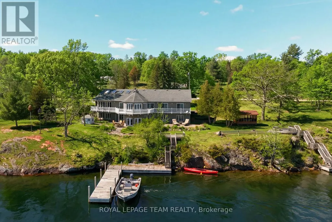
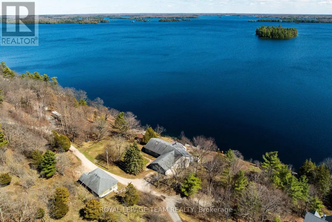
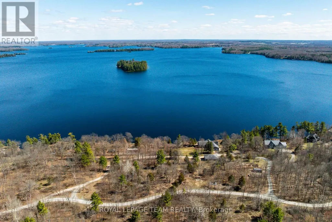
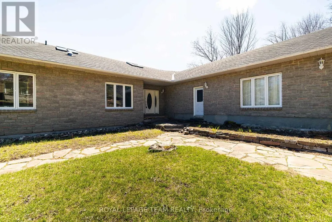
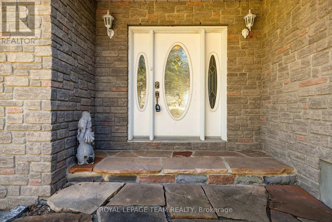
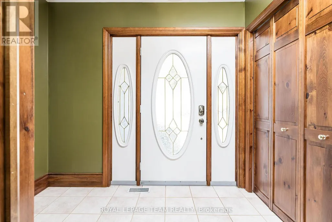
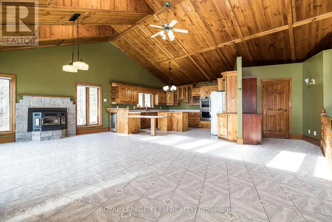
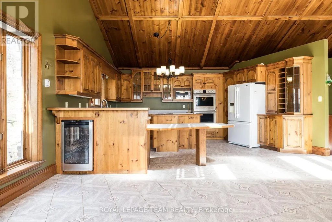
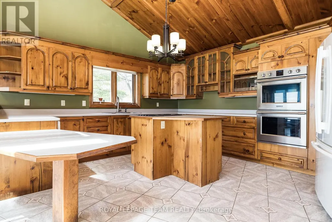
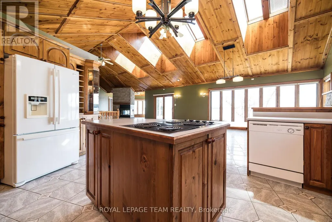
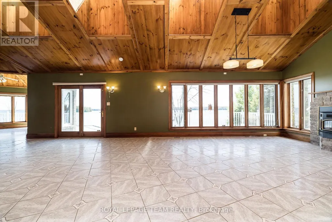
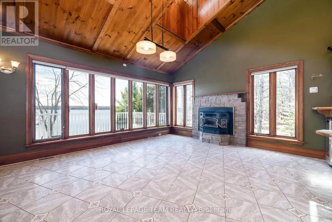
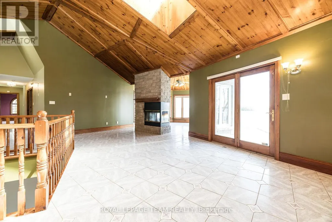
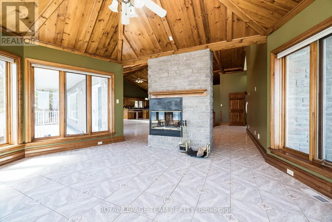
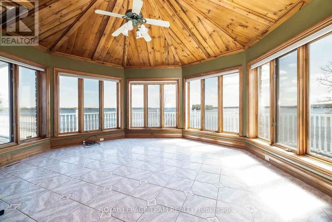
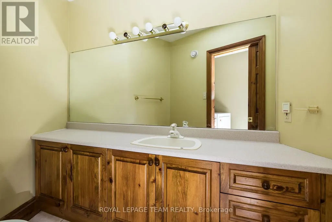
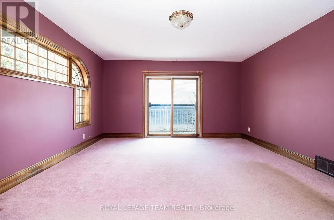
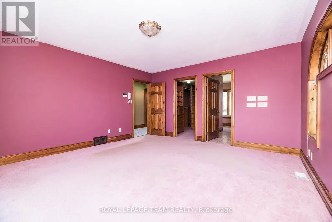
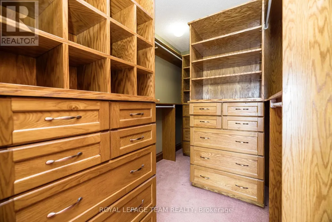
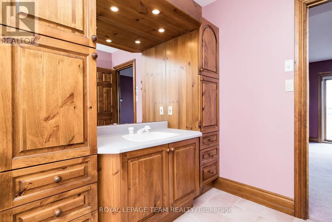
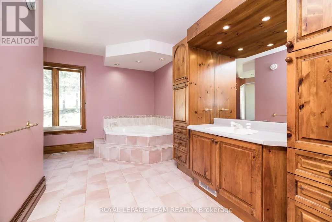
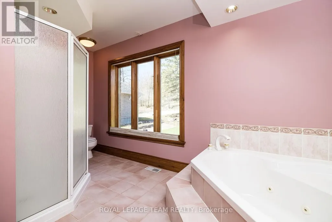
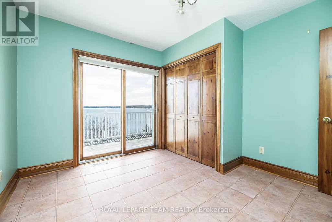
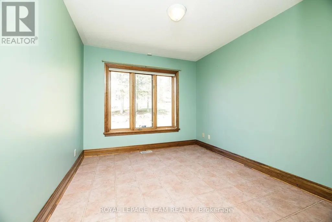
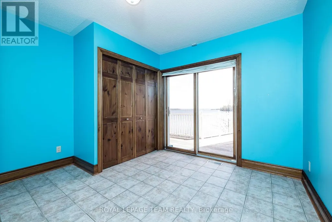
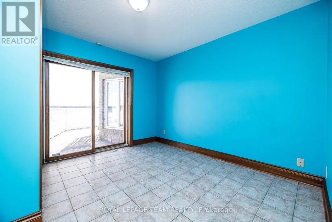
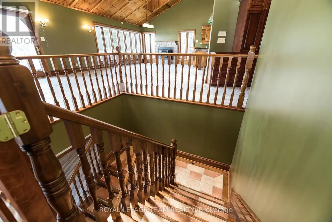
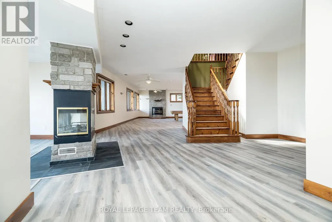
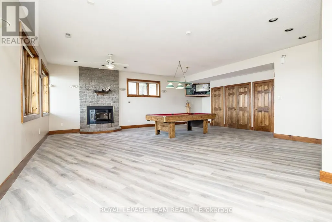
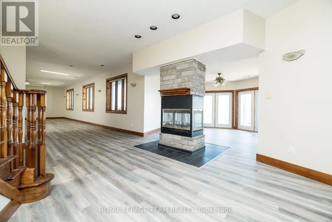
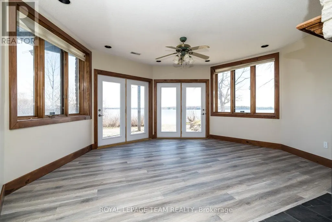
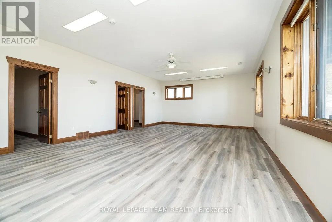
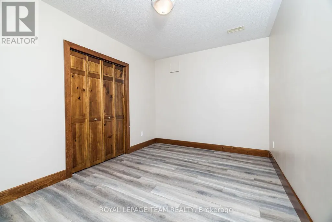
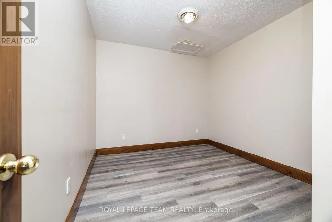
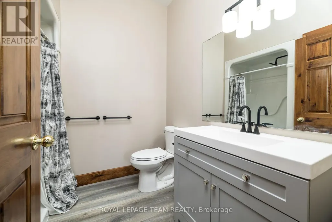
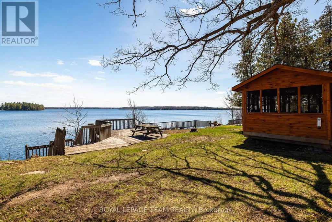
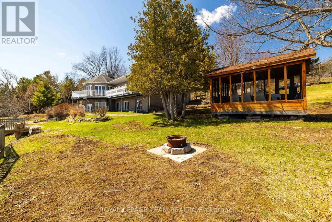
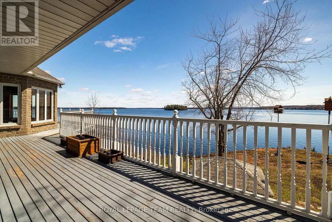
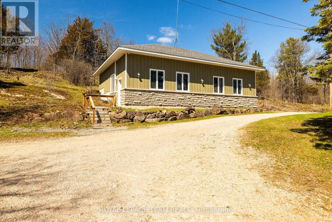
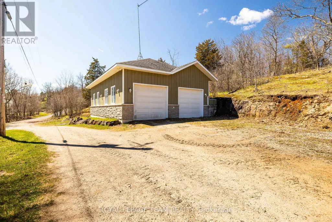
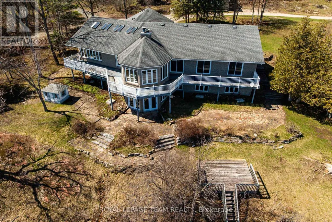
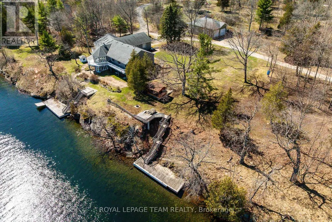
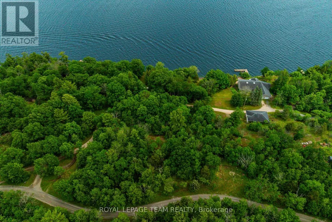
Welcome to a never-before-offered waterfront estate on the prestigious north shore of Big Rideau Lake, part of the Rideau Canal, a UNESCO World Heritage Site-offering a rare opportunity to secure a legacy property with exceptional flexibility. Set on a private, wooded landscape with breathtaking southeast exposure and deep-water frontage. Ideal as a luxurious family compound, private retreat, or future development opportunity, the possibilities are truly unmatched. The main bungalow offers over 5,700 sq ft of living space and year round living; with a bright, functional layout designed for both everyday living and entertaining. Featuring four main-level bedrooms and a fully finished walk-out basement, the home provides ample space for extended family and guests. Inside, a sun-filled interior is enhanced by gorgeous millwork, a sunroom, four fireplaces, and a spacious primary suite with built-in storage and a 4-piece ensuite. The chef's kitchen is equipped with a wine fridge, built-in oven, and cooktop. Outdoors, a large deck and gazebo create the perfect setting for lakeside gatherings, leading to a substantial dock and pristine, deep-water access-ideal for swimming, boating, and enjoying the lake. An oversized detached garage (approx. 30' x 40') with a heated workshop adds further functionality. The two adjacent 1.5 acre lots are also available for purchase. A truly rare opportunity to own a premier waterfront property offering privacy, scale, and endless potential. (id:7434)
General Features
| Features | Sloping, Gazebo |
|---|---|
| Easement | Unknown |
| Property Type | Single Family |
| CommunityName | 904 - Bathurst/Burgess & Sherbrooke (North Burgess) Twp |
| Building Amenities | Fireplace(s) |
| Building Appliances | Oven - Built-In, Water Treatment, Water softener, Cooktop, Dryer, Oven, Washer, Window Coverings, Refrigerator |
| Building Architectural Style | Bungalow |
| Building Basement Features | Walk out |
| Building Cooling Type | Central air conditioning |
| Location Description | Cross Streets: Big Rideau North Shore and Narrows Lock. ** Directions: Highway 15 right onto Highway 42 Right onto Narrows Lock Rd Right onto Big Rideau N Shore. |
| Parking Space Total | 8 |
| Foundation Type | Poured Concrete |
| Building Type | House |
| Ownership Type | Freehold |
| Building.StoriesTotal | 1 |
Interior Features
| Building Fireplace Present | True |
|---|---|
| Building Fireplace Total | 4 |
| Building Heating Type | Forced air |
| Building Heating Fuel | Other |
| Basement Development | Finished |
| Basement Type | N/A (Finished), N/A |
| Construction Style Attachment | Detached |
| Living Area Range | 3000 |
| Bedrooms | 4 |
Exterior Features
| Structure | Deck, Outbuilding, Dock |
|---|---|
| Water Front Name | Big Rideau Lake |
| Water Front Type | Waterfront on lake |
| ViewType | Lake view, Direct Water View |
| Sewer | Septic System |
| Exterior Finish | Brick |
Room Details
| Room | Dimensions | Level | Flooring | Details |
|---|---|---|---|---|
| Bathroom | 4.09 m x 3.73 m | Main level | 3.73 m | |
| Bedroom | 4.22 m x 2.92 m | Main level | 2.92 m | |
| Bedroom 2 | 3.53 m x 3.4 m | Main level | 3.4 m | |
| Bedroom 3 | 3.58 m x 3.35 m | Main level | 3.35 m | |
| Den | 3.35 m x 2.74 m | Basement | 2.74 m | |
| Dining room | 6.53 m x 4.42 m | Main level | 4.42 m | |
| Foyer | 2.74 m x 1.78 m | Main level | 1.78 m | |
| Kitchen | 6.68 m x 4.06 m | Main level | 4.06 m | |
| Mud room | 3.05 m x 1.73 m | Main level | 1.73 m | |
| Primary Bedroom | 4.78 m x 3.76 m | Main level | 3.76 m | |
| Recreational, Games room | 6.1 m x 5.18 m | Basement | 5.18 m | |
| Sunroom | 6.1 m x 5.49 m | Main level | 5.49 m |
Amenities
- Views
- New Construction
- Adult 55+
- Lease To Own
- No HOA Fees
- Furnished
- Primary On Main
- Air Conditioning
- Seller Finance
- Green
- Fixer Upper
- Horse
- Golf
- Fireplace
- Deck
- Garage
- Basement
- Pool

Property vs Single Family Average in K7H 3C5
Price
In The Neighborhood
Just Listed
Tay Valley
$ 1,099,000
- Type
- Single Family
- Rooms
- 4 Beds + 3 Baths
COLDWELL BANKER SETTLEMENT REALTY
Just Listed
Tay Valley
$ 729,000
- Type
- Single Family
- Rooms
- 3 Beds + 1.5 Baths
COLDWELL BANKER SETTLEMENT REALTY
Just Listed
Tay Valley
$ 1,498,900
- Type
- Single Family
- Rooms
- 4 Beds + 3 Baths
COLDWELL BANKER FIRST OTTAWA REALTY
Waterfront
Tay Valley
$ 1,650,000
- Type
- Single Family
- Rooms
- 2 Beds + 2.5 Baths
INNOVATION REALTY LTD.
Primary On Main
Tay Valley
$ 1,259,000
- Type
- Single Family
- Rooms
- 4 Beds + 1.5 Baths
COLDWELL BANKER FIRST OTTAWA REALTY
Open House
Tay Valley
$ 549,000
- Type
- Single Family
- Rooms
- 2 Beds + 1 Baths
COLDWELL BANKER SETTLEMENT REALTY
Primary On Main
Tay Valley
$ 1,499,000
- Type
- Single Family
- Rooms
- 5 Beds + 5.5 Baths
COLDWELL BANKER FIRST OTTAWA REALTY
Waterfront
Tay Valley
$ 819,900
- Type
- Single Family
- Rooms
- 3 Beds + 2.5 Baths
ROYAL LEPAGE ADVANTAGE REAL ESTATE LTD
Waterfront
Tay Valley
$ 1,599,000
- Type
- Single Family
- Rooms
- 5 Beds + 2 Baths
REALTY EXECUTIVES REAL ESTATE LTD

 Data provided by the Ontario Regional Technology & Information Systems. The information is deemed reliable, but is not guaranteed. Not intended to solicit buyers or sellers, landlords or tenants currently under contract.
The trademarks REALTOR®, REALTORS® and the REALTOR® logo are controlled by The Canadian Real Estate Association (CREA) and identify real estate professionals who are members of CREA. The trademarks MLS®, Multiple Listing Service® and the associated logos are owned
Data provided by the Ontario Regional Technology & Information Systems. The information is deemed reliable, but is not guaranteed. Not intended to solicit buyers or sellers, landlords or tenants currently under contract.
The trademarks REALTOR®, REALTORS® and the REALTOR® logo are controlled by The Canadian Real Estate Association (CREA) and identify real estate professionals who are members of CREA. The trademarks MLS®, Multiple Listing Service® and the associated logos are owned
