
Waterfront



Address
243 Colin Farmer Road, Tay Valley, ON
Price
$ 1,498,900
Property Attributes
- ID#X13789760
- TypeSingle Family
- Listing Status Active
- MunicipalityTay Valley
- CountyOttawa Real Estate Board
- CityTay Valley
- Area904 - Bathurst/Burgess & Sherbrooke (North Burgess) Twp
- Neighborhood904 - Bathurst/Burgess & Sherbrooke (North Burgess) Twp
- ZipK7H 3C7
- Style
- Price$ 1,498,900
- Bedrooms4
- Bathrooms3
- Half Bathrooms0
Data Source:
Canadian Real Estate Association (CREA)
Property Description
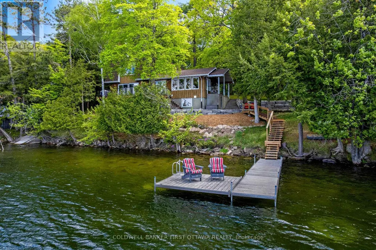
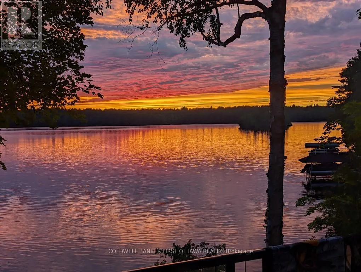
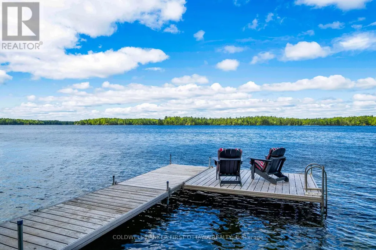
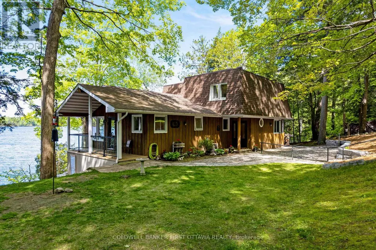
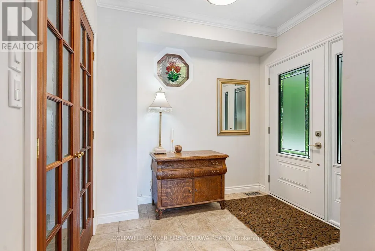
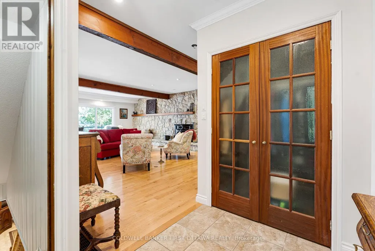
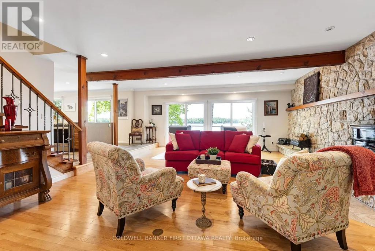
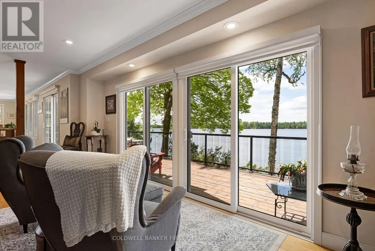
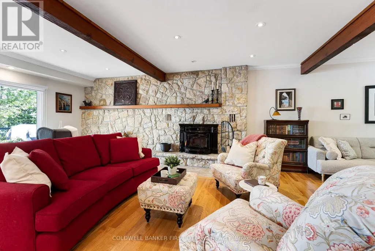
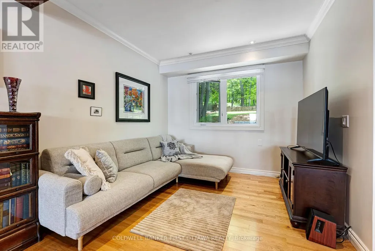
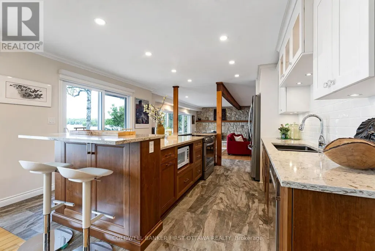
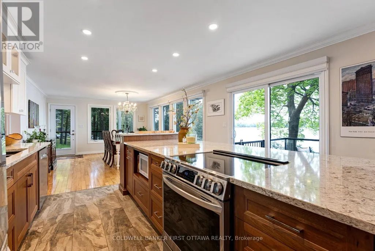
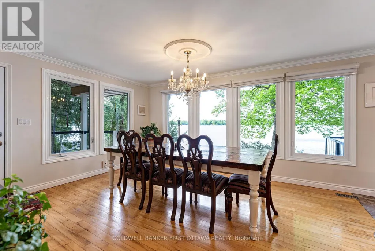
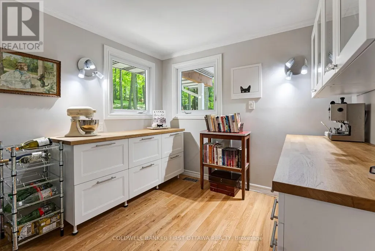
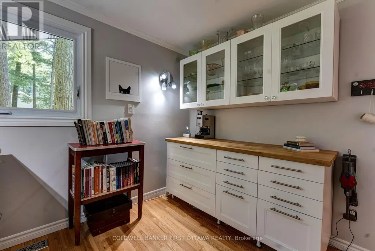
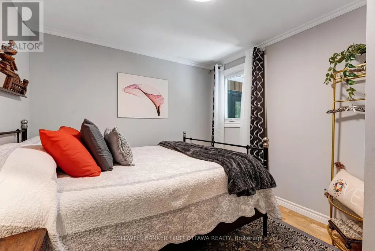
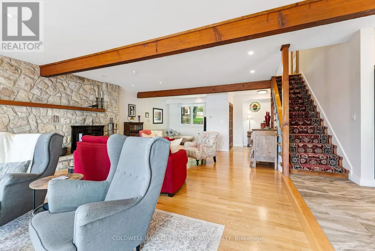
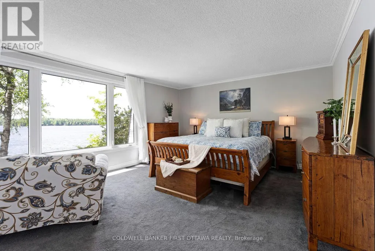
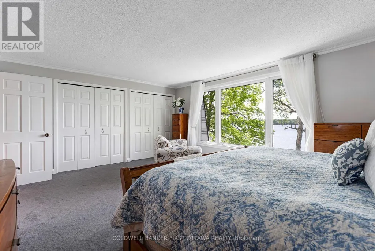
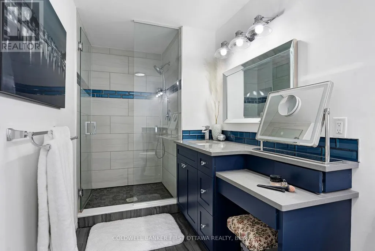
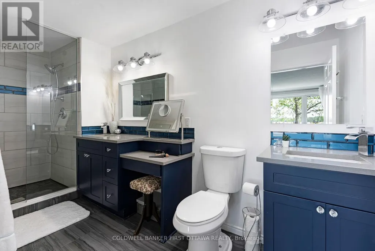
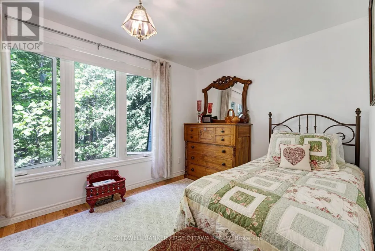
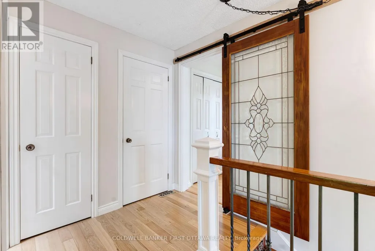
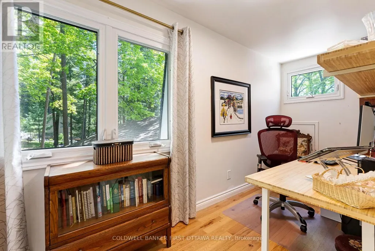
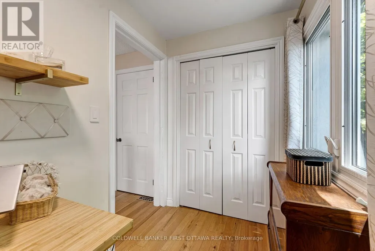
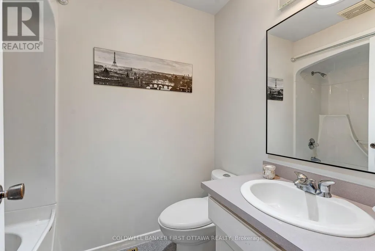
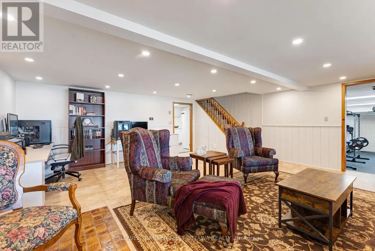
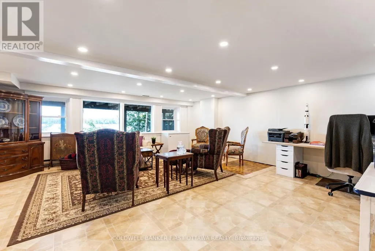
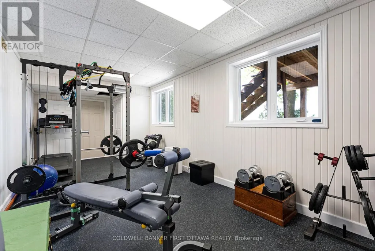
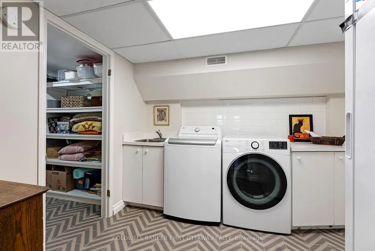
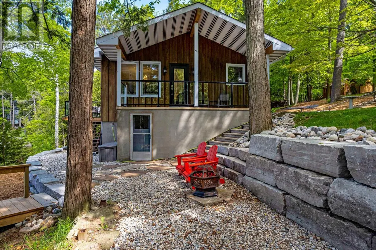
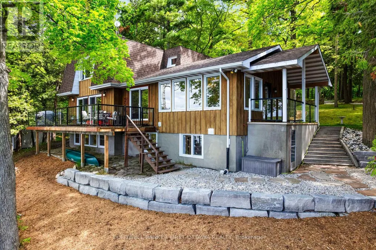
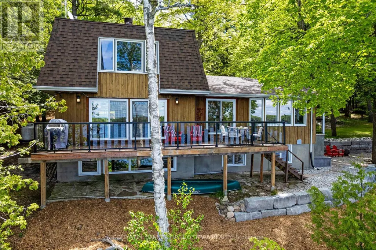
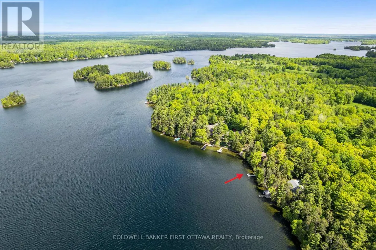
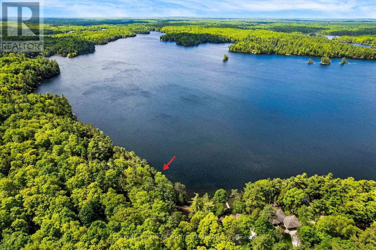
Facing west on Otty Lake for spectacular sunsets, welcoming family home tucked into picturesque private acre. Thoughtfully designed, the 3+1 bedroom, 3 full bathroom home offers big family spaces full of natural light. Front foyer white and bright with lovely stained glass window and stately French doors opening to deep closet. Living room generous both in size and flex spaces. Patio doors all along one wall provide endless lake views. Architecturally handsome stone fireplace complements the space and has efficient wood-burning insert with built-in fan circulating the warmth. Adjoining the living room is sitting area/den with large window. Also open to living room is kitchen with amazing extra-long island facing the lake. As you prep food, the lake is right there. All renovated in 2020, the kitchen's custom cherry wood cabinetry accents quartz counters and textured ceramic backsplash. Butler's pantry cheerfully airy with windows and extra cabinet storage. Sunny open dining room overlooks the lake, with more fabulous views. Several sets of patio doors lead to new 2020 deck with glass railings for full lake views. This home offers flexibility such as main floor bedroom and a 3-pc bathroom with quartz vanity. Second floor has your primary suite with full wall of closets and phenomenal views of the lake; 4-pc luxury ensuite ceramic rain head shower and two custom quartz vanities, one with make-up table. Two more bedrooms and 4-pc bathroom also on second floor. Lower level family room overlooks the spectacular lake. Lower level office nook, cold room, gym & storage; the laundry room is welcoming with chic herringbone ceramic floor, sink & counter for folding. Lower level also has door to outside. Architectural roof shingles 2020. Propane furnace 2024. Electrical 200 amp, 2020 panel. Propane hot water on demand. Waterfront 153' with 2021 Dockmaster dock, approx 7' deep at end. On private road, maintenance & snow plowing $400/2025. 20 mins Smiths Falls or 10 mins Perth (id:7434)
General Features
| Features | Wooded area, Lane, Country residential |
|---|---|
| Easement | Easement |
| Community Features | Fishing |
| Property Type | Single Family |
| Zoning Description | RS |
| CommunityName | 904 - Bathurst/Burgess & Sherbrooke (North Burgess) Twp |
| Building Amenities | Fireplace(s) |
| Building Appliances | Central Vacuum, Water Heater - Tankless, Water Heater, Water softener, Blinds, Dishwasher, Dryer, Hot Water Instant, Storage Shed, Stove, Washer, Refrigerator |
| Building Cooling Type | Central air conditioning |
| Location Description | Cross Streets: Rideau Ferry Rd to Elm Grove Road to Miller Bay Rd. ** Directions: Hwy 7 to Perth. Take Wilson Rd thru Perth to Rideau Ferry Rd. Continue south on Rideau Ferry Road. Right on Elm Grove Road. Right on Miller Bay Road. Immediate right on Colin Farmer Road to PIN 243. |
| Parking Space Total | 6 |
| Foundation Type | Block |
| Building Type | House |
| Building.StoriesTotal | 2 |
Interior Features
| Building Fireplace Present | True |
|---|---|
| Building Fireplace Total | 1 |
| Building Fireplace Type | Insert |
| Building Heating Type | Forced air |
| Building Heating Fuel | Propane |
| Basement Development | Finished |
| Basement Type | Full (Finished) |
| Flooring Type | Ceramic, Hardwood, Vinyl |
| Living Area Range | 2000 |
| Bedrooms | 4 |
Exterior Features
| Structure | Deck, Patio(s), Shed, Dock |
|---|---|
| Water Front Name | Otty Lake |
| Water Front Type | Waterfront on lake |
| ViewType | View of water, Direct Water View |
| Landscape Features | Landscaped |
| Sewer | Septic System |
| Exterior Finish | Wood |
Room Details
| Room | Dimensions | Level | Flooring | Details |
|---|---|---|---|---|
| Bathroom | 2.17 m x 1.79 m | Main level | 1.79 m | |
| Bedroom | 3.28 m x 2.96 m | Main level | 2.96 m | |
| Cold room | 1.53 m x 1.49 m | Lower level | 1.49 m | |
| Dining room | 4.03 m x 4.1 m | Main level | 4.1 m | |
| Exercise room | 7.96 m x 3.1 m | Lower level | 3.1 m | |
| Family room | 6.14 m x 6.25 m | Lower level | 6.25 m | |
| Foyer | 2.53 m x 2.07 m | Main level | 2.07 m | |
| Kitchen | 4.95 m x 4.02 m | Main level | 4.02 m | |
| Living room | 6.69 m x 5.49 m | Main level | 5.49 m | |
| Pantry | 3.31 m x 2.95 m | Main level | 2.95 m | |
| Primary Bedroom | 5.78 m x 4.32 m | Second level | 4.32 m | |
| Sitting room | 3.01 m x 2.98 m | Main level | 2.98 m | |
| Utility room | 2.17 m x 1.79 m | Lower level | 1.79 m |
Amenities
- Views
- New Construction
- Adult 55+
- Lease To Own
- No HOA Fees
- Furnished
- Primary On Main
- Air Conditioning
- Seller Finance
- Green
- Fixer Upper
- Horse
- Golf
- Fireplace
- Deck
- Garage
- Basement
- Pool

Property vs Single Family Average in K7H 3C7
Price
In The Neighborhood
Just Listed
Tay Valley
$ 1,099,000
- Type
- Single Family
- Rooms
- 4 Beds + 3 Baths
COLDWELL BANKER SETTLEMENT REALTY
Just Listed
Tay Valley
$ 729,000
- Type
- Single Family
- Rooms
- 3 Beds + 1.5 Baths
COLDWELL BANKER SETTLEMENT REALTY
Waterfront
Tay Valley
$ 1,650,000
- Type
- Single Family
- Rooms
- 2 Beds + 2.5 Baths
INNOVATION REALTY LTD.
Primary On Main
Tay Valley
$ 1,259,000
- Type
- Single Family
- Rooms
- 4 Beds + 1.5 Baths
COLDWELL BANKER FIRST OTTAWA REALTY
Open House
Tay Valley
$ 549,000
- Type
- Single Family
- Rooms
- 2 Beds + 1 Baths
COLDWELL BANKER SETTLEMENT REALTY
Primary On Main
Tay Valley
$ 1,499,000
- Type
- Single Family
- Rooms
- 5 Beds + 5.5 Baths
COLDWELL BANKER FIRST OTTAWA REALTY
Waterfront
Tay Valley
$ 819,900
- Type
- Single Family
- Rooms
- 3 Beds + 2.5 Baths
ROYAL LEPAGE ADVANTAGE REAL ESTATE LTD
Waterfront
Tay Valley
$ 1,599,000
- Type
- Single Family
- Rooms
- 5 Beds + 2 Baths
REALTY EXECUTIVES REAL ESTATE LTD

 Data provided by the Ontario Regional Technology & Information Systems. The information is deemed reliable, but is not guaranteed. Not intended to solicit buyers or sellers, landlords or tenants currently under contract.
The trademarks REALTOR®, REALTORS® and the REALTOR® logo are controlled by The Canadian Real Estate Association (CREA) and identify real estate professionals who are members of CREA. The trademarks MLS®, Multiple Listing Service® and the associated logos are owned
Data provided by the Ontario Regional Technology & Information Systems. The information is deemed reliable, but is not guaranteed. Not intended to solicit buyers or sellers, landlords or tenants currently under contract.
The trademarks REALTOR®, REALTORS® and the REALTOR® logo are controlled by The Canadian Real Estate Association (CREA) and identify real estate professionals who are members of CREA. The trademarks MLS®, Multiple Listing Service® and the associated logos are owned
