
Waterfront - Primary on Main
Address
476 Lakewood Road, Tay Valley, ON
Price
$ 1,099,000
Property Attributes
- ID#X13800836
- TypeSingle Family
- Listing Status Active
- MunicipalityTay Valley
- CountyRideau - St. Lawrence Real Estate Board
- CityTay Valley
- Area904 - Bathurst/Burgess & Sherbrooke (North Burgess) Twp
- Neighborhood904 - Bathurst/Burgess & Sherbrooke (North Burgess) Twp
- ZipK7H 0C7
- StyleBungalow
- Price$ 1,099,000
- Bedrooms2+2
- Bathrooms3
- Half Bathrooms0
Data Source:
Canadian Real Estate Association (CREA)
Property Description
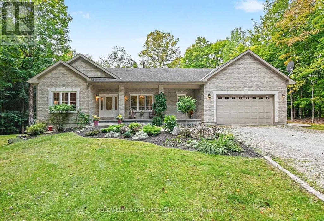
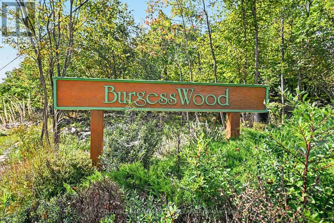
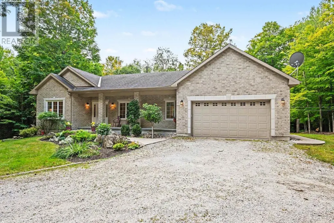
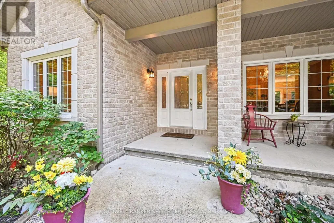
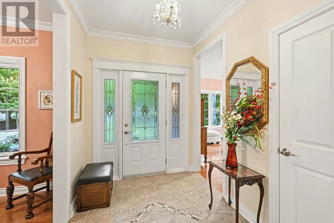
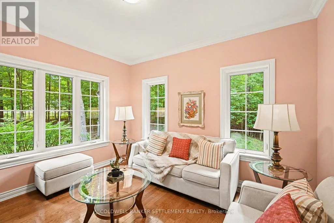
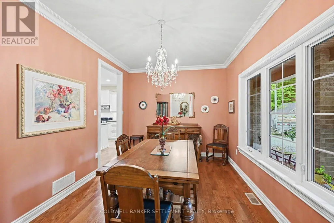
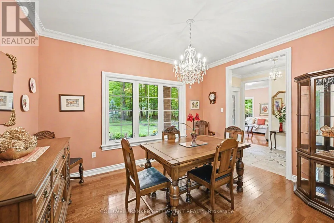
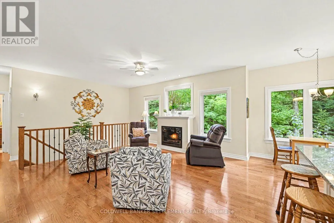
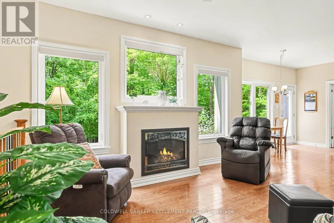
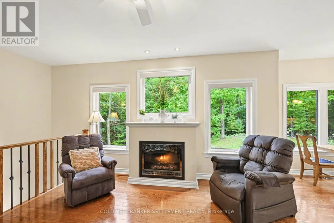
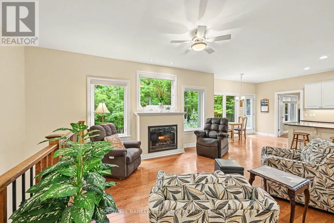
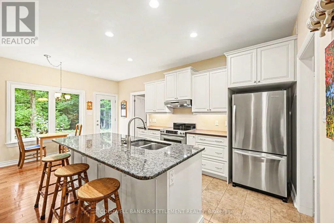
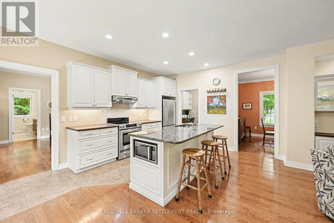
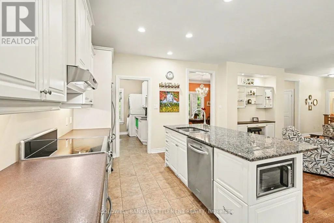
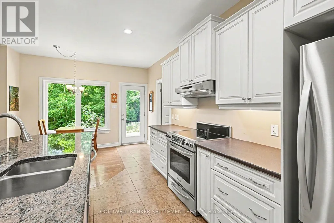
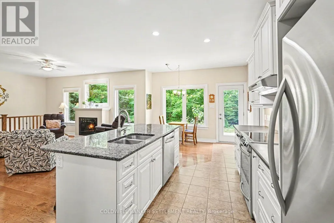
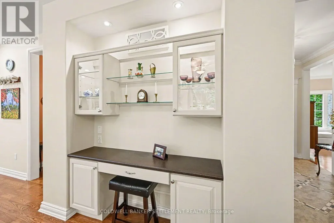
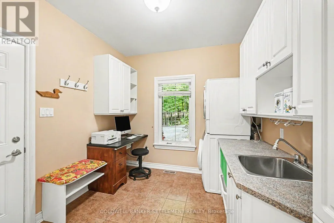
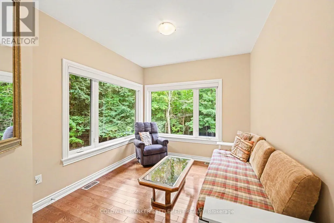
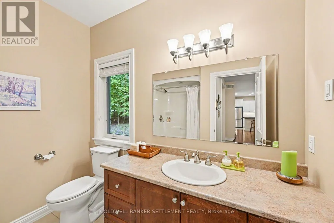
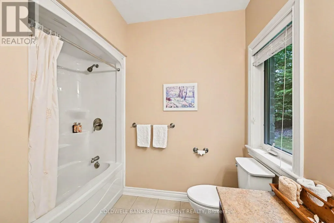
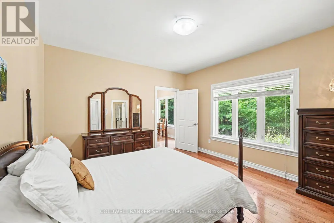
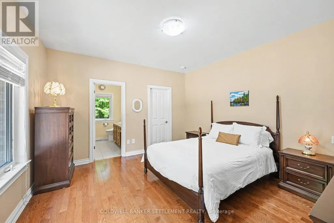
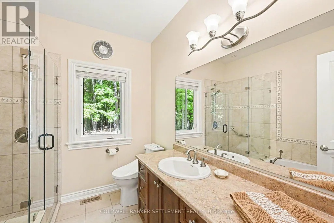
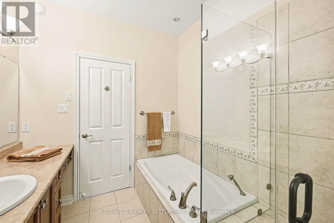
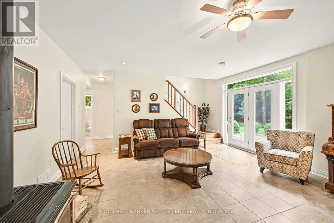
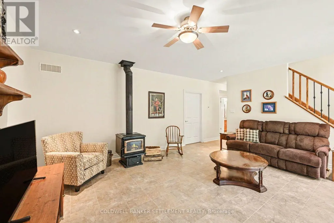
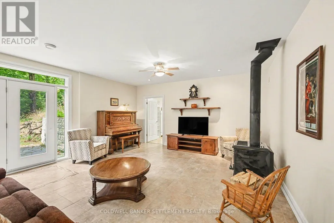
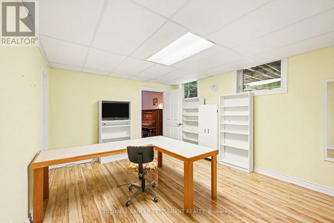
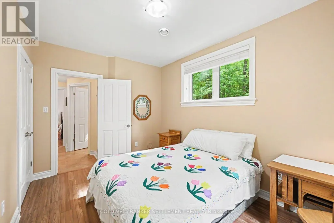
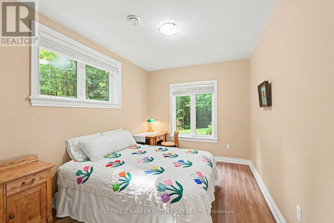
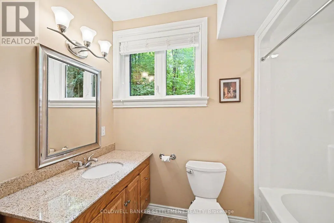
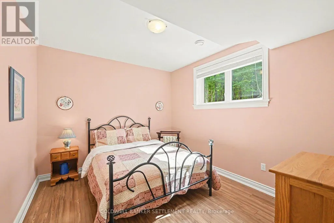
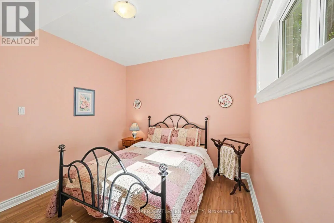
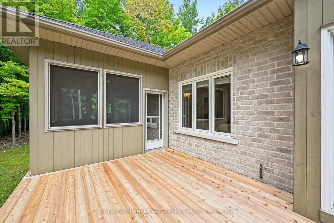
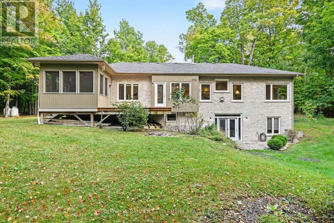
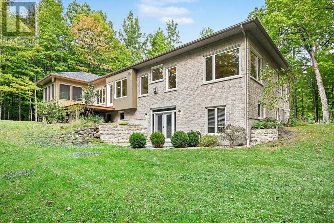
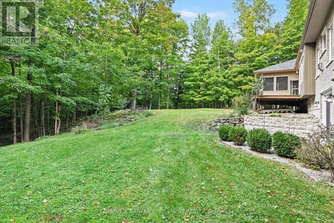
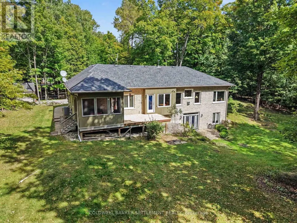
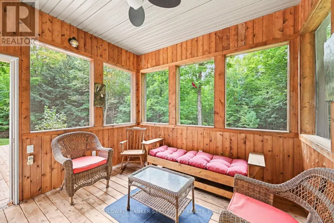
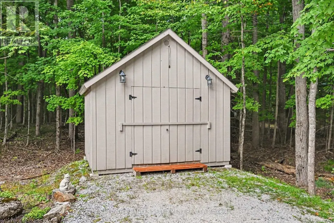
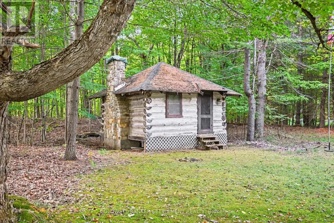
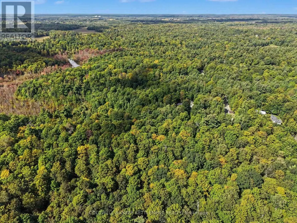
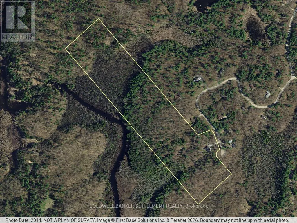
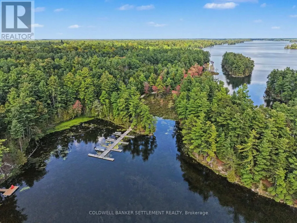
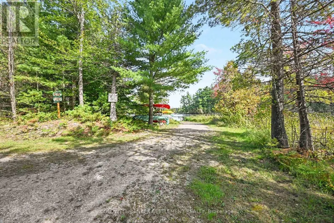
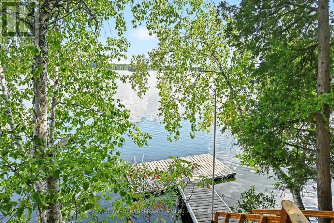
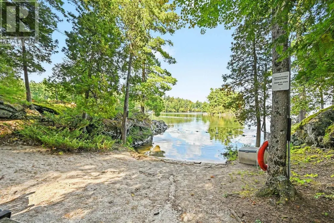
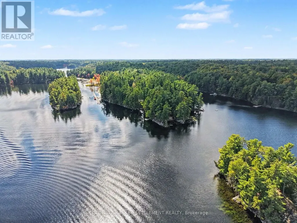
A rare opportunity in Burgesswood, this custom built stone bungalow, approximately 18 years old, offers over 1,500 sq. ft. on the main level, plus a partially finished walkout lower level, all privately set on just over 36 acres of beautifully maintained hardwood forest, the only property in the neighbourhood offering this amount of private acreage. A welcoming entry opens to a private living room/den, formal dining room & inviting kitchen, nook & family room with fireplace, all framed by beautiful windows overlooking the forest. Hardwood & ceramic tile flow throughout with no carpet. The main level primary suite features a walk in closet & ensuite bath, plus a second bedroom/den & four piece guest bath. Main level laundry/pantry provides direct interior access to the attached two car garage. The bright walkout lower level offers a family room with wood burning stove, two well lit bedrooms, four piece bath, large utility room with excellent storage, cold room & flexible space for an office or hobby room. New cedar decking off the kitchen leads to a cedar lined screened porch, a wonderful place to relax & enjoy the peaceful woodland setting. An excellent garden shed & truly unique log cabin add charm & versatility. Cleared trails wind through the property, with a creek providing access to McLaren Lake, which flows into Otty Lake. Burgesswood is a distinctive lake community with over 200 acres of protected common land, more than 4,000 feet of Otty Lake shoreline, private trails for hiking, snowshoeing & cross country skiing, shared waterfront for swimming & paddling, & deeded dock space included. Just 10 minutes from historic Perth & approximately one hour from Ottawa, this special property offers privacy, comfort, character & an exceptional four season connection to nature, trails & the lake. Recent water test, WETT compliance, survey's, floor plans, well water record available. (Please check out burgesswood.ca for addtional history). (id:7434)
General Features
| Features | Cul-de-sac, Wooded area, Irregular lot size, Sloping, Rolling, Carpet Free |
|---|---|
| Easement | Sub Division Covenants |
| Community Features | Fishing |
| Property Type | Single Family |
| Zoning Description | R & RU - General Residential & Rural |
| CommunityName | 904 - Bathurst/Burgess & Sherbrooke (North Burgess) Twp |
| Amenities | Beach |
| Building Amenities | Fireplace(s) |
| Building Appliances | Water softener, Water Heater, Blinds, Central Vacuum, Dishwasher, Dryer, Hood Fan, Stove, Washer, Whirlpool, Refrigerator |
| Building Architectural Style | Bungalow |
| Building Basement Features | Walk out |
| Building Cooling Type | Central air conditioning |
| Location Description | Cross Streets: Kenyon Road & Lakewood Road. ** Directions: Follow Scotch Line out of Perth to Otty Lake Side Road which becomes Kenyon Rd., left on Lakewood to #476. |
| Parking Space Total | 12 |
| Foundation Type | Poured Concrete |
| Building Type | House |
| Ownership Type | Freehold |
| Building.StoriesTotal | 1 |
Interior Features
| Building Fireplace Present | True |
|---|---|
| Building Fireplace Total | 1 |
| Building Fireplace Type | Woodstove |
| Building Heating Type | Forced air, Radiant heat |
| Building Heating Fuel | Propane |
| Basement Development | Finished,Partially finished |
| Basement Type | N/A (Finished), N/A (Partially finished) |
| Construction Style Attachment | Detached |
| Living Area Range | 1500 |
| Bedrooms | 2+2 |
Exterior Features
| Structure | Deck, Porch, Shed, Dock |
|---|---|
| Water Front Name | Otty Lake |
| Water Front Type | Waterfront |
| Land Amenities | Beach |
| Sewer | Septic System |
| Exterior Finish | Stone |
Room Details
| Room | Dimensions | Level | Flooring | Details |
|---|---|---|---|---|
| Bathroom | 2.64 m x 2.52 m | Main level | 2.52 m | |
| Bedroom | 2.91 m x 4.01 m | Main level | 4.01 m | |
| Bedroom 2 | 3.3 m x 3.58 m | Lower level | 3.58 m | |
| Bedroom 3 | 4.24 m x 2.9 m | Lower level | 2.9 m | |
| Cold room | 9.02 m x 2.11 m | Lower level | 2.11 m | |
| Dining room | 4.01 m x 3 m | Main level | 3 m | |
| Eating area | 3.54 m x 2.02 m | Main level | 2.02 m | |
| Family room | 5.07 m x 4.23 m | Main level | 4.23 m | |
| Foyer | 2.06 m x 3 m | Main level | 3 m | |
| Kitchen | 3.54 m x 3.61 m | Main level | 3.61 m | |
| Living room | 3.3 m x 3.75 m | Main level | 3.75 m | |
| Office | 4.7 m x 3.89 m | Lower level | 3.89 m | |
| Other | 4.6 m x 3.89 m | Lower level | 3.89 m | |
| Primary Bedroom | 4.25 m x 3.98 m | Main level | 3.98 m | |
| Utility room | 8.26 m x 4.37 m | Lower level | 4.37 m |
Amenities
- Views
- New Construction
- Adult 55+
- Lease To Own
- No HOA Fees
- Furnished
- Primary On Main
- Air Conditioning
- Seller Finance
- Green
- Fixer Upper
- Horse
- Golf
- Fireplace
- Deck
- Garage
- Basement
- Pool

Property vs Single Family Average in K7H 0C7
Price
In The Neighborhood
Just Listed
Tay Valley
$ 729,000
- Type
- Single Family
- Rooms
- 3 Beds + 1.5 Baths
COLDWELL BANKER SETTLEMENT REALTY
Just Listed
Tay Valley
$ 1,498,900
- Type
- Single Family
- Rooms
- 4 Beds + 3 Baths
COLDWELL BANKER FIRST OTTAWA REALTY
Waterfront
Tay Valley
$ 1,650,000
- Type
- Single Family
- Rooms
- 2 Beds + 2.5 Baths
INNOVATION REALTY LTD.
Water Views
Tay Valley
$ 949,900
- Type
- Single Family
- Rooms
- 4 Beds + 2 Baths
RE/MAX AFFILIATES MARQUIS
Waterfront
Tay Valley
$ 1,459,000
- Type
- Single Family
- Rooms
- 3 Beds + 3 Baths
COLDWELL BANKER FIRST OTTAWA REALTY
Primary On Main
Tay Valley
$ 1,259,000
- Type
- Single Family
- Rooms
- 4 Beds + 1.5 Baths
COLDWELL BANKER FIRST OTTAWA REALTY
Open House
Tay Valley
$ 549,000
- Type
- Single Family
- Rooms
- 2 Beds + 1 Baths
COLDWELL BANKER SETTLEMENT REALTY
Primary On Main
Tay Valley
$ 1,499,000
- Type
- Single Family
- Rooms
- 5 Beds + 5.5 Baths
COLDWELL BANKER FIRST OTTAWA REALTY

 Data provided by the Ontario Regional Technology & Information Systems. The information is deemed reliable, but is not guaranteed. Not intended to solicit buyers or sellers, landlords or tenants currently under contract.
The trademarks REALTOR®, REALTORS® and the REALTOR® logo are controlled by The Canadian Real Estate Association (CREA) and identify real estate professionals who are members of CREA. The trademarks MLS®, Multiple Listing Service® and the associated logos are owned
Data provided by the Ontario Regional Technology & Information Systems. The information is deemed reliable, but is not guaranteed. Not intended to solicit buyers or sellers, landlords or tenants currently under contract.
The trademarks REALTOR®, REALTORS® and the REALTOR® logo are controlled by The Canadian Real Estate Association (CREA) and identify real estate professionals who are members of CREA. The trademarks MLS®, Multiple Listing Service® and the associated logos are owned
