
Price Reduction - Waterfront
Address
8 Lake Road, Puslinch, ON
Price
$ 874,900
Property Attributes
- ID#40862836
- TypeSingle Family
- Listing Status Active
- CountyWellington
- CityPuslinch
- AreaPuslinch
- Neighborhood73 - Puslinch Lake Settlement Areas
- ZipN3C 2V4
- StyleChalet
- Year Built2007
- Taxes$ 4200
- Price$ 874,900
- Bedrooms4
- Full Bathrooms2
- Half Bathrooms0
- Sqr Footage2215
Data Source:
Ontario Regional (ITSO)
Property Description
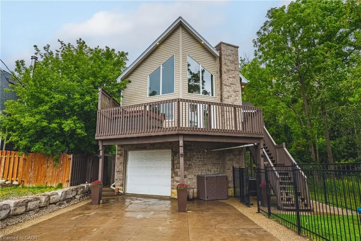
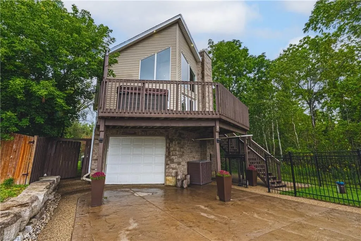
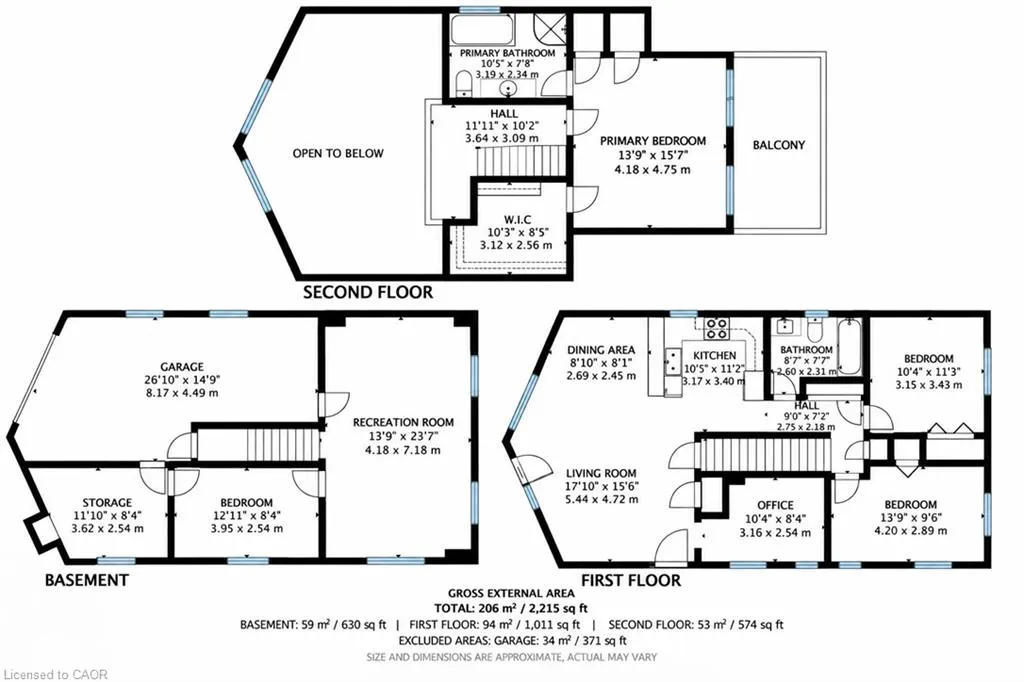
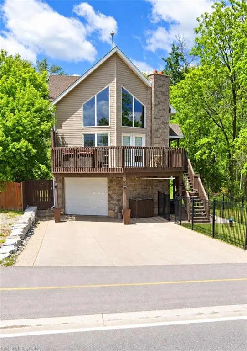
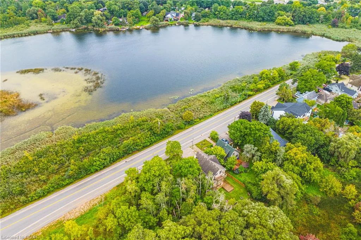
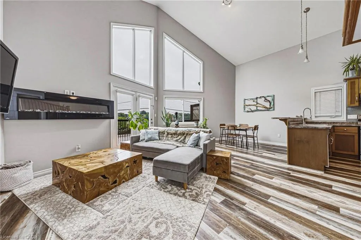
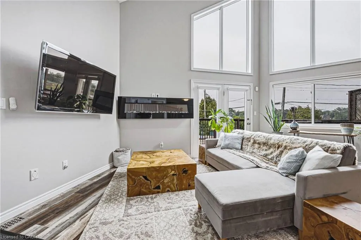
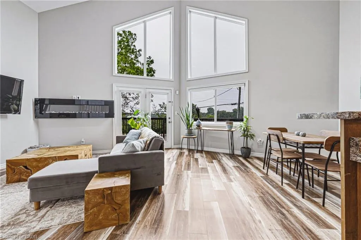
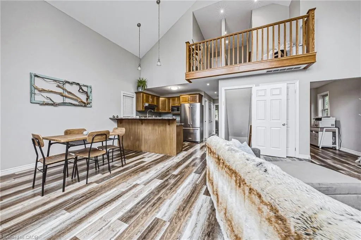
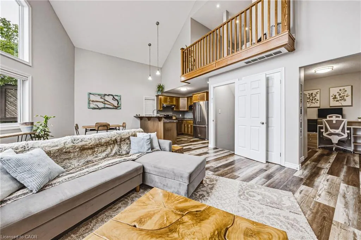
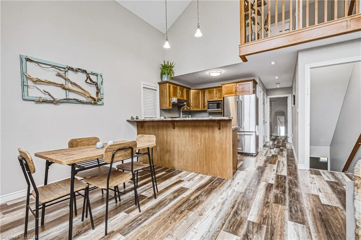
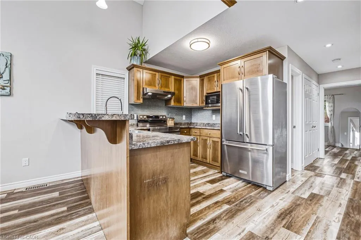
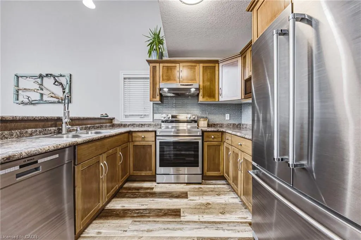
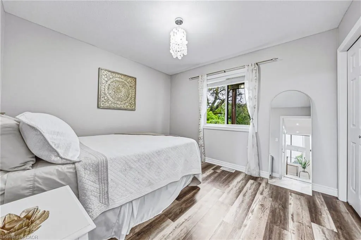
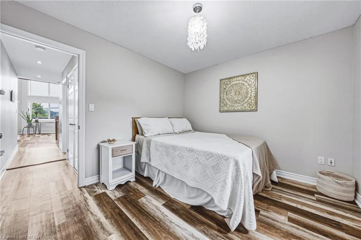
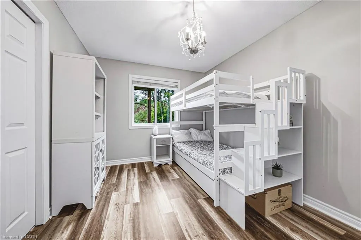
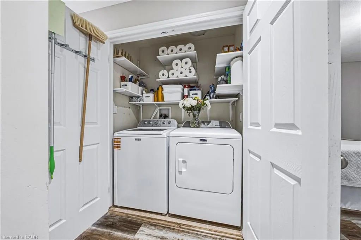
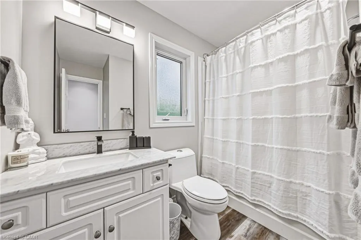
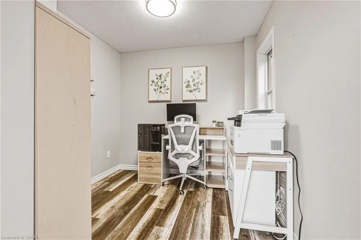
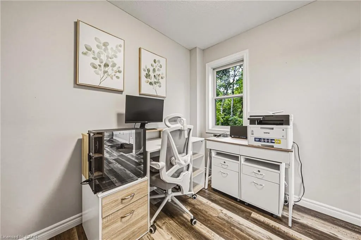
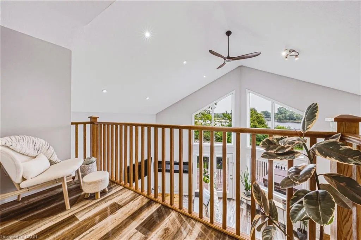
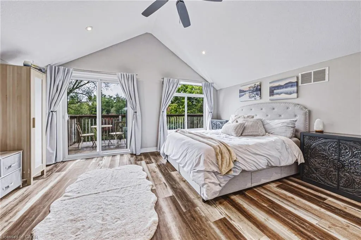
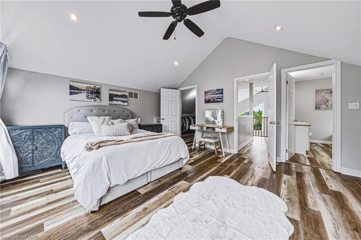
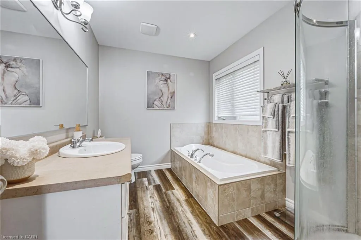
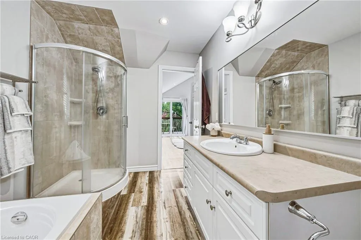
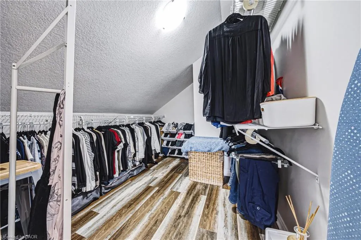
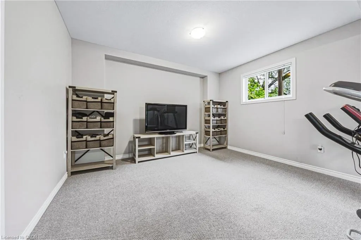
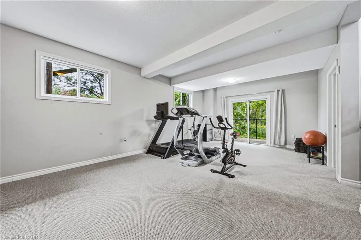
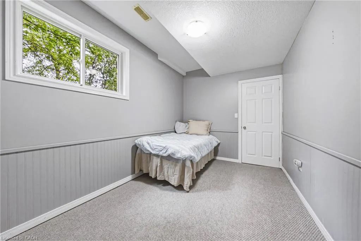
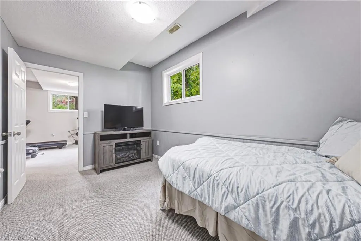
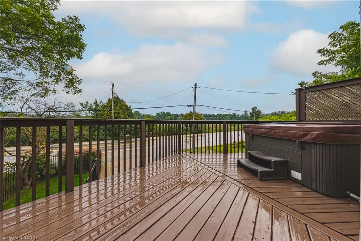
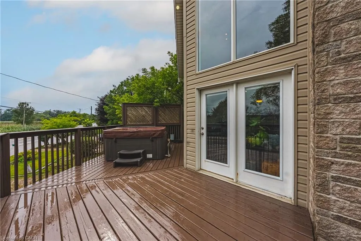
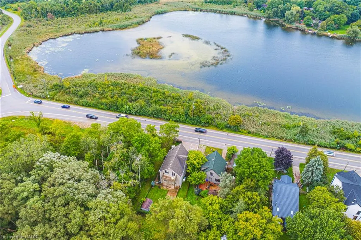
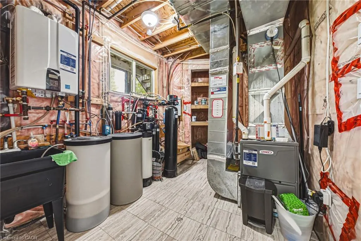
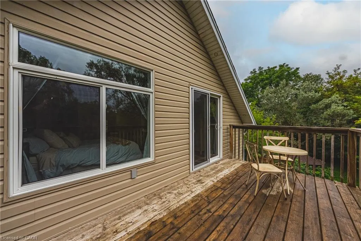
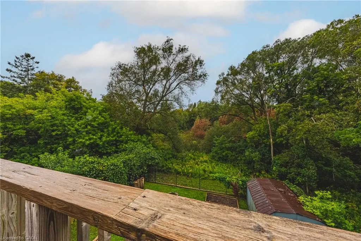
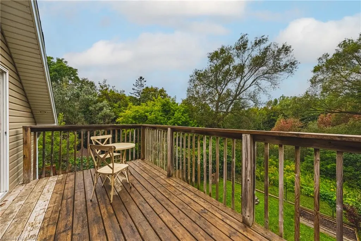
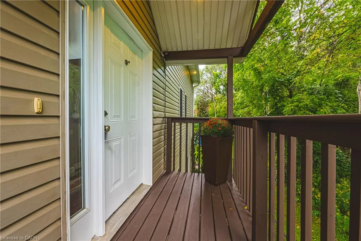
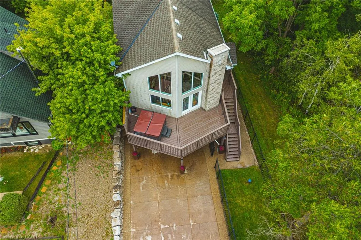
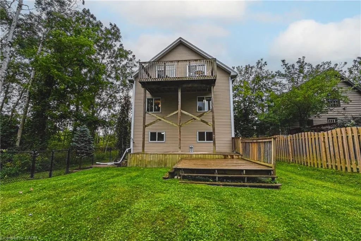
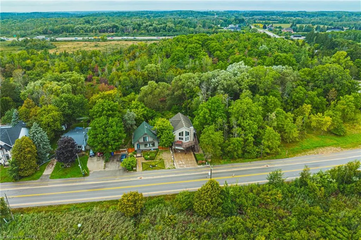
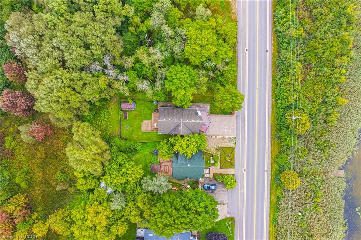
Imagine the lifestyle people drive hours north to find. Lake views, towering trees, trails and nature at your doorstep. Yet you're just minutes from Cambridge, Guelph and Hwy 401. Welcome to 8 Lake Road, a truly unique 4-bedroom, 2-bath home where the lake is steps from your front yard and mature forest surrounds the rear and side, with no neighbours directly behind or on one side. Grab your canoe or kayak, explore nearby trails, or simply come home and feel like you've escaped the city. Inside, soaring ceilings and dramatic floor-to-ceiling windows flood the open-concept living space with natural light while framing beautiful lake and treetop views. The living, dining and kitchen areas flow effortlessly for everyday living and entertaining. The main level also offers 2 bedrooms, a full bath, home office and laundry. Upstairs, the private primary retreat features a walk-in closet, 4-piece ensuite and its own balcony overlooking the natural surroundings. The finished walkout lower level adds a 4th bedroom, rec-room/gym and separate entrance, offering excellent potential for extended family, an in-law setup or future income possibilities. Major recent updates add comfort and peace of mind: furnace (2025), tankless water heater (2025), washer/dryer (2025), A/C (2026) and UV water filtration lamp (2026). The attached garage includes an EV plug, while multiple decks and outdoor living spaces maximize this extraordinary setting. And perhaps the best seat in the house? The hot tub on the deck, where you can unwind while taking in the lake views. This is chalet-country living without the chalet-country commute. Approximately 10 minutes from Cambridge, 15 minutes from Guelph and close to Hwy 401 and everyday amenities. This isn't simply a home. It's the lifestyle people usually leave the city to find.
| Elementary School | High School |
|---|---|
| Mary Phelan Cs; Aberfoyle Ps Elementary School | Bishop Macdonell Chs; Centennial Cvi High School |
| Price History | |
|---|---|
| 9/14/2026 | Listed $824,900 |
| 9/14/2026 | 6$874,900 |
General Features
| Living Area | 2215 |
|---|---|
| Sewer | Septic Tank |
| Heating | Forced Air-Propane |
| Cooling | Central Air |
| Roof | Asphalt Shing |
| Appliances | Instant Hot Water,Water Softener,Dishwasher,Dryer,Freezer,Hot Water Tank Owned,Range Hood,Refrigerator,Stove,Washer |
| Zoning | A |
| Garage Spaces | 1 |
| Patio/Porch Features | Deck |
| Architectural Style | Chalet |
| Security Features | Alarm System |
| Construction Materials | Stone,Vinyl Siding |
| Year Built | 2007 |
| View | Lake,Trees/Woods |
| Stories Count | 3 |
| Property Subtype | Single Family Residence |
| Waterfront Features | Lake,Waterfront Community,Other,Access to Water,Lake/Pond |
| County | Wellington |
| New Construction | false |
| Property Type | Residential |
| Attached Garage | true |
| Garage Y/N | true |
| Other Structures | Shed(s) |
| Total Rooms | 12 |
| Full Baths | 2 |
| Status | Active |
| Directions | Townline Road to Lake Road |
| High School | Bishop Macdonell Chs; Centennial Cvi |
| City | Puslinch |
| Body of Water | Puslinch Lake |
| Senior Community Y/N | false |
| Open Parking Spaces | 4 |
| MLS Area | Puslinch |
| Carport Y/N | false |
| Spa Features | Hot Tub,Heated |
| Elementary School | Mary Phelan Cs; Aberfoyle Ps |
| Property Attached Y/N | false |
| MLS Area Minor | 73 - Puslinch Lake Settlement Areas |
| Virtual Tour | https://my.matterport.com/show/?m=DJPc5mL7gB2 |
| Building Area Units | Square Feet |
| Standard Status | Active |
| Year Built Source | Other |
| Virtual Tour | https://viralrealestate.media/8-lake-rd-puslinch |
Interior Features
| Interior Amenities | Water Treatment |
|---|---|
| Basement | Separate Entrance,Walk-Out Access,Partial,Finished |
| Total Fireplaces | 1 |
| Fireplace Features | Electric |
| Kitchen Level | Main |
| Total Stories | 3 |
| Air Conditioning Y/N | false |
| Heating Y/N | true |
| Window Features | Window Coverings |
| Fireplace Y/N | true |
| Above Grade Finished Area | 2215 |
| Laundry Features | Main Level |
| Total Bedrooms | 4 |
| Main Level Bedrooms | 2 |
| Main Level Bathrooms | 1 |
| Below Grade Finished Area Unit Type | Square Feet |
| Above Grade Finished Area Source | Plans |
| Above Grade Finished Area Unit Type | Square Feet |
| Total Baths | 2 |
Exterior Features
| Fencing | Full |
|---|---|
| Parking Features | Attached Garage,Garage Door Opener,Concrete |
| Lot Features | Rural,Highway Access,Open Spaces,Shopping Nearby,Trails |
| Water Source | Drilled Well |
| Total Parking | 5 |
| Inclusions | Dishwasher,Dryer,Freezer,Garage Door Opener,Hot Tub,Hot Tub Equipment,Hot Water Tank Owned,Range Hood,Refrigerator,Stove,Washer,Window Coverings |
| Foundation Details | Poured Concrete |
| Spa | true |
| Building Area Total | 2215 |
| Lot Dimensions | 40 x 125 |
| Frontage Length | 40.00 |
| Frontage Type | North |
| Waterfront Y/N | true |
| Covered Spaces | 1 |
| Road Frontage Type | Public Road |
| Other Equipment | Hot Tub Equipment |
| Crops Included Y/N | false |
Amenities
- Foreclosure
- Views
- Short Sale
- New Construction
- Adult 55+
- Lease To Own
- No HOA Fees
- Furnished
- Primary On Main
- Air Conditioning
- Seller Finance
- Green
- Fixer Upper
- Horse
- Golf
- Fireplace
- Deck
- Garage
- Basement
- Pool
Property vs Single Family Average in N3C 2V4
In The Neighborhood
Waterfront
Puslinch
$ 2,699,900
- Type
- Single Family
- Size
- 4,152 SqFt
- Rooms
- 4 Beds + 3 Baths
RE/MAX REAL ESTATE CENTRE INC., BROKERAGE
Waterfront
Puslinch
$ 1,495,000
- Type
- Single Family
- Size
- 1,257 SqFt
- Rooms
- 3 Beds + 1 Baths
eXp Realty (Team Branch)
Water Views
Puslinch
$ 2,795,000
- Type
- Single Family
- Size
- 6,014 SqFt
- Rooms
- 5 Beds + 5.5 Baths
RE/MAX REAL ESTATE CENTRE INC.
Viewed
Puslinch
$ 1,325,000
- Type
- Single Family
- Size
- 2,236 SqFt
- Rooms
- 3 Beds + 2 Baths
RIGHT AT HOME REALTY BROKERAGE UNIT 36
Primary On Main
Puslinch
$ 690,000
- Type
- Single Family
- Size
- 1,013 SqFt
- Rooms
- 3 Beds + 1 Baths
Bosley Real Estate Ltd., Brokerage

 Data provided by the Ontario Regional Technology & Information Systems. The information is deemed reliable, but is not guaranteed. Not intended to solicit buyers or sellers, landlords or tenants currently under contract.
The trademarks REALTOR®, REALTORS® and the REALTOR® logo are controlled by The Canadian Real Estate Association (CREA) and identify real estate professionals who are members of CREA. The trademarks MLS®, Multiple Listing Service® and the associated logos are owned
Data provided by the Ontario Regional Technology & Information Systems. The information is deemed reliable, but is not guaranteed. Not intended to solicit buyers or sellers, landlords or tenants currently under contract.
The trademarks REALTOR®, REALTORS® and the REALTOR® logo are controlled by The Canadian Real Estate Association (CREA) and identify real estate professionals who are members of CREA. The trademarks MLS®, Multiple Listing Service® and the associated logos are owned
