
Water Views - Primary on Main
Address
6805 Concession Rd 2, Puslinch, ON
Price
$ 2,795,000
Property Attributes
- ID#40852964
- TypeSingle Family
- Listing Status Active
- MunicipalityPuslinch
- CountyREALTORS Association of Hamilton-Burlington
- CityPuslinch
- AreaPuslinch
- Neighborhood73 - Puslinch Lake Settlement Areas
- ZipN3C 2V4
- Style
- Year Built2007
- Price$ 2,795,000
- Bedrooms5
- Bathrooms5
- Half Bathrooms1
- Sqr Footage6014
- Lot Size1.47 Acres
Data Source:
Canadian Real Estate Association (CREA)
Property Description
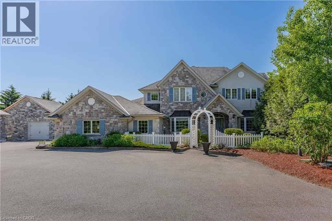
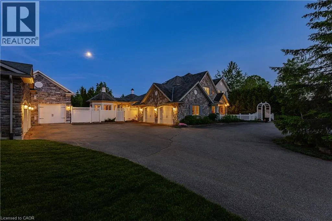
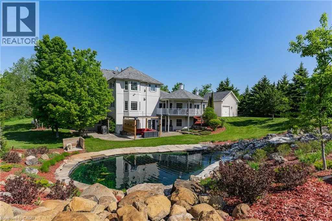
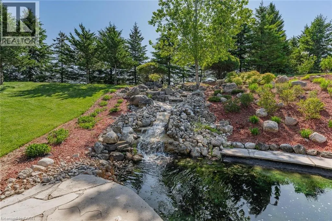
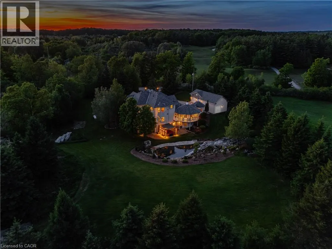
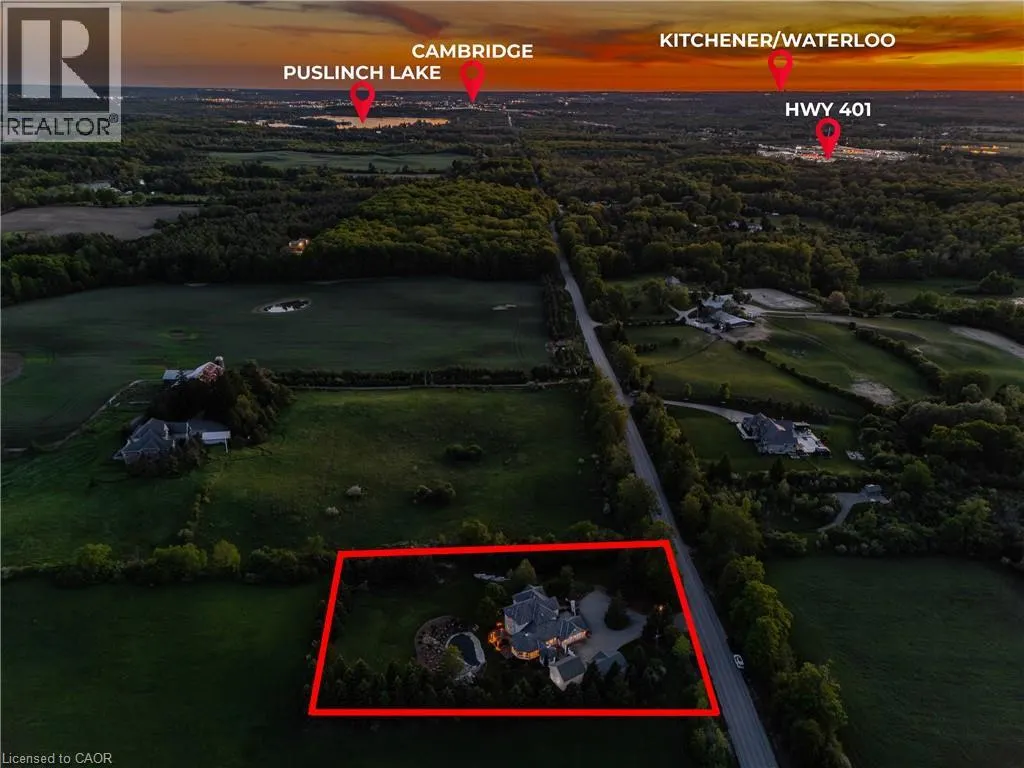
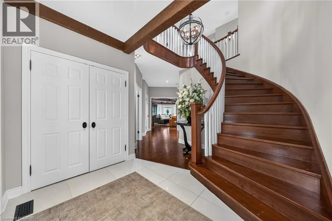
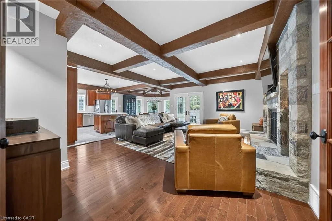
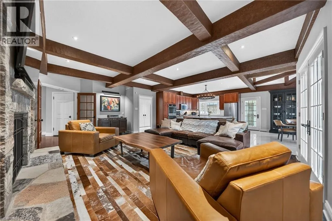
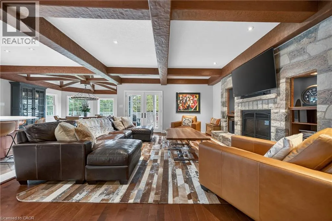
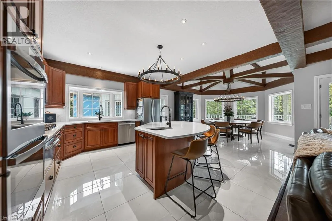
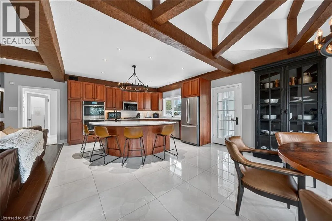
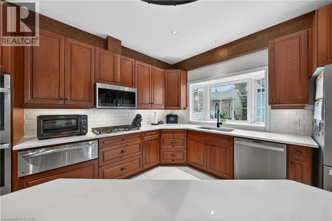
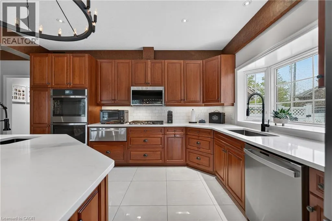
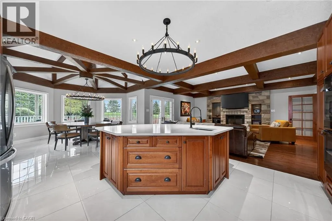
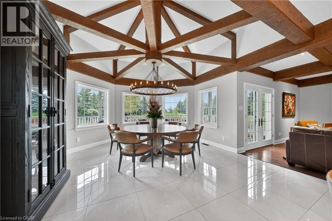
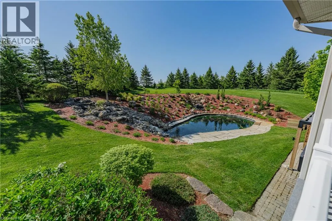
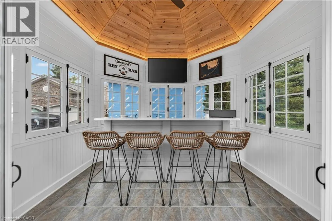
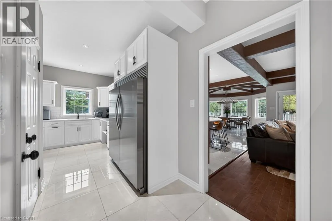
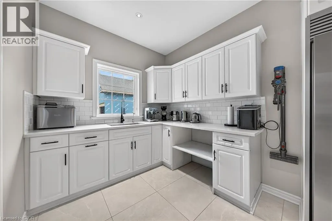
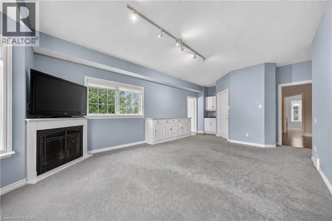
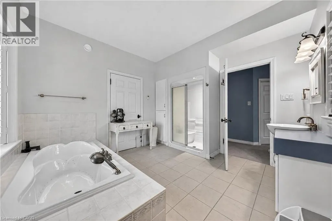
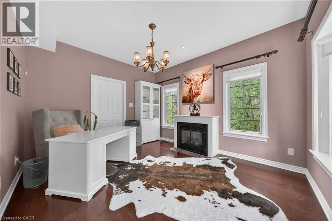
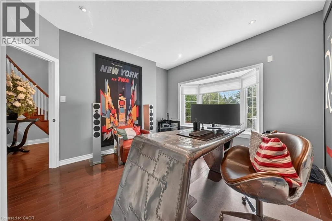
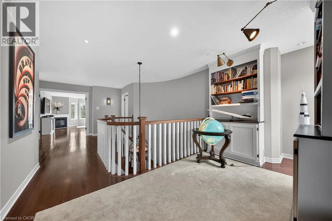
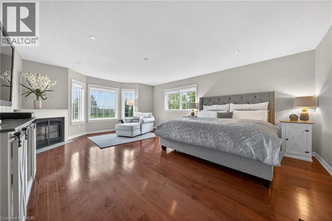
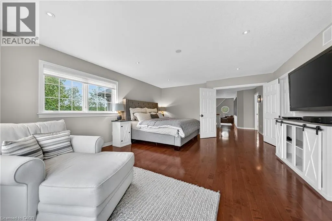
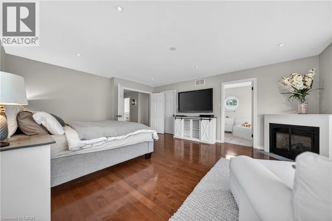
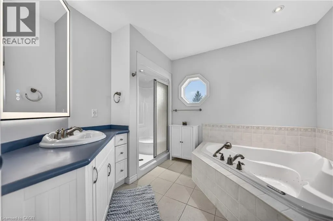
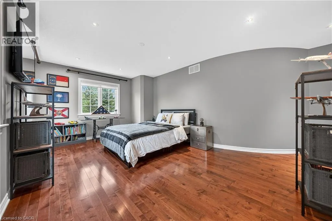
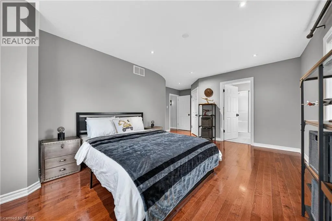
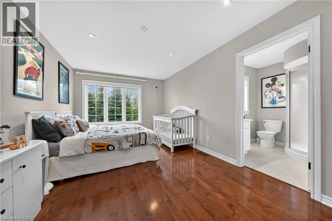
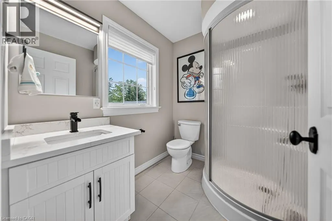
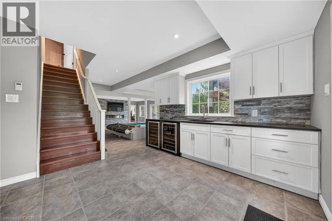
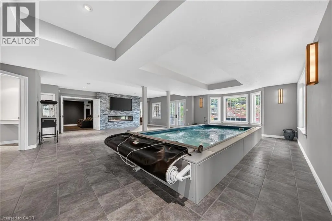
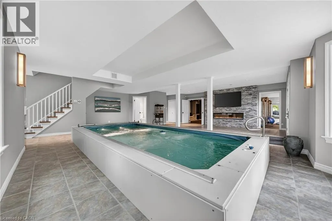
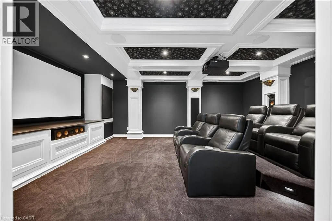
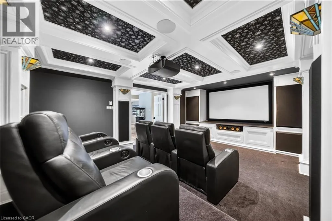
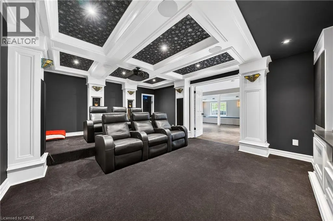
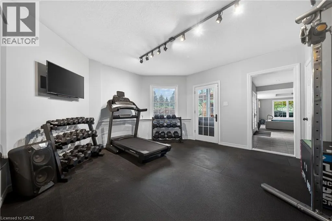
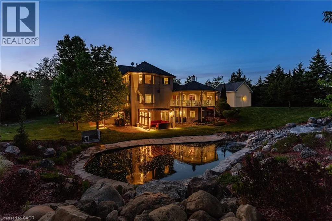
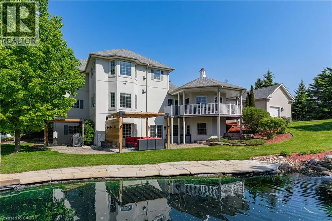
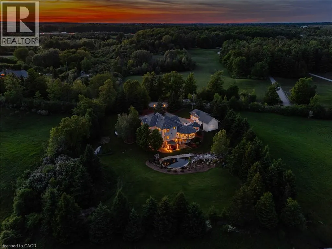
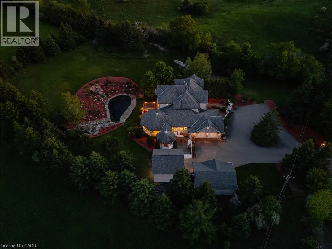
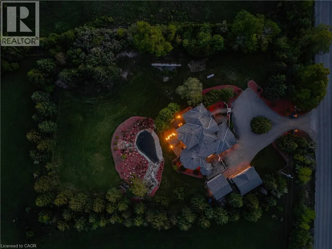
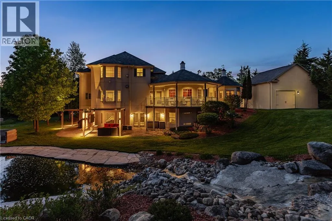
Behind a private gated entrance lies one of Puslinch's most remarkable custom estates! Built to an exceptional standard, this residence combines craftsmanship and luxury amenities rarely found under one roof. Set on a meticulously landscaped 1.47-acre property featuring a custom irrigation system throughout! The exterior features Arriscraft stone, mature trees, curated gardens, a waterfall, a pond, and natural stone features that create an unforgettable first impression! Inside, exposed timber beams, cherry hardwood flooring, heated floors, Restoration Hardware lighting, and multiple fireplaces create a warm atmosphere. The kitchen was designed for entertaining, featuring solid cherry cabinetry, quartz countertops, Portuguese porcelain tile, walk-in pantry, dedicated butler's pantry, and a wraparound covered porch overlooking the pond and backyard oasis. The main floor offers a versatile layout, featuring a spacious primary suite with fireplace and walk-in closet, connected by a Jack-and-Jill ensuite to a second bedroom, as well as a private office with a large bay window and its own fireplace. Upstairs, all three bedrooms feature private ensuites, including a primary retreat with fireplace and walk-in closet. A library and upper-level laundry complete the second floor. The lower level features an indoor heated swimming pool supported by a dedicated HRV air exchange system, a professionally certified 11.2-channel Dolby Atmos theatre room with power reclining seating, home gym, wet bar with wine fridges, large linear fireplace, walkout access, and 8.5-foot ceilings. Outside, the enclosed entertainment pavilion/lounge is complete with a bar, television, and fridge. Attached and detached garages provide exceptional space for vehicles, hobbies, workshop use, or storage. Modern conveniences include smart Nest climate control, full Lutron Caseta lighting system, 200-amp service, and EV-ready infrastructure. Properties of this caliber are rare. A true legacy property! (id:7434)
General Features
| Features | Wet bar, Paved driveway, Country residential, Gazebo, Automatic Garage Door Opener |
|---|---|
| Community Features | Quiet Area |
| Property Type | Single Family |
| Zoning Description | A & H |
| Building Appliances | Water softener, Water purifier, Wet Bar |
| Building Cooling Type | Central air conditioning |
| Parking Space Total | 20 |
| Foundation Type | Poured Concrete |
| Building Type | House |
| Ownership Type | Freehold |
| Building.StoriesTotal | 2 |
Interior Features
| Building Fireplace Present | True |
|---|---|
| Building Fireplace Total | 6 |
| Building Fireplace Type | Other - See remarks,Other - See remarks |
| Building Heating Type | In Floor Heating, Boiler, Forced air, Radiant heat, Heat Pump |
| Building Heating Fuel | Geo Thermal |
| Basement Development | Finished |
| Basement Type | Full (Finished) |
| Construction Material | Wood frame |
| Construction Style Attachment | Detached |
| Fireplace Fuel | Electric,Propane |
| Living Area Range | 6014 |
| Bedrooms | 5 |
Exterior Features
| Pool Type | Indoor pool |
|---|---|
| Structure | Workshop |
| ViewType | View of water |
| Sewer | Septic System |
| Exterior Finish | Concrete, Other, Stone, Stucco, Wood |
Room Details
| Room | Dimensions | Level | Flooring | Details |
|---|---|---|---|---|
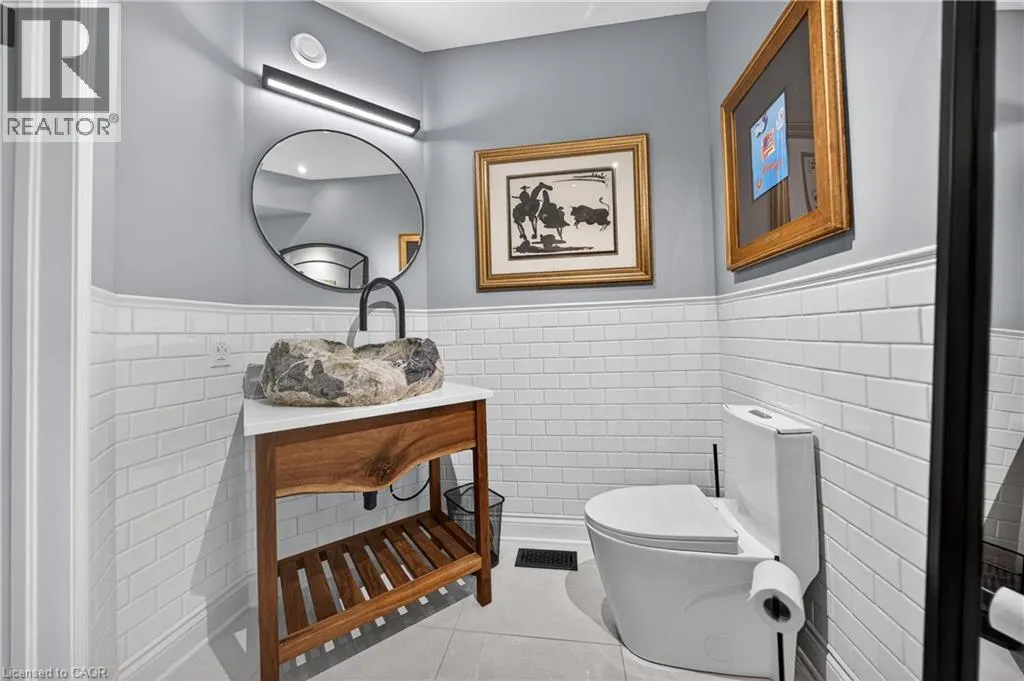
| 2pc Bathroom | 8'2'' x 6'9'' | Main level | ||
| 3pc Bathroom | 7'0'' x 5'11'' | Second level | ||
| 4pc Bathroom | 12'1'' x 10'11'' | Main level | ||
| 4pc Ensuite bath | 10'11'' x 8'5'' | Second level | ||
| Bedroom | 13'2'' x 11'5'' | Main level | ||
| Dining room | 14'6'' x 10'4'' | Main level | ||
| Ensuite | 10'11'' x 8'5'' | Second level | ||
| Full bathroom | 10'11'' x 8'5'' | Second level | ||
| Gym | 16'4'' x 14'2'' | Basement | ||
| Kitchen | 19'0'' x 14'6'' | Main level | ||
| Laundry room | 13'2'' x 12'2'' | Second level | ||
| Living room | 23'5'' x 17'1'' | Main level | ||
| Media | 19'8'' x 14'3'' | Basement | ||
| Office | 13'2'' x 12'3'' | Main level | ||
| Pantry | 18'10'' x 8'0'' | Main level | ||
| Primary Bedroom | 19'10'' x 15'5'' | Main level | ||
| Recreation room | 31'2'' x 29'4'' | Basement | ||
| Utility room | 23'3'' x 15'7'' | Basement |
Amenities
- Views
- New Construction
- Adult 55+
- Lease To Own
- No HOA Fees
- Furnished
- Primary On Main
- Air Conditioning
- Seller Finance
- Green
- Fixer Upper
- Horse
- Golf
- Fireplace
- Deck
- Garage
- Basement
- Pool

Property vs Single Family Average in N3C 2V4
Price
Year Built
In The Neighborhood
Just Listed
Puslinch
$ 874,900
- Type
- Single Family
- Size
- 2,215 SqFt
- Rooms
- 4 Beds + 2 Baths
RE/MAX REAL ESTATE CENTRE INC.
Waterfront
Puslinch
$ 2,699,900
- Type
- Single Family
- Size
- 4,152 SqFt
- Rooms
- 4 Beds + 3 Baths
RE/MAX REAL ESTATE CENTRE INC., BROKERAGE
Waterfront
Puslinch
$ 1,495,000
- Type
- Single Family
- Size
- 1,257 SqFt
- Rooms
- 3 Beds + 1 Baths
eXp Realty (Team Branch)
Waterfront
Puslinch
$ 1,325,000
- Type
- Single Family
- Size
- 2,236 SqFt
- Rooms
- 3 Beds + 2 Baths
RIGHT AT HOME REALTY BROKERAGE UNIT 36
Primary On Main
Puslinch
$ 690,000
- Type
- Single Family
- Size
- 1,013 SqFt
- Rooms
- 3 Beds + 1 Baths
Bosley Real Estate Ltd., Brokerage

 Data provided by the Ontario Regional Technology & Information Systems. The information is deemed reliable, but is not guaranteed. Not intended to solicit buyers or sellers, landlords or tenants currently under contract.
The trademarks REALTOR®, REALTORS® and the REALTOR® logo are controlled by The Canadian Real Estate Association (CREA) and identify real estate professionals who are members of CREA. The trademarks MLS®, Multiple Listing Service® and the associated logos are owned
Data provided by the Ontario Regional Technology & Information Systems. The information is deemed reliable, but is not guaranteed. Not intended to solicit buyers or sellers, landlords or tenants currently under contract.
The trademarks REALTOR®, REALTORS® and the REALTOR® logo are controlled by The Canadian Real Estate Association (CREA) and identify real estate professionals who are members of CREA. The trademarks MLS®, Multiple Listing Service® and the associated logos are owned
