
Address
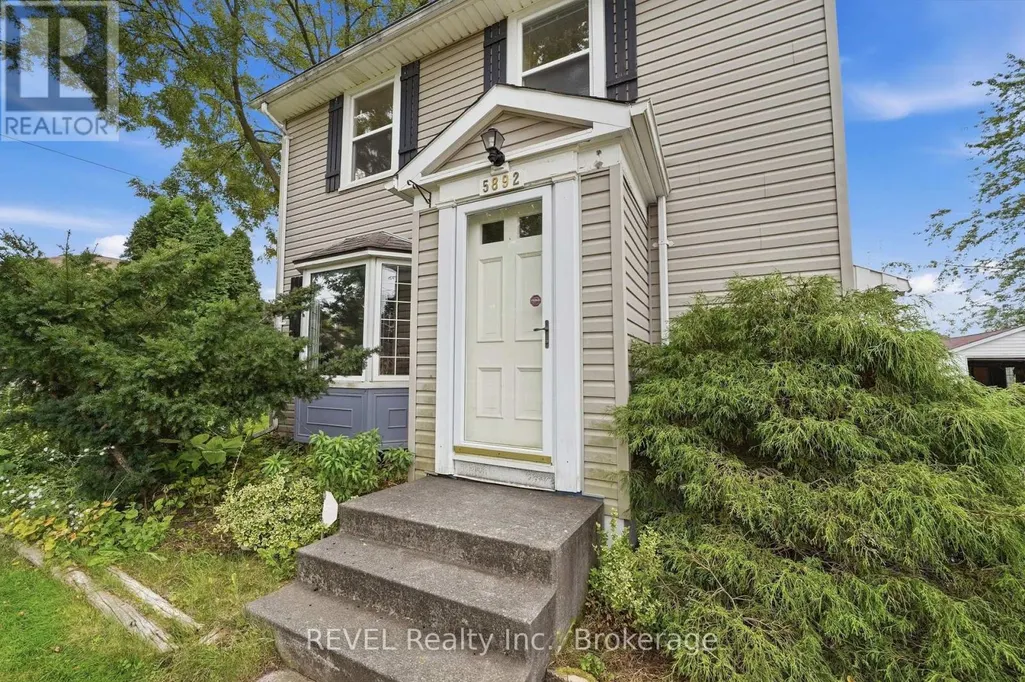
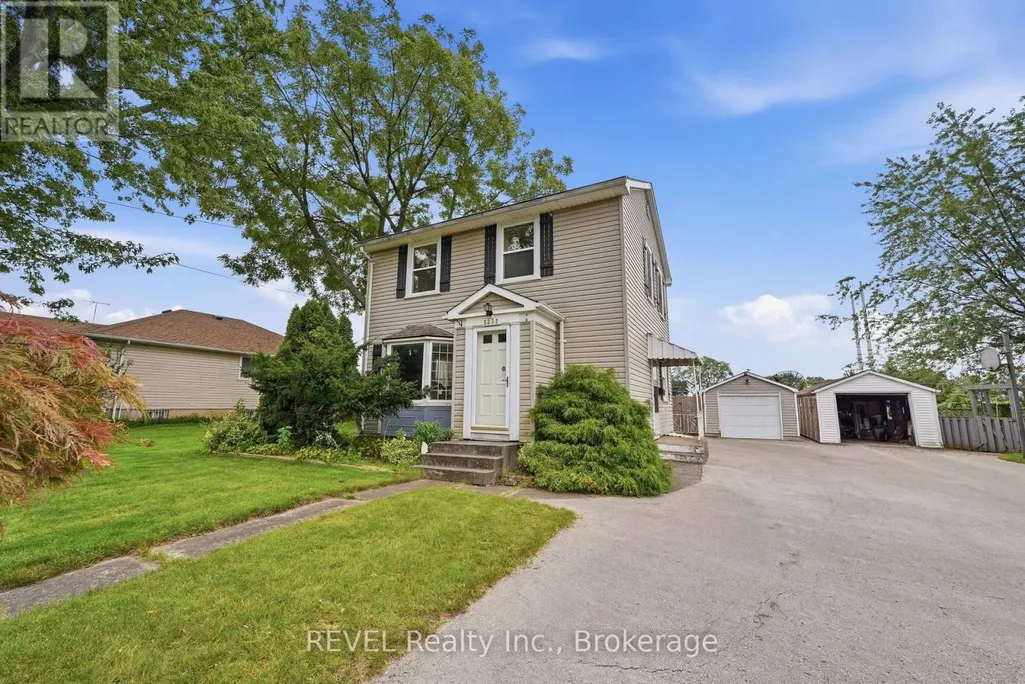
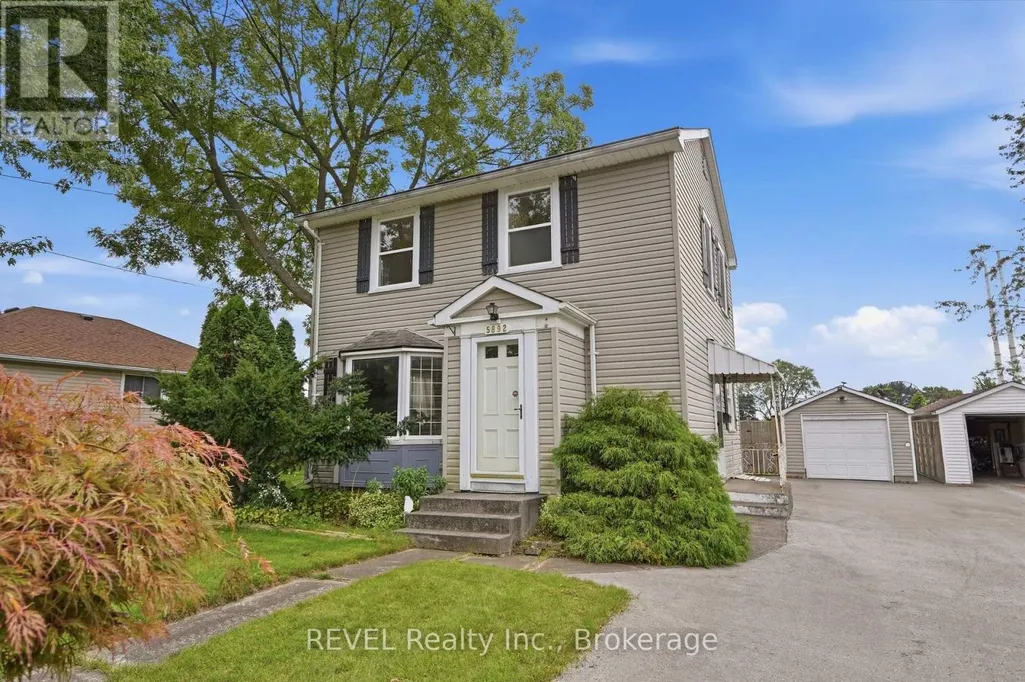
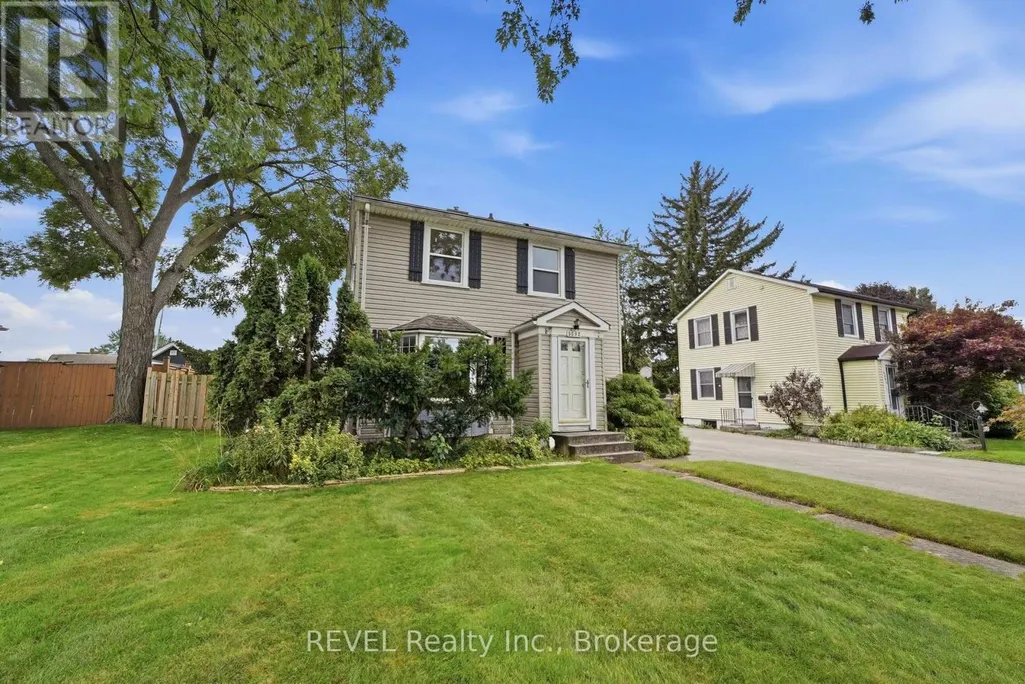
5892 Murray Street, Niagara Falls (Dorchester), ON
Price
$ 579,900
Property Attributes
- ID#X13801454
- TypeSingle Family
- Listing Status Active
- MunicipalityNiagara Falls (Dorchester)
- CountyNiagara Association of REALTORS
- CityNiagara Falls (Dorchester)
- Area216 - Dorchester
- Neighborhood216 - Dorchester
- ZipL2G 2J8
- Style
- Price$ 579,900
- Bedrooms3
- Bathrooms2
- Half Bathrooms1
Data Source:
Canadian Real Estate Association (CREA)
Property Description
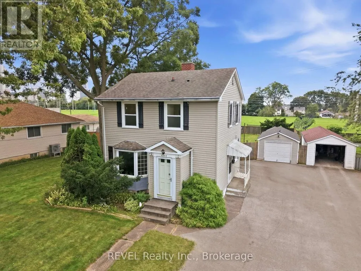
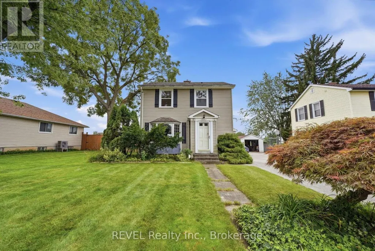
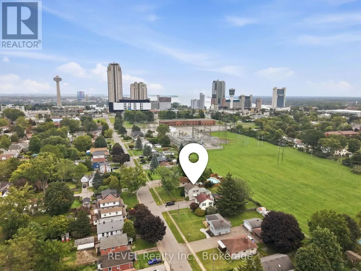
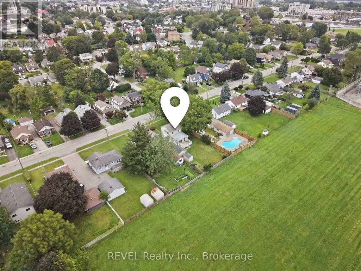
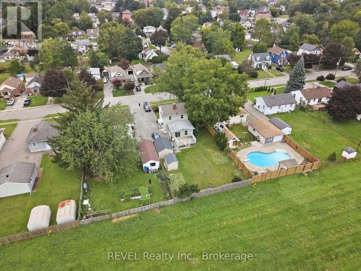
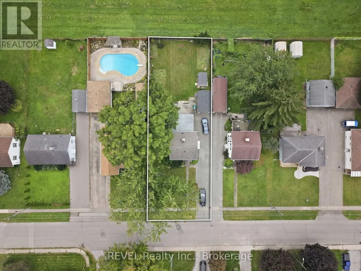
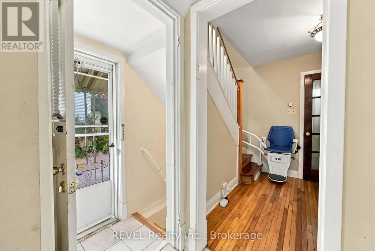
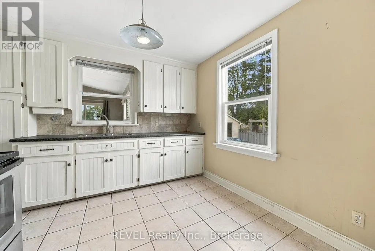
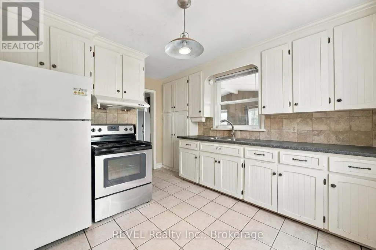
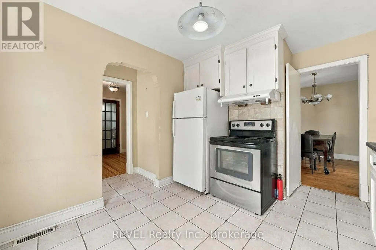
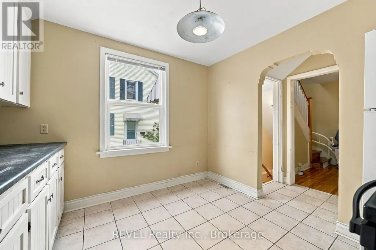
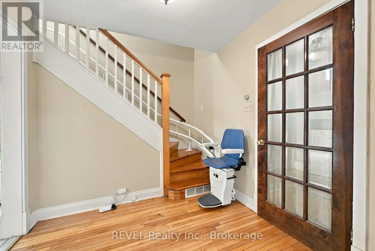
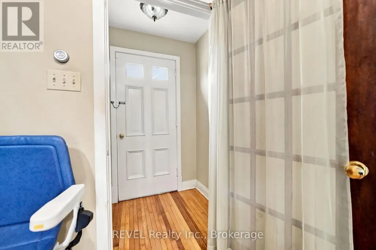
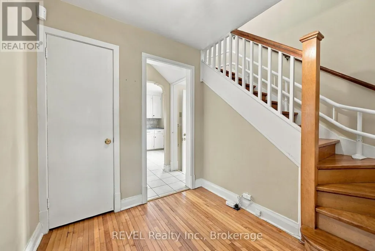
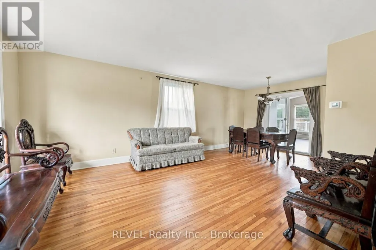
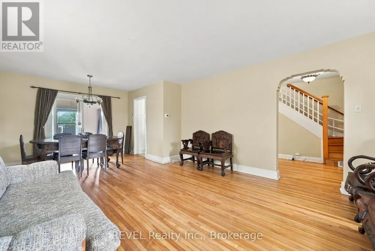
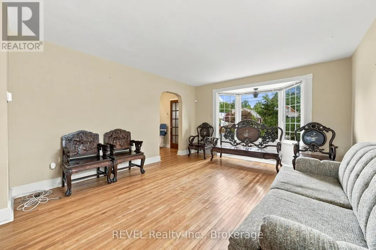
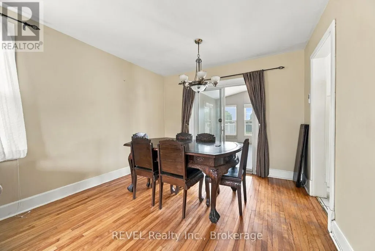
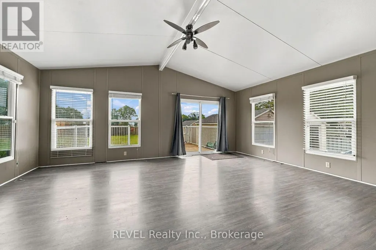
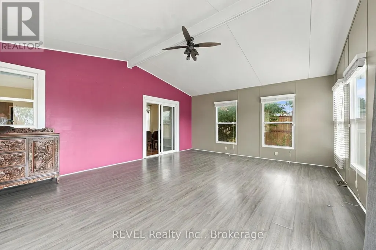
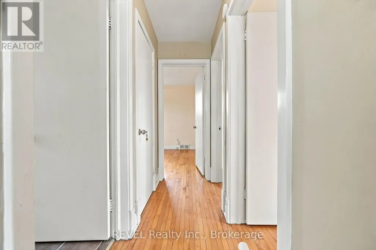
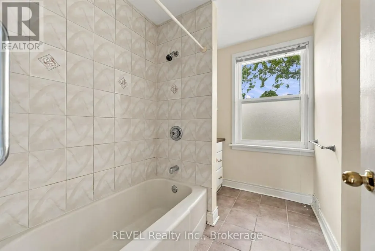
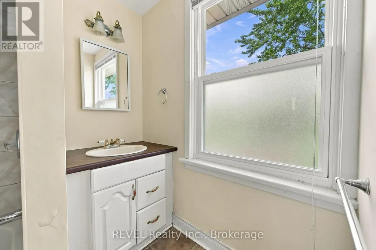
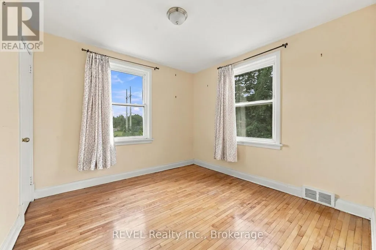
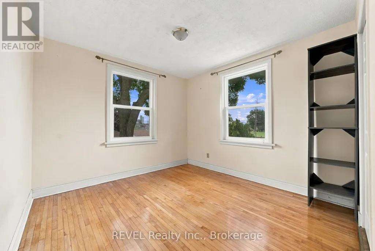
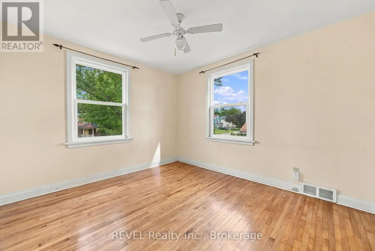
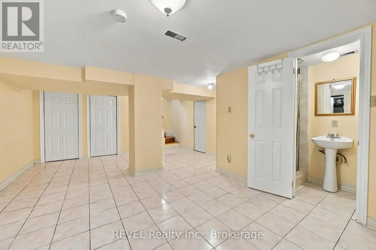
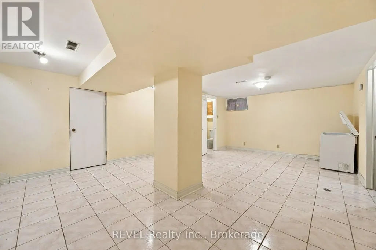
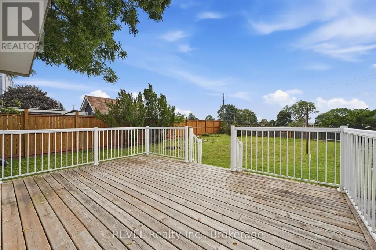
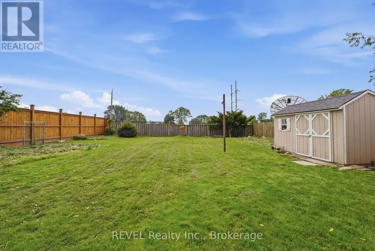
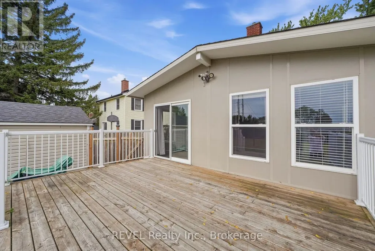
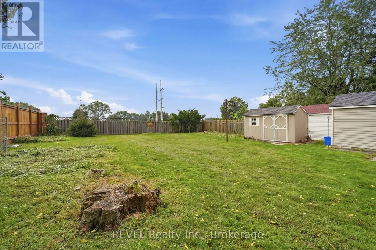
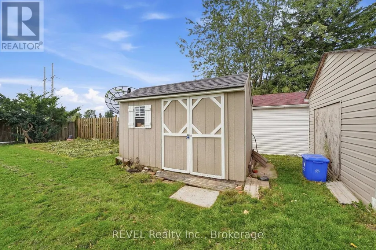
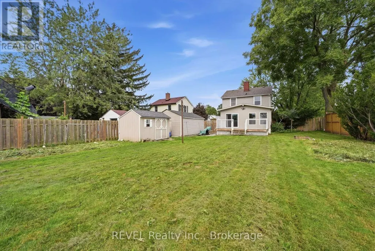
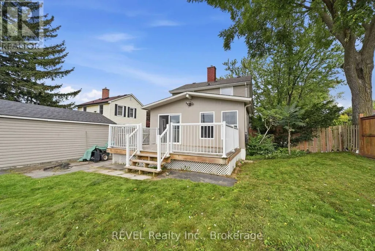
Welcome to this spacious detached 3-bedroom, 2.5-bathroom home situated in a desirable Niagara Falls location. Offering generous living space inside and out, this property is a great opportunity for families, first-time buyers, investors, or anyone looking for room to grow. One of the standout features is the bright and spacious sunroom, surrounded by large windows that fill the space with natural light and provide additional living space for relaxing or entertaining. The finished basement offers even more flexibility for a recreation room, family room, home office, gym, or additional living space. Step outside to an exceptionally large lot with no rear neighbours, offering privacy and plenty of room for children, pets, gardening, outdoor activities, or creating your own backyard retreat. The property also features a deck for outdoor dining and entertaining, a detached single-car garage providing secure parking and additional storage, and a separate storage shed. Located within walking distance of Niagara Falls and close to attractions, restaurants, entertainment, parks, and everyday amenities. With its 3 bedrooms, 2.5 bathrooms, bright sunroom, finished basement, large private backyard, deck, detached garage, and storage shed, this home offers an excellent combination of space, functionality, and location. Heat pump installed (2023), Furnace (2018), Roof (2010), Sunroom addition (2018) - Vacant home easy to show (id:7434)
General Features
| Features | Carpet Free |
|---|---|
| Property Type | Single Family |
| Zoning Description | R1E |
| CommunityName | 216 - Dorchester |
| Amenities | Hospital, Schools |
| Building Age | 51 to 99 years |
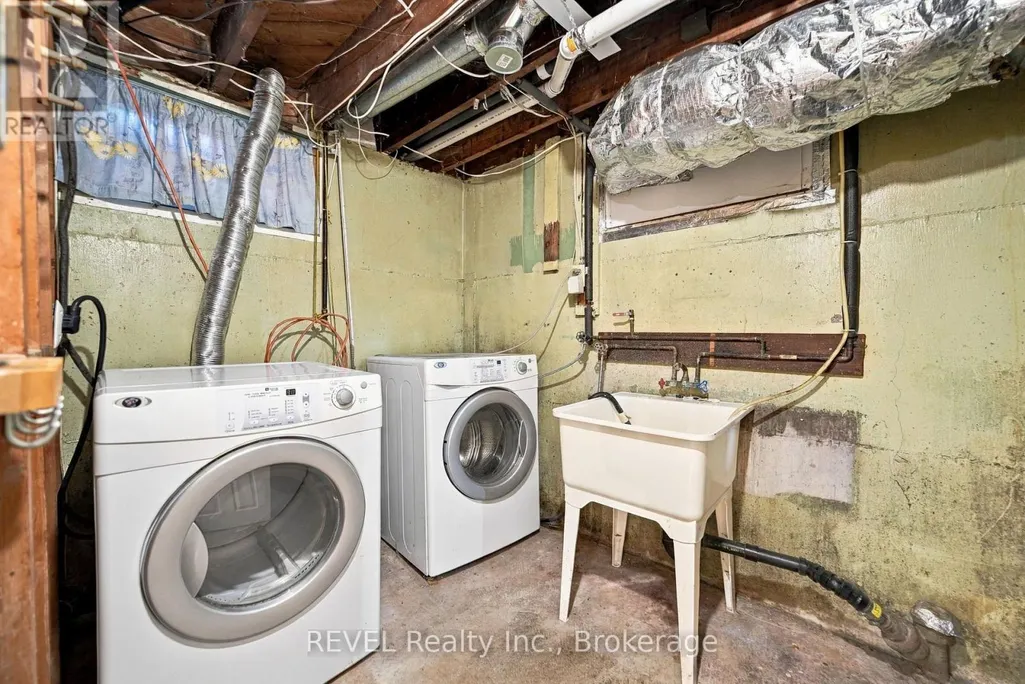
| Building Appliances | Garage door opener remote(s), Water Heater, Dryer, Stove, Washer, Refrigerator |
| Building Basement Features | Separate entrance |
| Building Cooling Type | Central air conditioning |
| Location Description | Cross Streets: Drummond Rd & Main St. ** Directions: South on Drummond Rd, East to Murray St. |
| Parking Space Total | 6 |
| Foundation Type | Block |
| Building Type | House |
| Ownership Type | Freehold |
| Building.StoriesTotal | 2 |
Interior Features
| Building Fireplace Present | True |
|---|---|
| Building Heating Type | Forced air |
| Building Heating Fuel | Natural gas |
| Basement Development | Finished |
| Basement Type | Full, N/A (Finished), N/A |
| Construction Style Attachment | Detached |
| Living Area Range | 1100 |
| Bedrooms | 3 |
Exterior Features
| Structure | Shed |
|---|---|
| Land Amenities | Hospital, Schools |
| Sewer | Sanitary sewer |
| Exterior Finish | Vinyl siding |
| Fence Type | Fenced yard |
Room Details
| Room | Dimensions | Level | Flooring | Details |
|---|---|---|---|---|
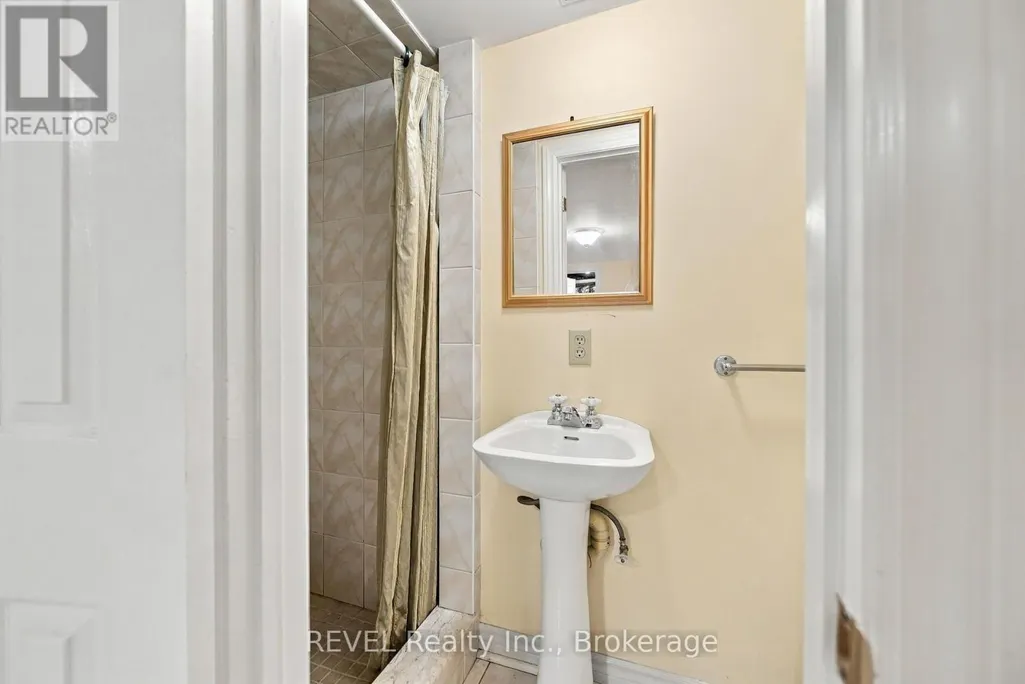
| Bathroom | 2.36 m x 0.9 m | Basement | 0.9 m | |
| Bedroom | 3.19 m x 3.49 m | Main level | 3.49 m | |
| Dining room | 3.1 m x 2.36 m | Main level | 2.36 m | |
| Kitchen | 3.78 m x 3.01 m | Main level | 3.01 m | |
| Living room | 3.91 m x 4.33 m | Main level | 4.33 m | |
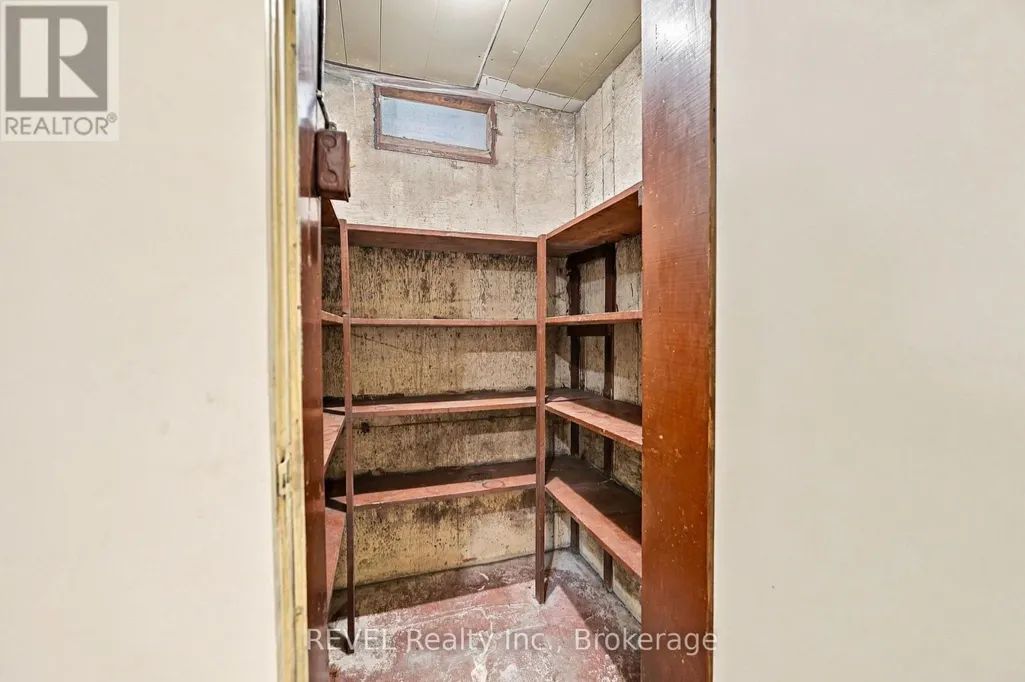
| Pantry | 1.39 m x 1.13 m | Basement | 1.13 m | |
| Recreational, Games room | 6.03 m x 4.5 m | Basement | 4.5 m | |
| Sunroom | 5.97 m x 4.75 m | Main level | 4.75 m | |
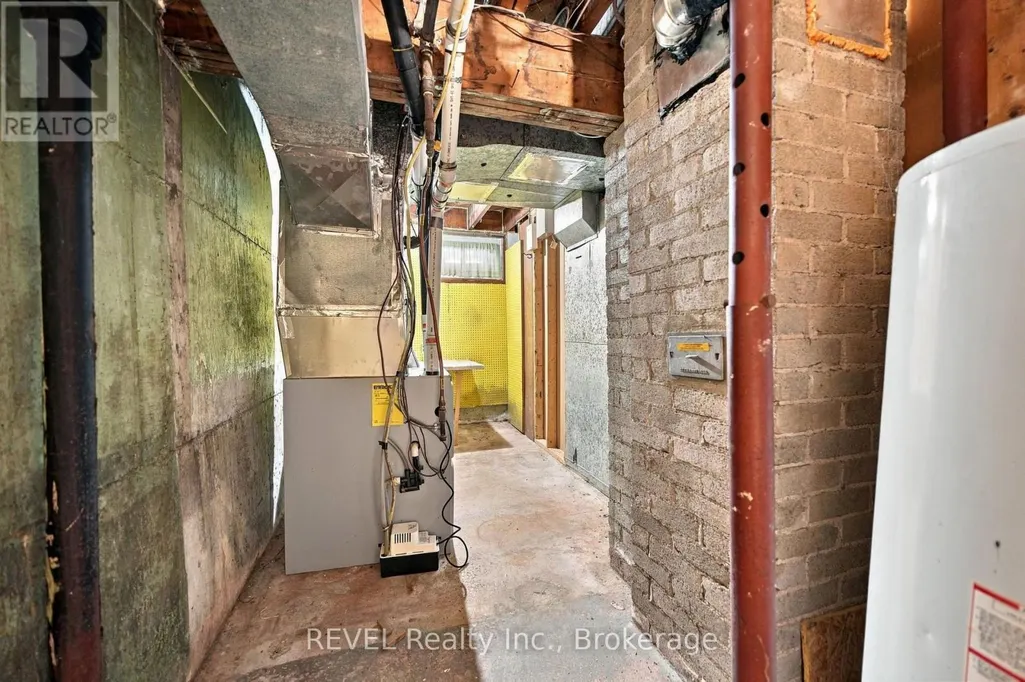
| Utility room | 6.98 m x 2.08 m | Basement | 2.08 m |
Amenities
- Views
- New Construction
- Adult 55+
- Lease To Own
- No HOA Fees
- Furnished
- Primary On Main
- Air Conditioning
- Seller Finance
- Green
- Fixer Upper
- Horse
- Golf
- Fireplace
- Deck
- Garage
- Basement
- Pool

Property vs Single Family Average in L2G 2J8
Price
In The Neighborhood
Just Listed
Niagara Falls (Dorchester)
$ 439,900
- Type
- Single Family
- Rooms
- 3 Beds + 1 Baths
MASTERSON REALTY LTD,BROKERAGE
Niagara Falls (Dorchester)
$ 429,900
- Type
- Single Family
- Rooms
- 2 Beds + 1 Baths
RE/MAX GARDEN CITY REALTY INC, BROKERAGE
Niagara Falls (Dorchester)
$ 439,900
- Type
- Single Family
- Rooms
- 3 Beds + 1.5 Baths
RIGHT AT HOME REALTY
Primary On Main
Niagara Falls (Dorchester)
$ 449,000
- Type
- Single Family
- Rooms
- 3 Beds + 2 Baths
ROYAL LEPAGE NRC REALTY
Niagara Falls (Dorchester)
$ 599,000
- Type
- Single Family
- Rooms
- 4 Beds + 3.5 Baths
ROYAL LEPAGE NRC REALTY
Niagara Falls (Dorchester)
$ 439,900
- Type
- Single Family
- Rooms
- 3 Beds + 2 Baths
ROYAL LEPAGE NRC REALTY
Niagara Falls (Dorchester)
$ 599,900
- Type
- Single Family
- Rooms
- 4 Beds + 3 Baths
ROYAL LEPAGE NRC REALTY
Primary On Main
Niagara Falls
$ 579,999
- Type
- Single Family
- Size
- 1,946 SqFt
- Rooms
- 5 Beds + 2 Baths
Re/Max SKYWAY REALTY INC
Primary On Main
Niagara Falls (Dorchester)
$ 579,999
- Type
- Single Family
- Rooms
- 5 Beds + 2 Baths
RE/MAX SKYWAY REALTY INC.
Niagara Falls (Dorchester)
$ 489,888
- Type
- Single Family
- Rooms
- 4 Beds + 2 Baths
REALTY EXECUTIVES PLUS LTD, BROKERAGE

 Data provided by the Ontario Regional Technology & Information Systems. The information is deemed reliable, but is not guaranteed. Not intended to solicit buyers or sellers, landlords or tenants currently under contract.
The trademarks REALTOR®, REALTORS® and the REALTOR® logo are controlled by The Canadian Real Estate Association (CREA) and identify real estate professionals who are members of CREA. The trademarks MLS®, Multiple Listing Service® and the associated logos are owned
Data provided by the Ontario Regional Technology & Information Systems. The information is deemed reliable, but is not guaranteed. Not intended to solicit buyers or sellers, landlords or tenants currently under contract.
The trademarks REALTOR®, REALTORS® and the REALTOR® logo are controlled by The Canadian Real Estate Association (CREA) and identify real estate professionals who are members of CREA. The trademarks MLS®, Multiple Listing Service® and the associated logos are owned
