
Address
5981 Culp Street, Niagara Falls (Dorchester), ON
Price
$ 599,000
Property Attributes
- ID#X13766660
- TypeSingle Family
- Listing Status Active
- MunicipalityNiagara Falls (Dorchester)
- CountyNiagara Association of REALTORS
- CityNiagara Falls (Dorchester)
- Area216 - Dorchester
- Neighborhood216 - Dorchester
- ZipL2G 2B6
- Style
- Price$ 599,000
- Bedrooms3+1
- Bathrooms3
- Half Bathrooms1
Data Source:
Canadian Real Estate Association (CREA)
Property Description
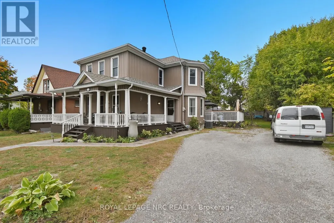
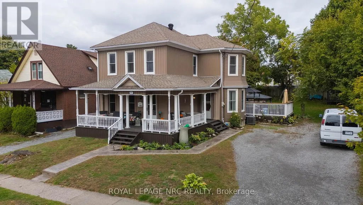
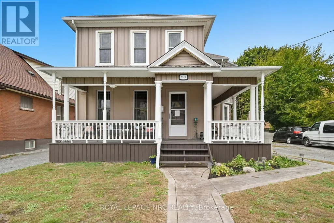
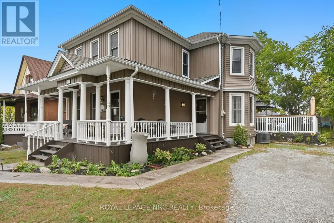
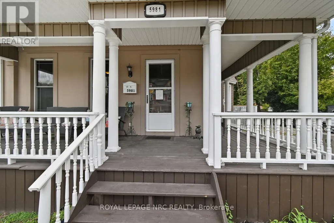
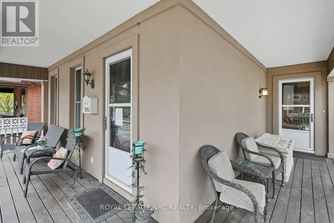
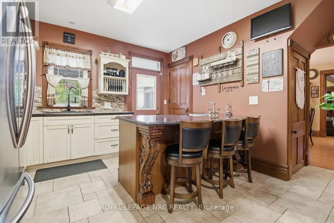
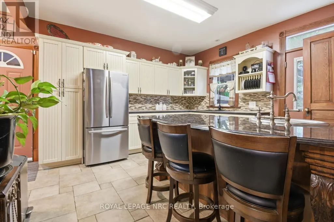
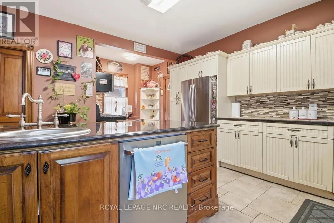
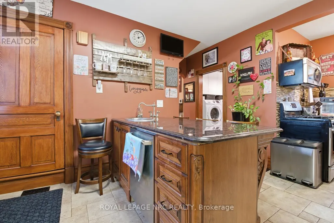
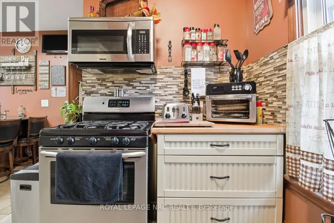
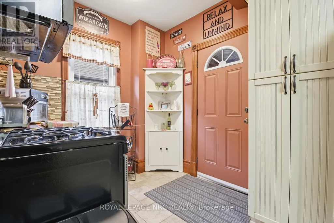
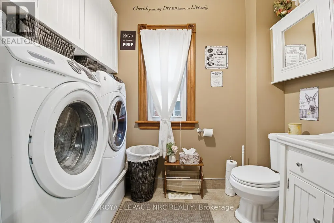
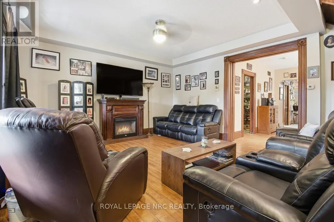
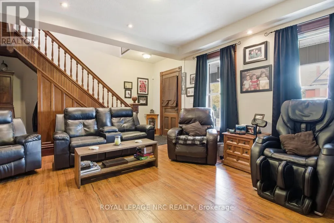
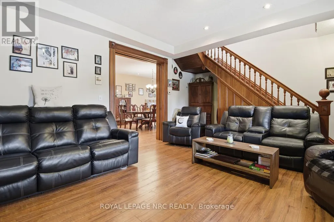
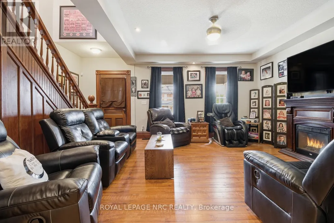
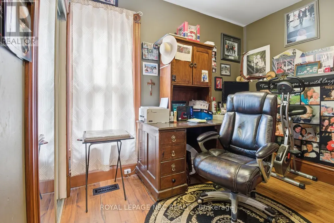
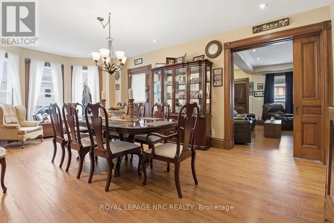
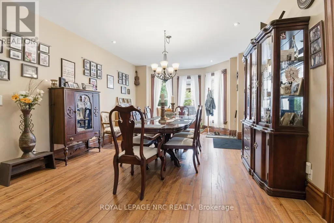
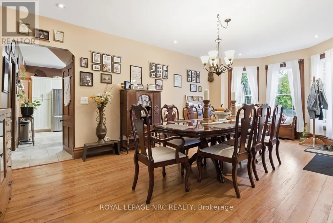
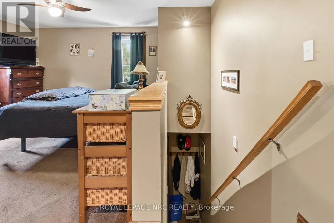
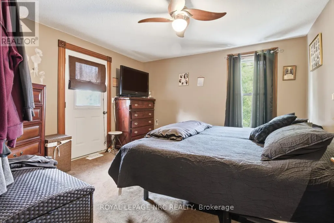
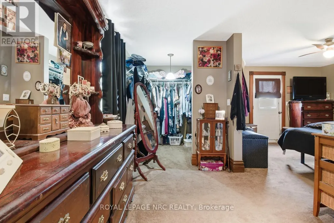
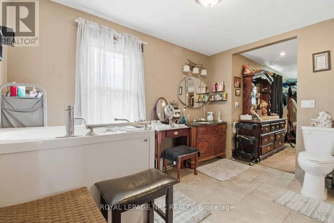
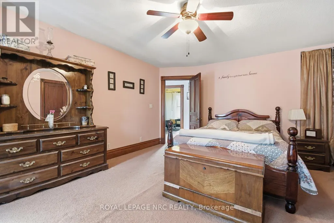
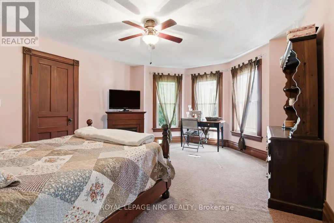
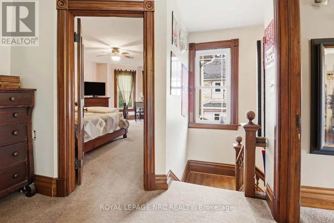
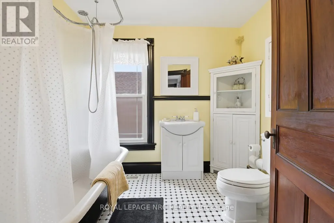
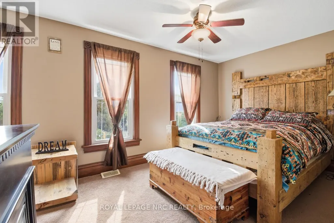
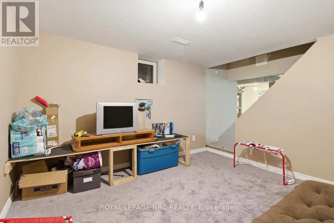
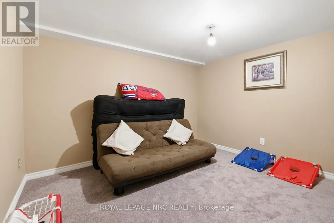
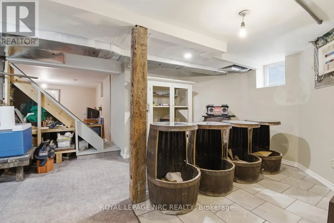
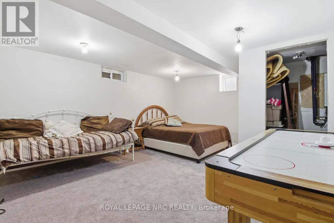
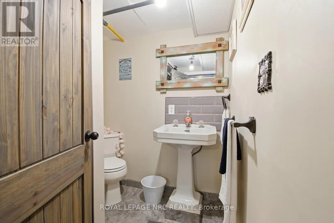
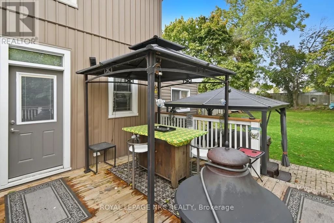
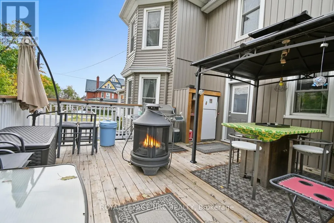
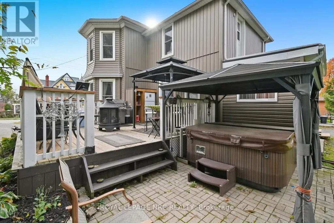
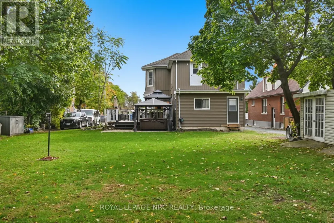
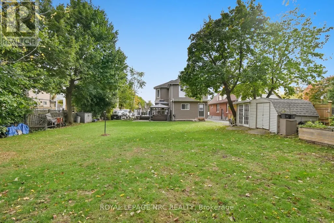
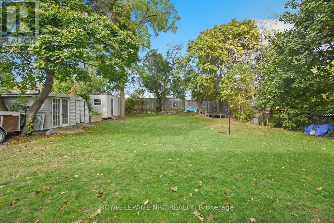
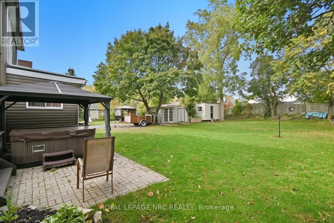
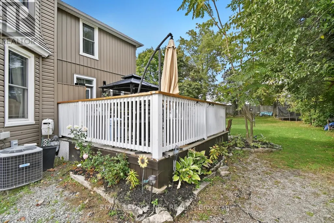
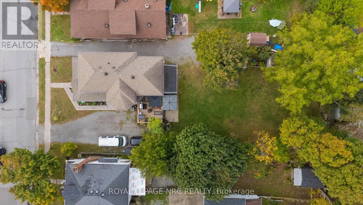
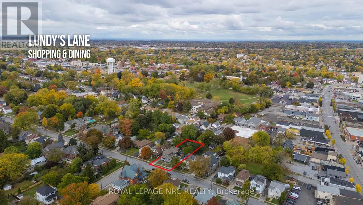
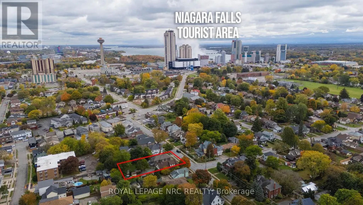
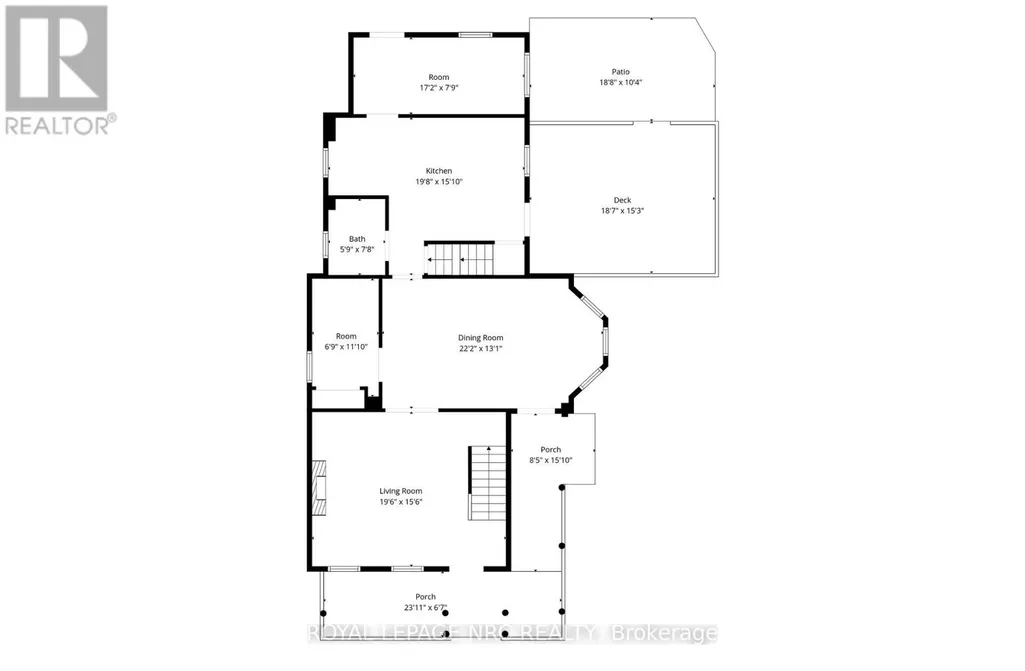
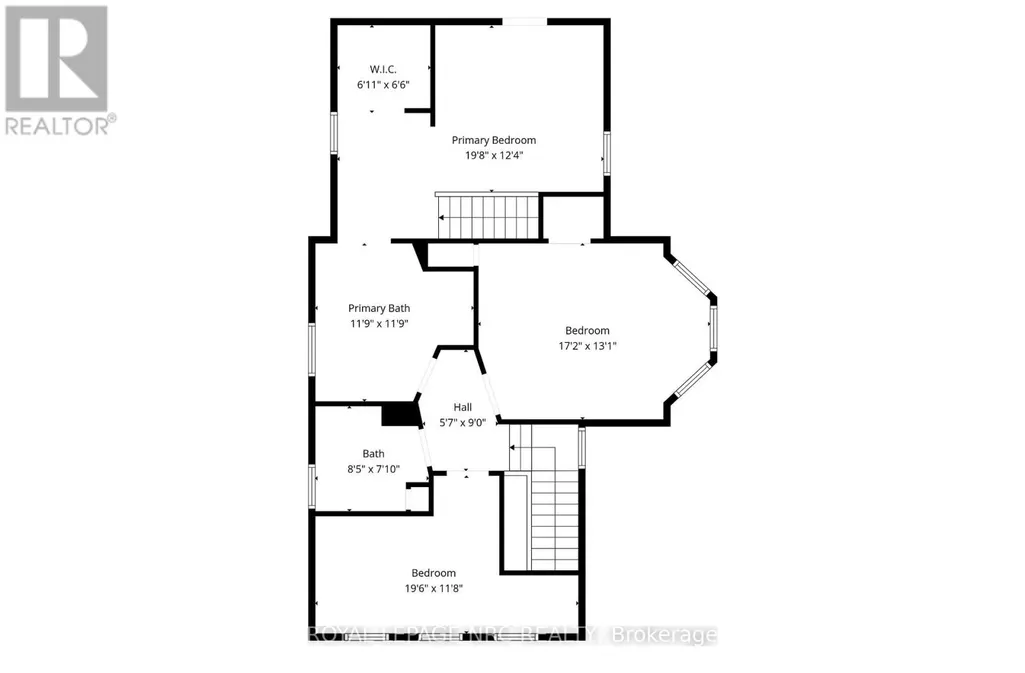
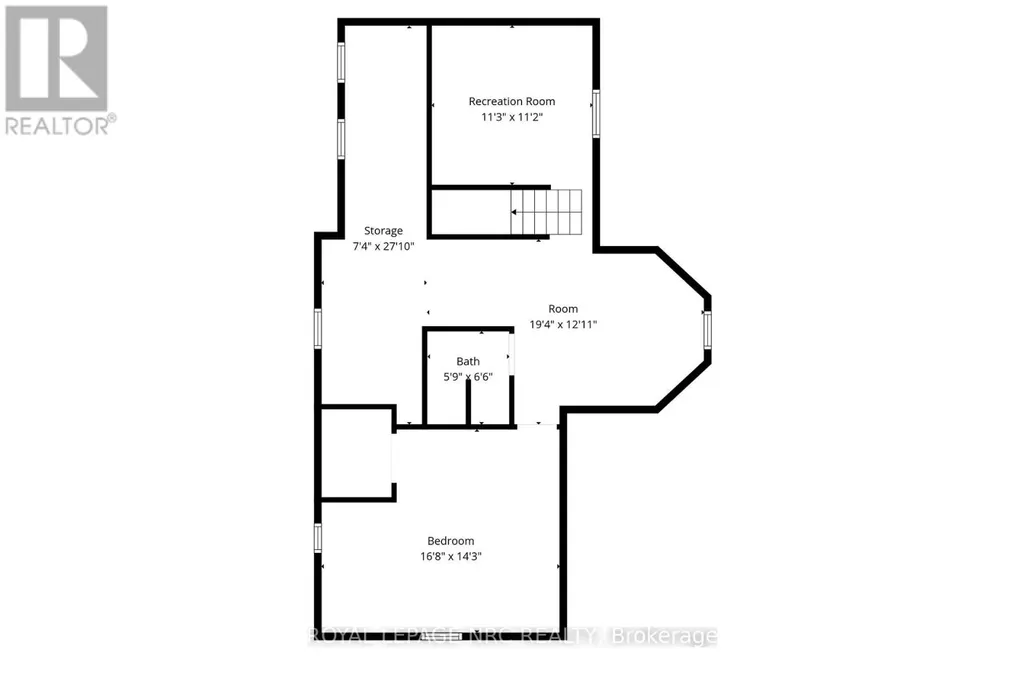
Welcome Home to 5981 Culp st in Niagara Falls! This Circa 1900 home has been well cared for and thoughtfully updated throughout, while keeping the old charm! Many of the original wooden doors, trim, staircase and pocket doors have been refinished to bring out the amazing character this home has to offer! This home is over 2100 sqft and has over 3000 sqft of living space! With 3 + 1 bedrooms and 4 bathrooms, this home has room for the entire family! The main floor consists of the kitchen with granite countertops, the formal dining room fit for a king, the living room with fireplace, main floor laundry/powder room, and an office! The second floor can be accessed by two staircases, one heading directly to the Primary suite with walkin closet, door to balcony, and a 4 pc ensuite! 2 more good sized bedrooms and another bathroom roudn out the upper floor! The basement has been finished offering more space and consisting of another bedroom, recroom, 3 pc bathroom, utility room, and is roughed in for a wet bar! The electrical panel has been upgraded with updated wiring! The home has vinyll windows and easy to maintain vinyl siding! The home is heated with a forced air gas furnace and cooled with central air! The outside has parking for as many as you would like and has a rare feature where you could make the driveway wrap around the home and exit on the other side! The yard is big with multiple sheds, and has a deck (280sqft), a patio (190sqft) with a hot tub! The home is complete with a wraparound porch (250 sqft)! This is a one of a kind property, and is ready for new owners! Bring your ideas and book your private showing today! (id:7434)
General Features
| Property Type | Single Family |
|---|---|
| CommunityName | 216 - Dorchester |
| Building Appliances | Water Heater |
| Building Cooling Type | Central air conditioning |
| Location Description | Cross Streets: Culp/drummond, Culp/main. ** Directions: Drummond to culp. |
| Parking Space Total | 6 |
| Foundation Type | Concrete |
| Building Type | House |
| Ownership Type | Freehold |
| Building.StoriesTotal | 2 |
Interior Features
| Building Fireplace Present | True |
|---|---|
| Building Heating Type | Forced air |
| Building Heating Fuel | Natural gas |
| Basement Type | Full |
| Construction Style Attachment | Detached |
| Living Area Range | 2000 |
| Bedrooms | 3+1 |
Exterior Features
| Sewer | Sanitary sewer |
|---|---|
| Exterior Finish | Vinyl siding |
Room Details
| Room | Dimensions | Level | Flooring | Details |
|---|---|---|---|---|
| Bedroom 2 | 5.23 m x 3.99 m | Second level | 3.99 m | |
| Bedroom 3 | 5.94 m x 3.56 m | Second level | 3.56 m | |
| Bedroom 4 | 5.08 m x 4.34 m | Basement | 4.34 m | |
| Dining room | 6.76 m x 3.99 m | Main level | 3.99 m | |
| Kitchen | 5.99 m x 4.83 m | Main level | 4.83 m | |
| Laundry room | 2.34 m x 1.75 m | Main level | 1.75 m | |
| Living room | 5.94 m x 4.72 m | Main level | 4.72 m | |
| Office | 2.06 m x 3.61 m | Main level | 3.61 m | |
| Other | 5.23 m x 2.36 m | Main level | 2.36 m | |
| Primary Bedroom | 5.99 m x 3.76 m | Second level | 3.76 m | |
| Recreational, Games room | 3.43 m x 3.4 m | Basement | 3.4 m | |
| Utility room | 8.48 m x 2.24 m | Basement | 2.24 m |
Amenities
- Views
- New Construction
- Adult 55+
- Lease To Own
- No HOA Fees
- Furnished
- Primary On Main
- Air Conditioning
- Seller Finance
- Green
- Fixer Upper
- Horse
- Golf
- Fireplace
- Deck
- Garage
- Basement
- Pool

Property vs Single Family Average in L2G 2B6
Price
In The Neighborhood
Just Listed
Niagara Falls (Dorchester)
$ 439,900
- Type
- Single Family
- Rooms
- 3 Beds + 1 Baths
MASTERSON REALTY LTD,BROKERAGE
Just Listed
Niagara Falls (Dorchester)
$ 579,900
- Type
- Single Family
- Rooms
- 3 Beds + 2.5 Baths
REVEL Realty Inc., Brokerage
Just Listed
Niagara Falls (Dorchester)
$ 429,900
- Type
- Single Family
- Rooms
- 2 Beds + 1 Baths
RE/MAX GARDEN CITY REALTY INC, BROKERAGE
Just Listed
Niagara Falls (Dorchester)
$ 439,900
- Type
- Single Family
- Rooms
- 3 Beds + 1.5 Baths
RIGHT AT HOME REALTY
Primary On Main
Niagara Falls (Dorchester)
$ 449,000
- Type
- Single Family
- Rooms
- 3 Beds + 2 Baths
ROYAL LEPAGE NRC REALTY
Niagara Falls (Dorchester)
$ 439,900
- Type
- Single Family
- Rooms
- 3 Beds + 2 Baths
ROYAL LEPAGE NRC REALTY
Niagara Falls (Dorchester)
$ 599,900
- Type
- Single Family
- Rooms
- 4 Beds + 3 Baths
ROYAL LEPAGE NRC REALTY
Primary On Main
Niagara Falls
$ 579,999
- Type
- Single Family
- Size
- 1,946 SqFt
- Rooms
- 5 Beds + 2 Baths
Re/Max SKYWAY REALTY INC
Primary On Main
Niagara Falls (Dorchester)
$ 579,999
- Type
- Single Family
- Rooms
- 5 Beds + 2 Baths
RE/MAX SKYWAY REALTY INC.
Niagara Falls (Dorchester)
$ 489,888
- Type
- Single Family
- Rooms
- 4 Beds + 2 Baths
REALTY EXECUTIVES PLUS LTD, BROKERAGE

 Data provided by the Ontario Regional Technology & Information Systems. The information is deemed reliable, but is not guaranteed. Not intended to solicit buyers or sellers, landlords or tenants currently under contract.
The trademarks REALTOR®, REALTORS® and the REALTOR® logo are controlled by The Canadian Real Estate Association (CREA) and identify real estate professionals who are members of CREA. The trademarks MLS®, Multiple Listing Service® and the associated logos are owned
Data provided by the Ontario Regional Technology & Information Systems. The information is deemed reliable, but is not guaranteed. Not intended to solicit buyers or sellers, landlords or tenants currently under contract.
The trademarks REALTOR®, REALTORS® and the REALTOR® logo are controlled by The Canadian Real Estate Association (CREA) and identify real estate professionals who are members of CREA. The trademarks MLS®, Multiple Listing Service® and the associated logos are owned
