
Primary on Main
Address
1588 Aldersbrook Road, London North (North F), ON
Price
$ 569,900
Property Attributes
- ID#X13780200
- TypeSingle Family
- Listing Status Active
- MunicipalityLondon North (North F)
- CountyToronto Real Estate Board
- CityLondon North (North F)
- AreaNorth F
- NeighborhoodNorth F
- ZipN6G 2Z3
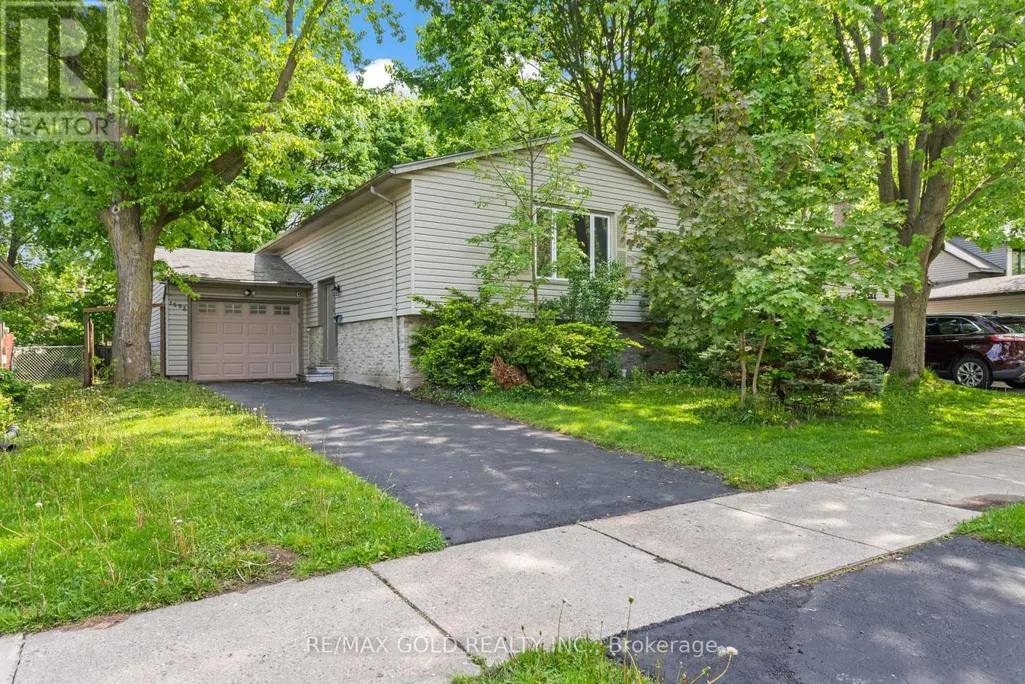
- StyleRaised bungalow
- Price$ 569,900
- Bedrooms3+1
- Bathrooms2
- Half Bathrooms0
Data Source:
Canadian Real Estate Association (CREA)
Property Description
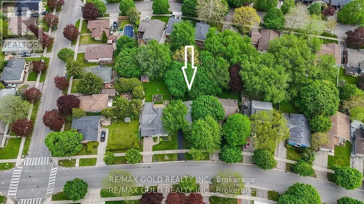
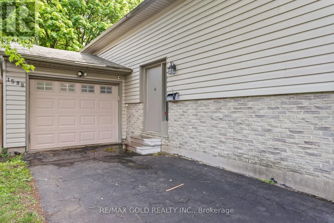
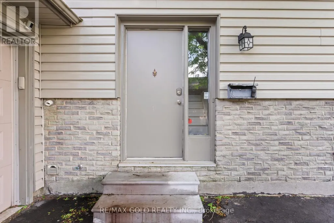
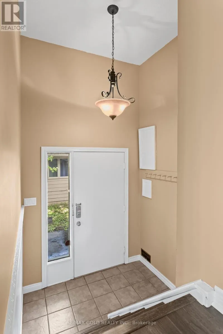
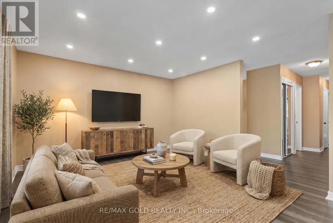
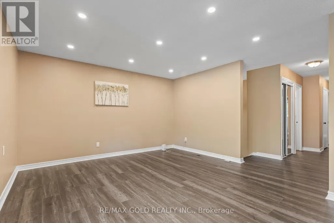
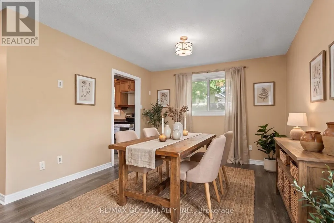
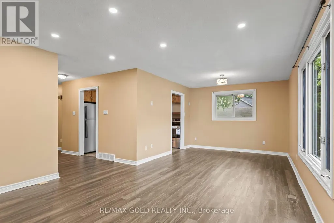
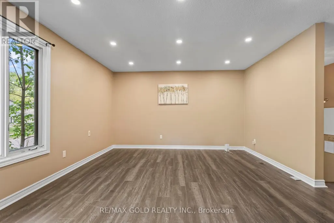
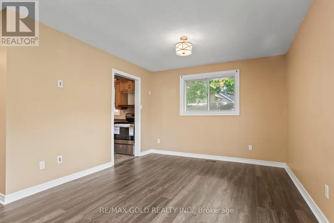
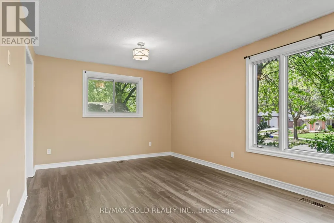
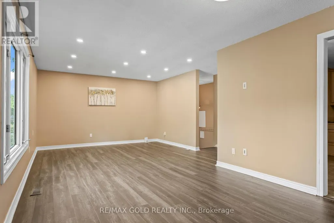
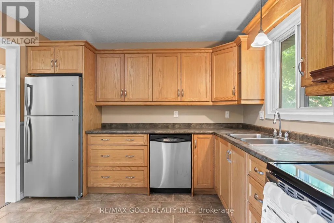
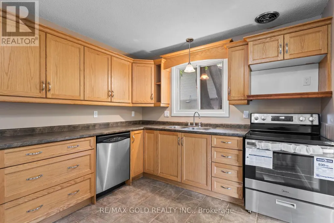
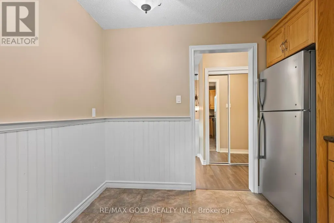
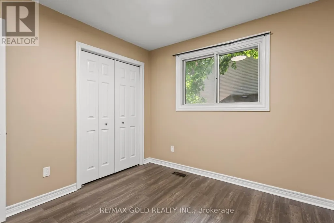
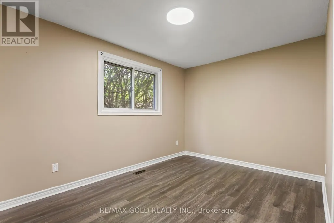
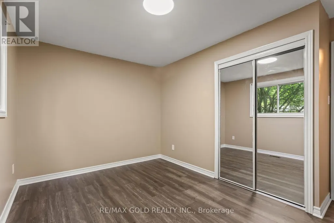
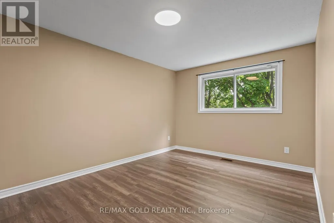
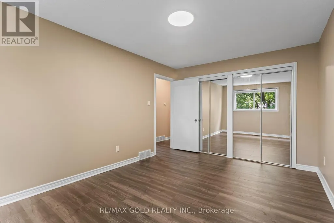
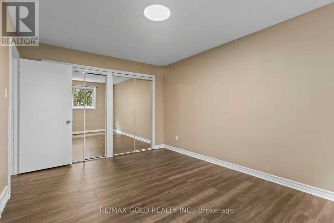
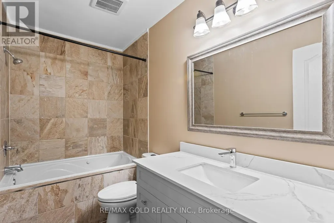
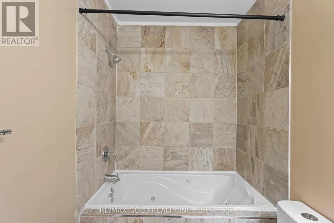
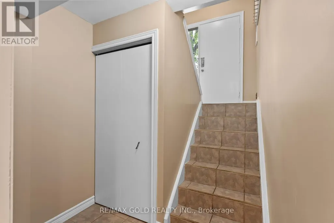
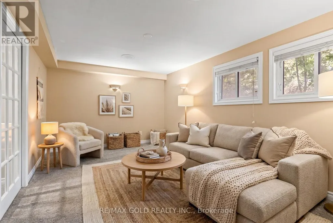
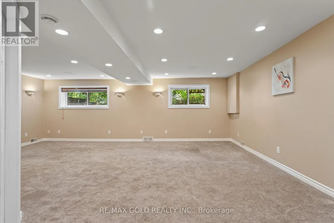
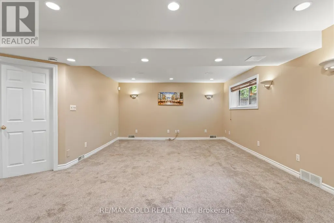
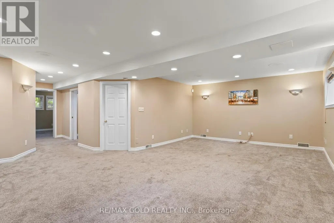
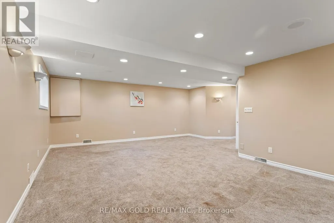
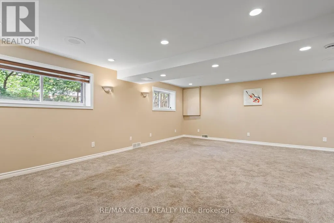
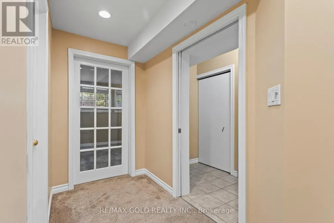
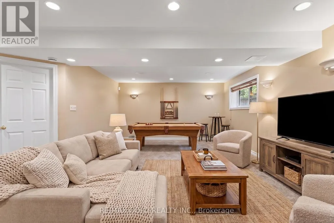
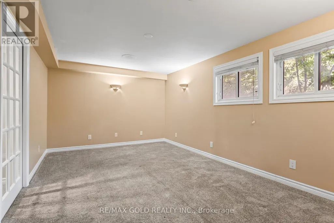
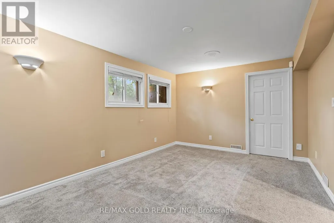
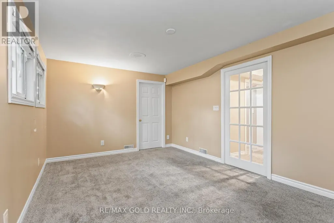
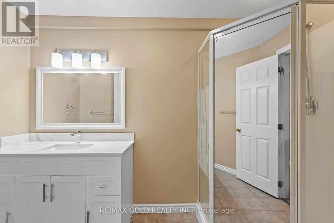
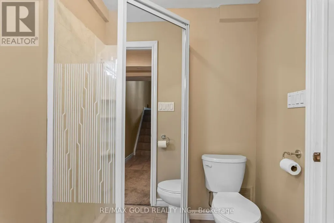
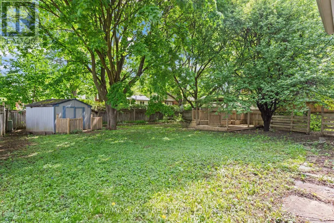
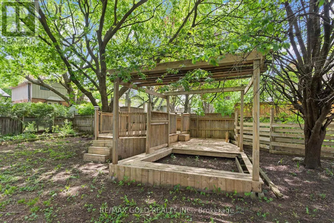
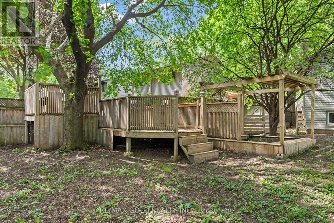
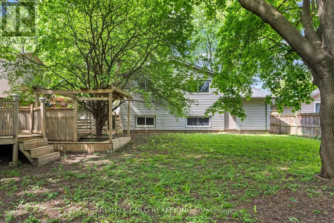
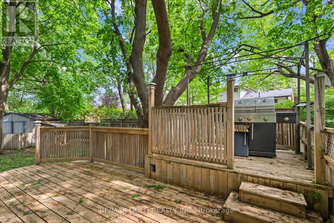
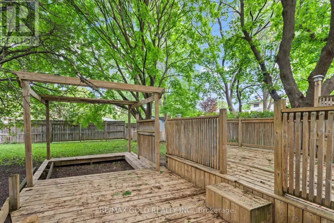
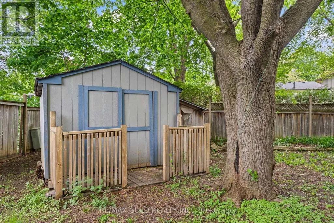
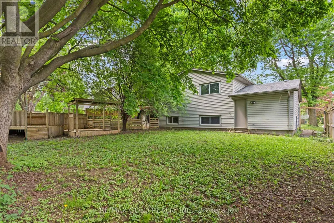
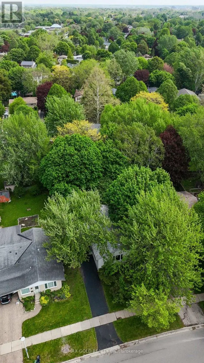
DEAL DEAL DEAL! This beautifully refreshed 3+1 bedroom raised bungalow perfectly blends spacious family living with the serenity of nature. Situated on one of the largest premium lots on the street, this home has had all the hard work done for you.From the moment you step into the bright entryway, the freshly painted walls, modern pot lights, and gorgeous new laminate flooring set a welcoming tone. The heart of the home is a spacious kitchen designed for effortless meal prep, complete with ample cabinetry and sleek stainless steel appliances. The main level features mirror-closet doors, a spacious primary bedroom, updated vanities, and a modern 4-piece bathroom complete with a relaxing jetted tub.The fully finished lower level feels like a main floor, boasting oversized windows that flood the massive recreation room, fourth bedroom, and second full bathroom with natural light. This versatile space offers incredible potential for an in-law suite, home office, or entertainment hub.Step outside into your fully fenced, tree-lined backyard haven. The spectacular 2-tiered deck is custom-built for summer barbecues and peaceful garden views. Offering unbeatable value and premium features, GREAT PRICE! (id:7434)
General Features
| Features | Level |
|---|---|
| Easement | Sub Division Covenants |
| Property Type | Single Family |
| Zoning Description | R1-6 |
| CommunityName | North F |
| Building Appliances | Central Vacuum, Dishwasher, Dryer, Garage door opener, Stove, Washer, Window Coverings, Refrigerator |
| Building Architectural Style | Raised bungalow |
| Building Cooling Type | Central air conditioning |
| Location Description | BETWEEN HAWTHORNE ROAD AND GAINSBOROUGH ROAD |
| Parking Space Total | 3 |
| Foundation Type | Poured Concrete |
| Building Type | House |
| Ownership Type | Freehold |
| Building.StoriesTotal | 1 |
Interior Features
| Building Fireplace Present | False |
|---|---|
| Building Heating Type | Forced air |
| Building Heating Fuel | Natural gas |
| Basement Development | Finished |
| Basement Type | Full (Finished) |
| Construction Style Attachment | Detached |
| Flooring Type | Laminate, Carpeted |
| Living Area Range | 1100 |
| Bedrooms | 3+1 |
Exterior Features
| Structure | Deck |
|---|---|
| Landscape Features | Lawn sprinkler |
| Sewer | Sanitary sewer |
| Exterior Finish | Vinyl siding, Brick |
| Fence Type | Fenced yard |
Room Details
| Room | Dimensions | Level | Flooring | Details |
|---|---|---|---|---|
| Bathroom | Measurements not available | Main level | ||
| Bedroom | 3.04 m x 2.94 m | Main level | 2.94 m | |
| Dining room | 3.47 m x 3.4 m | Main level | 3.4 m | |
| Family room | 6.47 m x 4.41 m | Basement | 4.41 m | |
| Kitchen | 3.35 m x 3.04 m | Main level | 3.04 m | |
| Living room | 4.11 m x 4.06 m | Main level | 4.06 m | |
| Primary Bedroom | 4.57 m x 3.25 m | Main level | 3.25 m |
Amenities
- Views
- New Construction
- Adult 55+
- Lease To Own
- No HOA Fees
- Furnished
- Primary On Main
- Air Conditioning
- Seller Finance
- Green
- Fixer Upper
- Horse
- Golf
- Fireplace
- Deck
- Garage
- Basement
- Pool

Property vs Single Family Average in N6G 2Z3
Price
In The Neighborhood
Primary On Main
London North (North F)
$ 399,900
- Type
- Single Family
- Rooms
- 3 Beds + 2 Baths
KELLER WILLIAMS LIFESTYLES
Primary On Main
London North (North F)
$ 1,173,000
- Type
- Single Family
- Rooms
- 5 Beds + 3.5 Baths
SUTTON GROUP - SELECT REALTY
Views
London North (North F)
$ 2,600
- Type
- Single Family
- Rooms
- 5 Beds + 2 Baths
CENTURY 21 GREEN REALTY INC.
London North (North F)
$ 408,800
- Type
- Single Family
- Rooms
- 3 Beds + 1.5 Baths
ROYAL LEPAGE TRILAND REALTY
London North (North F)
$ 599,000
- Type
- Single Family
- Rooms
- 4 Beds + 2 Baths
CENTURY 21 FIRST CANADIAN CORP
London North (North F)
$ 609,500
- Type
- Single Family
- Rooms
- 4 Beds + 2 Baths
TEAM GLASSER REAL ESTATE BROKERAGE INC.
Primary On Main
London North (North F)
$ 625,000
- Type
- Single Family
- Rooms
- 3 Beds + 2 Baths
ROYAL LEPAGE TRILAND REALTY
London North (North F)
$ 1,800
- Type
- Single Family
- Rooms
- 1 Beds + 1 Baths
CENTURY 21 FIRST CANADIAN CORP
Primary On Main
London North (North F)
$ 499,900
- Type
- Single Family
- Rooms
- 3 Beds + 1.5 Baths
BLUE FOREST REALTY INC.

 Data provided by the Ontario Regional Technology & Information Systems. The information is deemed reliable, but is not guaranteed. Not intended to solicit buyers or sellers, landlords or tenants currently under contract.
The trademarks REALTOR®, REALTORS® and the REALTOR® logo are controlled by The Canadian Real Estate Association (CREA) and identify real estate professionals who are members of CREA. The trademarks MLS®, Multiple Listing Service® and the associated logos are owned
Data provided by the Ontario Regional Technology & Information Systems. The information is deemed reliable, but is not guaranteed. Not intended to solicit buyers or sellers, landlords or tenants currently under contract.
The trademarks REALTOR®, REALTORS® and the REALTOR® logo are controlled by The Canadian Real Estate Association (CREA) and identify real estate professionals who are members of CREA. The trademarks MLS®, Multiple Listing Service® and the associated logos are owned
