
Address
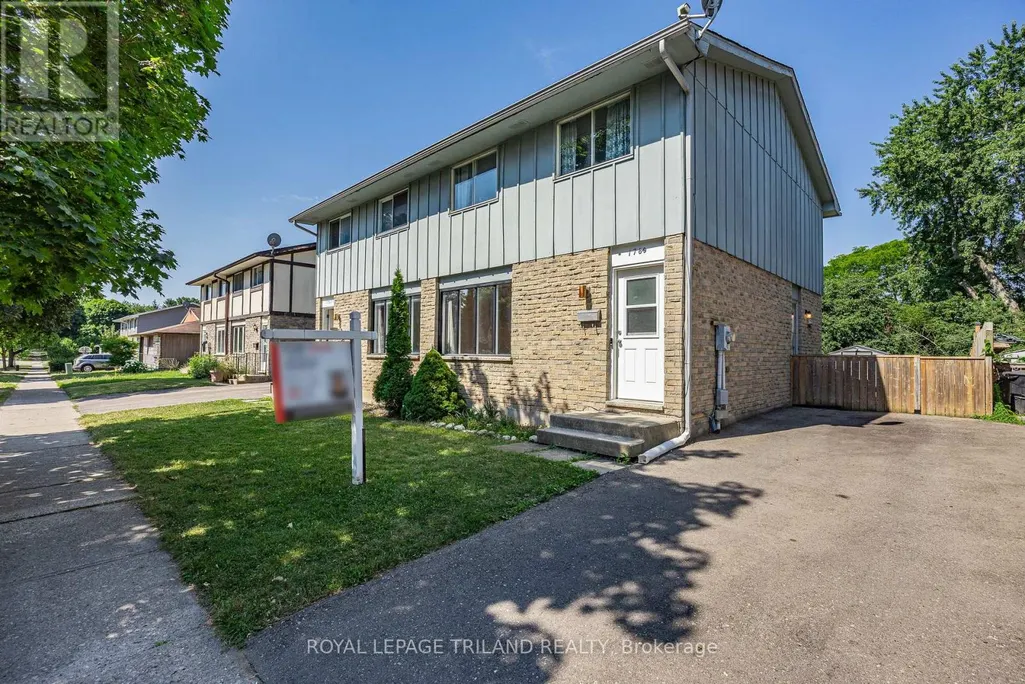
1769 Aldersbrook Road, London North (North F), ON
Price
$ 408,800
Property Attributes
- ID#X13720300
- TypeSingle Family
- Listing Status Active
- MunicipalityLondon North (North F)
- CountyLondon and St. Thomas Association of REALTORS
- CityLondon North (North F)
- AreaNorth F
- NeighborhoodNorth F
- ZipN6G 3E2
- Style
- Price$ 408,800
- Bedrooms3
- Bathrooms1
- Half Bathrooms1
Data Source:
Canadian Real Estate Association (CREA)
Property Description
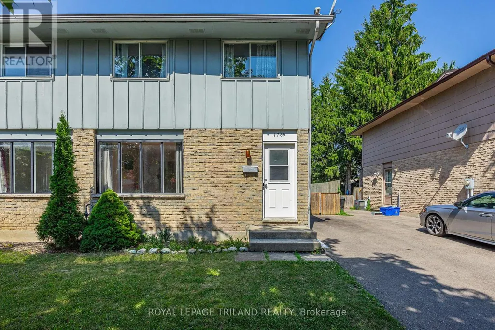
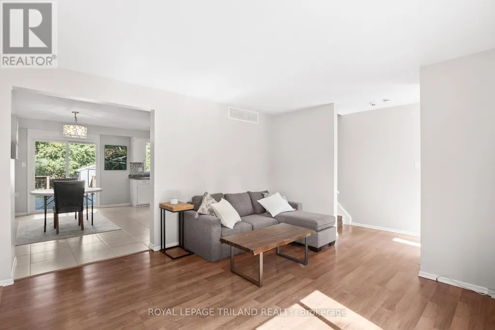
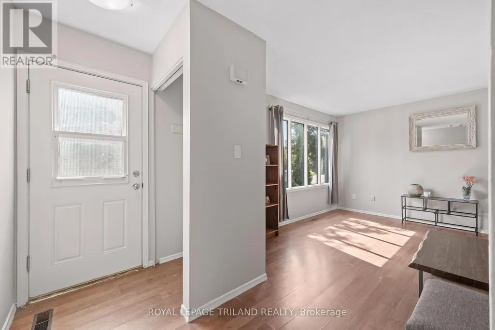
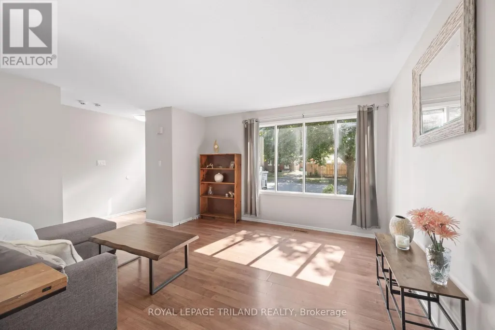
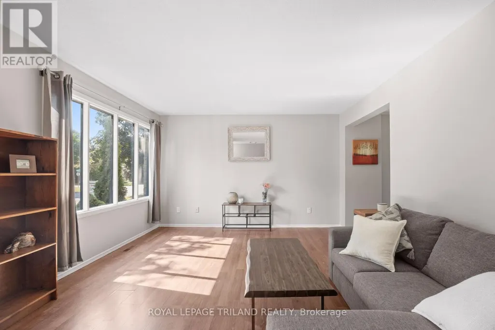
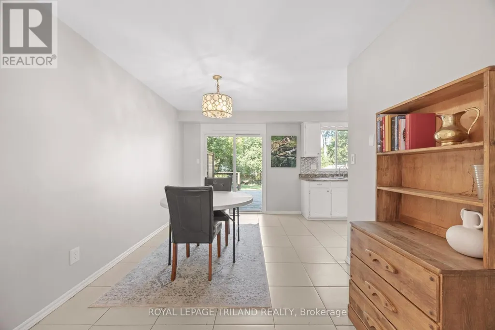
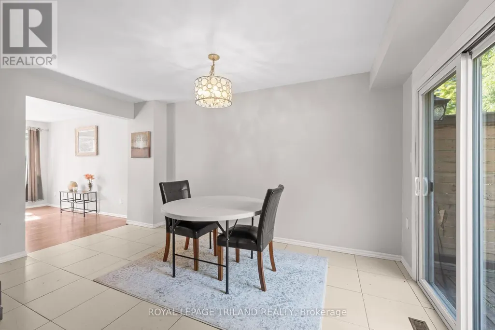
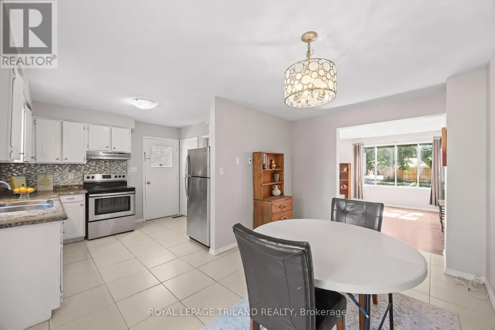
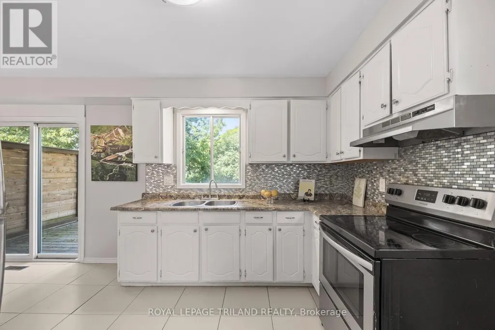
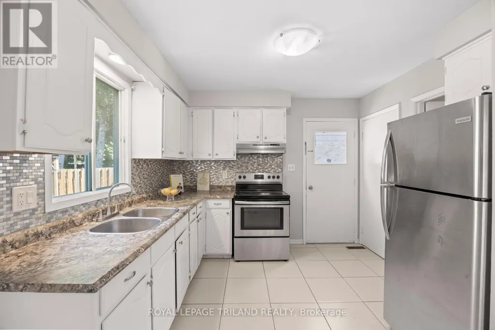
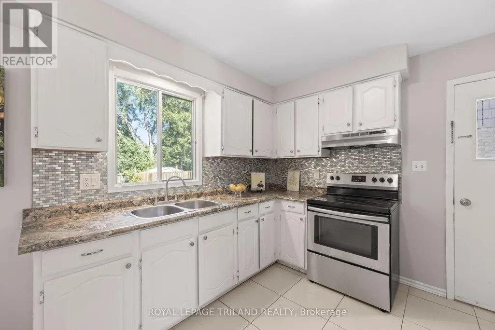
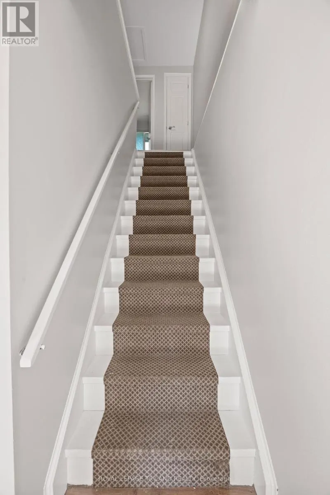
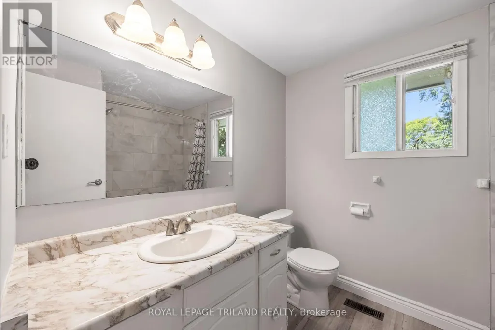
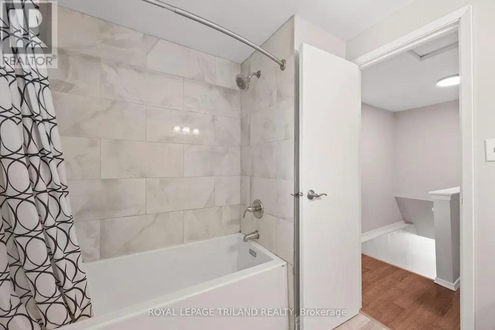
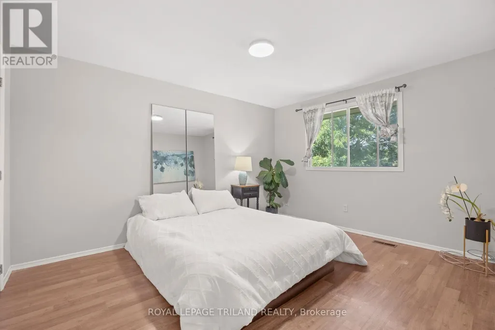
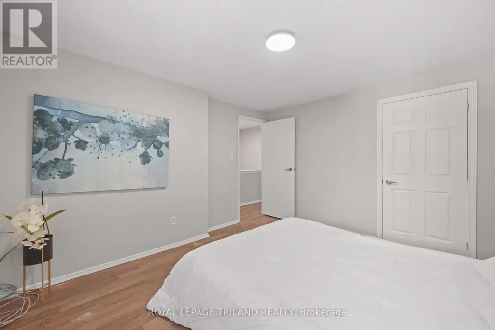
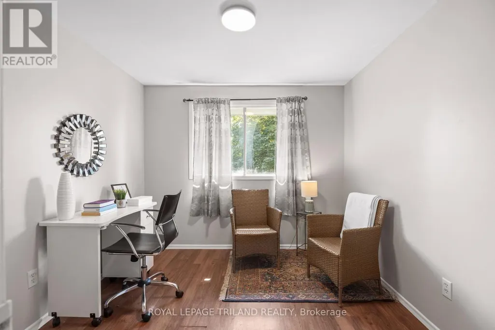
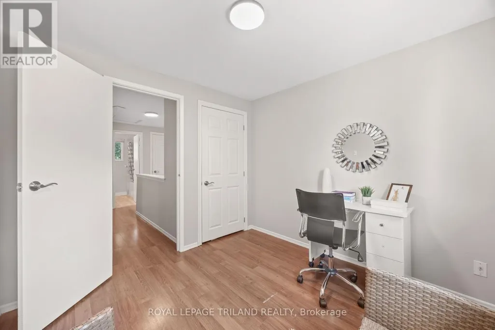
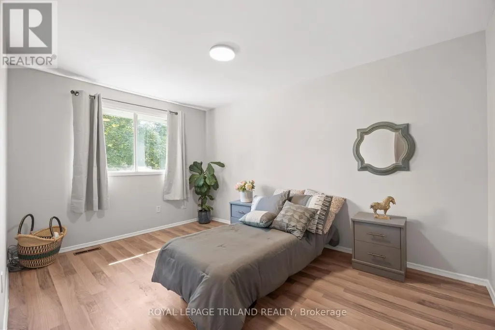
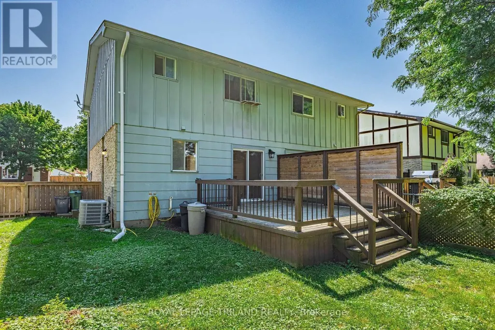
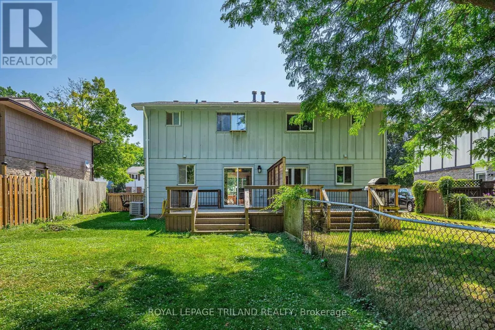
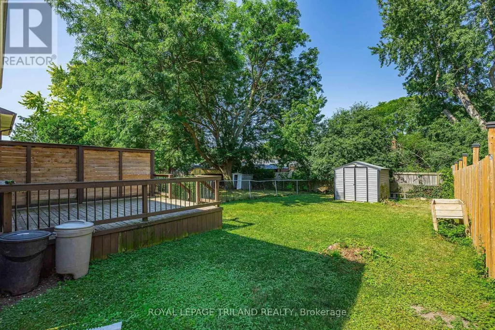
Why pay condo fees when you can own this beautifully updated semi-detached home? Freshly painted throughout and move-in ready, this home offers the perfect opportunity for first time buyers, down sizers or investors looking for a low-maintenance property in a desirable neighbourhood. Step into a bright, welcoming interior that's ready for your personal touch. Outside you'll find a spacious backyard that you can entertain in or create your own outdoor oasis. Ideally located in a family friendly neighbourhood with easy access to public transit, schools, parks, shopping and restaurants! (id:7434)
General Features
| Features | Flat site, Carpet Free |
|---|---|
| Community Features | School Bus |
| Property Type | Single Family |
| Zoning Description | R2-2 |
| CommunityName | North F |
| Amenities | Park, Public Transit, Schools |
| Building Age | 31 to 50 years |
| Building Appliances | Water Heater - Tankless, Water meter, Dryer, Microwave, Stove, Washer, Refrigerator |
| Building Cooling Type | Central air conditioning |
| Location Description | Cross Streets: Aldersbrook Gate and Fanshawe Park Rd W. ** Directions: South on Wonderland Rd from Fanshawe Park Rd West. |
| Parking Space Total | 2 |
| Foundation Type | Poured Concrete |
| Building Type | House |
| Ownership Type | Freehold |
| Building.StoriesTotal | 2 |
Interior Features
| Building Fireplace Present | False |
|---|---|
| Building Heating Type | Forced air |
| Building Heating Fuel | Natural gas |
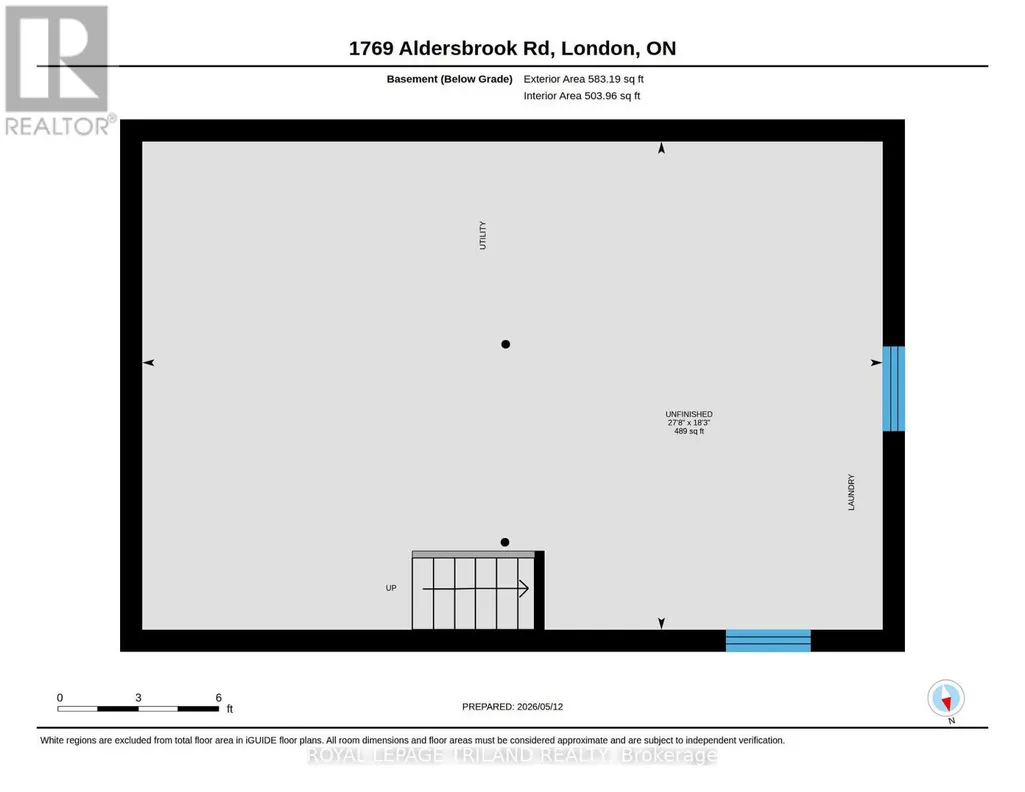
| Basement Development | Unfinished |
| Basement Type | N/A (Unfinished) |
| Construction Style Attachment | Semi-detached |
| Living Area Range | 700 |
| Bedrooms | 3 |
Exterior Features
| Structure | Deck |
|---|---|
| Land Amenities | Park, Public Transit, Schools |
| Sewer | Sanitary sewer |
| Exterior Finish | Brick, Vinyl siding |
Room Details
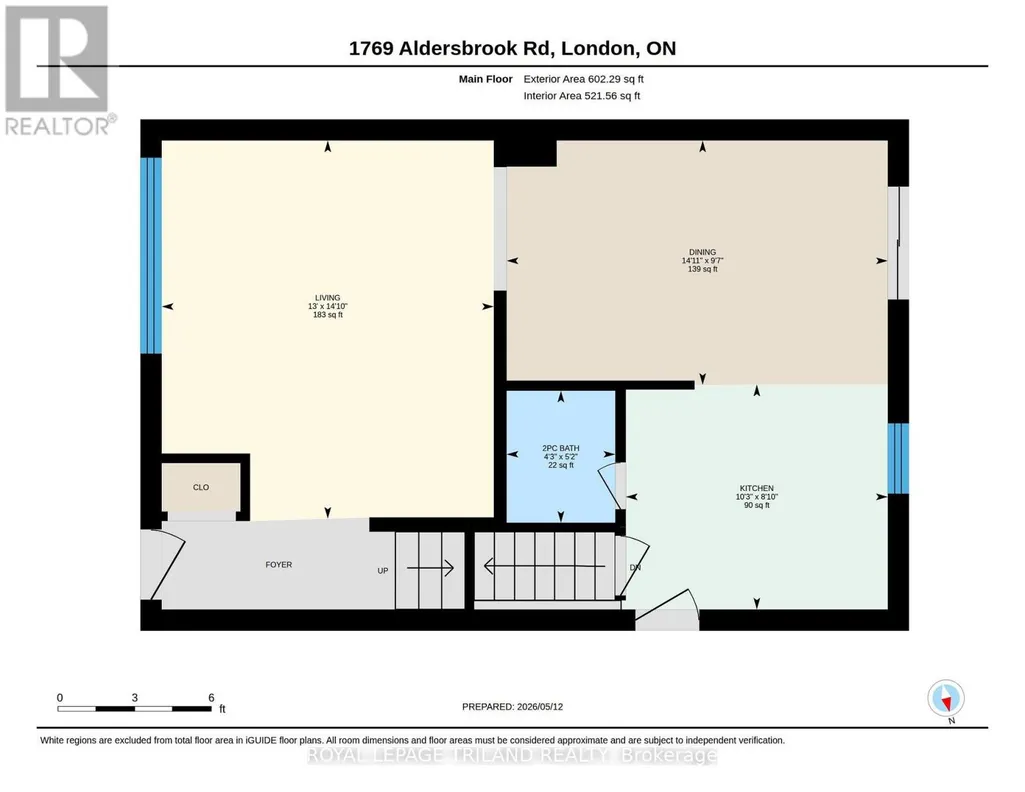
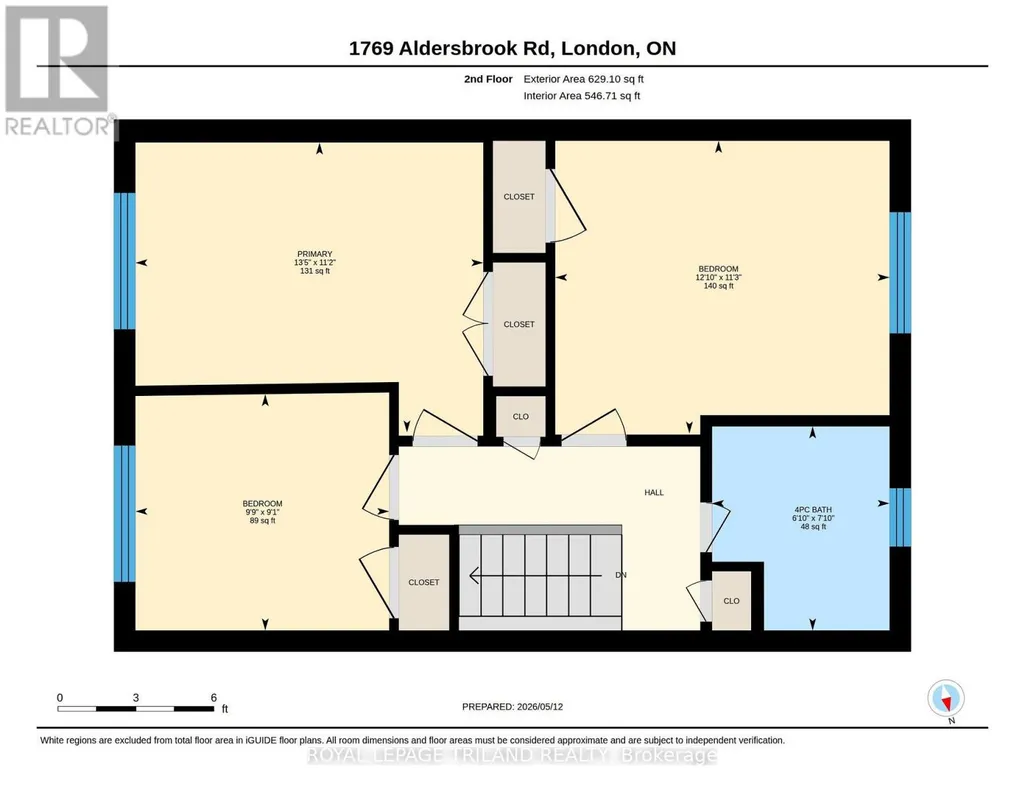
| Room | Dimensions | Level | Flooring | Details |
|---|---|---|---|---|
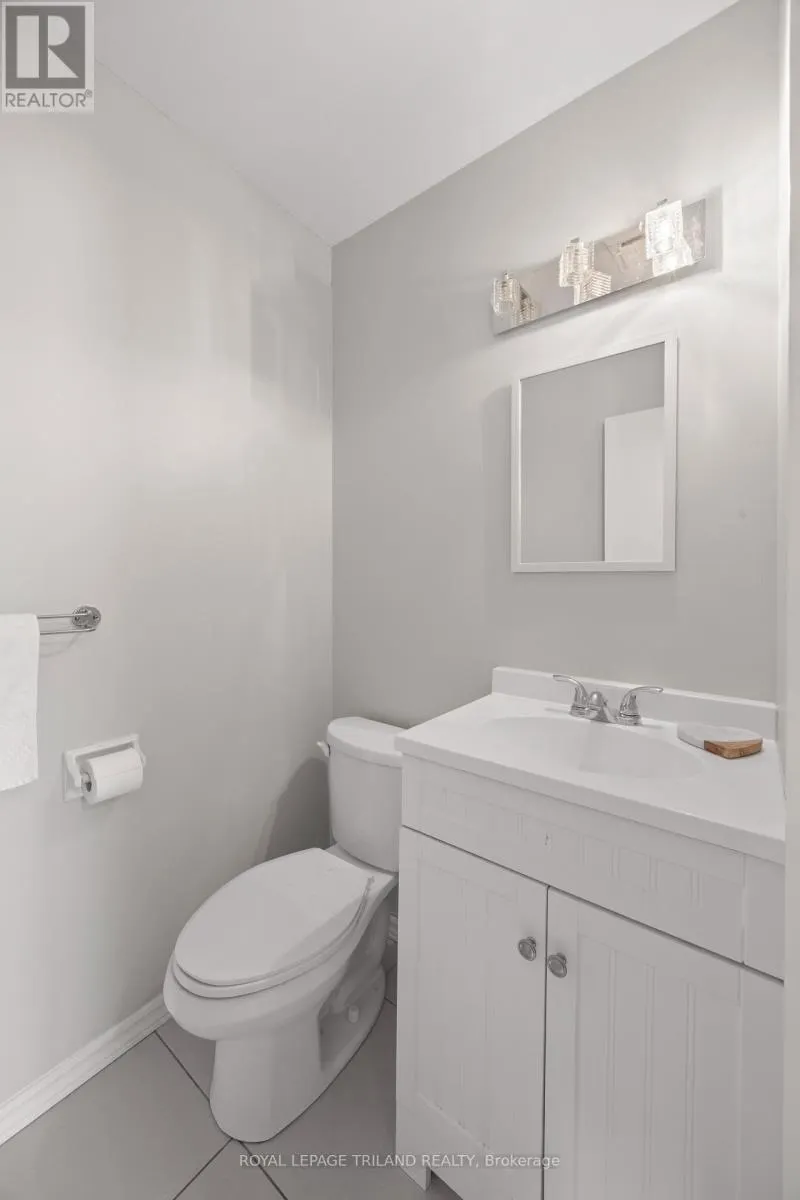
| Bathroom | 1.3 m x 1.57 m | Main level | 1.57 m | |
| Bedroom | 3.91 m x 3.43 m | Second level | 3.43 m | |
| Dining room | 4.55 m x 2.92 m | Main level | 2.92 m | |
| Kitchen | 3.12 m x 2.69 m | Main level | 2.69 m | |
| Living room | 3.96 m x 4.52 m | Main level | 4.52 m | |
| Primary Bedroom | 4.09 m x 3.4 m | Second level | 3.4 m |
Amenities
- Views
- New Construction
- Adult 55+
- Lease To Own
- No HOA Fees
- Furnished
- Primary On Main
- Air Conditioning
- Seller Finance
- Green
- Fixer Upper
- Horse
- Golf
- Fireplace
- Deck
- Garage
- Basement
- Pool

Property vs Single Family Average in N6G 3E2
Price
In The Neighborhood
Just Listed
London North (North F)
$ 569,900
- Type
- Single Family
- Rooms
- 4 Beds + 2 Baths
RE/MAX GOLD REALTY INC.
Primary On Main
London North (North F)
$ 399,900
- Type
- Single Family
- Rooms
- 3 Beds + 2 Baths
KELLER WILLIAMS LIFESTYLES
Primary On Main
London North (North F)
$ 1,173,000
- Type
- Single Family
- Rooms
- 5 Beds + 3.5 Baths
SUTTON GROUP - SELECT REALTY
Views
London North (North F)
$ 2,600
- Type
- Single Family
- Rooms
- 5 Beds + 2 Baths
CENTURY 21 GREEN REALTY INC.
London North (North F)
$ 599,000
- Type
- Single Family
- Rooms
- 4 Beds + 2 Baths
CENTURY 21 FIRST CANADIAN CORP
London North (North F)
$ 609,500
- Type
- Single Family
- Rooms
- 4 Beds + 2 Baths
TEAM GLASSER REAL ESTATE BROKERAGE INC.
Primary On Main
London North (North F)
$ 625,000
- Type
- Single Family
- Rooms
- 3 Beds + 2 Baths
ROYAL LEPAGE TRILAND REALTY
London North (North F)
$ 1,800
- Type
- Single Family
- Rooms
- 1 Beds + 1 Baths
CENTURY 21 FIRST CANADIAN CORP
Primary On Main
London North (North F)
$ 499,900
- Type
- Single Family
- Rooms
- 3 Beds + 1.5 Baths
BLUE FOREST REALTY INC.

 Data provided by the Ontario Regional Technology & Information Systems. The information is deemed reliable, but is not guaranteed. Not intended to solicit buyers or sellers, landlords or tenants currently under contract.
The trademarks REALTOR®, REALTORS® and the REALTOR® logo are controlled by The Canadian Real Estate Association (CREA) and identify real estate professionals who are members of CREA. The trademarks MLS®, Multiple Listing Service® and the associated logos are owned
Data provided by the Ontario Regional Technology & Information Systems. The information is deemed reliable, but is not guaranteed. Not intended to solicit buyers or sellers, landlords or tenants currently under contract.
The trademarks REALTOR®, REALTORS® and the REALTOR® logo are controlled by The Canadian Real Estate Association (CREA) and identify real estate professionals who are members of CREA. The trademarks MLS®, Multiple Listing Service® and the associated logos are owned
