
Views - Primary on Main
Address
1010 Harrison Avenue, London East (East B), ON
Price
$ 837,000
Property Attributes
- ID#X13768438
- TypeSingle Family
- Listing Status Active
- MunicipalityLondon East (East B)
- CountyLondon and St. Thomas Association of REALTORS
- CityLondon East (East B)
- AreaEast B
- NeighborhoodEast B
- ZipN5Y 2V2
- Style
- Price$ 837,000
- Bedrooms4
- Bathrooms2
- Half Bathrooms0
Data Source:
Canadian Real Estate Association (CREA)
Property Description
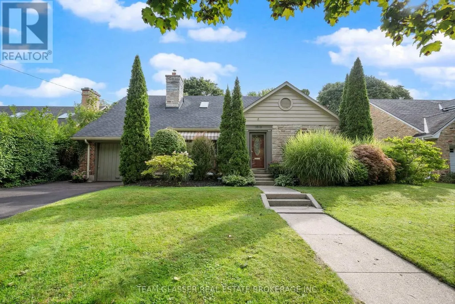
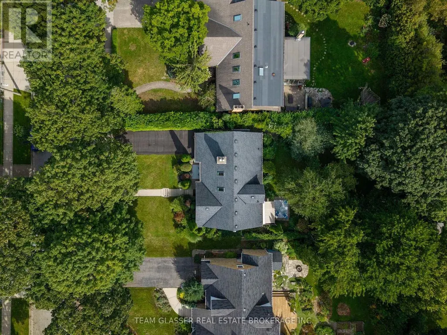
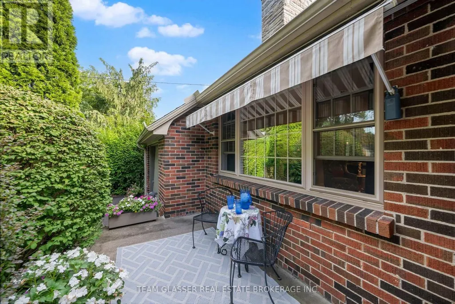
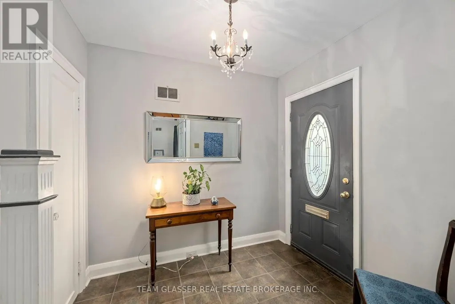
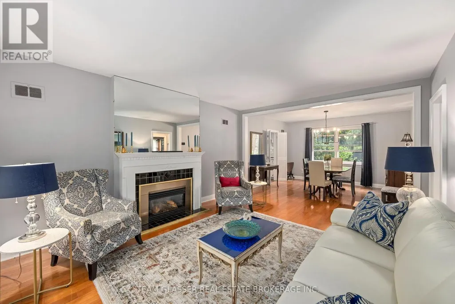
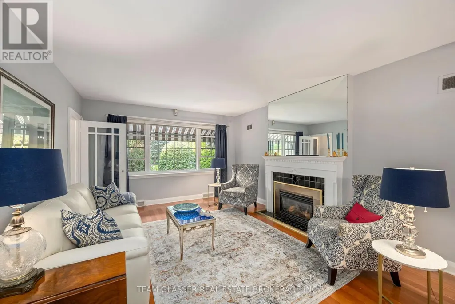
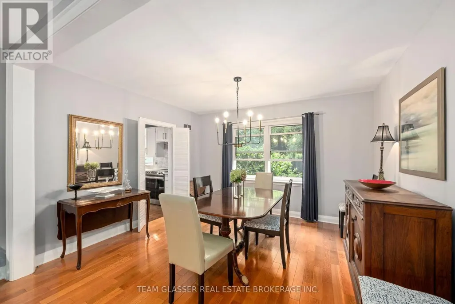
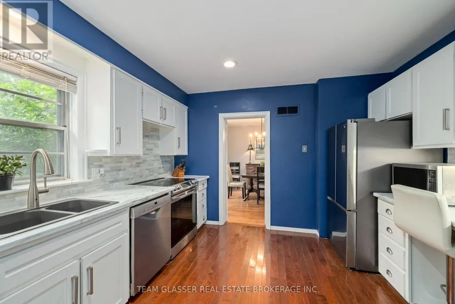
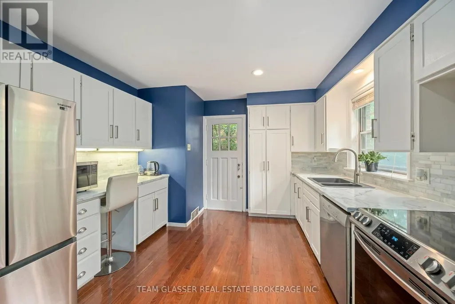
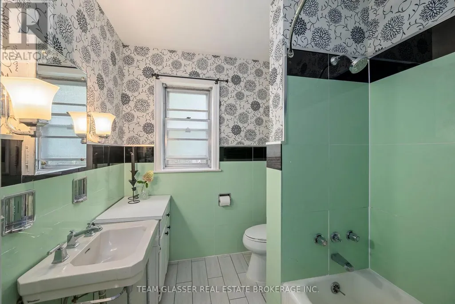
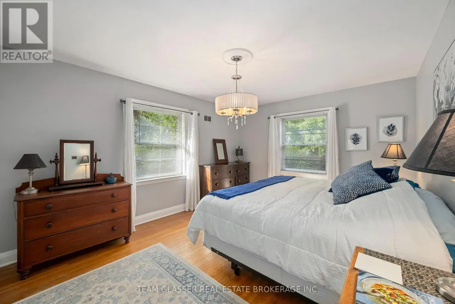
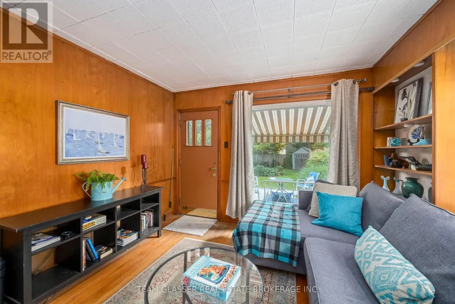
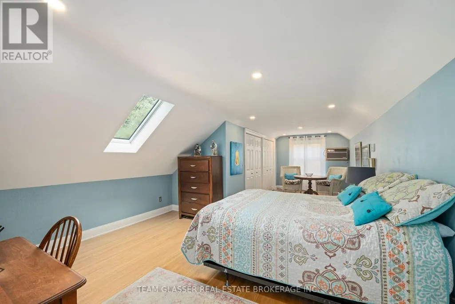
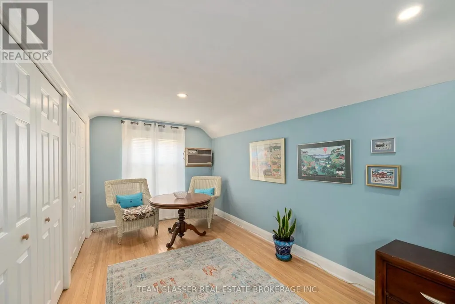
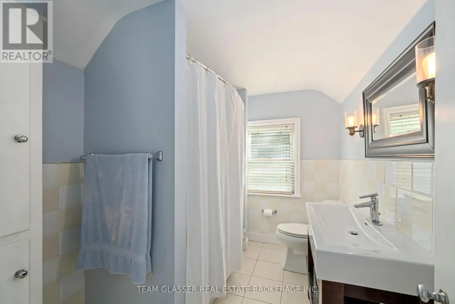
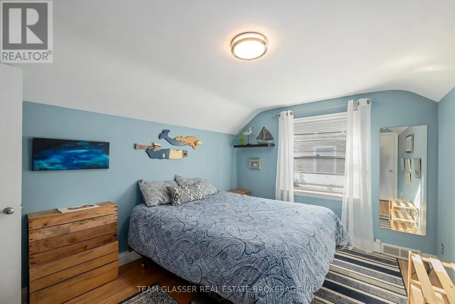
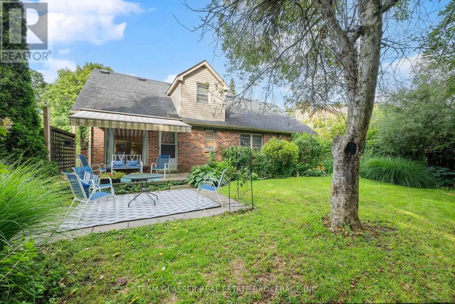
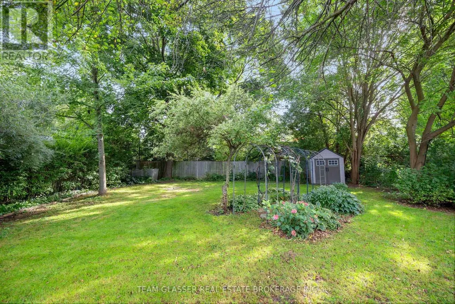
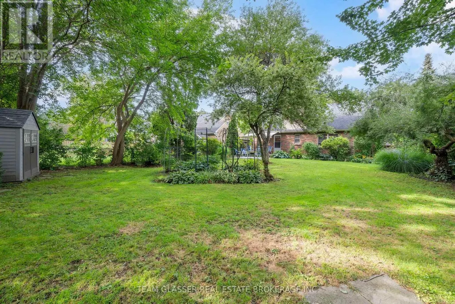
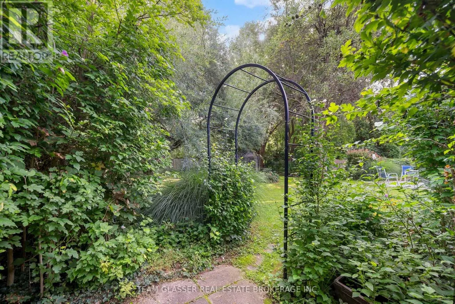
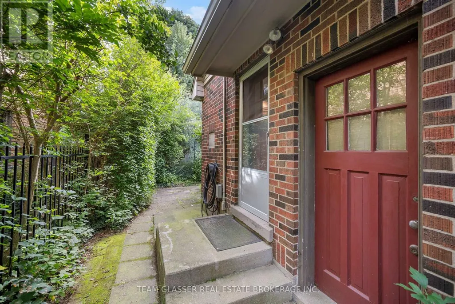
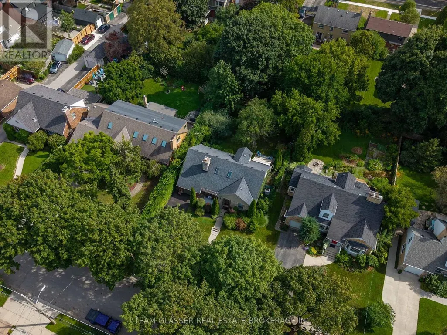
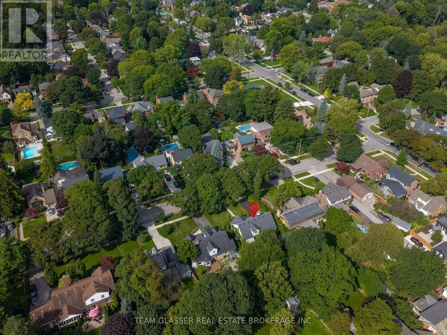
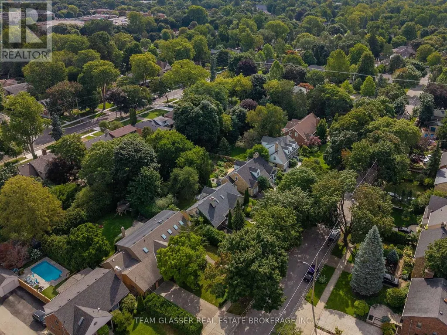
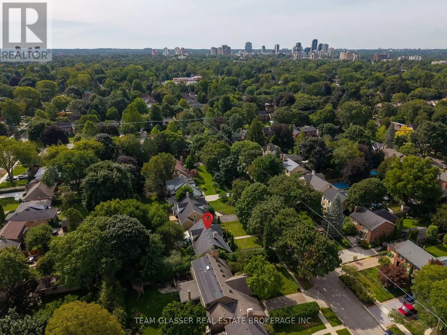
Introducing an enchanting Old North property on an impressive 62' x 145' premium, meticulously landscaped lot - offering exceptional privacy, mature greenery and the kind of space you simply don't expect to find in the city. With a pool-sized backyard and exciting potential for a future addition or expansion, there is definitely lots of room to enjoy today and possibilities for the future. Close to Western & the University Hospital, steps to parks, Thames River trails, green space, and within highly sought-after school zones - this location is hard to beat. Step inside and fall in love with all this home has to offer. A huge private entryway makes welcoming family and guests easy, opening into bright living and dining spaces filled with natural light from beautiful oversized windows and featuring hardwood flooring. The charming wood shaker-style kitchen offers abundant cabinetry and newer stainless steel appliances. With 4 bedrooms and 2 full bathrooms, this incredibly well maintained home offers a very flexible layout with 2 bedrooms on the main floor and 2 incredibly spacious bedrooms upstairs. One main-floor bedroom is currently enjoyed as a family room with a walkout to the private, fully fenced backyard, but could easily be an office, den or fourth bedroom. The other offers the option for one-level living with two large windows and lots of closet space. Upstairs, there are two spacious, bright bedrooms including one with its own changing area, office or another flex space. A renovated full bathroom completes the upper level, while the main floor features your very own vintage mint-green bathroom - beautifully kept & full of character. A clean, dry basement offers a large unobstructed area with excellent future rec-room potential and bonus room. Recent updates provide peace of mind: kitchen appliances (2023), professionally painted interior, resurfaced driveway, Lennox furnace & A/C (2018), upgraded thermostat, and roof reshingled with skylights (2011) and more (id:7434)
General Features
| Features | Wooded area, Flat site, Dry, Carpet Free |
|---|---|
| Property Type | Single Family |
| Zoning Description | R1-5 |
| CommunityName | East B |
| Amenities | Hospital, Public Transit, Schools, Park |
| Building Age | 51 to 99 years |
| Building Amenities | Canopy, Fireplace(s) |
| Building Appliances | Blinds, Dishwasher, Dryer, Freezer, Humidifier, Stove, Refrigerator |
| Building Cooling Type | Central air conditioning |
| Location Description | Cross Streets: Richmond and Huron for intersection. ** Directions: Richmond St & Huron St East on Huron St South on Harrison Ave. |
| Parking Space Total | 4 |
| Foundation Type | Poured Concrete |
| Building Type | House |
| Ownership Type | Freehold |
| Building.StoriesTotal | 1.5 |
Interior Features
| Building Fireplace Present | True |
|---|---|
| Building Fireplace Total | 1 |
| Building Fireplace Type | Insert |
| Building Heating Type | Forced air |
| Building Heating Fuel | Natural gas |
| Basement Development | Unfinished |
| Basement Type | Full (Unfinished) |
| Construction Style Attachment | Detached |
| Flooring Type | Hardwood, Ceramic |
| Living Area Range | 1500 |
| Bedrooms | 4 |
Exterior Features
| Structure | Patio(s), Porch, Shed |
|---|---|
| ViewType | City view |
| Land Amenities | Hospital, Public Transit, Schools, Park |
| Landscape Features | Landscaped |
| Sewer | Sanitary sewer |
| Exterior Finish | Brick, Vinyl siding |
| Fence Type | Fully Fenced, Fenced yard |
Room Details
| Room | Dimensions | Level | Flooring | Details |
|---|---|---|---|---|
| Bathroom | 2.08 m x 2.52 m | Main level | 2.52 m | |
| Bedroom | 3.92 m x 3.01 m | Second level | 3.01 m | |
| Cold room | 3.86 m x 1.78 m | Basement | 1.78 m | |
| Dining room | 3.86 m x 3.47 m | Main level | 3.47 m | |
| Family room | 3.58 m x 3.61 m | Main level | 3.61 m | |
| Foyer | 2.1 m x 2.41 m | Main level | 2.41 m | |
| Kitchen | 3.71 m x 3.53 m | Main level | 3.53 m | |
| Living room | 4.31 m x 5.18 m | Main level | 5.18 m | |
| Other | 2.34 m x 3.45 m | Basement | 3.45 m | |
| Primary Bedroom | 3.64 m x 4.84 m | Main level | 4.84 m | |
| Utility room | 3.65 m x 2.63 m | Basement | 2.63 m |
Amenities
- Views
- New Construction
- Adult 55+
- Lease To Own
- No HOA Fees
- Furnished
- Primary On Main
- Air Conditioning
- Seller Finance
- Green
- Fixer Upper
- Horse
- Golf
- Fireplace
- Deck
- Garage
- Basement
- Pool

Property vs Single Family Average in N5Y 2V2
Price
In The Neighborhood
Water Views
London East (East B)
$ 1,025,000
- Type
- Single Family
- Rooms
- 4 Beds + 3 Baths
THRIVE REALTY GROUP INC.
Open House
London East (East B)
$ 684,900
- Type
- Single Family
- Rooms
- 2 Beds + 2 Baths
ROYAL LEPAGE TRILAND REALTY
London East (East B)
$ 1,900,000
- Type
- Single Family
- Rooms
- 8 Beds + 8 Baths
SUTTON GROUP PREFERRED REALTY INC.
London East (East B)
$ 670,000
- Type
- Single Family
- Rooms
- 4 Beds + 2 Baths
CENTURY 21 FIRST CANADIAN CORP
London East (East B)
$ 950,000
- Type
- Single Family
- Rooms
- 7 Beds + 3.5 Baths
RE/MAX ADVANTAGE REALTY LTD.
London East (East B)
$ 599,900
- Type
- Single Family
- Rooms
- 3 Beds + 2 Baths
GLEN GORDON REAL ESTATE LTD.
Primary On Main
London East (East B)
$ 579,900
- Type
- Single Family
- Rooms
- 3 Beds + 1.5 Baths
CENTURY 21 FIRST CANADIAN CORP
London East (East B)
$ 699,900
- Type
- Single Family
- Rooms
- 4 Beds + 1.5 Baths
NU-VISTA PRIMELINE REALTY INC.
Primary On Main
London East (East B)
$ 2,400
- Type
- Single Family
- Rooms
- 3 Beds + 1 Baths
ROYAL LEPAGE TRILAND REALTY

 Data provided by the Ontario Regional Technology & Information Systems. The information is deemed reliable, but is not guaranteed. Not intended to solicit buyers or sellers, landlords or tenants currently under contract.
The trademarks REALTOR®, REALTORS® and the REALTOR® logo are controlled by The Canadian Real Estate Association (CREA) and identify real estate professionals who are members of CREA. The trademarks MLS®, Multiple Listing Service® and the associated logos are owned
Data provided by the Ontario Regional Technology & Information Systems. The information is deemed reliable, but is not guaranteed. Not intended to solicit buyers or sellers, landlords or tenants currently under contract.
The trademarks REALTOR®, REALTORS® and the REALTOR® logo are controlled by The Canadian Real Estate Association (CREA) and identify real estate professionals who are members of CREA. The trademarks MLS®, Multiple Listing Service® and the associated logos are owned
