
Primary on Main



Address
444 Grosvenor Street, London East (East B), ON
Price
$ 579,900
Property Attributes
- ID#X13717482
- TypeSingle Family
- Listing Status Active
- MunicipalityLondon East (East B)
- CountyLondon and St. Thomas Association of REALTORS
- CityLondon East (East B)
- AreaEast B
- NeighborhoodEast B
- ZipN5Y 3S7
- StyleBungalow
- Price$ 579,900
- Bedrooms3
- Bathrooms1
- Half Bathrooms1
Data Source:
Canadian Real Estate Association (CREA)
Property Description
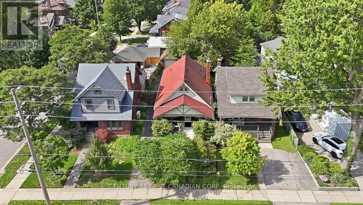
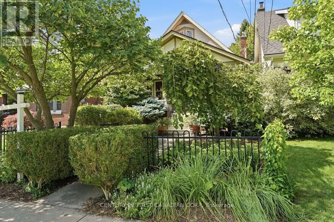
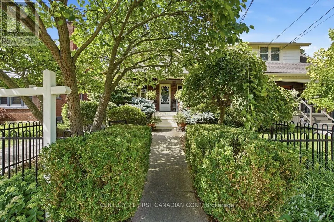
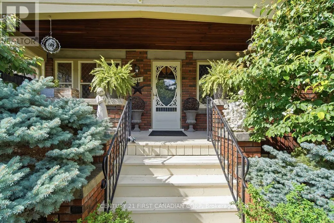
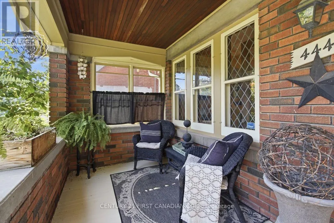
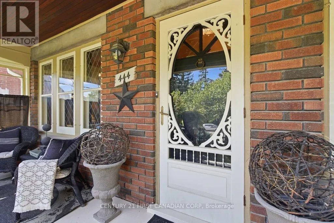
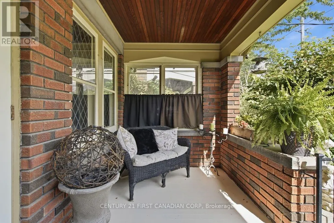
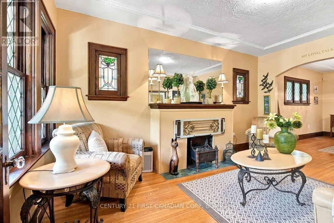
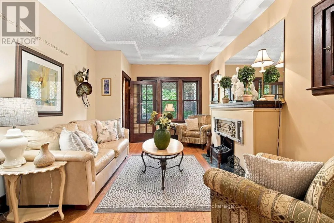
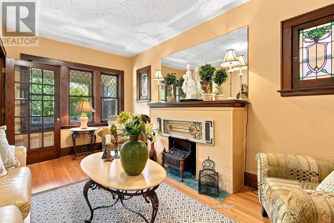
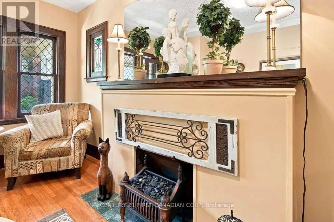
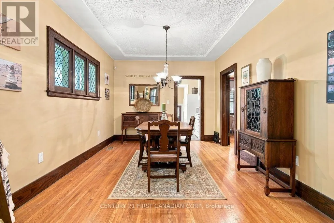
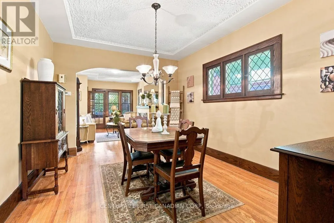
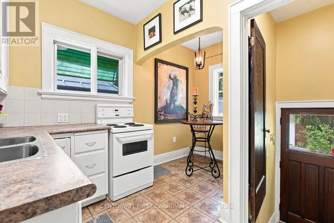
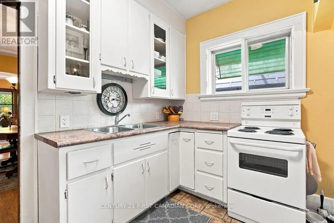
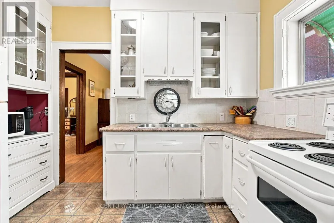
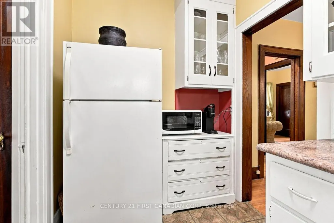
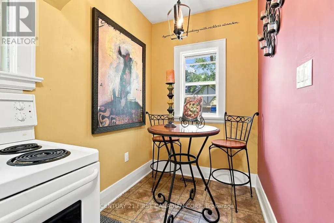
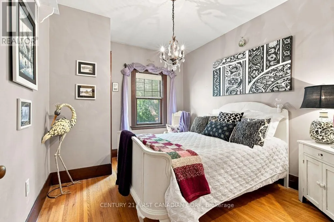
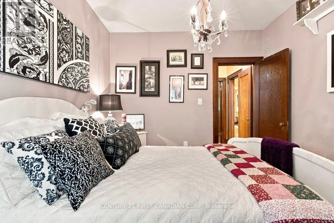
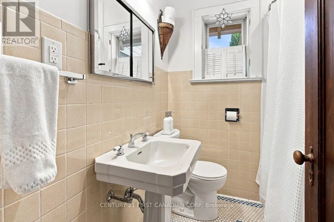
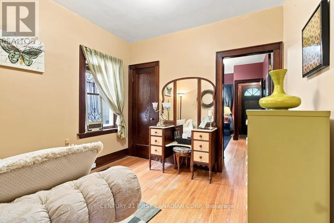
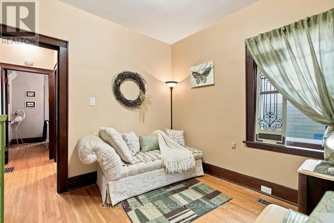
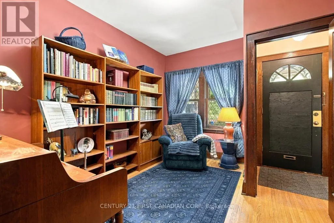
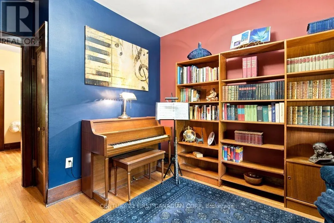
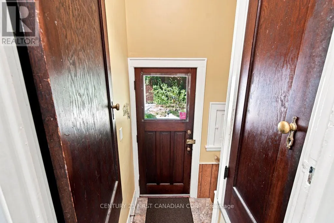
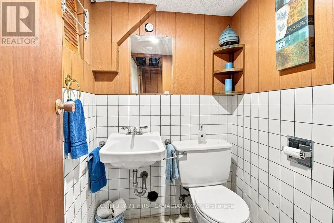
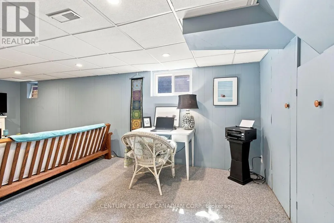
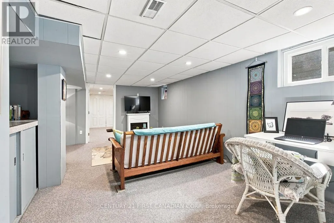
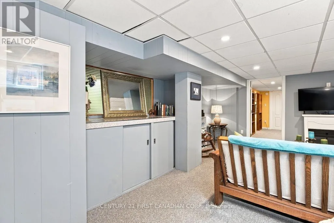
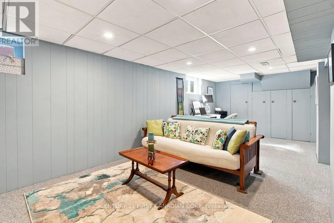
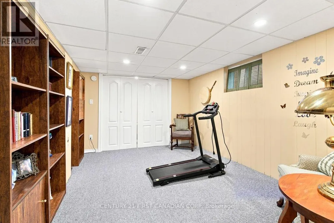
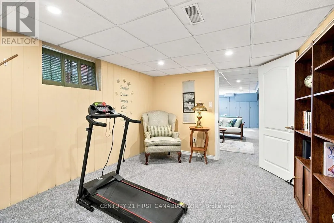
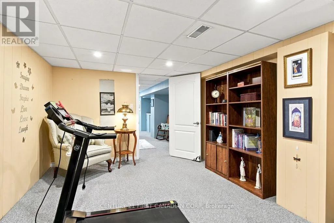
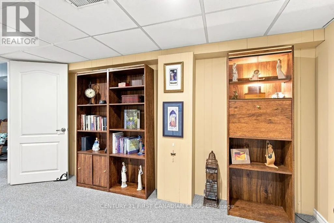
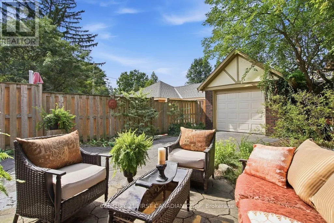
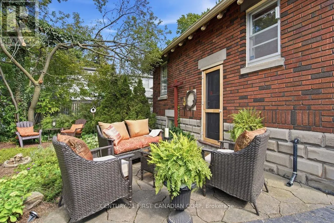
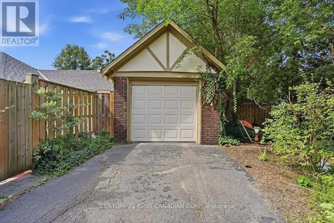
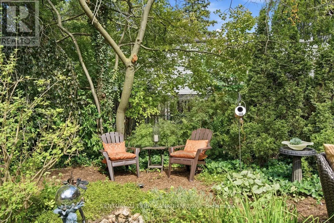
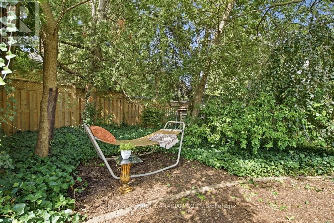
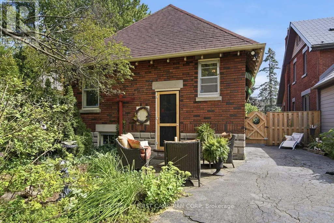
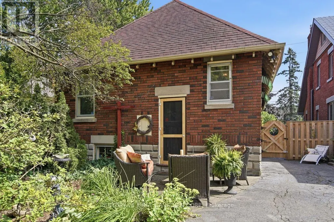
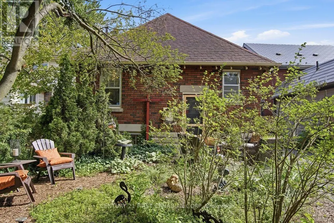
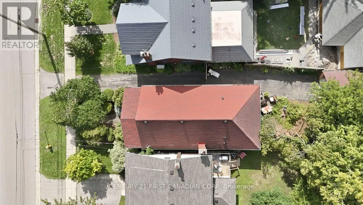
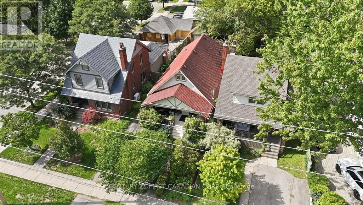
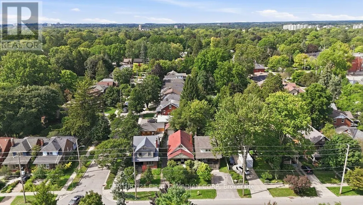
Welcome to the heart of Old North, where timeless charm meets everyday comfort. This beautifully maintained 3-bedroom, 2-bath bungalow showcases gorgeous original hardwood floors, warm and inviting living spaces, and all the character that makes this one of London's most desirable neighbourhoods.Start your mornings on the welcoming covered front porch, the perfect place to enjoy a coffee while taking in the beauty of this mature, tree-lined street. Inside, the thoughtfully designed main floor offers three bedrooms and a full 4-piece bathroom. One bedroom is currently used as a home study, while another has been transformed into a relaxing sitting room, highlighting the flexibility of the floor plan. Whether you envision a home office, music room, reading nook, or additional bedrooms, the space can easily adapt to your lifestyle. The bright living room flows into the dedicated dining room, creating an inviting space for entertaining, while the functional kitchen offers plenty of room to prepare home-cooked meals.The partially finished basement adds even more versatility with a spacious recreation room, a flexible den ideal as a fourth bedroom, office, gym, or media room, a convenient powder room, and abundant storage.Step outside to your own private backyard retreat. Professionally landscaped, low-maintenance gardens surround a beautiful stone patio, perfect for summer barbecues and evenings with family and friends. The fully fenced yard is ideal for children and pets, while the detached garage offers excellent potential as a workshop, hobby space, or additional storage.Ideally located near St. Joseph's Hospital, Western University, excellent schools, parks, and just a short walk to downtown, this home offers the perfect blend of character, convenience, and lifestyle. Whether you're buying your first home or looking to downsize, this charming Old North bungalow is ready to welcome you home. (id:7434)
General Features
| Property Type | Single Family |
|---|---|
| Zoning Description | R2-2 |
| CommunityName | East B |
| Amenities | Hospital, Park, Public Transit, Schools |
| Building Age | 51 to 99 years |
| Building Appliances | Dryer, Stove, Washer, Refrigerator |
| Building Architectural Style | Bungalow |
| Building Cooling Type | Central air conditioning |
| Location Description | GROSVENOR & THORNTON |
| Parking Space Total | 3 |
| Foundation Type | Poured Concrete |
| Building Type | House |
| Ownership Type | Freehold |
| Building.StoriesTotal | 1 |
Interior Features
| Building Fireplace Present | False |
|---|---|
| Building Heating Type | Forced air |
| Building Heating Fuel | Natural gas |
| Basement Development | Partially finished,Finished |
| Basement Type | N/A (Partially finished), N/A (Finished) |
| Construction Style Attachment | Detached |
| Living Area Range | 700 |
| Bedrooms | 3 |
Exterior Features
| Land Amenities | Hospital, Park, Public Transit, Schools |
|---|---|
| Sewer | Sanitary sewer |
| Exterior Finish | Brick |
Room Details
| Room | Dimensions | Level | Flooring | Details |
|---|---|---|---|---|
| Bathroom | 1.9 m x 1.9 m | Main level | 1.9 m | |
| Bedroom | 3.12 m x 4.38 m | Main level | 4.38 m | |
| Den | 3.13 m x 4.09 m | Lower level | 4.09 m | |
| Dining room | 3.26 m x 4.25 m | Main level | 4.25 m | |
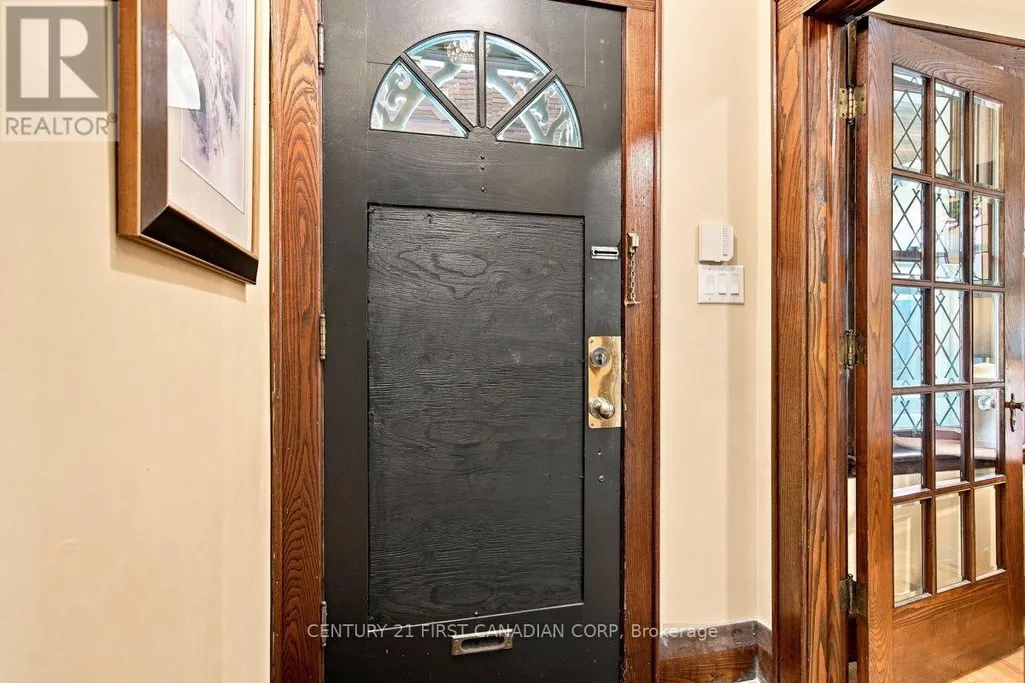
| Foyer | 1.17 m x 0.89 m | Main level | 0.89 m | |
| Kitchen | 3.26 m x 3.72 m | Main level | 3.72 m | |
| Living room | 3.26 m x 5 m | Main level | 5 m | |
| Primary Bedroom | 3.12 m x 3.71 m | Main level | 3.71 m | |
| Recreational, Games room | 3.89 m x 6.57 m | Lower level | 6.57 m |
Amenities
- Views
- New Construction
- Adult 55+
- Lease To Own
- No HOA Fees
- Furnished
- Primary On Main
- Air Conditioning
- Seller Finance
- Green
- Fixer Upper
- Horse
- Golf
- Fireplace
- Deck
- Garage
- Basement
- Pool

Property vs Single Family Average in N5Y 3S7
Price
In The Neighborhood
Just Listed
London East (East B)
$ 1,299,000
- Type
- Single Family
- Rooms
- 4 Beds + 2.5 Baths
THRIVE REALTY GROUP INC.
Open House
London East (East B)
$ 599,900
- Type
- Single Family
- Rooms
- 3 Beds + 1.5 Baths
CENTURY 21 FIRST CANADIAN CORP
Open House
London East (East B)
$ 999,900
- Type
- Single Family
- Rooms
- 4 Beds + 3 Baths
THRIVE REALTY GROUP INC.
Open House
London East (East B)
$ 837,000
- Type
- Single Family
- Rooms
- 4 Beds + 2 Baths
TEAM GLASSER REAL ESTATE BROKERAGE INC.
Open House
London East (East B)
$ 684,900
- Type
- Single Family
- Rooms
- 2 Beds + 2 Baths
ROYAL LEPAGE TRILAND REALTY
London East (East B)
$ 1,900,000
- Type
- Single Family
- Rooms
- 8 Beds + 8 Baths
SUTTON GROUP PREFERRED REALTY INC.
London East (East B)
$ 670,000
- Type
- Single Family
- Rooms
- 4 Beds + 2 Baths
CENTURY 21 FIRST CANADIAN CORP
London East (East B)
$ 950,000
- Type
- Single Family
- Rooms
- 7 Beds + 3.5 Baths
RE/MAX ADVANTAGE REALTY LTD.
London East (East B)
$ 599,900
- Type
- Single Family
- Rooms
- 3 Beds + 2 Baths
GLEN GORDON REAL ESTATE LTD.
Open House
London East (East B)
$ 699,900
- Type
- Single Family
- Rooms
- 4 Beds + 1.5 Baths
NU-VISTA PRIMELINE REALTY INC.
Primary On Main
London East (East B)
$ 2,400
- Type
- Single Family
- Rooms
- 3 Beds + 1 Baths
ROYAL LEPAGE TRILAND REALTY

 Data provided by the Ontario Regional Technology & Information Systems. The information is deemed reliable, but is not guaranteed. Not intended to solicit buyers or sellers, landlords or tenants currently under contract.
The trademarks REALTOR®, REALTORS® and the REALTOR® logo are controlled by The Canadian Real Estate Association (CREA) and identify real estate professionals who are members of CREA. The trademarks MLS®, Multiple Listing Service® and the associated logos are owned
Data provided by the Ontario Regional Technology & Information Systems. The information is deemed reliable, but is not guaranteed. Not intended to solicit buyers or sellers, landlords or tenants currently under contract.
The trademarks REALTOR®, REALTORS® and the REALTOR® logo are controlled by The Canadian Real Estate Association (CREA) and identify real estate professionals who are members of CREA. The trademarks MLS®, Multiple Listing Service® and the associated logos are owned
