
Primary on Main
Address
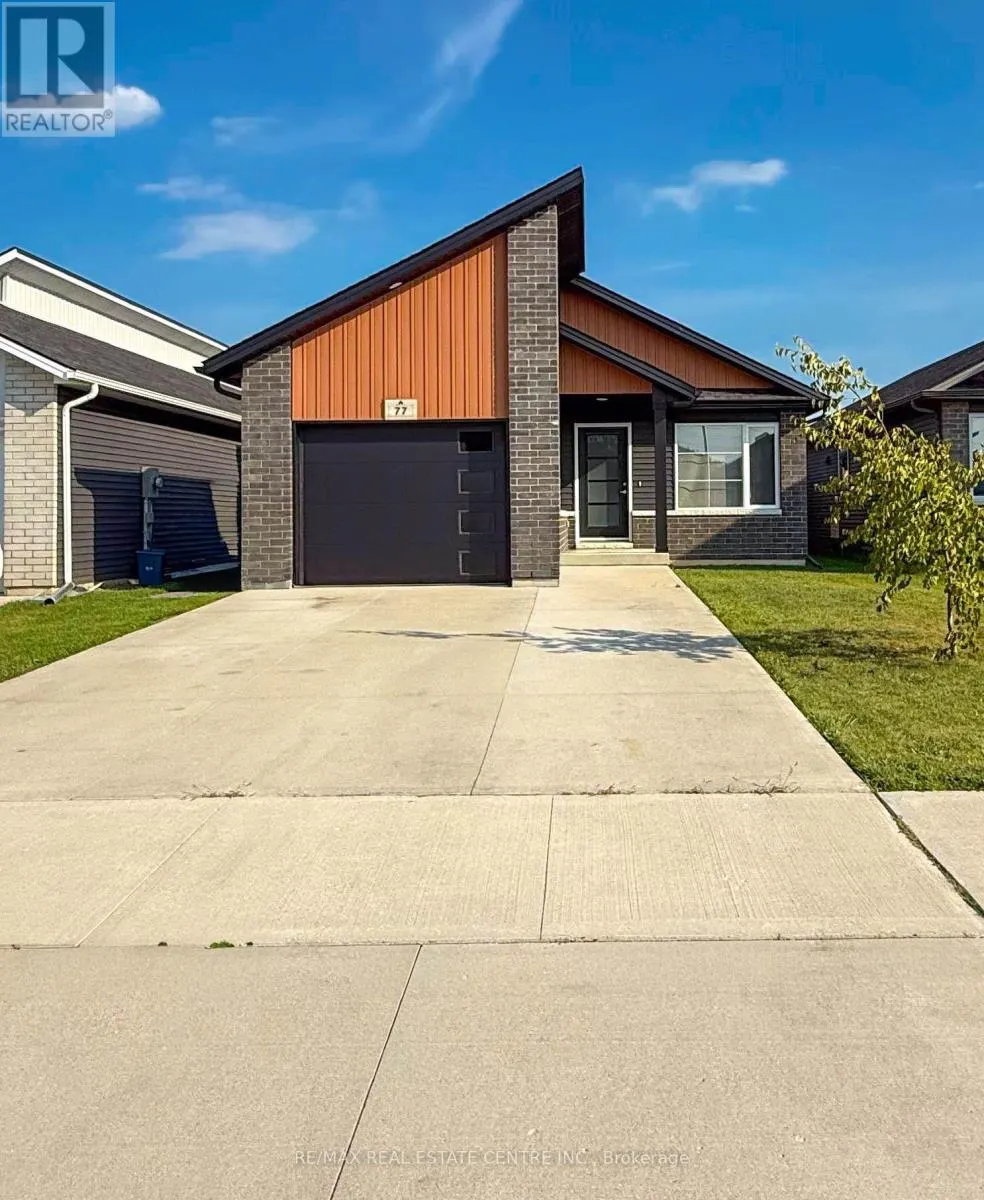
77 Moonstone Crescent, Chatham-Kent (Chatham), ON
Price
$ 2,500
Property Attributes
- ID#X13743648
- TypeSingle Family
- Listing Status Active
- MunicipalityChatham-Kent (Chatham)
- CountyToronto Real Estate Board
- CityChatham-Kent (Chatham)
- AreaChatham
- NeighborhoodChatham
- ZipL7M 0S1
- Style
- Price$ 2,500
- Bedrooms3
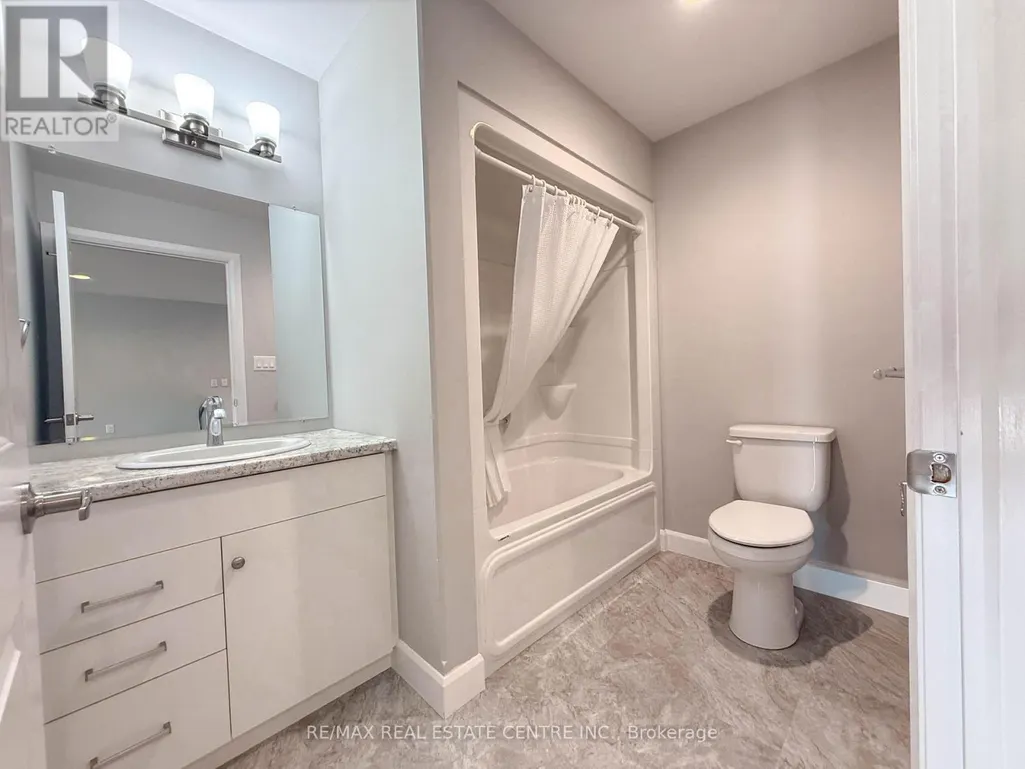
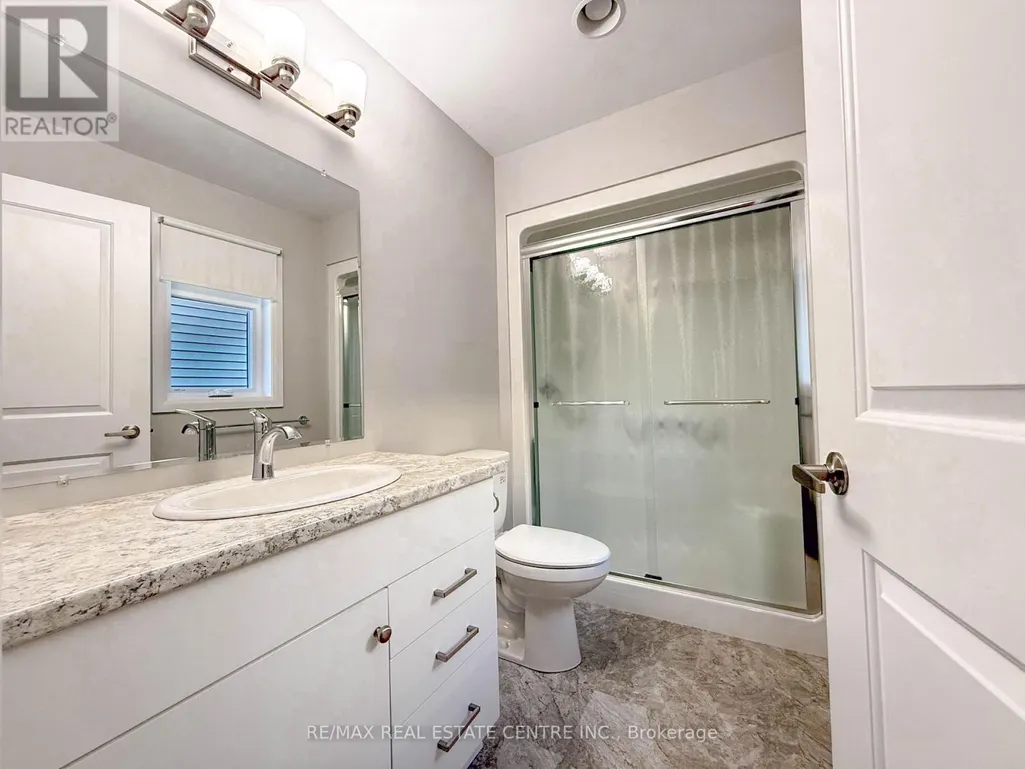
- Bathrooms2
- Half Bathrooms0
Data Source:
Canadian Real Estate Association (CREA)
Property Description
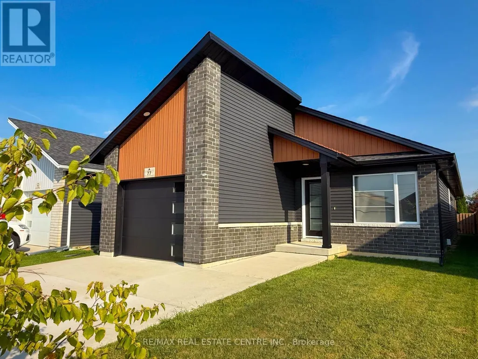
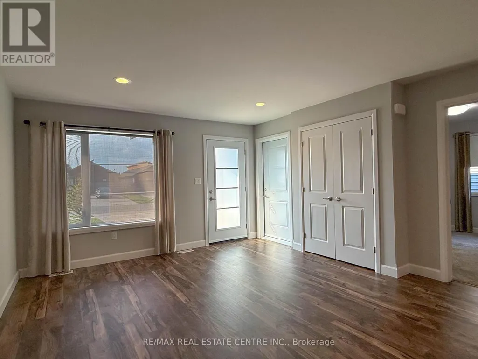
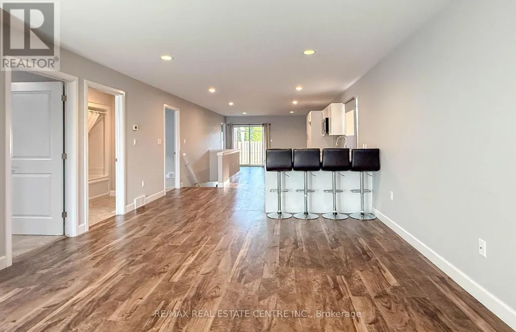
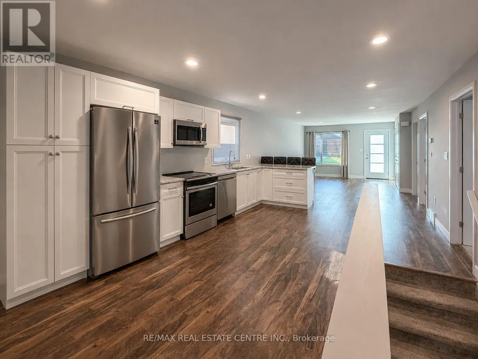
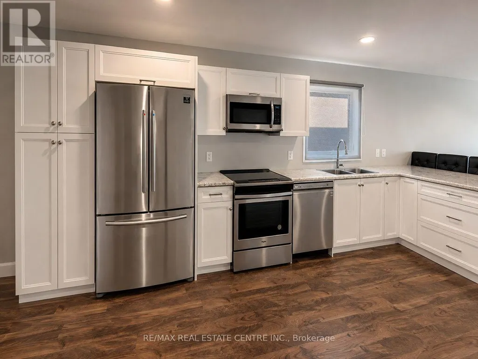
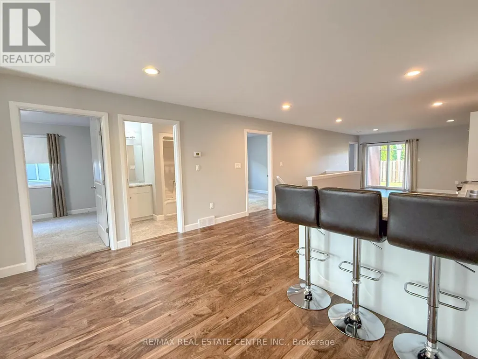
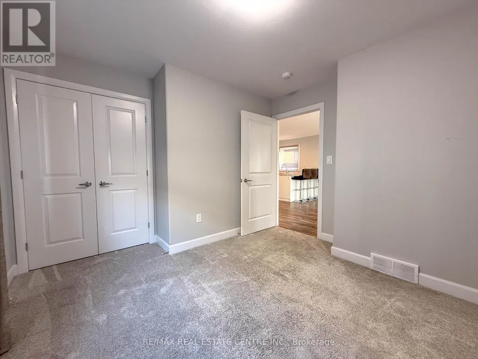
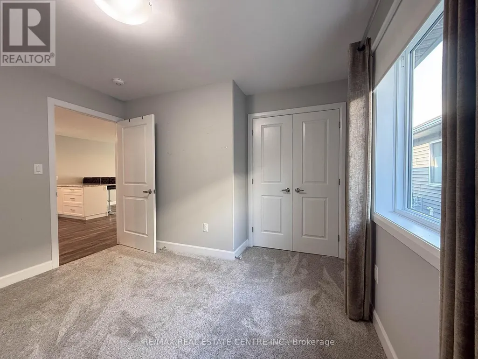
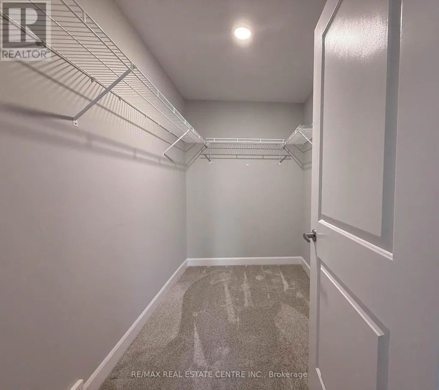
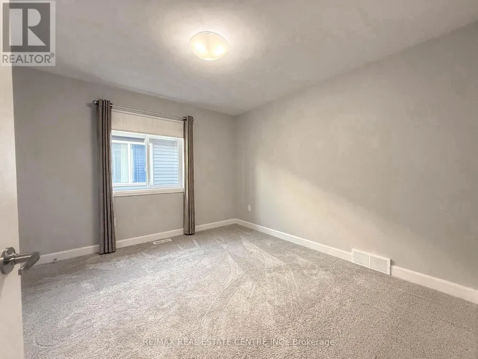
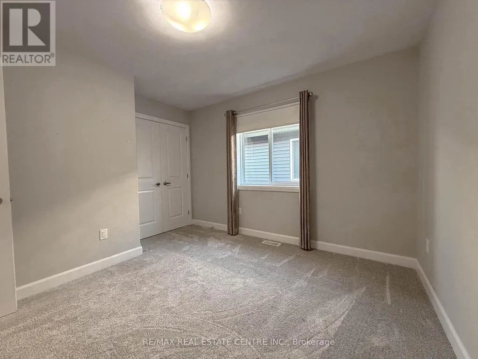
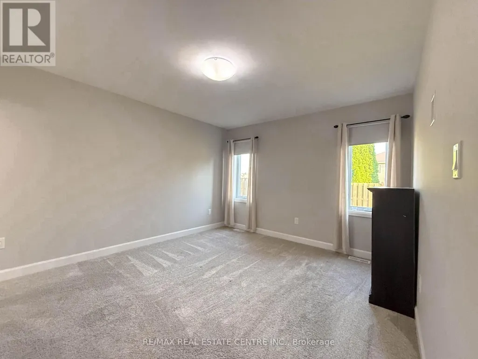
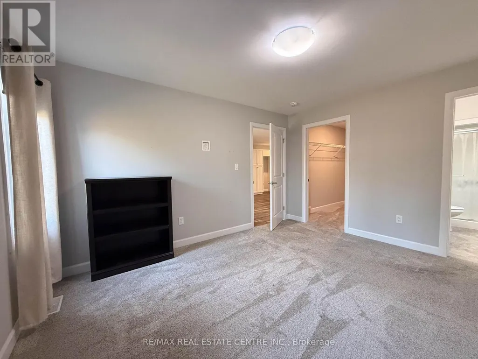
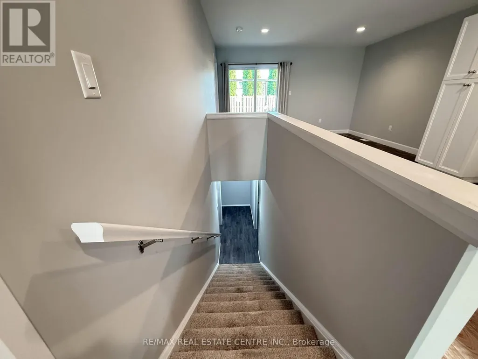
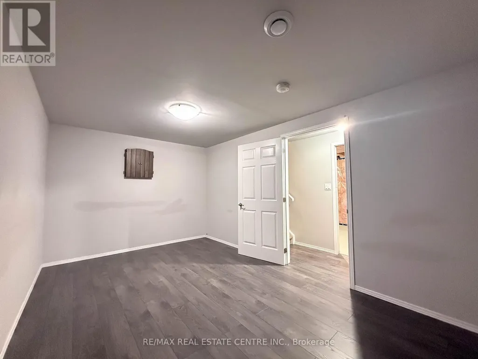
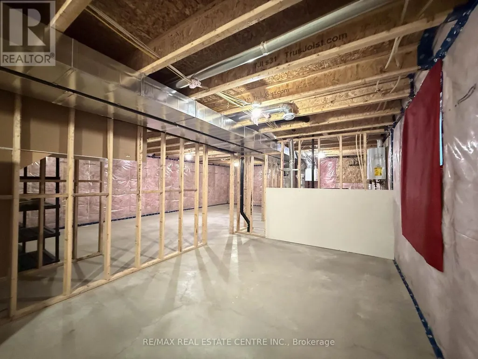
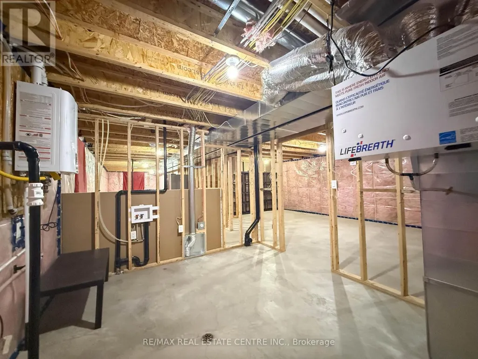
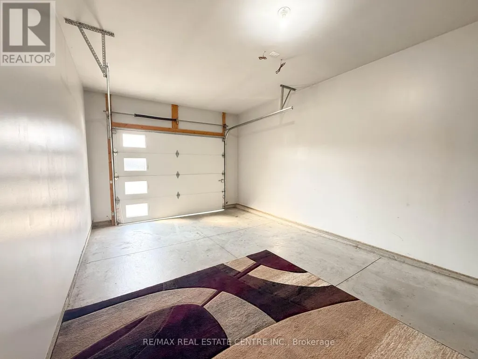
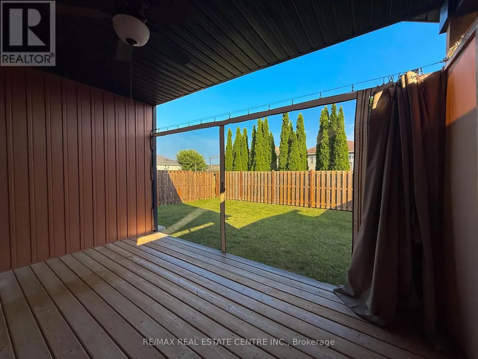
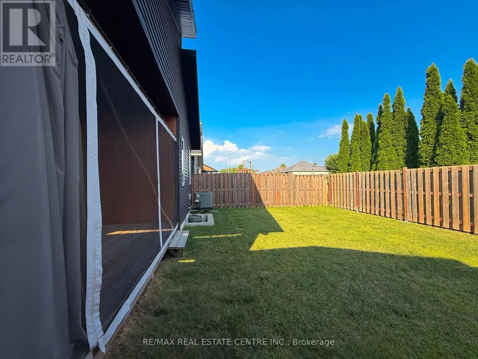
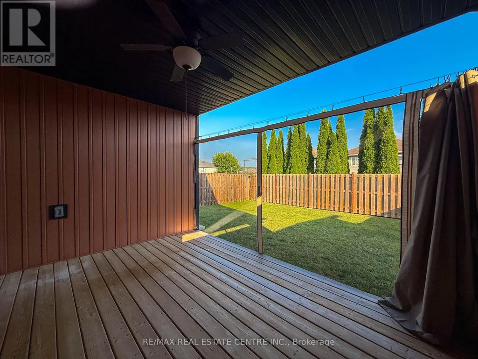
Welcome to this modern bungalow offering stylish, open-concept living! Featuring 3 bedrooms and 2 bathrooms, this home showcases contemporary finishes and a bright, functional layout. Enjoy convenient walkout access to the covered rear porch and backyard. The large basement offers additional living space and is partially finished with one completed room, providing flexibility for a variety of uses. A long concrete driveway + garage provides multiple parking spots. Located just a short drive to the highway and just minutes away from all amenities. A wonderful opportunity to enjoy comfortable, modern living in Chatham! (id:7434)
General Features
| Property Type | Single Family |
|---|---|
| Lease | 2500.00 |
| CommunityName | Chatham |
| Building Appliances | Water Heater - Tankless, Dishwasher, Dryer, Microwave, Stove, Washer, Window Coverings, Refrigerator |
| Building Cooling Type | Central air conditioning |
| Location Description | Moonstone/Manning |
| Parking Space Total | 3 |
| Foundation Type | Poured Concrete |
| Building Type | House |
| Ownership Type | Freehold |
Interior Features
| Building Fireplace Present | True |
|---|---|
| Building Heating Type | Forced air |
| Building Heating Fuel | Natural gas |
| Basement Development | Partially finished |
| Basement Type | N/A (Partially finished) |
| Construction Style Attachment | Detached |
| Living Area Range | 1100 |
| Bedrooms | 3 |
Exterior Features
| Sewer | Sanitary sewer |
|---|---|
| Exterior Finish | Brick, Vinyl siding |
Room Details
| Room | Dimensions | Level | Flooring | Details |
|---|---|---|---|---|
| Bedroom | 3.51 m x 3.05 m | Main level | 3.05 m | |
| Dining room | 2.44 m x 3.68 m | Main level | 3.68 m | |
| Kitchen | 2.44 m x 5.18 m | Main level | 5.18 m | |
| Living room | 2.44 m x 5.64 m | Main level | 5.64 m | |
| Other | Measurements not available | Basement | ||
| Primary Bedroom | 4.19 m x 3.51 m | Main level | 3.51 m |
Amenities
- Views
- New Construction
- Adult 55+
- Lease To Own
- No HOA Fees
- Furnished
- Primary On Main
- Air Conditioning
- Seller Finance
- Green
- Fixer Upper
- Horse
- Golf
- Fireplace
- Deck
- Garage
- Basement
- Pool

Property vs Single Family Average in L7M 0S1
Price
In The Neighborhood
Chatham-Kent (Chatham)
$ 335,000
- Type
- Single Family
- Rooms
- 3 Beds + 2 Baths
CENTURY 21 TITANS REALTY INC.
Golf Course
Chatham-Kent (Chatham)
$ 412,000
- Type
- Single Family
- Rooms
- 2 Beds + 1 Baths
CENTURY 21 FIRST CANADIAN CORP
Chatham-Kent (Chatham)
$ 399,000
- Type
- Single Family
- Rooms
- 3 Beds + 3 Baths
CENTURY 21 TITANS REALTY INC.
Chatham-Kent (Chatham)
$ 1,900,000
- Type
- Single Family
- Rooms
- 5 Beds + 3.5 Baths
ROYAL LEPAGE REAL ESTATE SERVICES PHINNEY REAL EST
Primary On Main
Chatham-Kent (Chatham)
$ 2,350
- Type
- Single Family
- Rooms
- 3 Beds + 2 Baths
RE/MAX REAL ESTATE CENTRE INC.
Primary On Main
Chatham-Kent (Chatham)
$ 399,999
- Type
- Single Family
- Rooms
- 3 Beds + 2 Baths
ROYAL LEPAGE TERREQUITY REALTY
Chatham-Kent (Chatham)
$ 677,400
- Type
- Single Family
- Rooms
- 4 Beds + 2.5 Baths
ICI SOURCE REAL ASSET SERVICES INC.
Primary On Main
Chatham-Kent (Chatham)
$ 464,900
- Type
- Single Family
- Rooms
- 2 Beds + 2 Baths
RE/MAX REAL ESTATE CENTRE INC.
Views
Chatham-Kent (Chatham)
$ 538,888
- Type
- Single Family
- Rooms
- 3 Beds + 2 Baths
RIGHT AT HOME REALTY
Primary On Main
Chatham-Kent (Chatham)
$ 499,900
- Type
- Single Family
- Rooms
- 4 Beds + 2 Baths
CENTURY 21 FIRST CANADIAN CORP
Golf Course
Chatham-Kent (Chatham)
$ 749,000
- Type
- Single Family
- Rooms
- 5 Beds + 3 Baths
RIGHT AT HOME REALTY
Primary On Main
Chatham-Kent (Chatham)
$ 180,000
- Type
- Single Family
- Rooms
- 3 Beds + 1 Baths
RARE REAL ESTATE

 Data provided by the Ontario Regional Technology & Information Systems. The information is deemed reliable, but is not guaranteed. Not intended to solicit buyers or sellers, landlords or tenants currently under contract.
The trademarks REALTOR®, REALTORS® and the REALTOR® logo are controlled by The Canadian Real Estate Association (CREA) and identify real estate professionals who are members of CREA. The trademarks MLS®, Multiple Listing Service® and the associated logos are owned
Data provided by the Ontario Regional Technology & Information Systems. The information is deemed reliable, but is not guaranteed. Not intended to solicit buyers or sellers, landlords or tenants currently under contract.
The trademarks REALTOR®, REALTORS® and the REALTOR® logo are controlled by The Canadian Real Estate Association (CREA) and identify real estate professionals who are members of CREA. The trademarks MLS®, Multiple Listing Service® and the associated logos are owned
