
Address
6774 Riverview Line, Chatham-Kent (Chatham), ON
Price
$ 677,400
Property Attributes
- ID#X13694538
- TypeSingle Family
- Listing Status Active
- MunicipalityChatham-Kent (Chatham)
- CountyToronto Real Estate Board
- CityChatham-Kent (Chatham)
- AreaChatham
- NeighborhoodChatham
- ZipN7M 5T1
- Style
- Price$ 677,400
- Bedrooms4
- Bathrooms2
- Half Bathrooms1
Data Source:
Canadian Real Estate Association (CREA)
Property Description
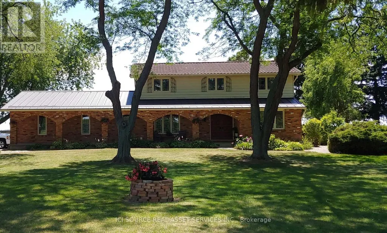
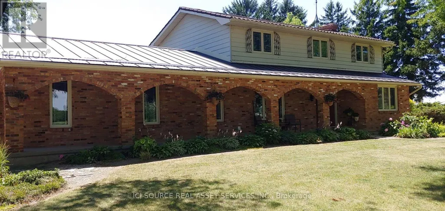
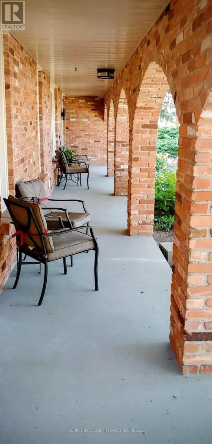
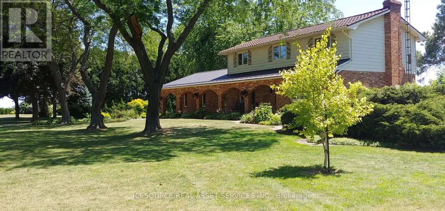
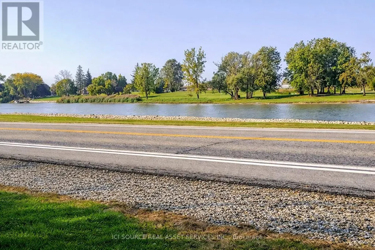
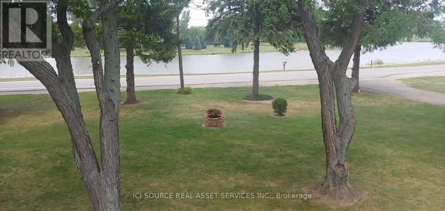
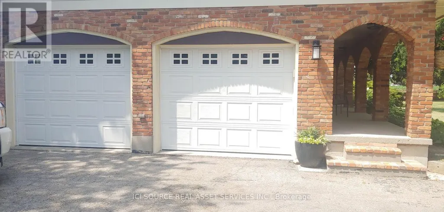
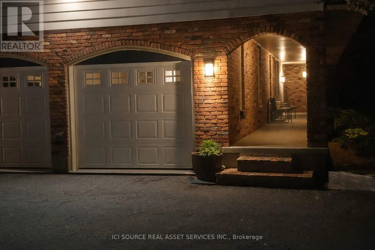
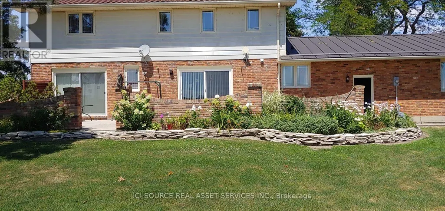
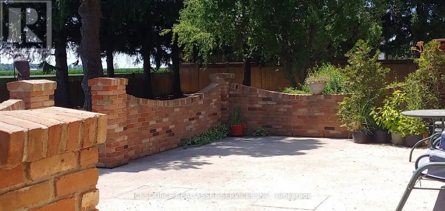
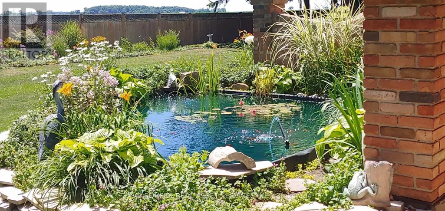
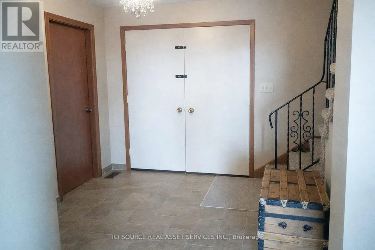
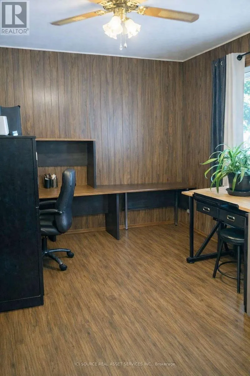
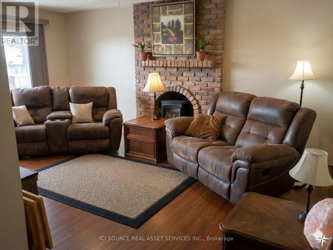
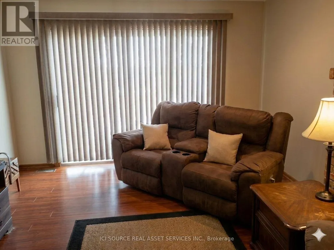
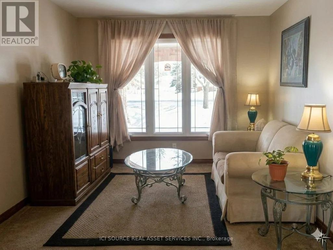
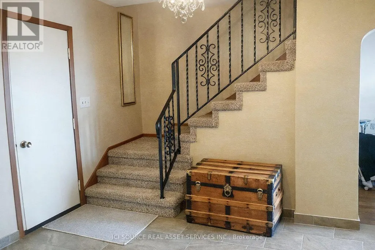
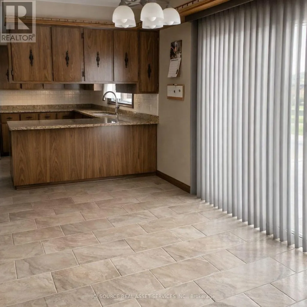
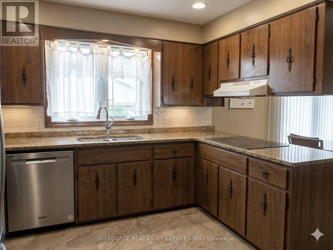
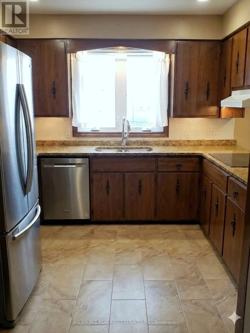
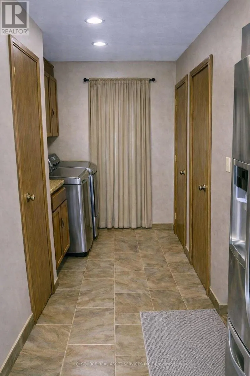
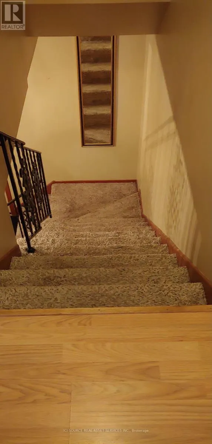
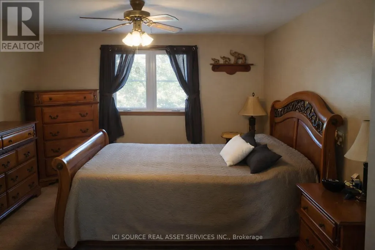
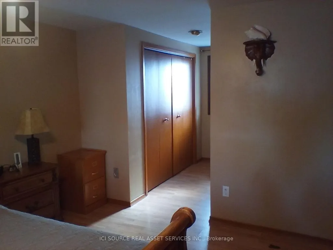
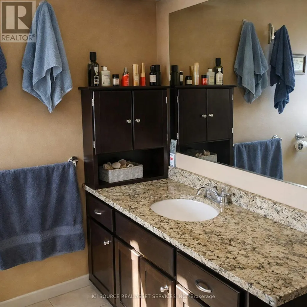
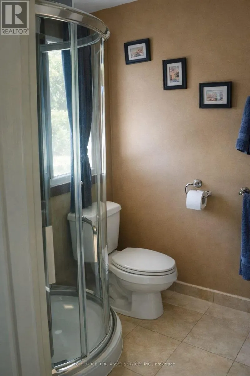
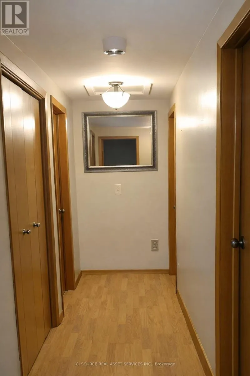
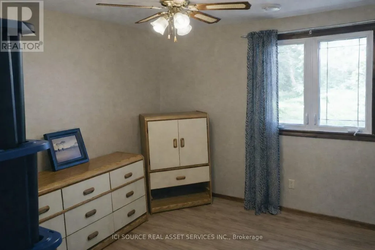
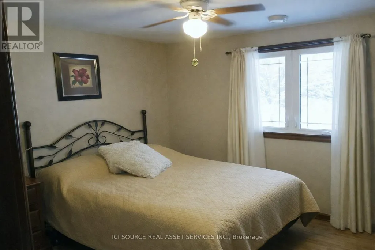
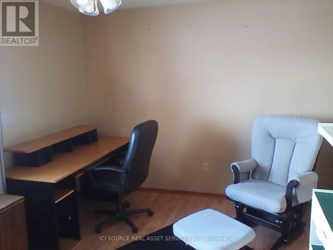
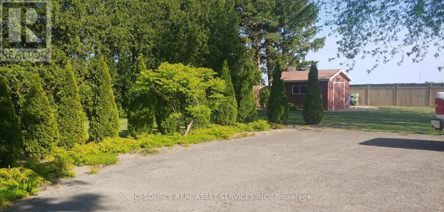
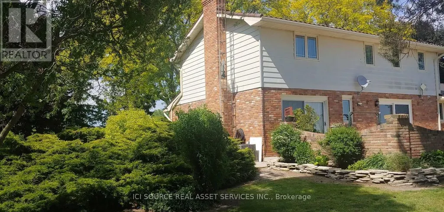
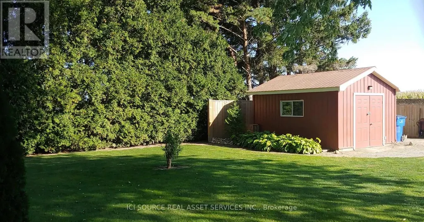
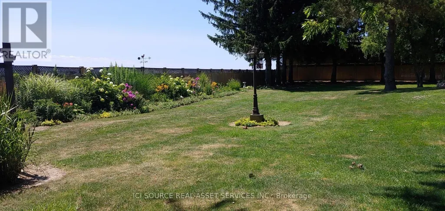
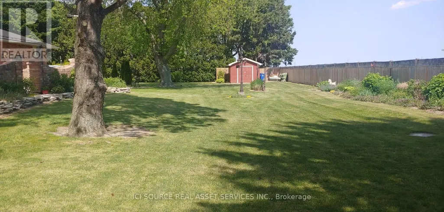
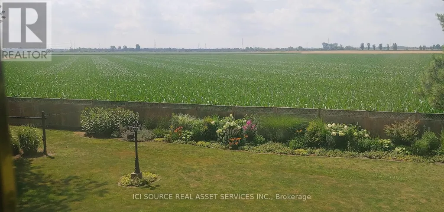
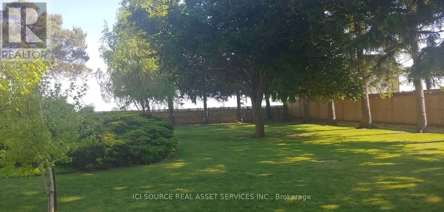
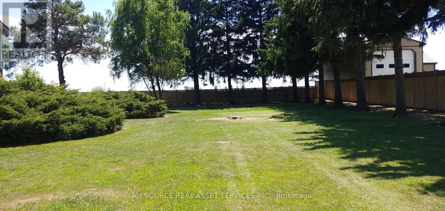
Are you looking for space, privacy, and a change of pace? Welcome to this well-maintained two-storey home on a beautifully landscaped 1.1-acre lot with open farmland behind and Thames River views across the road. Located minutes from Chatham on desirable Riverview Line, it offers quiet country living with fibre-optic internet-ideal for remote work, growing families, or buyers relocating from urban areas. Enter through a spacious foyer with staircase and main-floor office/den. The living room with brick fireplace and patio access flows to the dining room and kitchen overlooking the pond. An 8-ft patio door opens to a private walled brick patio for easy indoor-outdoor entertaining. Main-floor laundry connects to the attached two-car garage. Upstairs features a primary bedroom with 3-pc ensuite plus three additional bedrooms and a 4-pc bath. Front porch with arched brick openings offers river views; municipal land across the road provides Thames access for fishing, kayaking, and skating. Grounds include a fishpond, perennial gardens, invisible fencing, and a 12' 16' workshop/shed. Key updates: lower steel roof (2022), patio door (2023), windows and tile flooring (2014), pot lights (2023), garage doors (2014), ensuite shower (2018), serviced furnace, C/A, and tankless water heater (Oct 2025), septic pumped (Oct 2025), 200-amp electrical, municipal water. *For Additional Property Details Click The Brochure Icon Below* (id:7434)
General Features
| Property Type | Single Family |
|---|---|
| CommunityName | Chatham |
| Building Appliances | Oven - Built-In, Range, Water Heater - Tankless, Water Heater, Dishwasher, Dryer, Freezer, Oven, Stove, Washer, Refrigerator |
| Building Cooling Type | Central air conditioning |
| Location Description | Cross Streets: Dillon Rd and Riverview Line. ** Directions: West of Chatham, take Grand Ave W., then left onto Keil Dr S. (south side of Thames River, turn west (right)onto Riverview Line. Pass Dillon Rd; house is on the south (left) side of Riverview Line. |
| Parking Space Total | 6 |
| Foundation Type | Block |
| Building Type | House |
| Ownership Type | Freehold |
| Building.StoriesTotal | 2 |
Interior Features
| Building Fireplace Present | False |
|---|---|
| Building Heating Type | Forced air |
| Building Heating Fuel | Natural gas |
| Basement Type | None |
| Construction Style Attachment | Detached |
| Living Area Range | 2000 |
| Bedrooms | 4 |
Exterior Features
| Sewer | Septic System |
|---|---|
| Exterior Finish | Brick |
Room Details
| Room | Dimensions | Level | Flooring | Details |
|---|---|---|---|---|
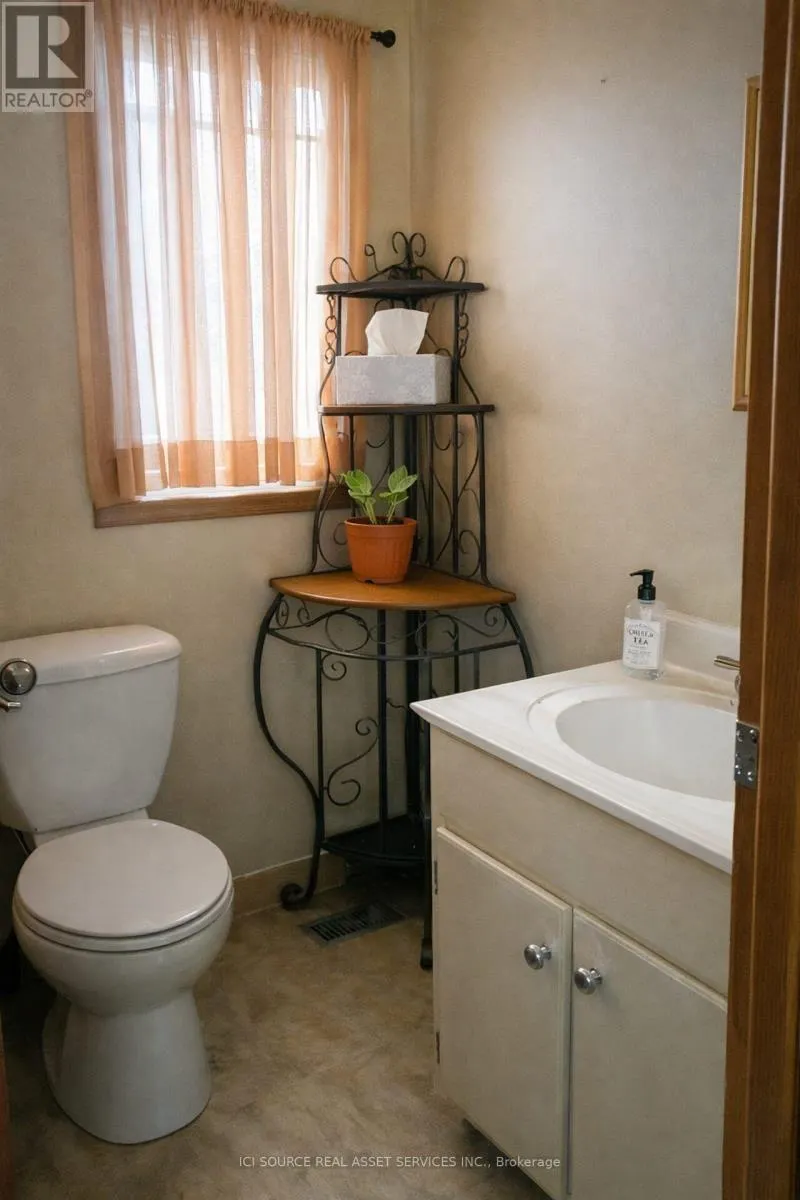
| Bathroom | 1.6 m x 1.5 m | Main level | 1.5 m | |
| Bedroom 2 | 3.3 m x 3 m | Second level | 3 m | |
| Bedroom 3 | 3.4 m x 3.3 m | Second level | 3.3 m | |
| Bedroom 4 | 4.1 m x 2.5 m | Second level | 2.5 m | |
| Dining room | 4.7 m x 2.8 m | Main level | 2.8 m | |
| Kitchen | 4 m x 3.4 m | Main level | 3.4 m | |
| Laundry room | 2.4 m x 1.9 m | Main level | 1.9 m | |
| Living room | 5.2 m x 3.8 m | Main level | 3.8 m | |
| Office | 3.8 m x 3 m | Main level | 3 m | |
| Primary Bedroom | 4.5 m x 3.6 m | Second level | 3.6 m | |
| Sitting room | 3.4 m x 3 m | Main level | 3 m |
Amenities
- Views
- New Construction
- Adult 55+
- Lease To Own
- No HOA Fees
- Furnished
- Primary On Main
- Air Conditioning
- Seller Finance
- Green
- Fixer Upper
- Horse
- Golf
- Fireplace
- Deck
- Garage
- Basement
- Pool

Property vs Single Family Average in N7M 5T1
Price
In The Neighborhood
Chatham-Kent (Chatham)
$ 335,000
- Type
- Single Family
- Rooms
- 3 Beds + 2 Baths
CENTURY 21 TITANS REALTY INC.
Golf Course
Chatham-Kent (Chatham)
$ 412,000
- Type
- Single Family
- Rooms
- 2 Beds + 1 Baths
CENTURY 21 FIRST CANADIAN CORP
Chatham-Kent (Chatham)
$ 399,000
- Type
- Single Family
- Rooms
- 3 Beds + 3 Baths
CENTURY 21 TITANS REALTY INC.
Chatham-Kent (Chatham)
$ 1,900,000
- Type
- Single Family
- Rooms
- 5 Beds + 3.5 Baths
ROYAL LEPAGE REAL ESTATE SERVICES PHINNEY REAL EST
Primary On Main
Chatham-Kent (Chatham)
$ 2,350
- Type
- Single Family
- Rooms
- 3 Beds + 2 Baths
RE/MAX REAL ESTATE CENTRE INC.
Primary On Main
Chatham-Kent (Chatham)
$ 2,500
- Type
- Single Family
- Rooms
- 3 Beds + 2 Baths
RE/MAX REAL ESTATE CENTRE INC.
Primary On Main
Chatham-Kent (Chatham)
$ 399,999
- Type
- Single Family
- Rooms
- 3 Beds + 2 Baths
ROYAL LEPAGE TERREQUITY REALTY
Primary On Main
Chatham-Kent (Chatham)
$ 464,900
- Type
- Single Family
- Rooms
- 2 Beds + 2 Baths
RE/MAX REAL ESTATE CENTRE INC.
Views
Chatham-Kent (Chatham)
$ 538,888
- Type
- Single Family
- Rooms
- 3 Beds + 2 Baths
RIGHT AT HOME REALTY
Primary On Main
Chatham-Kent (Chatham)
$ 499,900
- Type
- Single Family
- Rooms
- 4 Beds + 2 Baths
CENTURY 21 FIRST CANADIAN CORP
Golf Course
Chatham-Kent (Chatham)
$ 749,000
- Type
- Single Family
- Rooms
- 5 Beds + 3 Baths
RIGHT AT HOME REALTY
Primary On Main
Chatham-Kent (Chatham)
$ 180,000
- Type
- Single Family
- Rooms
- 3 Beds + 1 Baths
RARE REAL ESTATE

 Data provided by the Ontario Regional Technology & Information Systems. The information is deemed reliable, but is not guaranteed. Not intended to solicit buyers or sellers, landlords or tenants currently under contract.
The trademarks REALTOR®, REALTORS® and the REALTOR® logo are controlled by The Canadian Real Estate Association (CREA) and identify real estate professionals who are members of CREA. The trademarks MLS®, Multiple Listing Service® and the associated logos are owned
Data provided by the Ontario Regional Technology & Information Systems. The information is deemed reliable, but is not guaranteed. Not intended to solicit buyers or sellers, landlords or tenants currently under contract.
The trademarks REALTOR®, REALTORS® and the REALTOR® logo are controlled by The Canadian Real Estate Association (CREA) and identify real estate professionals who are members of CREA. The trademarks MLS®, Multiple Listing Service® and the associated logos are owned
