
Address
1410 Mcdowell Road E, Norfolk, ON
Price
$ 999,900
Property Attributes
- ID#X13699716
- TypeSingle Family
- Listing Status Active
- MunicipalityNorfolk
- CountyWoodstock-Ingersoll Real Estate Board
- CityNorfolk
- AreaRural Charlotteville
- NeighborhoodRural Charlotteville
- ZipN3Y 4K5
- Style
- Price$ 999,900
- Bedrooms4
- Bathrooms3
- Half Bathrooms0
Data Source:
Canadian Real Estate Association (CREA)
Property Description
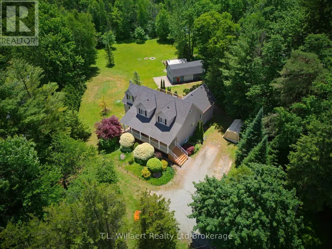
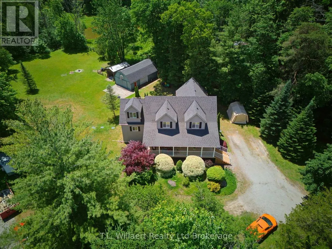
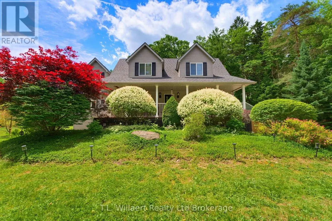
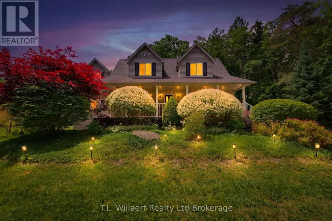
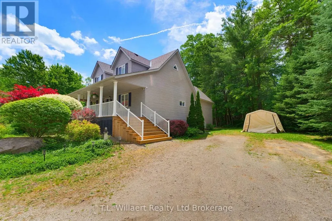
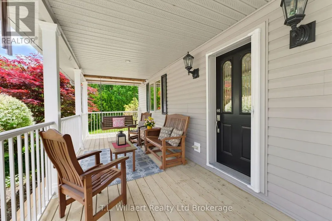
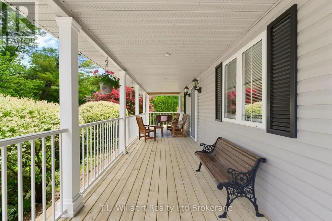
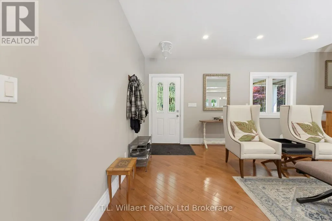
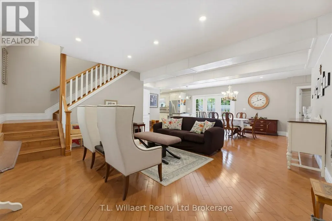
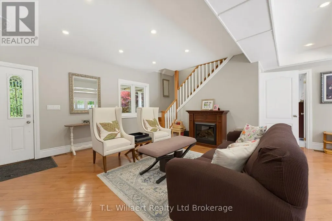
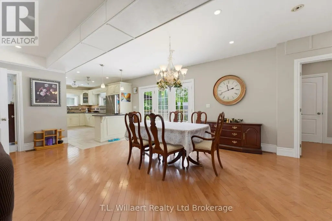
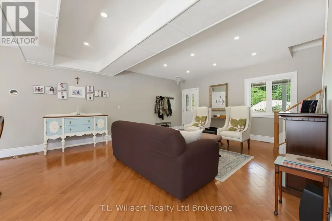
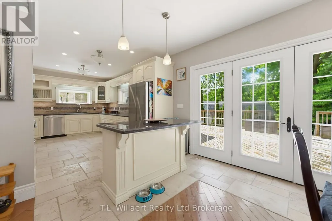
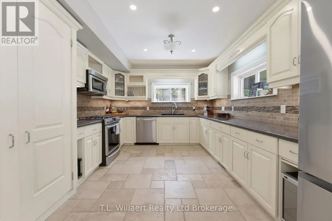
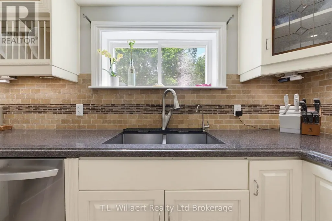
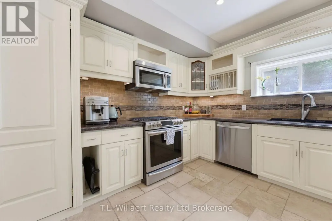
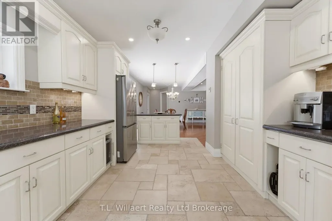
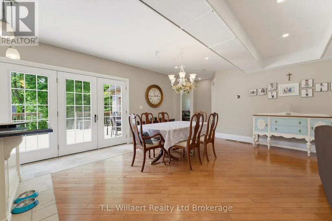
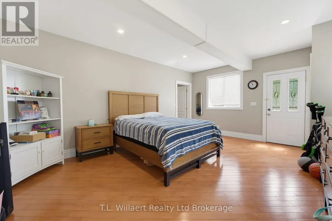
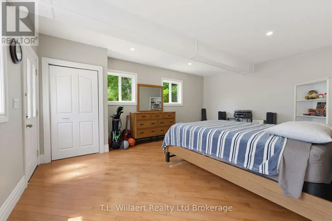
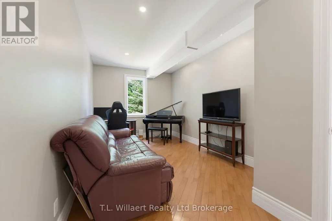
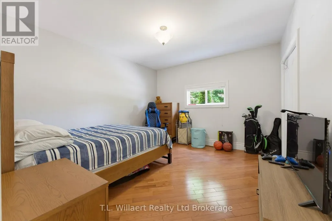
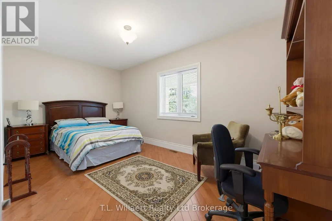
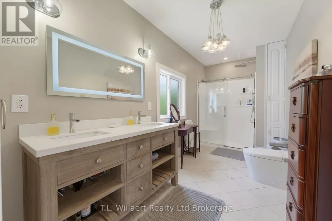
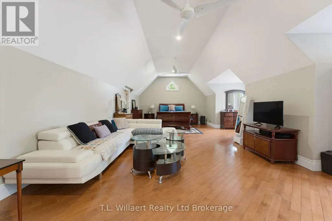
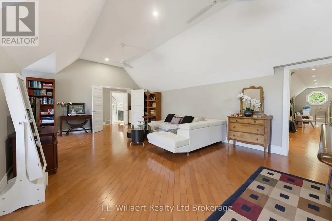
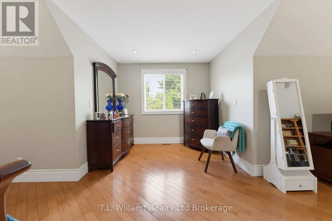
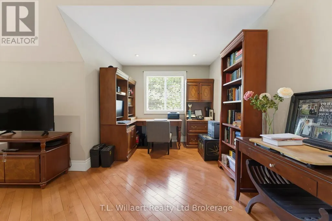
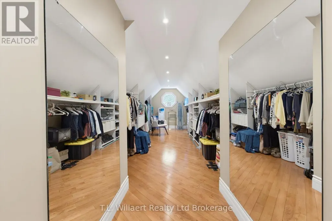
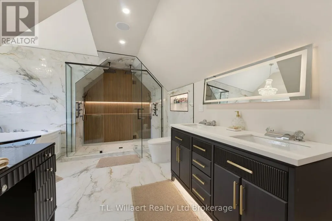
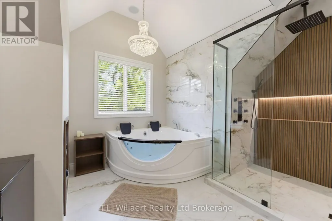
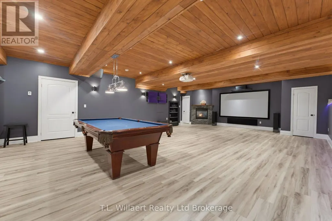
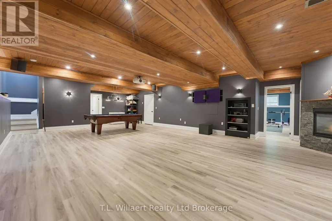
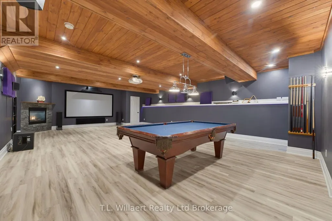
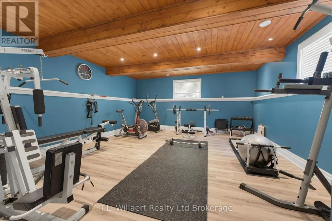
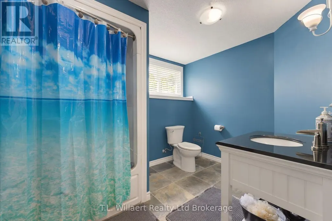
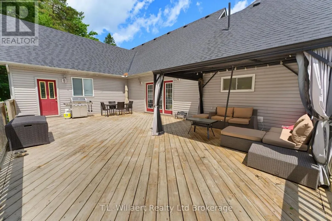
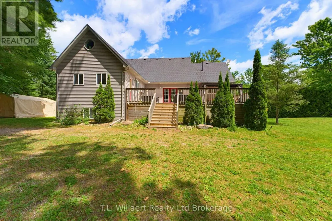
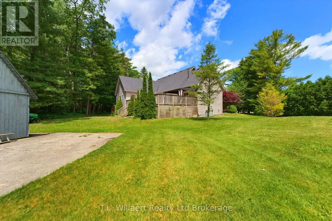
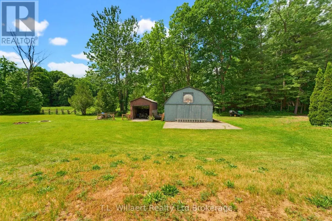
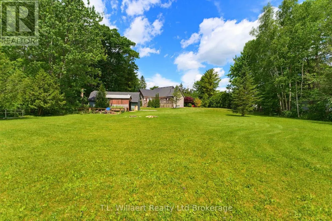
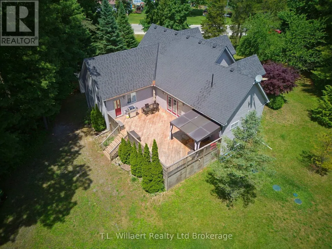
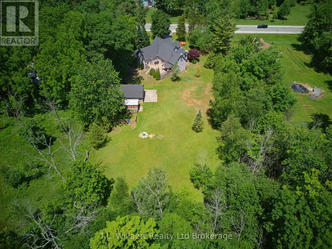
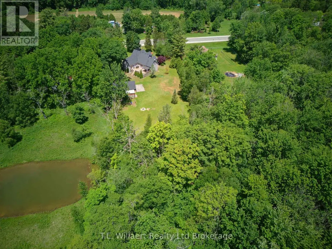
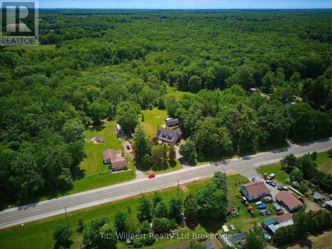
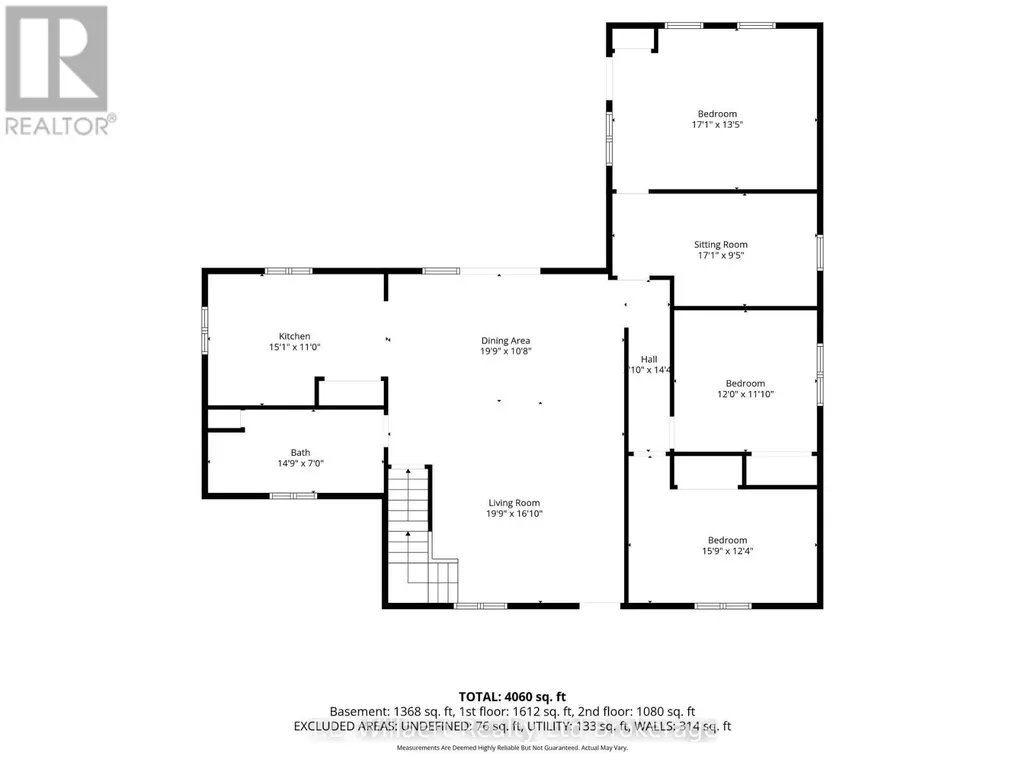
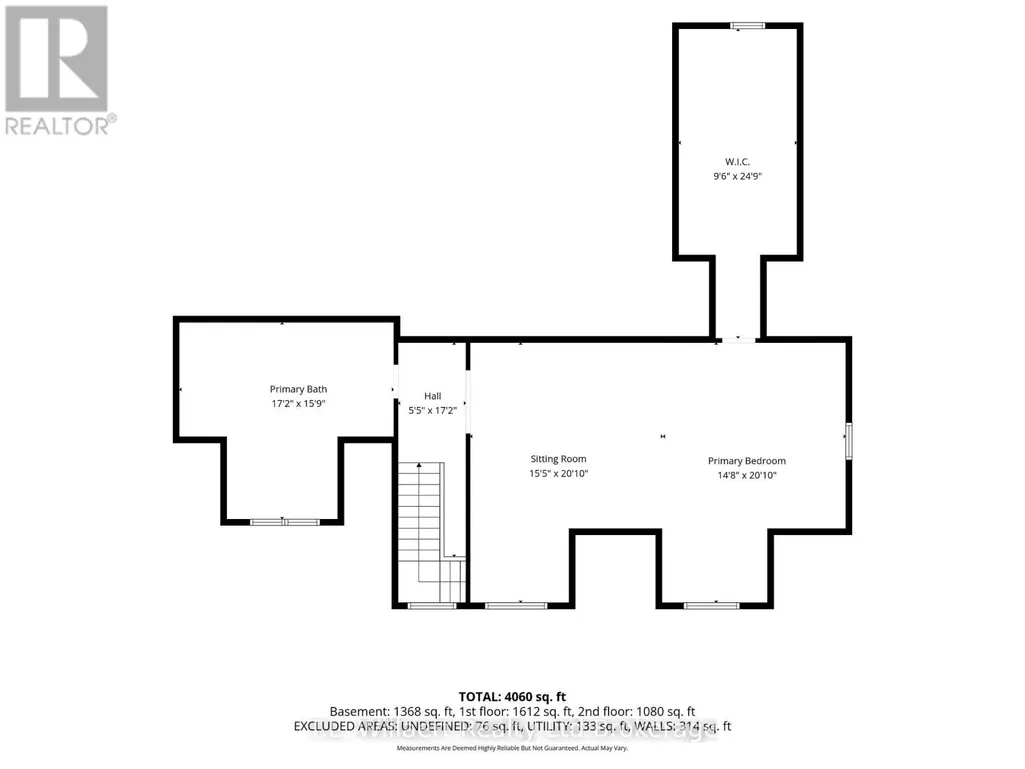
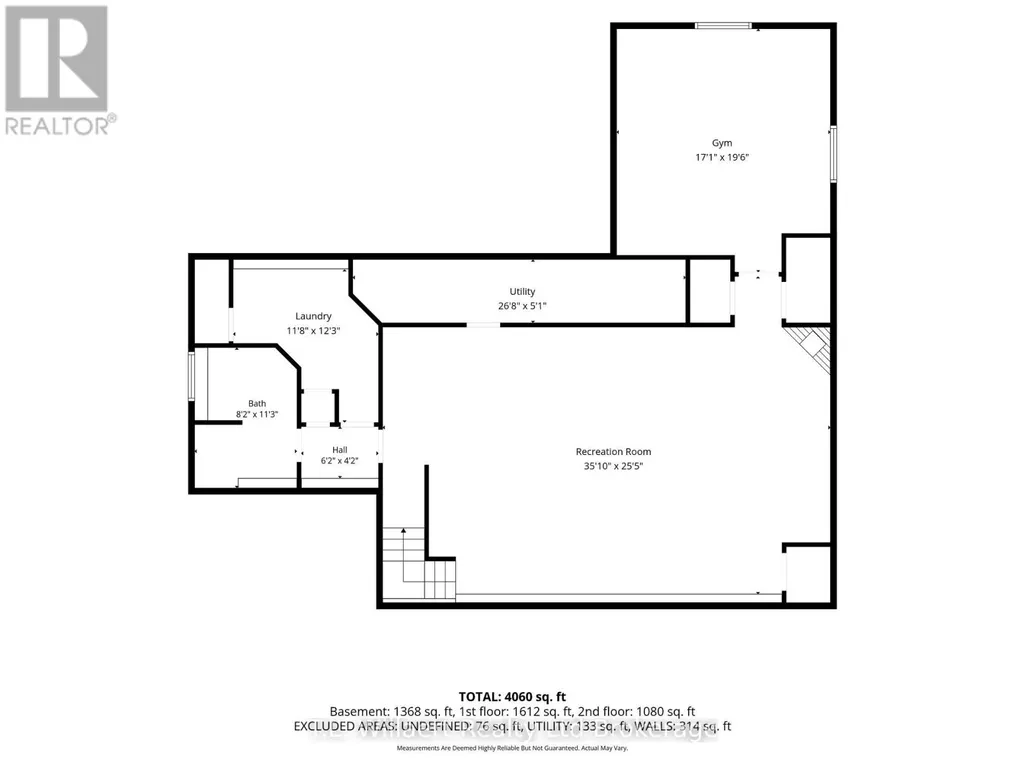
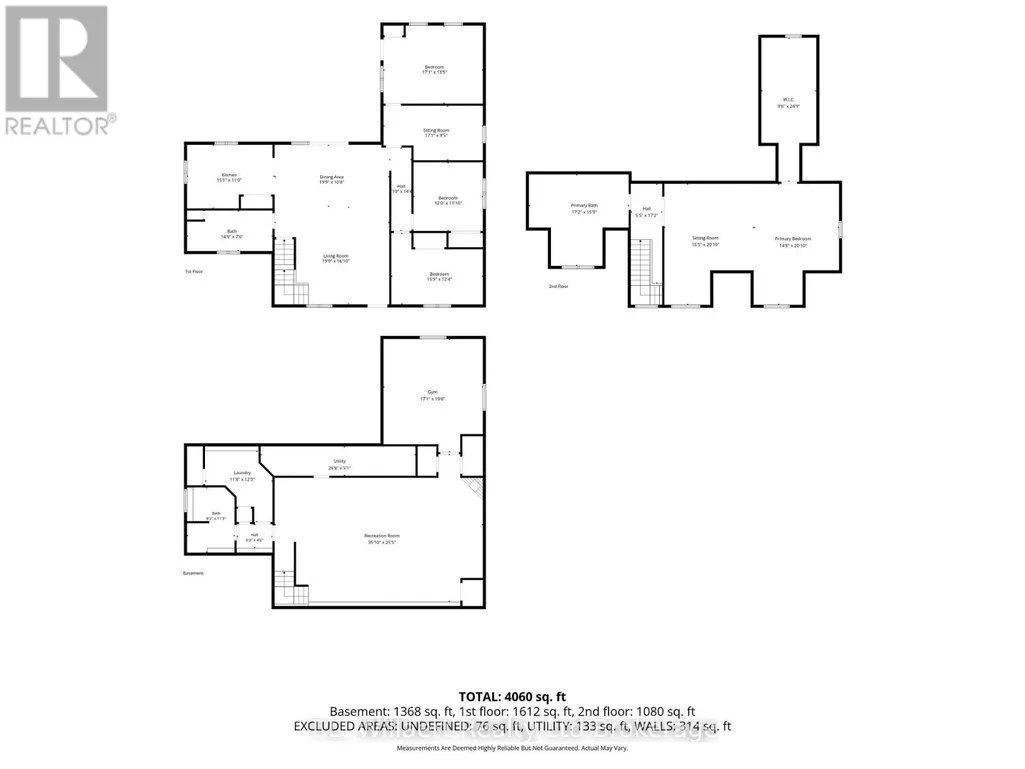
A PLACE TO BREATHE. A PLACE TO UNWIND. A PLACE TO RECONNECT. More than just a home, this is your own private retreat! Set on an expansive 1.89-acre property surrounded by mature trees, this exceptional country home offers approximately 4,000 sq. ft. of finished living space and a true sense of seclusion and tranquility, all within 10 minutes of Simcoe. Country living meets modern comfort with a bright main-floor kitchen featuring heated marble flooring, granite countertops, generous workspace and newer stainless steel appliances. The main level offers three bedrooms plus a den, including an oversized bedroom ideal for accessibility, senior family members or use as the primary bedroom. The upgraded main-floor bathroom features heated floors, a double vanity, smart toilet and walk-in shower. Upstairs, a spectacular approximately 1,000 sq. ft. space is currently designed as a luxurious primary retreat with a dressing area and could easily be divided into two rooms. The spa-inspired ensuite features seamless marble-pattern tile, heated floors extending into the shower, dual vanity, custom makeup table, Wi-Fi speakers, LED mood lighting, heated Jacuzzi tub, smart toilet and an impressive dual shower with 12 body jets and twin rain shower heads. The finished lower level offers a dedicated home gym and custom-built home theatre. Outdoors, enjoy a 23.5' x 27.5' detached workshop with a 60-amp hydro panel, plus a 10' x 27.5' for additional storage and an expansive driveway accommodating 10+ vehicles. Additional upgrades include a 50-year roof installed in 2022, new A/C, water softener and UV filtration system. A truly peaceful country escape designed for comfort, privacy and reconnecting with what matters most. (id:7434)
General Features
| Features | Wooded area, Carpet Free, Gazebo, Sump Pump |
|---|---|
| Property Type | Single Family |
| Zoning Description | A |
| CommunityName | Rural Charlotteville |
| Building Amenities | Fireplace(s) |
| Building Appliances | Central Vacuum, Water Heater, Water softener, Dishwasher, Dryer, Gas stove(s), Washer, Window Coverings, Refrigerator |
| Building Cooling Type | Central air conditioning, Air exchanger |
| Location Description | Cross Streets: Charlotteville 1/4 Line Rd. ** Directions: South on West St, Simcoe, nearest intersection Charlotteville East 1/4 Line. |
| Parking Space Total | 7 |
| Foundation Type | Poured Concrete |
| Building Type | House |
| Ownership Type | Freehold |
| Building.StoriesTotal | 1.5 |
Interior Features
| Building Fireplace Present | True |
|---|---|
| Building Fireplace Total | 1 |
| Building Heating Type | Forced air |
| Building Heating Fuel | Natural gas |
| Basement Development | Finished |
| Basement Type | Full (Finished) |
| Construction Style Attachment | Detached |
| Living Area Range | 2500 |
| Bedrooms | 4 |
Exterior Features
| Structure | Deck, Porch, Workshop |
|---|---|
| Sewer | Septic System |
| Exterior Finish | Vinyl siding |
| Fence Type | Partially fenced |
Room Details
| Room | Dimensions | Level | Flooring | Details |
|---|---|---|---|---|
| Bathroom | 4.49 m x 2.13 m | Main level | 2.13 m | |
| Bedroom 2 | 4.8 m x 3.75 m | Main level | 3.75 m | |
| Bedroom 3 | 3.65 m x 3.6 m | Main level | 3.6 m | |
| Bedroom 4 | 5.2 m x 4.08 m | Main level | 4.08 m | |
| Dining room | 6.01 m x 3.25 m | Main level | 3.25 m | |
| Exercise room | 5.2 m x 5.94 m | Basement | 5.94 m | |
| Kitchen | 4.59 m x 3.35 m | Main level | 3.35 m | |
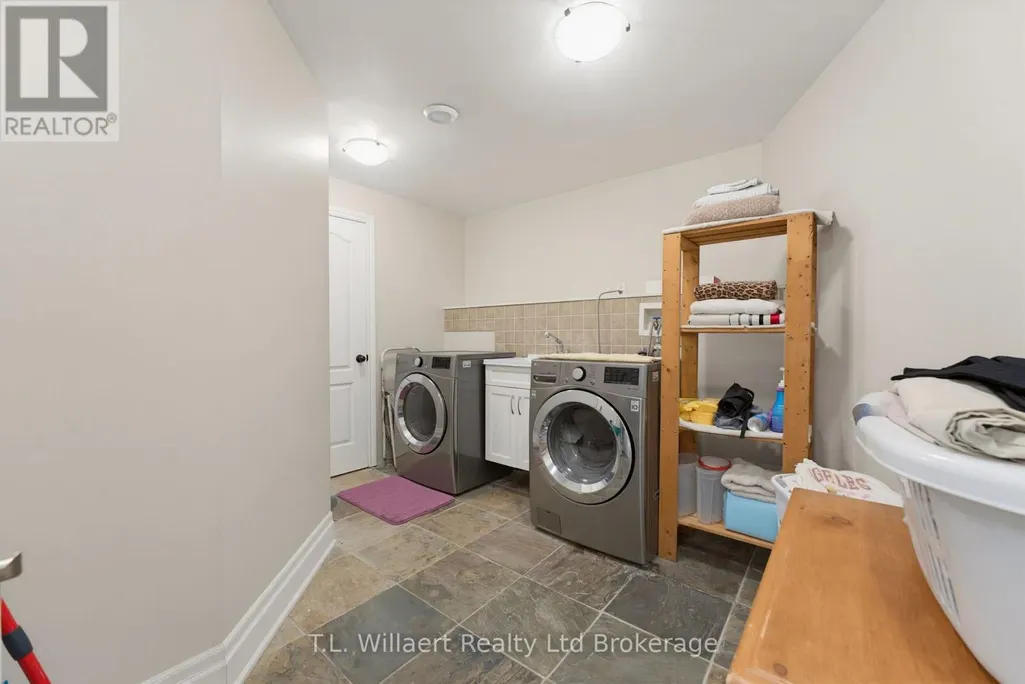
| Laundry room | 3.55 m x 3.73 m | Basement | 3.73 m | |
| Living room | 6.01 m x 5.13 m | Main level | 5.13 m | |
| Other | 2.89 m x 7.84 m | Second level | 7.84 m | |
| Primary Bedroom | 4.47 m x 6.35 m | Second level | 6.35 m | |
| Recreational, Games room | 10.92 m x 7.74 m | Basement | 7.74 m | |
| Sitting room | 5.2 m x 2.87 m | Main level | 2.87 m | |
| Utility room | 8.12 m x 1.54 m | Basement | 1.54 m |
Amenities
- Views
- New Construction
- Adult 55+
- Lease To Own
- No HOA Fees
- Furnished
- Primary On Main
- Air Conditioning
- Seller Finance
- Green
- Fixer Upper
- Horse
- Golf
- Fireplace
- Deck
- Garage
- Basement
- Pool

Property vs Single Family Average in N3Y 4K5
Price
In The Neighborhood
Golf Course
St. Williams
$ 535,000
- Type
- Single Family
- Size
- 1,700 SqFt
- Rooms
- 4 Beds + 2 Baths
RE/MAX Erie Shores Realty Inc. Brokerage
Simcoe
$ 899,900
- Type
- Single Family
- Size
- 3,502 SqFt
- Rooms
- 5 Beds + 3.5 Baths
RE/MAX Erie Shores Realty Inc. Brokerage
Primary On Main
Simcoe
$ 1,599,900
- Type
- Single Family
- Size
- 3,096 SqFt
- Rooms
- 4 Beds + 2 Baths
RE/MAX Erie Shores Realty Inc. Brokerage
Primary On Main
Simcoe
$ 649,900
- Type
- Single Family
- Size
- 1,121 SqFt
- Rooms
- 3 Beds + 1.5 Baths
RE/MAX Erie Shores Realty Inc. Brokerage
Primary On Main
Simcoe
$ 1,850,950
- Type
- Single Family
- Size
- 1,773 SqFt
- Rooms
- 4 Beds + 2 Baths
Com/Choice Realty
Primary On Main
Simcoe
$ 1,584,900
- Type
- Single Family
- Size
- 2,838 SqFt
- Rooms
- 3 Beds + 2.5 Baths
Revel Realty Inc

 Data provided by the Ontario Regional Technology & Information Systems. The information is deemed reliable, but is not guaranteed. Not intended to solicit buyers or sellers, landlords or tenants currently under contract.
The trademarks REALTOR®, REALTORS® and the REALTOR® logo are controlled by The Canadian Real Estate Association (CREA) and identify real estate professionals who are members of CREA. The trademarks MLS®, Multiple Listing Service® and the associated logos are owned
Data provided by the Ontario Regional Technology & Information Systems. The information is deemed reliable, but is not guaranteed. Not intended to solicit buyers or sellers, landlords or tenants currently under contract.
The trademarks REALTOR®, REALTORS® and the REALTOR® logo are controlled by The Canadian Real Estate Association (CREA) and identify real estate professionals who are members of CREA. The trademarks MLS®, Multiple Listing Service® and the associated logos are owned
