
Primary on Main
Address
792 Charlotteville Road 8, Simcoe, ON
Price
$ 1,584,900
Property Attributes
- ID#40836395
- TypeSingle Family
- Listing Status Active
- MunicipalitySimcoe
- CountyBrantford Regional Real Estate Assn Inc
- CitySimcoe
- AreaSimcoe
- NeighborhoodRural Charlotteville
- ZipN3Y 4K5
- Style
- Year Built2021
- Price$ 1,584,900
- Bedrooms3
- Bathrooms2
- Half Bathrooms1
- Sqr Footage2838
- Lot Size4.66 Acres
Data Source:
Canadian Real Estate Association (CREA)
Property Description
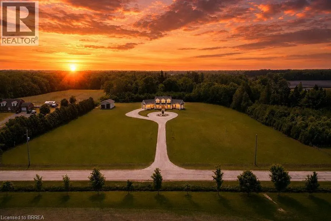
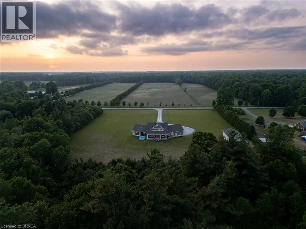
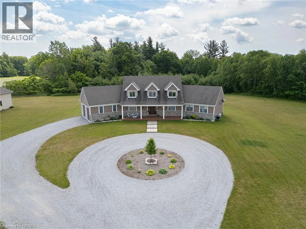
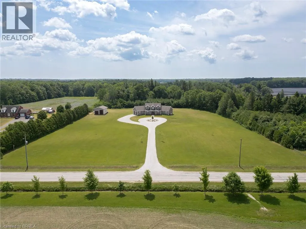
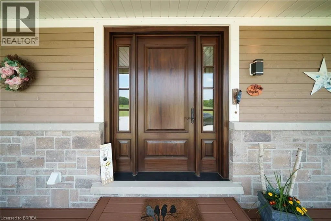
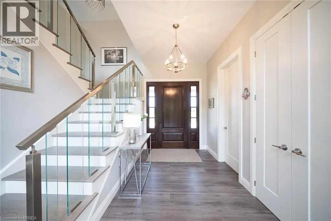
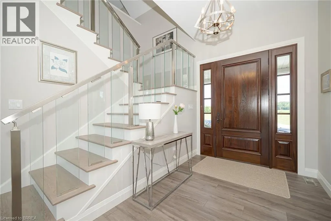
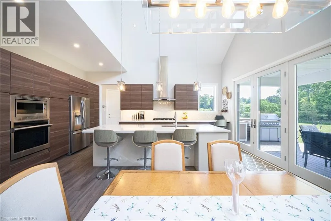
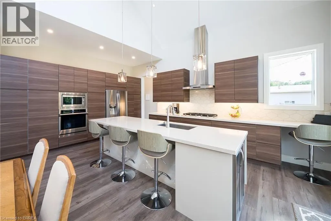
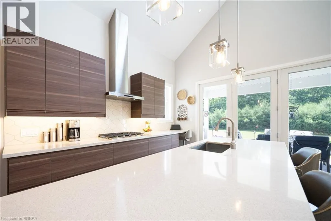
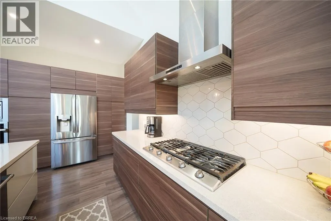
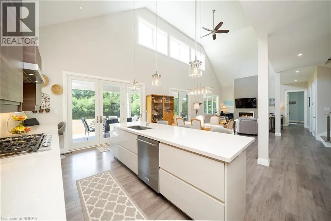
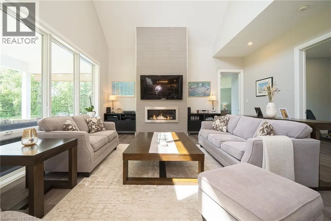
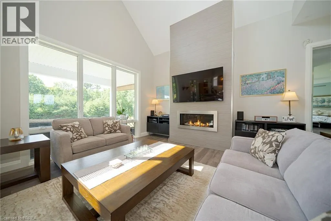
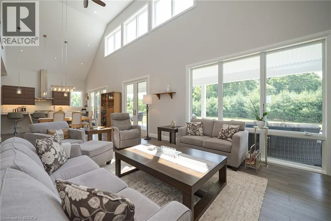
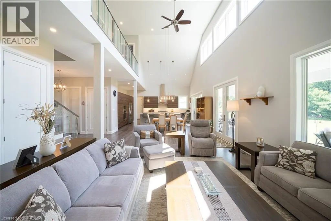
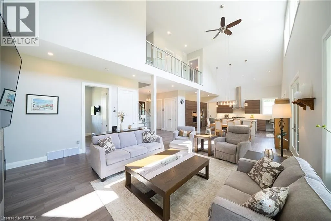
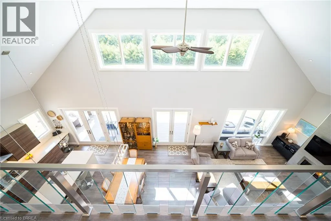
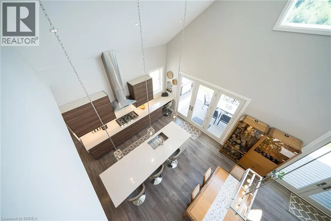
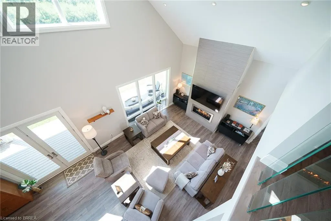
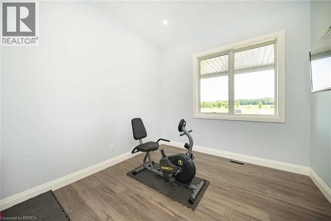
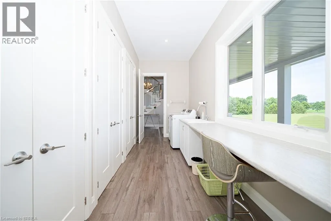
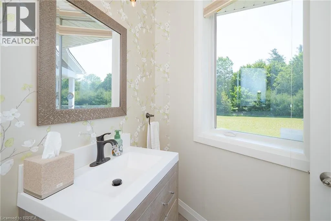
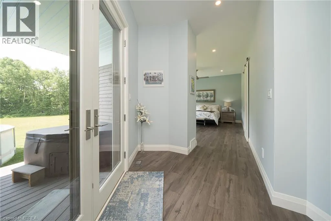
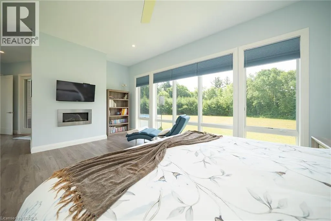
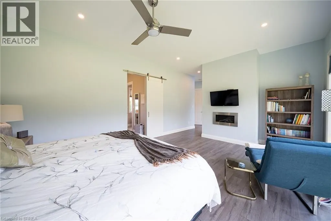
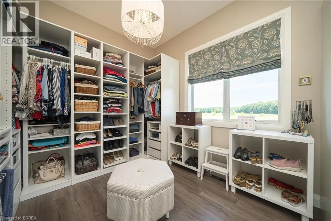
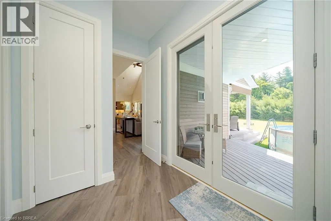
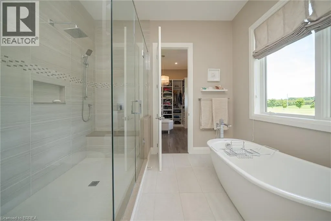
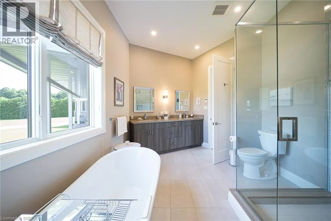
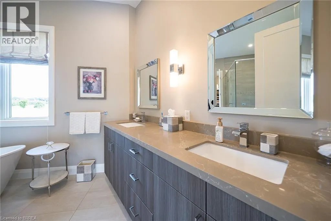
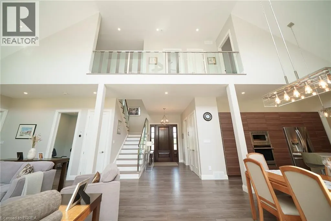
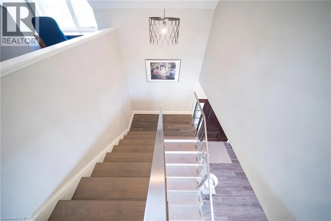
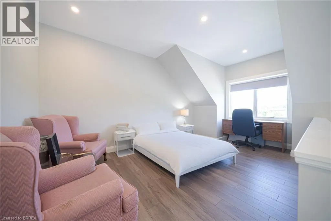
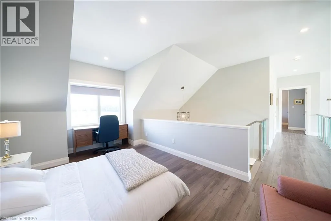
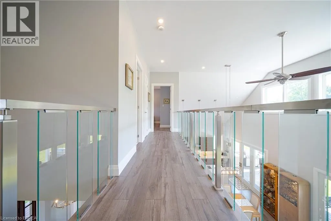
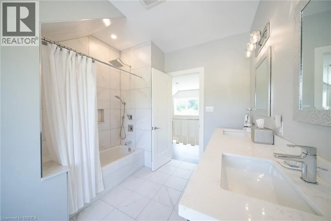
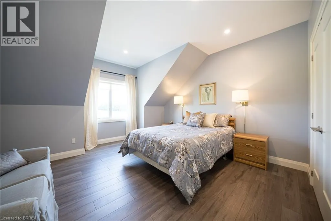
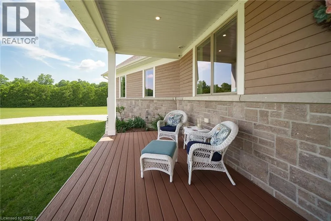
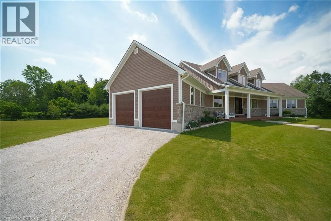
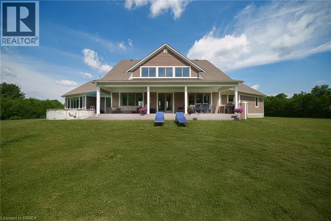
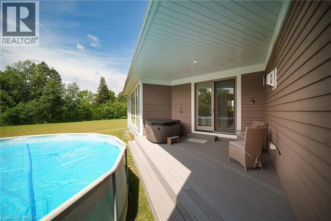
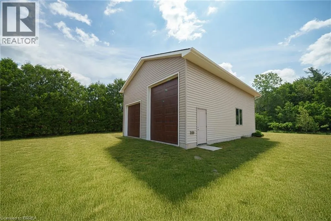
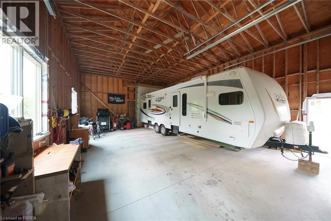
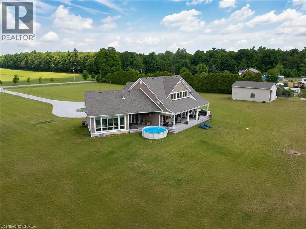
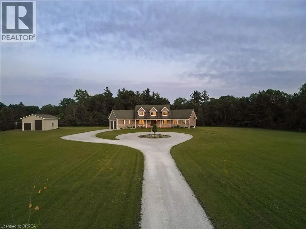
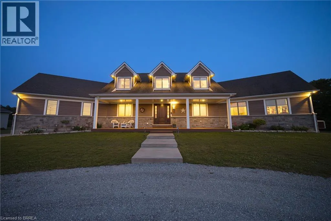
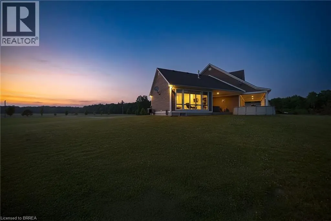
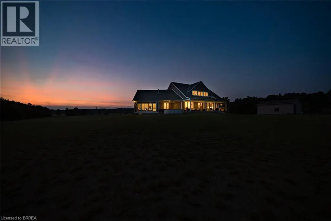
Welcome to your dream home in the heart of Norfolk County! Nestled on a picturesque 4.66-acre property, this custom-built masterpiece blends thoughtful design, modern luxury, and rural tranquility—just minutes from Norfolk’s beaches, trails, wineries, & local charm. A long driveway leads to this stunning Cape Cod-style home w/a large front porch. Step inside through a 41x96 solid mahogany door & be greeted by custom stainless steel & cut glass stair railings w/comfort-rise steps. The main level has 10' ceilings, 8' doors, European laminate flooring, & oversized Andersen windows & doors that flood the space w/natural light. A fireplace beneath a soaring 21' ceiling anchors the great room. The chef’s kitchen is a showstopper w/quartz countertops, European-style cabinetry w/pullouts & drawer-in-drawer systems, a bar fridge, hands-free Moen faucet, & 5-burner propane range w/WiFi-connected hood. A massive island & custom pantry wall add both function & style. The main-flr primary suite has private access to the deck, hot tub, & above-ground pool, plus a fireplace, floor-to-ceiling windows, & huge walk- in closet w/chandelier & custom organizers. The spa-like ensuite includes heated floors, freestanding tub, 4’x6’ glass shower w/bench, double vanity, Riobel chrome fixtures, & quartz finishes. Also on the main flr is a versatile room for bedroom, office, gym, or playroom, a 2-piece powder room, & laundry room w/custom closets & ample workspace, accessible from both foyer & back hallway. Upstairs, a flexible loft overlooks the great room & could become a 4th bedroom. A full bath w/double sinks, quartz counters, & rainfall shower, plus a large front-facing bedroom, complete the level. Bonus: a detached shop w/insulated steel drive-through doors (10x14 and 10x10), 16’ ceilings, 60-amp panel, RV receptacle, Andersen windows, & fibreglass shingles. This 5-Star Plus Energy Rated home offers unmatched quality, peace, & privacy. A true Norfolk County gem. (id:7434)
General Features
| Features | Backs on greenbelt, Conservation/green belt, Crushed stone driveway, Country residential, Automatic Garage Door Opener |
|---|---|
| Community Features | Quiet Area |
| Property Type | Single Family |
| Zoning Description | A |
| Amenities | Beach, Marina, Place of Worship |
| Building Appliances | Central Vacuum, Dishwasher, Dryer, Microwave, Oven - Built-In, Refrigerator, Water softener, Washer, Range - Gas, Microwave Built-in, Gas stove(s), Hood Fan, Window Coverings, Garage door opener, Hot Tub |
| Building Cooling Type | Central air conditioning |
| Location Description | Highway 3 to Turkey Point Road South or McDowell Road to Turkey Point Road South. Turn south-west onto Charlotteville Road 8 |
| Parking Space Total | 18 |
| Fixture | Ceiling fans |
| Foundation Type | Poured Concrete |
| Building Type | House |
| Ownership Type | Freehold |
| Building.StoriesTotal | 1.5 |
Interior Features
| Building Fireplace Present | True |
|---|---|
| Building Fireplace Total | 2 |
| Building Fireplace Type | Other - See remarks,Other - See remarks |
| Building Heating Type | Forced air |
| Building Heating Fuel | Propane |
| Basement Development | Unfinished |
| Basement Type | Full (Unfinished) |
| Construction Material | Wood frame |
| Construction Style Attachment | Detached |
| Fireplace Fuel | Propane |
| Living Area Range | 2838 |
| Bedrooms | 3 |
Exterior Features
| Pool Type | Above ground pool |
|---|---|
| Structure | Workshop, Porch |
| Land Amenities | Beach, Marina, Place of Worship |
| Landscape Features | Landscaped |
| Sewer | Septic System |
| Exterior Finish | Stone, Wood |
Room Details
| Room | Dimensions | Level | Flooring | Details |
|---|---|---|---|---|
| 2pc Bathroom | Measurements not available | Main level | ||
| 5pc Bathroom | Measurements not available | Second level | ||
| 5pc Ensuite bath | Measurements not available | Main level | ||
| Bedroom | 10'2'' x 11'1'' | Main level | ||
| Ensuite | Measurements not available | Main level | ||
| Foyer | 5'11'' x 10'5'' | Main level | ||
| Full bathroom | Measurements not available | Main level | ||
| Kitchen/Dining room | 23'0'' x 14'2'' | Main level | ||
| Laundry room | 18'8'' x 6'6'' | Main level | ||
| Living room | 20'0'' x 14'2'' | Main level | ||
| Loft | 11'4'' x 15'5'' | Second level | ||
| Primary Bedroom | 21'0'' x 14'6'' | Main level |
Amenities
- Views
- New Construction
- Adult 55+
- Lease To Own
- No HOA Fees
- Furnished
- Primary On Main
- Air Conditioning
- Seller Finance
- Green
- Fixer Upper
- Horse
- Golf
- Fireplace
- Deck
- Garage
- Basement
- Pool

Property vs Single Family Average in N3Y 4K5
Price
Year Built
In The Neighborhood
Golf Course
St. Williams
$ 535,000
- Type
- Single Family
- Size
- 1,700 SqFt
- Rooms
- 4 Beds + 2 Baths
RE/MAX Erie Shores Realty Inc. Brokerage
Simcoe
$ 899,900
- Type
- Single Family
- Size
- 3,502 SqFt
- Rooms
- 5 Beds + 3.5 Baths
RE/MAX Erie Shores Realty Inc. Brokerage
Primary On Main
Simcoe
$ 1,599,900
- Type
- Single Family
- Size
- 3,096 SqFt
- Rooms
- 4 Beds + 2 Baths
RE/MAX Erie Shores Realty Inc. Brokerage
Primary On Main
Simcoe
$ 649,900
- Type
- Single Family
- Size
- 1,121 SqFt
- Rooms
- 3 Beds + 1.5 Baths
RE/MAX Erie Shores Realty Inc. Brokerage
Primary On Main
Simcoe
$ 1,850,950
- Type
- Single Family
- Size
- 1,773 SqFt
- Rooms
- 4 Beds + 2 Baths
Com/Choice Realty

 Data provided by the Ontario Regional Technology & Information Systems. The information is deemed reliable, but is not guaranteed. Not intended to solicit buyers or sellers, landlords or tenants currently under contract.
The trademarks REALTOR®, REALTORS® and the REALTOR® logo are controlled by The Canadian Real Estate Association (CREA) and identify real estate professionals who are members of CREA. The trademarks MLS®, Multiple Listing Service® and the associated logos are owned
Data provided by the Ontario Regional Technology & Information Systems. The information is deemed reliable, but is not guaranteed. Not intended to solicit buyers or sellers, landlords or tenants currently under contract.
The trademarks REALTOR®, REALTORS® and the REALTOR® logo are controlled by The Canadian Real Estate Association (CREA) and identify real estate professionals who are members of CREA. The trademarks MLS®, Multiple Listing Service® and the associated logos are owned
