
Address
508 - 4982 Chrysler Avenue, Niagara Falls (Downtown), ON
Price
$ 1,825
Property Attributes
- ID#X13694832
- TypeSingle Family
- Listing Status Active
- MunicipalityNiagara Falls (Downtown)
- CountyNiagara Association of REALTORS
- CityNiagara Falls (Downtown)
- Area210 - Downtown
- Neighborhood210 - Downtown
- ZipL2E 7B4
- Style
- Price$ 1,825
- Bedrooms2
- Bathrooms1
- Half Bathrooms0
Data Source:
Canadian Real Estate Association (CREA)
Property Description
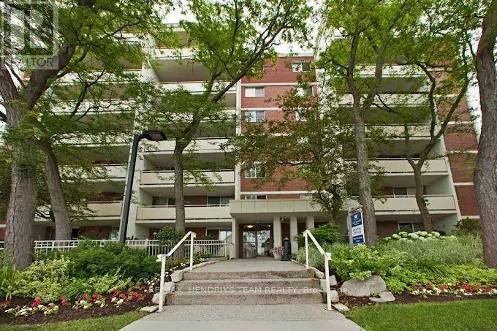
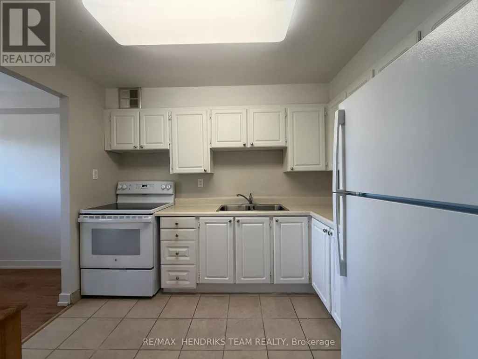
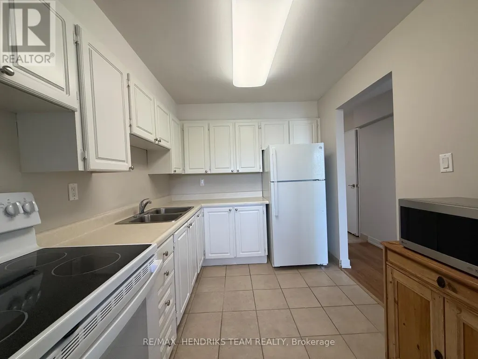
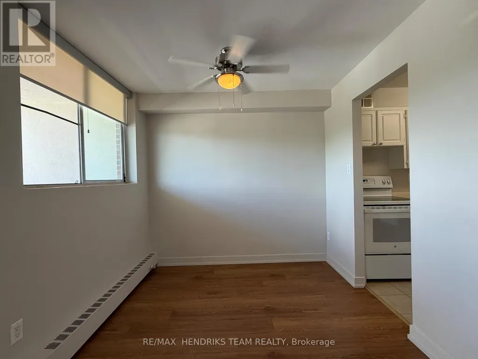
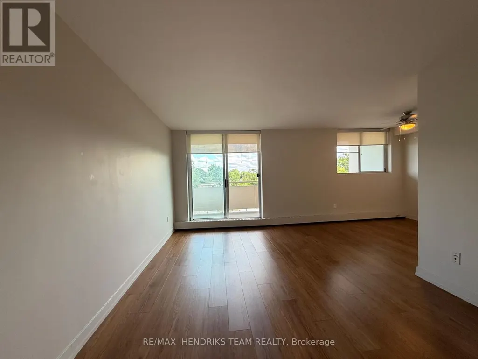
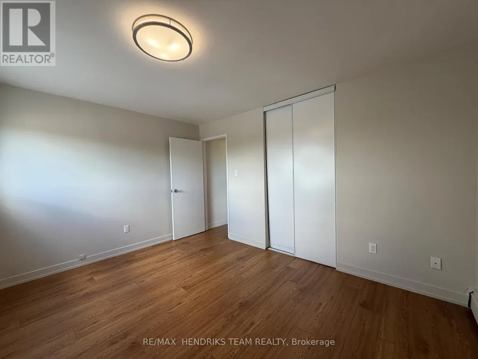
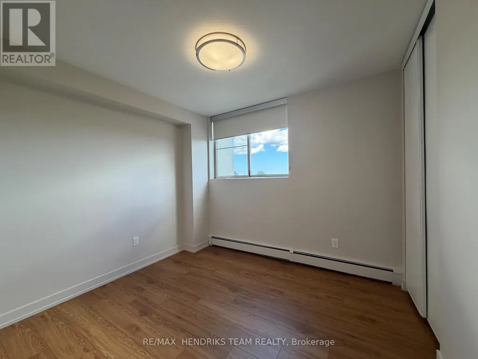
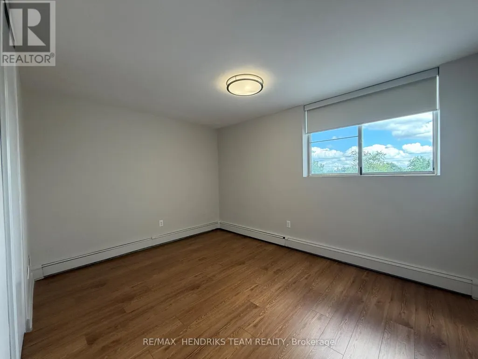
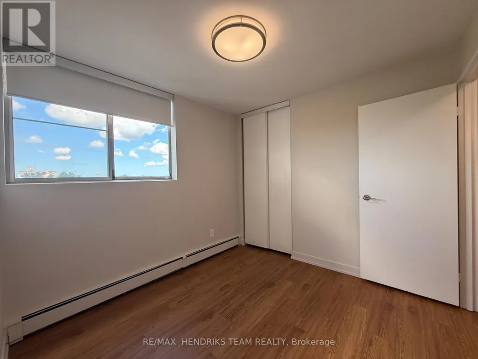
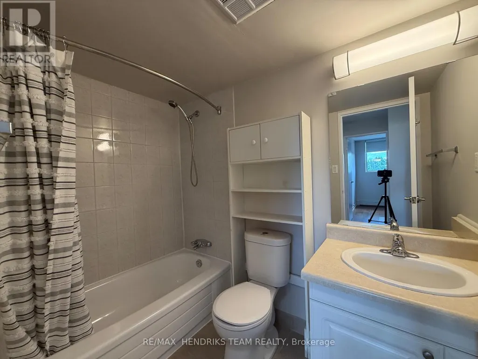
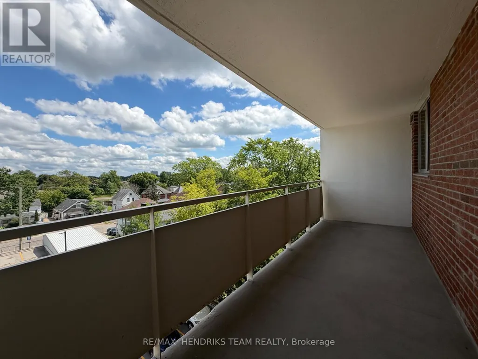
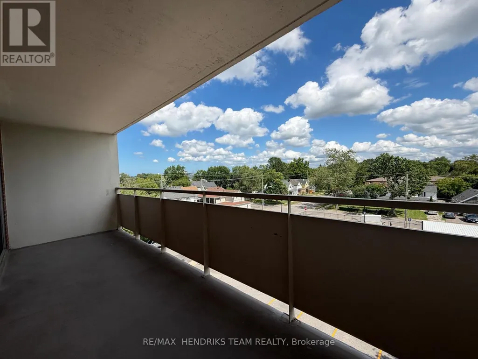
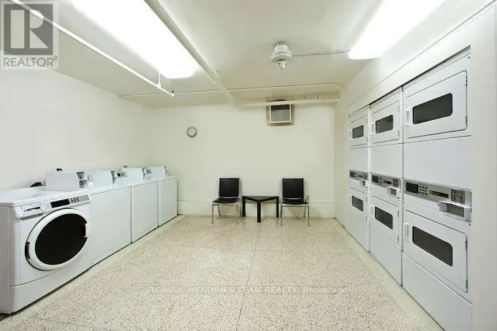
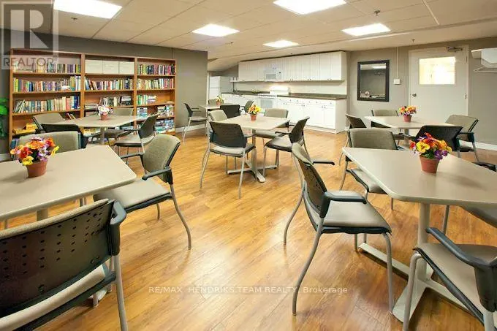
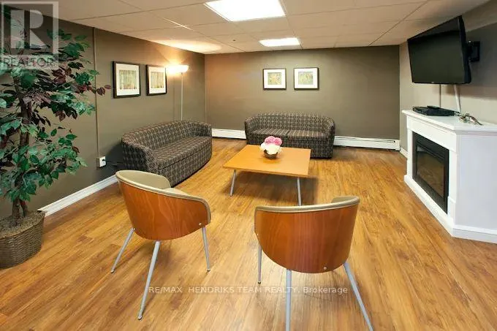
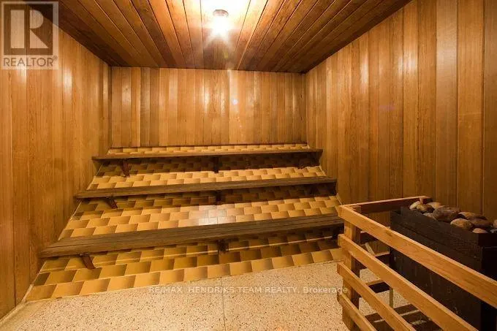
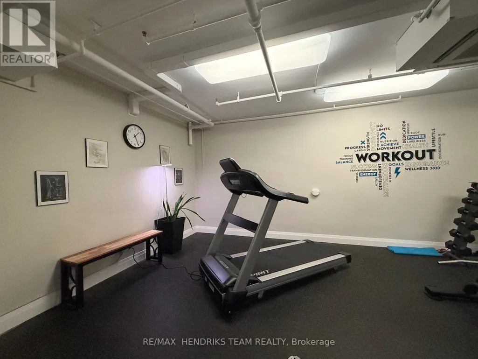
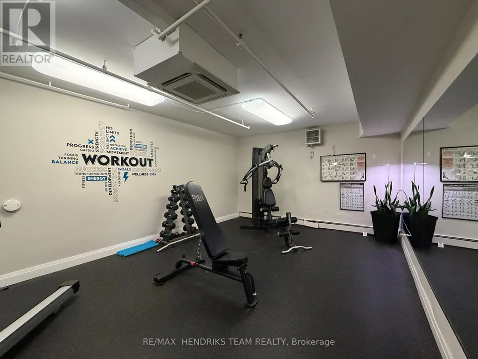
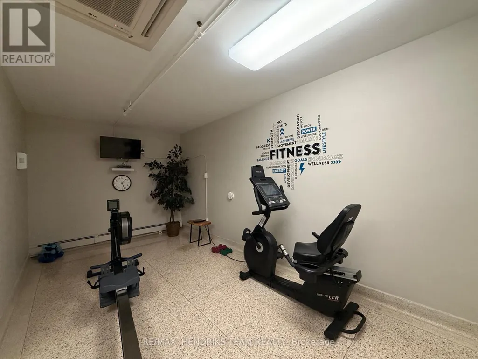
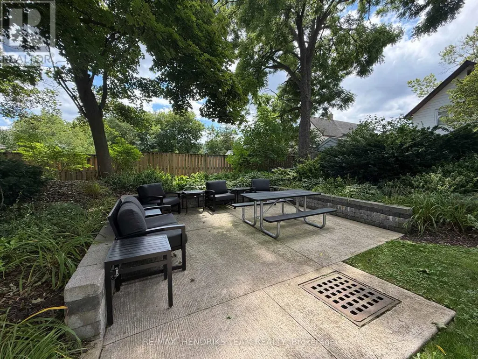
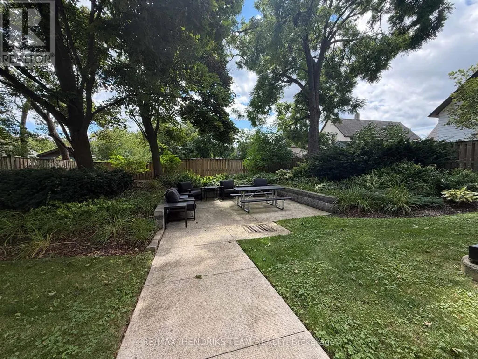
Welcome to Lord Simcoe Apartments, where you get to be close to all the life Niagara Falls has to offer while simultaneously being surrounded by scenic parks and trails. This thoughtfully designed two-bedroom suite features a functional walk-through kitchen with white cabinets and appliances leading to the adjoining dining area, two spacious bedrooms, a clean, white four-piece bathroom with a tiled tub/shower combo. The bright living room opens onto a large private balcony, perfect for enjoying fresh air and natural light. Residents enjoy an array of ammenities, including a fitness centre, sauna, social room for community events, and a community patio perfect for relaxing outside. The building also offers secure entry, on-site laundry an elevator, underground and surface parking for added convenience. With easy access to the QEW and public transit, as well as nearby shopping, restaurants, and entertainment, Lord Simcoe Apartments provides a comfortable, community-focused lifestyle in a serene setting. (id:7434)
General Features
| Features | Elevator, Balcony, Carpet Free |
|---|---|
| Community Features | Pets Allowed With Restrictions |
| Property Type | Single Family |
| Lease | 1825.00 |
| CommunityName | 210 - Downtown |
| Building Amenities | Exercise Centre, Party Room, Sauna |
| Building Cooling Type | None |
| Location Description | Cross Streets: Simcoe St. ** Directions: Simcoe St to Chrysler Ave. |
| Parking Space Total | 1 |
| Building Type | Other |
| Ownership Type | Condominium/Strata |
Interior Features
| Building Fireplace Present | False |
|---|---|
| Building Heating Fuel | Natural gas |
| Basement Type | None |
| Living Area Range | 800 |
| Bedrooms | 2 |
Exterior Features
| Exterior Finish | Brick, Concrete |
|---|
Room Details
| Room | Dimensions | Level | Flooring | Details |
|---|---|---|---|---|
| Bedroom | 3.3 m x 2.7 m | Main level | 2.7 m | |
| Dining room | 2.9 m x 2.5 m | Main level | 2.5 m | |
| Kitchen | 3 m x 2.4 m | Main level | 2.4 m | |
| Living room | 3.4 m x 2.7 m | Main level | 2.7 m |
Amenities
- Views
- New Construction
- Adult 55+
- Lease To Own
- No HOA Fees
- Furnished
- Primary On Main
- Air Conditioning
- Seller Finance
- Green
- Fixer Upper
- Horse
- Golf
- Fireplace
- Deck
- Garage
- Basement
- Pool

Property vs Single Family Average in L2E 7B4
Price
In The Neighborhood
Niagara Falls (Downtown)
$ 2,350
- Type
- Single Family
- Rooms
- 3 Beds + 1 Baths
RE/MAX NIAGARA REALTY LTD, BROKERAGE
Primary On Main
Niagara Falls (Downtown)
$ 374,900
- Type
- Single Family
- Rooms
- 2 Beds + 1 Baths
RE/MAX NIAGARA REALTY LTD, BROKERAGE
Niagara Falls (Downtown)
$ 529,900
- Type
- Single Family
- Rooms
- 6 Beds + 2 Baths
REAL BROKER ONTARIO LTD.
Niagara Falls (Downtown)
$ 1,300
- Type
- Single Family
- Rooms
- 2 Beds + 1 Baths
HOMELIFE LANDMARK REALTY INC.
Niagara Falls (Downtown)
$ 2,300
- Type
- Single Family
- Rooms
- 3 Beds + 1.5 Baths
ROYAL LEPAGE NRC REALTY
Niagara Falls (Downtown)
$ 449,999
- Type
- Single Family
- Rooms
- 3 Beds + 1 Baths
ROYAL LEPAGE NRC REALTY
Golf Course
Niagara Falls (Downtown)
$ 349,900
- Type
- Single Family
- Rooms
- 2 Beds + 1 Baths
REVEL Realty Inc., Brokerage
Niagara Falls (Downtown)
$ 439,000
- Type
- Single Family
- Rooms
- 3 Beds + 1 Baths
ROYAL LEPAGE NRC REALTY

 Data provided by the Ontario Regional Technology & Information Systems. The information is deemed reliable, but is not guaranteed. Not intended to solicit buyers or sellers, landlords or tenants currently under contract.
The trademarks REALTOR®, REALTORS® and the REALTOR® logo are controlled by The Canadian Real Estate Association (CREA) and identify real estate professionals who are members of CREA. The trademarks MLS®, Multiple Listing Service® and the associated logos are owned
Data provided by the Ontario Regional Technology & Information Systems. The information is deemed reliable, but is not guaranteed. Not intended to solicit buyers or sellers, landlords or tenants currently under contract.
The trademarks REALTOR®, REALTORS® and the REALTOR® logo are controlled by The Canadian Real Estate Association (CREA) and identify real estate professionals who are members of CREA. The trademarks MLS®, Multiple Listing Service® and the associated logos are owned
