
Address
4733 Jepson Street, Niagara Falls (Downtown), ON
Price
$ 525,000
Property Attributes
- ID#X13632242
- TypeSingle Family
- Listing Status Active
- MunicipalityNiagara Falls (Downtown)
- CountyNiagara Association of REALTORS
- CityNiagara Falls (Downtown)
- Area210 - Downtown
- Neighborhood210 - Downtown
- ZipL2E 1J7
- Style
- Price$ 525,000
- Bedrooms2
- Bathrooms2
- Half Bathrooms0
Data Source:
Canadian Real Estate Association (CREA)
Property Description
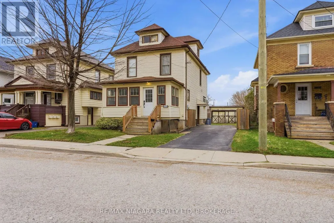
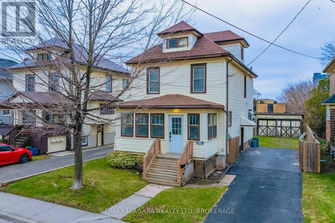
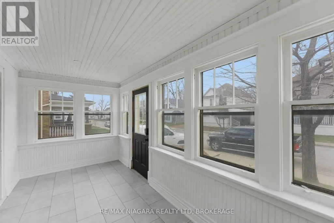
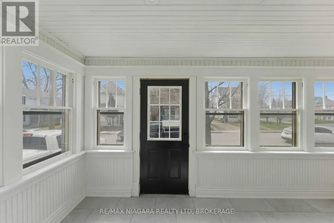
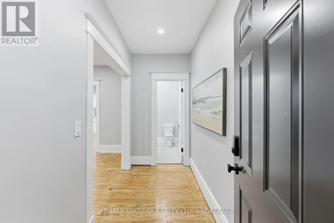
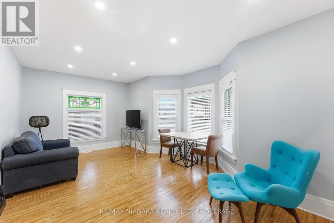
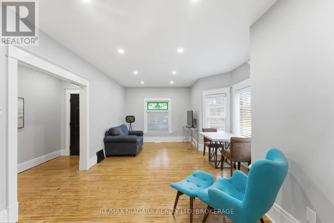
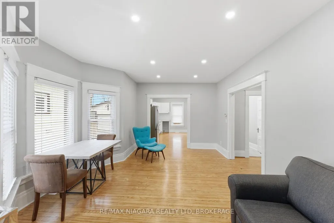
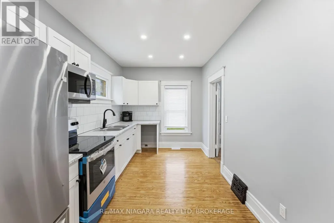
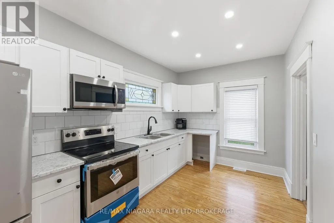
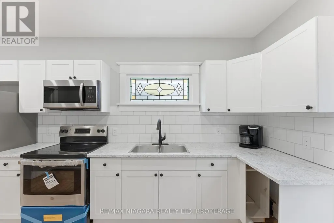
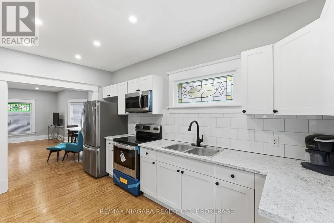
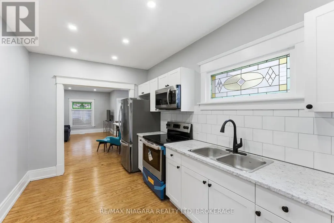
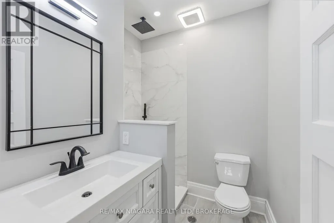
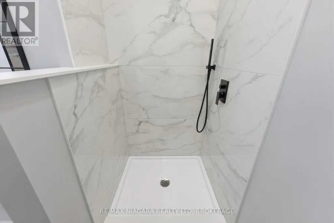
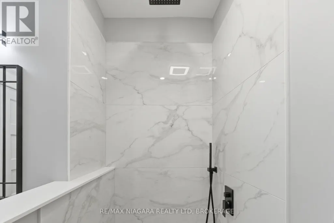
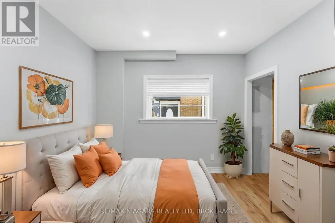
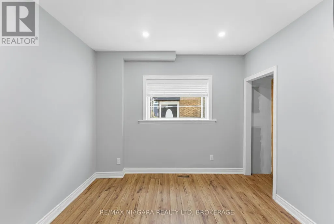
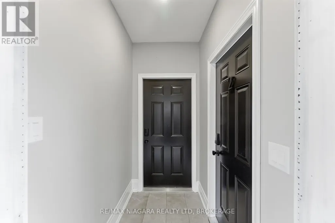
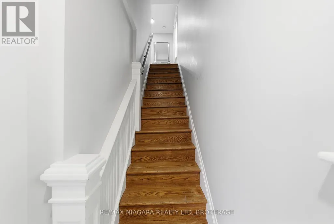
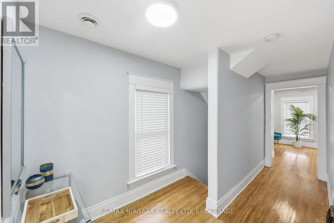
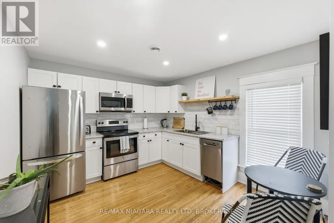
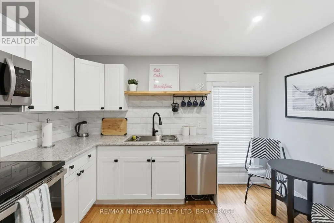
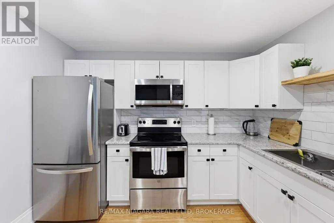
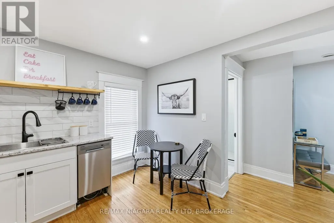
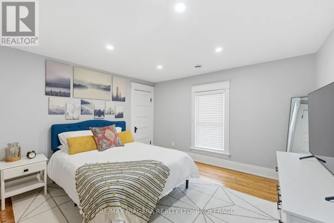
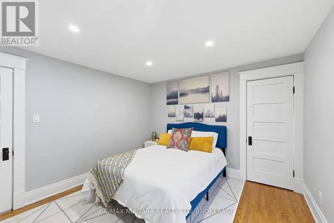
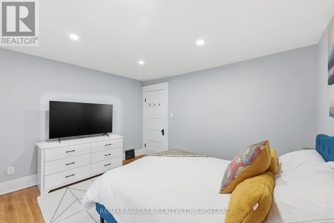
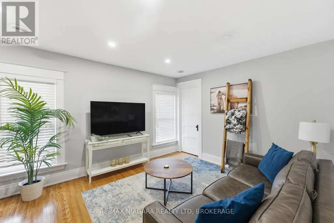
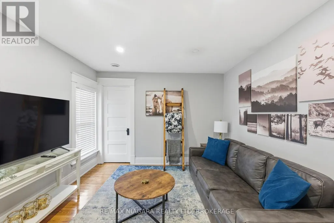
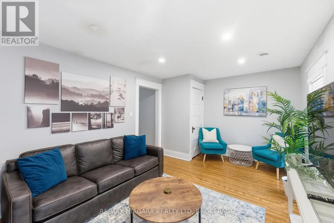
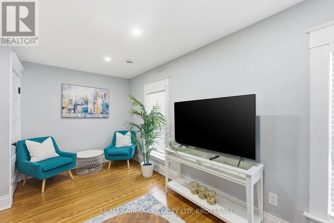
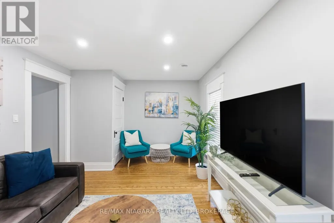
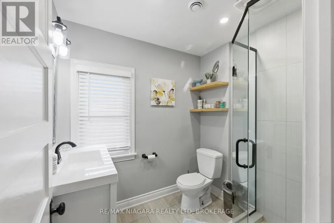
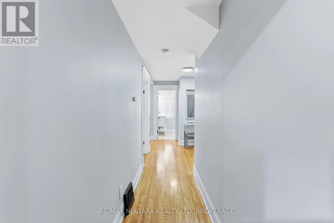
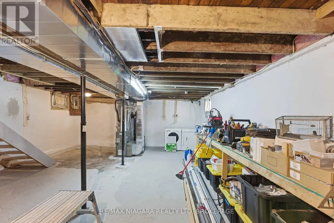
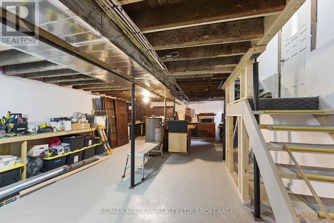
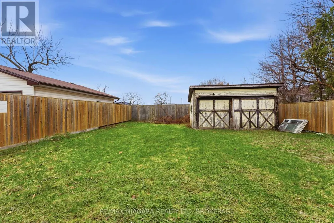
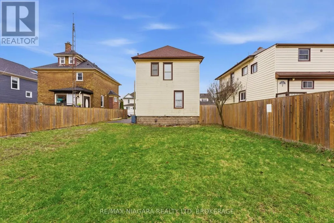
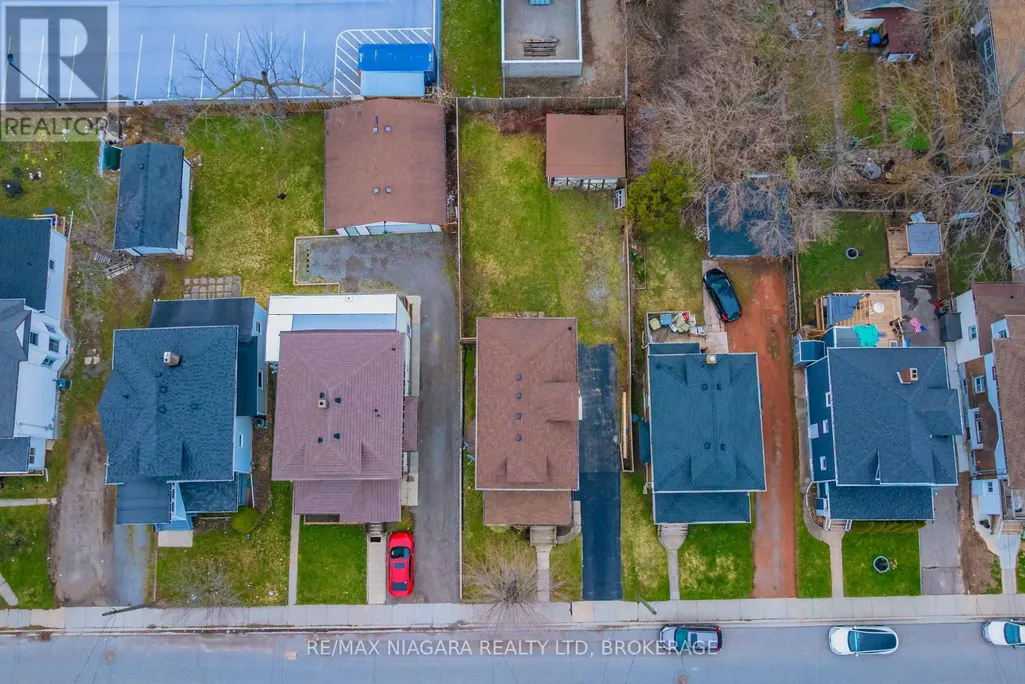
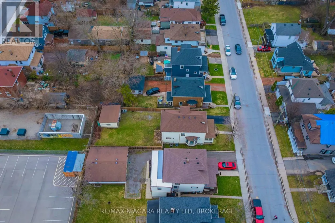
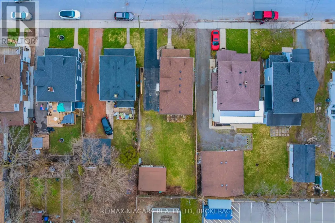
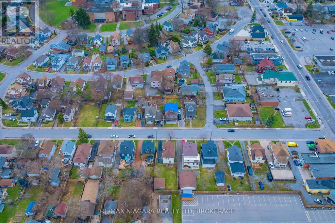
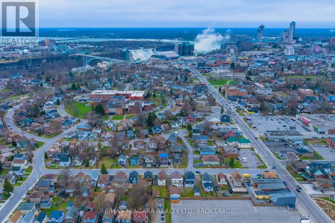
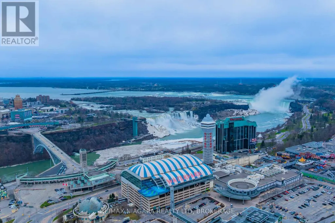
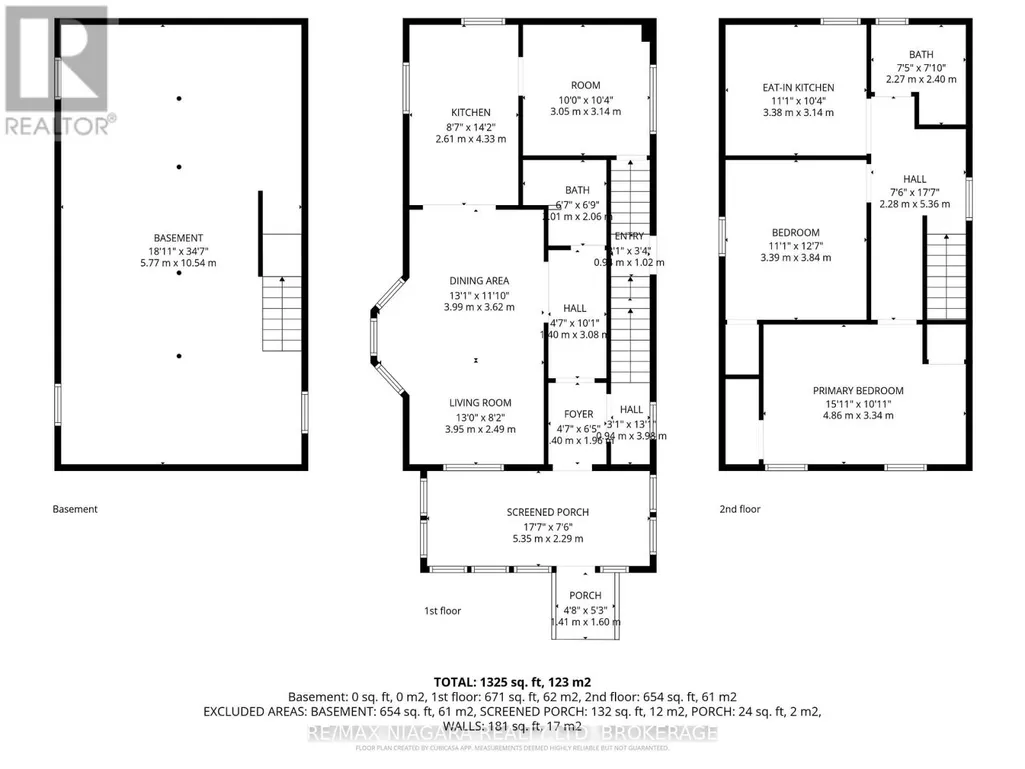
Large two-storey character home currently set up as two self-contained units with a second story in-law suite, offering a perfect blend of original charm and modern updates. Beautiful hardwood floors run throughout, with large windows soaking each room in natural light. The main floor features a picturesque front sunroom and a well-laid-out floor plan with a main floor bedroom and updated 3-piece bath and spacious kitchen. The second level offers a large one-bedroom unit with generously sized rooms, new kitchen and bath with a large living area which can double as an additional bedroom, as well as access to a third-floor attic- - perfect potential for additional living space, a home office, or extra storage. The second story also has its own furnace (2023 - located in attic) and separate AC (2023). A separate entrance leads to a full unfinished basement with high ceilings and open space, adding even more flexibility. Whether you're looking for a versatile multi-generational setup, an income property, or a potential Airbnb opportunity, this home checks all the boxes. Close to all amenities, bus route and short distance to the tourist district. (id:7434)
General Features
| Property Type | Single Family |
|---|---|
| CommunityName | 210 - Downtown |
| Building Basement Features | Separate entrance |
| Building Cooling Type | Central air conditioning |
| Location Description | Cross Streets: Jepson and Victoria. ** Directions: Off Victoria. |
| Parking Space Total | 4 |
| Foundation Type | Block |
| Building Type | House |
| Ownership Type | Freehold |
| Building.StoriesTotal | 2 |
Interior Features
| Building Fireplace Present | False |
|---|---|
| Building Heating Type | Forced air |
| Building Heating Fuel | Natural gas |
| Basement Development | Unfinished |
| Basement Type | Full, N/A, N/A (Unfinished) |
| Construction Style Attachment | Detached |
| Living Area Range | 1100 |
| Bedrooms | 2 |
Exterior Features
| Sewer | Sanitary sewer |
|---|---|
| Exterior Finish | Vinyl siding |
Room Details
| Room | Dimensions | Level | Flooring | Details |
|---|---|---|---|---|
| Bathroom | 1.01 m x 2.06 m | Main level | 2.06 m | |
| Bedroom | 3.05 m x 3.14 m | Main level | 3.14 m | |
| Dining room | 3.99 m x 3.62 m | Main level | 3.62 m | |
| Kitchen | 2.61 m x 4.33 m | Main level | 4.33 m | |
| Living room | 3.95 m x 2.49 m | Main level | 2.49 m | |
| Sunroom | 5.35 m x 2.29 m | Main level | 2.29 m |
Amenities
- Views
- New Construction
- Adult 55+
- Lease To Own
- No HOA Fees
- Furnished
- Primary On Main
- Air Conditioning
- Seller Finance
- Green
- Fixer Upper
- Horse
- Golf
- Fireplace
- Deck
- Garage
- Basement
- Pool

Property vs Single Family Average in L2E 1J7
Price
In The Neighborhood
Niagara Falls (Downtown)
$ 2,350
- Type
- Single Family
- Rooms
- 3 Beds + 1 Baths
RE/MAX NIAGARA REALTY LTD, BROKERAGE
Primary On Main
Niagara Falls (Downtown)
$ 374,900
- Type
- Single Family
- Rooms
- 2 Beds + 1 Baths
RE/MAX NIAGARA REALTY LTD, BROKERAGE
Niagara Falls (Downtown)
$ 529,900
- Type
- Single Family
- Rooms
- 6 Beds + 2 Baths
REAL BROKER ONTARIO LTD.
Niagara Falls (Downtown)
$ 1,300
- Type
- Single Family
- Rooms
- 2 Beds + 1 Baths
HOMELIFE LANDMARK REALTY INC.
Niagara Falls (Downtown)
$ 2,100
- Type
- Single Family
- Rooms
- 3 Beds + 1.5 Baths
ROYAL LEPAGE NRC REALTY
Niagara Falls (Downtown)
$ 449,999
- Type
- Single Family
- Rooms
- 3 Beds + 1 Baths
ROYAL LEPAGE NRC REALTY
Niagara Falls (Downtown)
$ 1,825
- Type
- Single Family
- Rooms
- 2 Beds + 1 Baths
RE/MAX HENDRIKS TEAM REALTY
Golf Course
Niagara Falls (Downtown)
$ 349,900
- Type
- Single Family
- Rooms
- 2 Beds + 1 Baths
REVEL Realty Inc., Brokerage

 Data provided by the Ontario Regional Technology & Information Systems. The information is deemed reliable, but is not guaranteed. Not intended to solicit buyers or sellers, landlords or tenants currently under contract.
The trademarks REALTOR®, REALTORS® and the REALTOR® logo are controlled by The Canadian Real Estate Association (CREA) and identify real estate professionals who are members of CREA. The trademarks MLS®, Multiple Listing Service® and the associated logos are owned
Data provided by the Ontario Regional Technology & Information Systems. The information is deemed reliable, but is not guaranteed. Not intended to solicit buyers or sellers, landlords or tenants currently under contract.
The trademarks REALTOR®, REALTORS® and the REALTOR® logo are controlled by The Canadian Real Estate Association (CREA) and identify real estate professionals who are members of CREA. The trademarks MLS®, Multiple Listing Service® and the associated logos are owned
