

Address
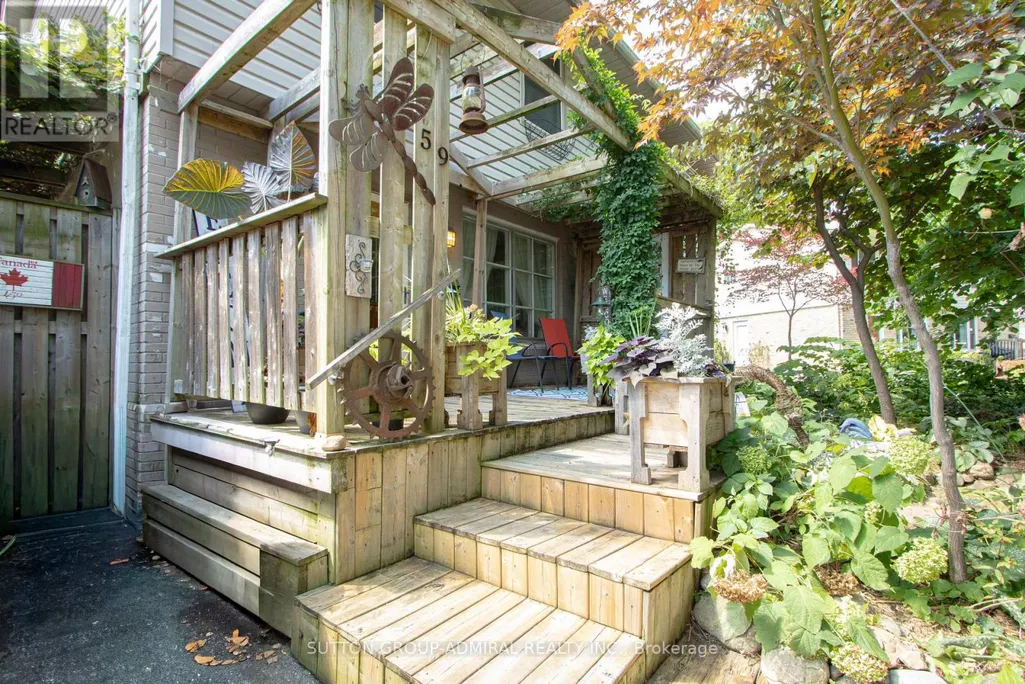
59 Breckenridge Crescent, London South (South Y), ON
Price
$ 459,000
Property Attributes
- ID#X13684684
- TypeSingle Family
- Listing Status Active
- MunicipalityLondon South (South Y)
- CountyToronto Real Estate Board
- CityLondon South (South Y)
- AreaSouth Y
- NeighborhoodSouth Y
- ZipN6E 1H6
- Style
- Price$ 459,000
- Bedrooms3+1
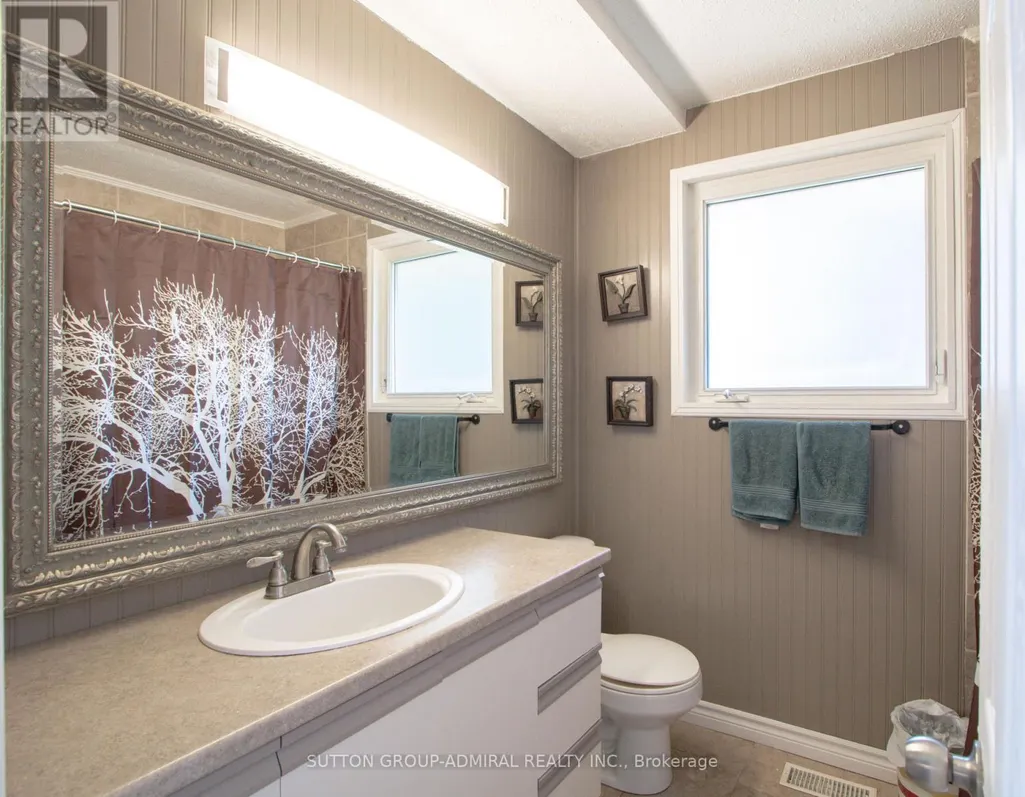
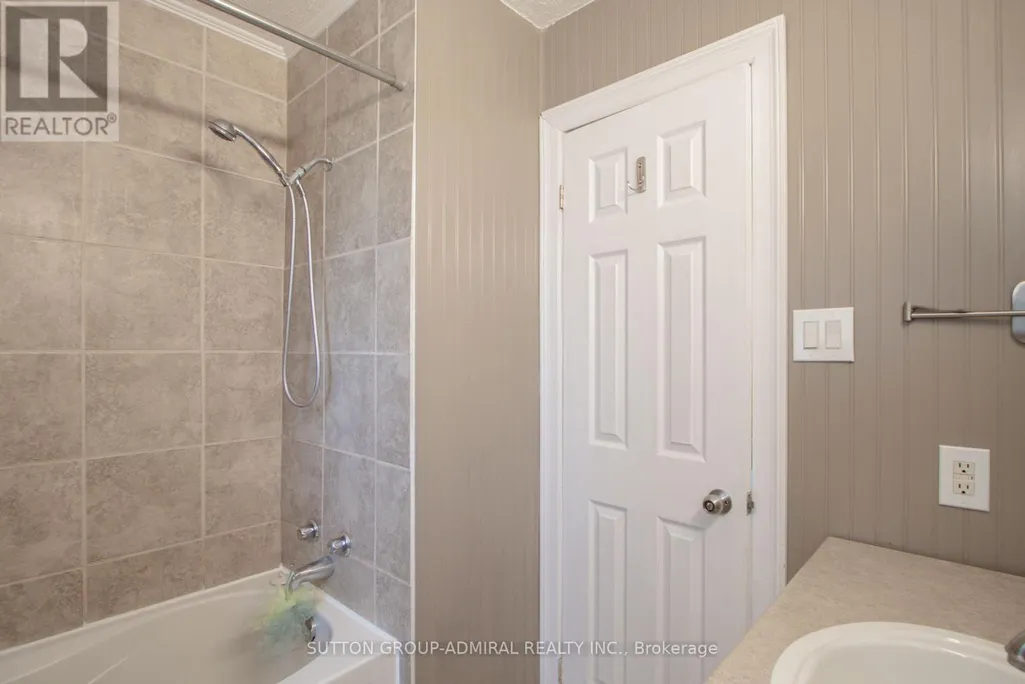
- Bathrooms1
- Half Bathrooms0
Data Source:
Canadian Real Estate Association (CREA)
Property Description
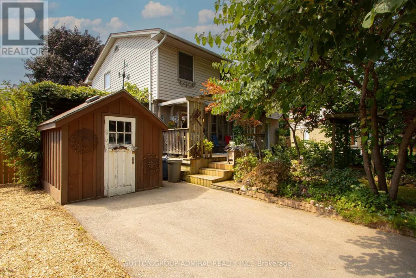
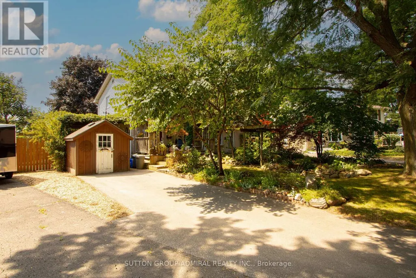
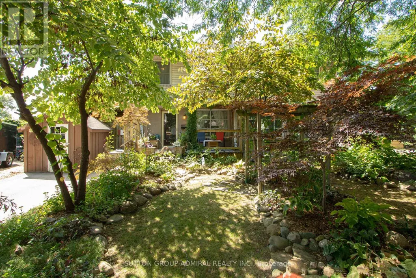
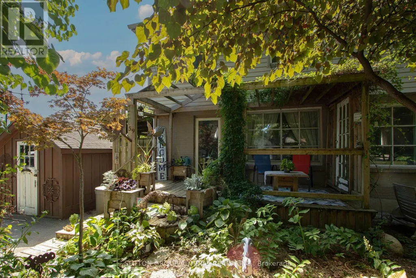
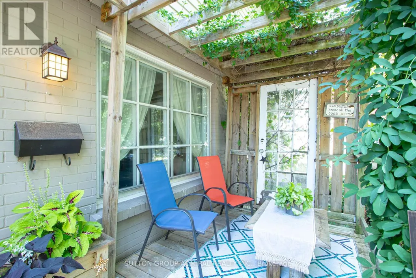
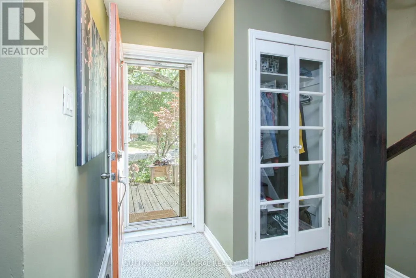
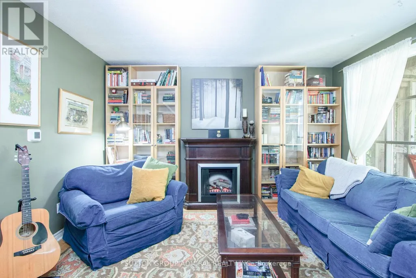
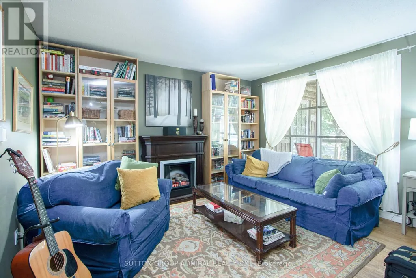
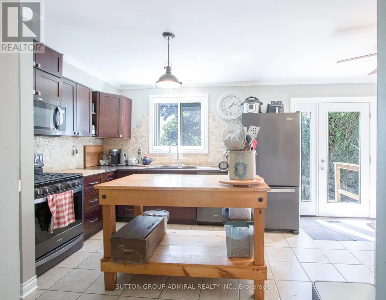
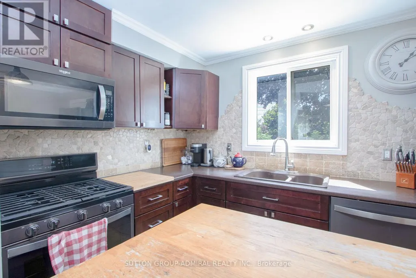
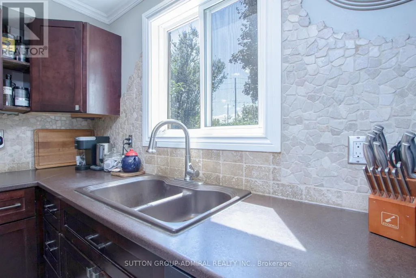
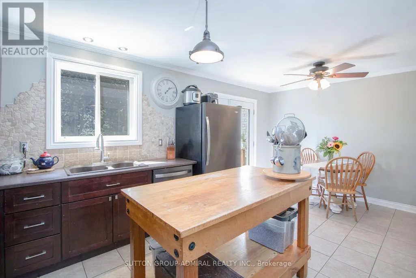
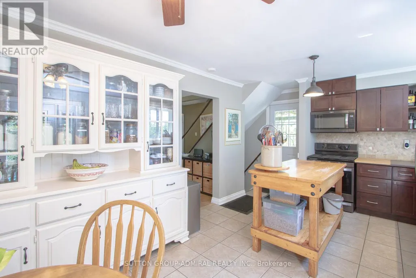
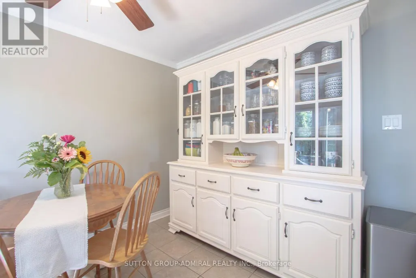
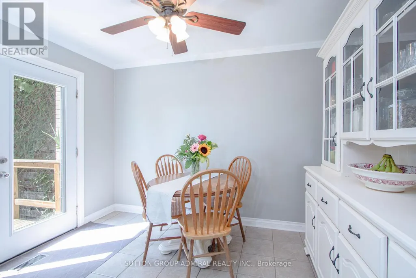
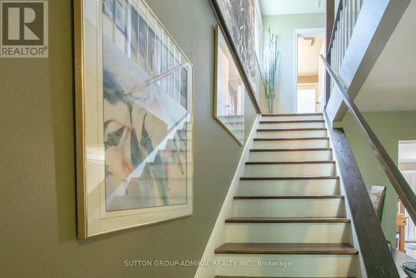
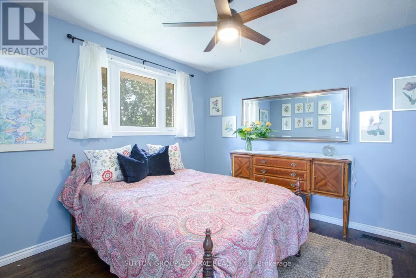
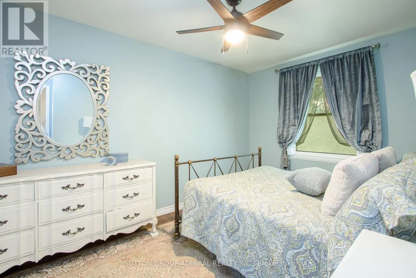
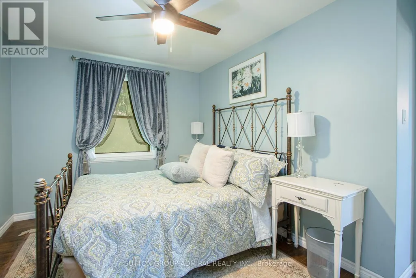
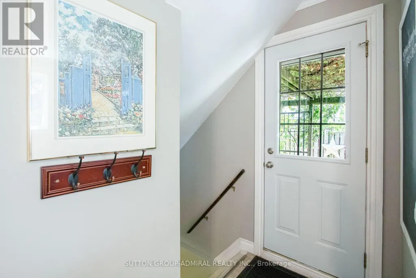
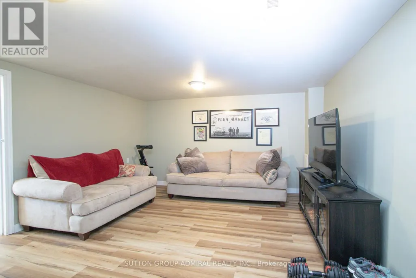
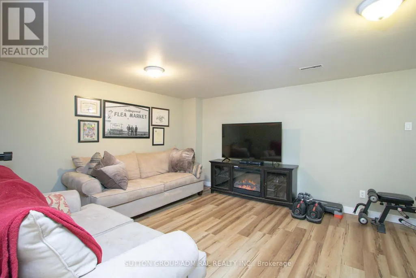
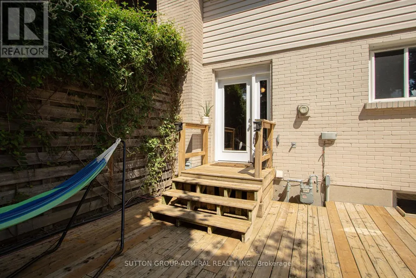
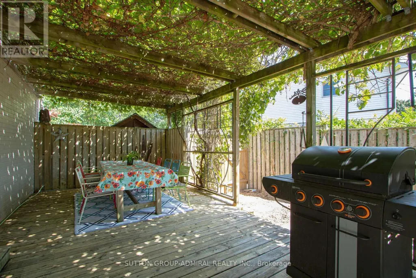
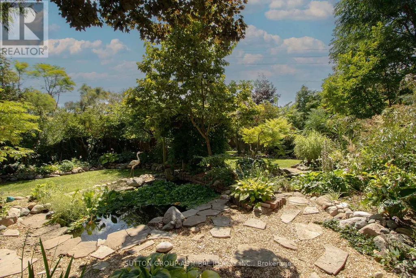
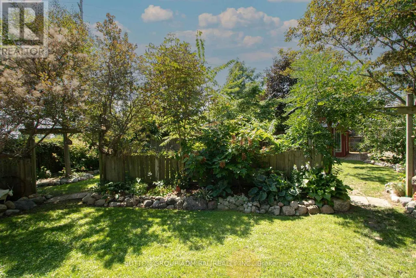
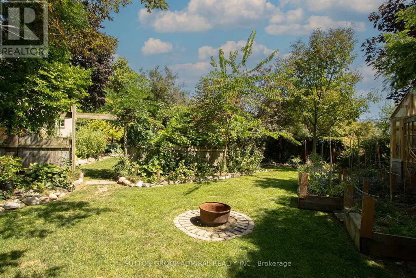
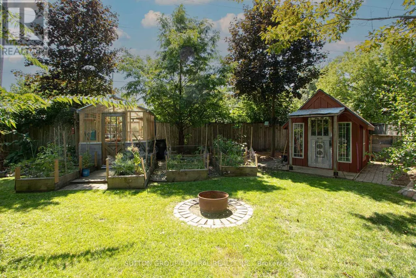
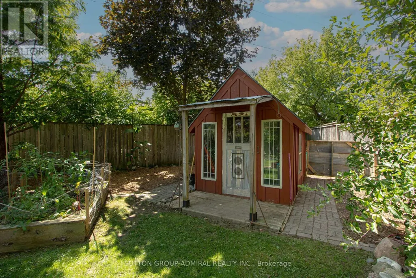
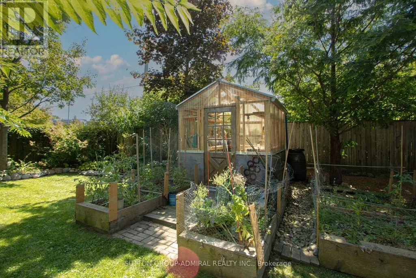
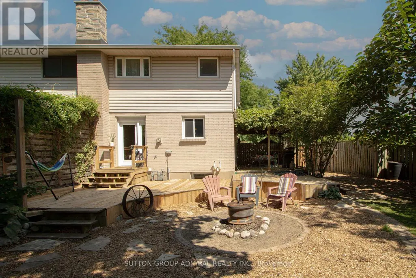
Rare opportunity to own a semi-detached home on an incredible 174 ft. deep lot in one of the area's most sought-after neighbourhoods! Perfect for first-time buyers, downsizers, or investors, this well-maintained home offers over 1,100 sq. ft. of functional living space with hardwood flooring throughout the main and second levels, plus a bright kitchen featuring stainless steel appliances. Step outside to a massive backyard oasis complete with two fire pits, greenhouse, and multiple storage sheds - ideal for entertaining, gardening, or creating your dream outdoor retreat. Walking distance to schools, parks, and shopping. Motivated seller - exceptional value with endless potential (id:7434)
General Features
| Features | Carpet Free |
|---|---|
| Property Type | Single Family |
| CommunityName | South Y |
| Building Age | 51 to 99 years |
| Building Cooling Type | Central air conditioning |
| Location Description | Wellington Rd. & Bradley Ave. |
| Parking Space Total | 2 |
| Foundation Type | Concrete |
| Building Type | House |
| Ownership Type | Freehold |
| Building.StoriesTotal | 2 |
Interior Features
| Building Fireplace Present | True |
|---|---|
| Building Heating Type | Forced air |
| Building Heating Fuel | Natural gas |
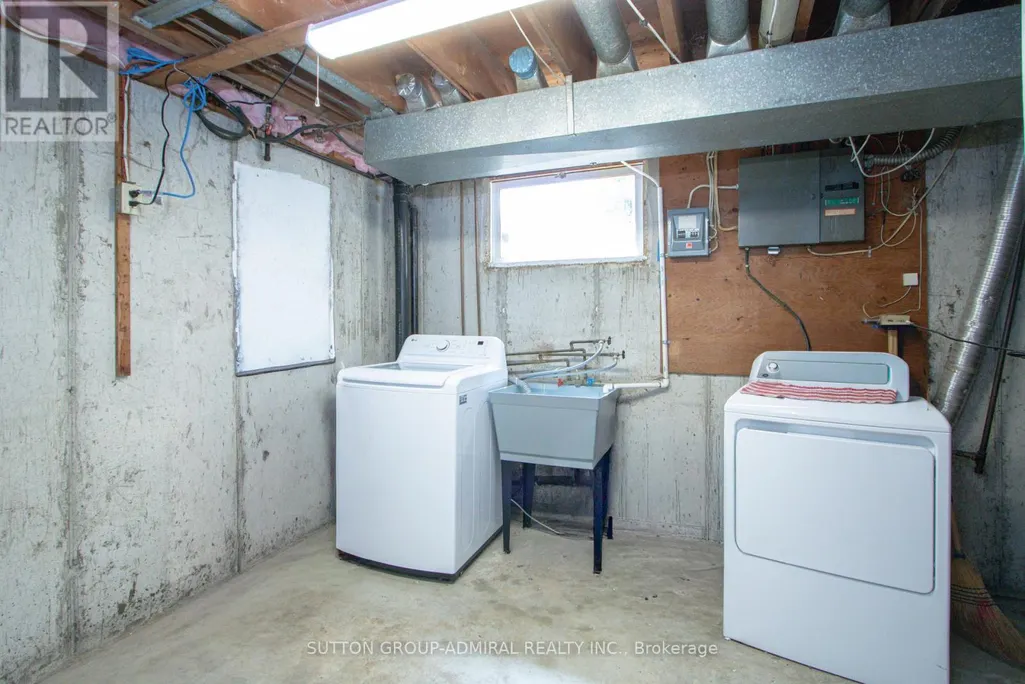
| Basement Development | Finished |
| Basement Type | N/A (Finished) |
| Construction Style Attachment | Semi-detached |
| Flooring Type | Hardwood, Tile, Vinyl |
| Living Area Range | 1100 |
| Bedrooms | 3+1 |
Exterior Features
| Sewer | Sanitary sewer |
|---|---|
| Exterior Finish | Brick Veneer, Vinyl siding |
Room Details
| Room | Dimensions | Level | Flooring | Details |
|---|---|---|---|---|
| Bedroom | 2.86 m x 1.76 m | Basement | 1.76 m | |
| Bedroom 2 | 3.41 m x 3.26 m | Second level | 3.26 m | |
| Bedroom 3 | 3.01 m x 2.77 m | Second level | 2.77 m | |
| Kitchen | 5.57 m x 3.38 m | Main level | 3.38 m | |
| Living room | 4.45 m x 3.96 m | Main level | 3.96 m | |
| Primary Bedroom | 4.11 m x 2.92 m | Second level | 2.92 m | |
| Recreational, Games room | 5.21 m x 3.93 m | Basement | 3.93 m |
Amenities
- Views
- New Construction
- Adult 55+
- Lease To Own
- No HOA Fees
- Furnished
- Primary On Main
- Air Conditioning
- Seller Finance
- Green
- Fixer Upper
- Horse
- Golf
- Fireplace
- Deck
- Garage
- Basement
- Pool

Property vs Single Family Average in N6E 1H6
Price
In The Neighborhood
Just Listed
London South (South Y)
$ 699,900
- Type
- Single Family
- Rooms
- 4 Beds + 2.5 Baths
SUTTON GROUP PREFERRED REALTY INC.
Primary On Main
London
$ 520,000
- Type
- Single Family
- Size
- 964 SqFt
- Rooms
- 5 Beds + 2 Baths
EXP REALTY OF CANADA INC
London South (South Y)
$ 499,900
- Type
- Single Family
- Rooms
- 4 Beds + 2 Baths
NU-VISTA PINNACLE REALTY BROKERAGE INC
London South (South Y)
$ 499,900
- Type
- Single Family
- Rooms
- 4 Beds + 1.5 Baths
SUTTON GROUP CHAPMAN REALTY INC.
Primary On Main
London South (South Y)
$ 574,900
- Type
- Single Family
- Rooms
- 4 Beds + 2.5 Baths
TRI CAPITAL REALTY INC.
London South (South Y)
$ 524,900
- Type
- Single Family
- Rooms
- 3 Beds + 1.5 Baths
ROYAL LEPAGE TRILAND REALTY
London South (South Y)
$ 2,750
- Type
- Single Family
- Rooms
- 4 Beds + 1.5 Baths
KELLER WILLIAMS LIFESTYLES
London South (South Y)
$ 485,500
- Type
- Single Family
- Rooms
- 4 Beds + 2 Baths
SUTTON GROUP PREFERRED REALTY INC.
Primary On Main
London South (South Y)
$ 499,999
- Type
- Single Family
- Rooms
- 5 Beds + 2 Baths
RE/MAX ACE REALTY INC.

 Data provided by the Ontario Regional Technology & Information Systems. The information is deemed reliable, but is not guaranteed. Not intended to solicit buyers or sellers, landlords or tenants currently under contract.
The trademarks REALTOR®, REALTORS® and the REALTOR® logo are controlled by The Canadian Real Estate Association (CREA) and identify real estate professionals who are members of CREA. The trademarks MLS®, Multiple Listing Service® and the associated logos are owned
Data provided by the Ontario Regional Technology & Information Systems. The information is deemed reliable, but is not guaranteed. Not intended to solicit buyers or sellers, landlords or tenants currently under contract.
The trademarks REALTOR®, REALTORS® and the REALTOR® logo are controlled by The Canadian Real Estate Association (CREA) and identify real estate professionals who are members of CREA. The trademarks MLS®, Multiple Listing Service® and the associated logos are owned
