
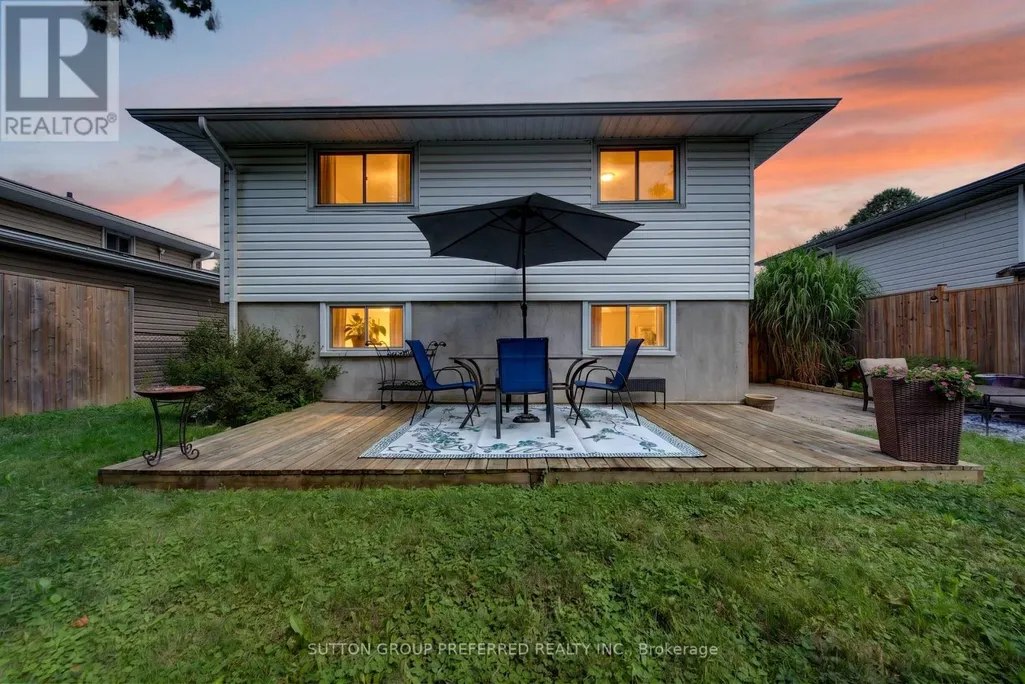
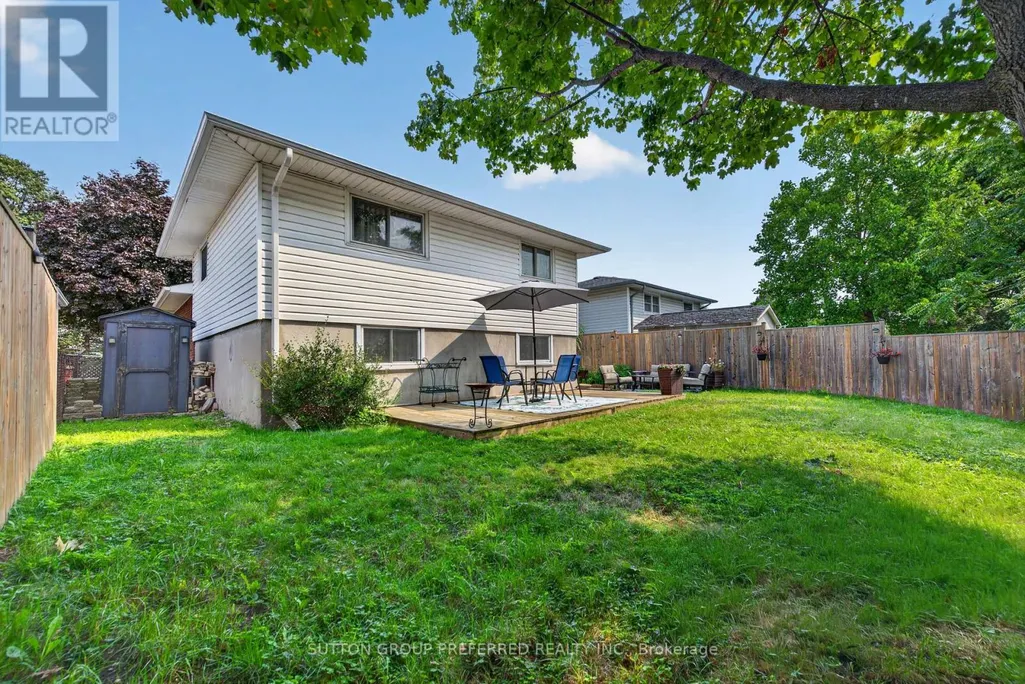
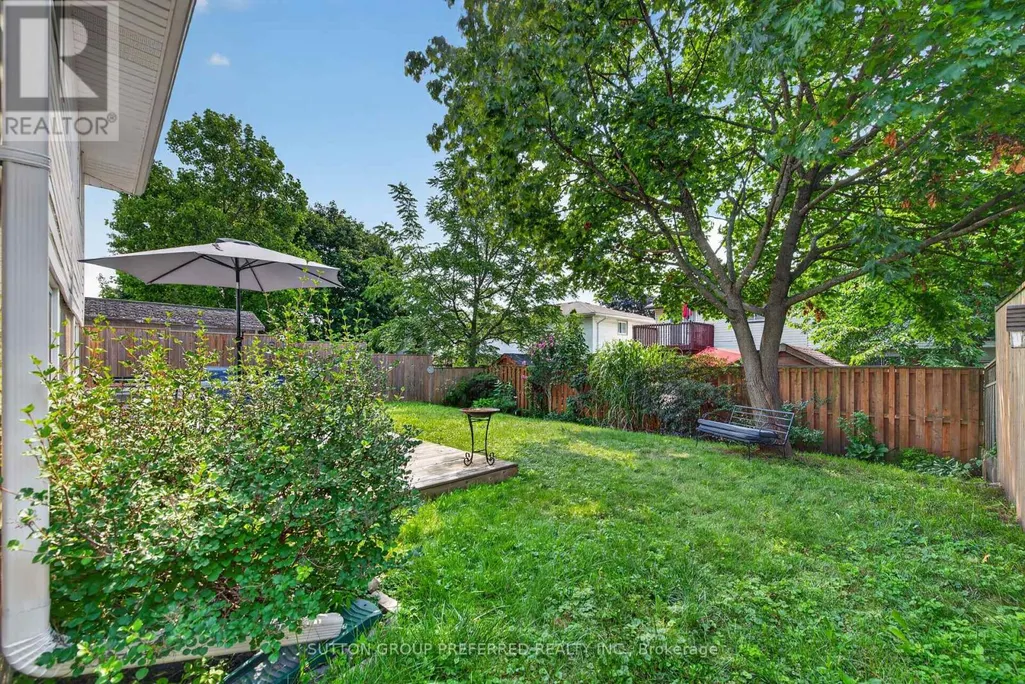
Address
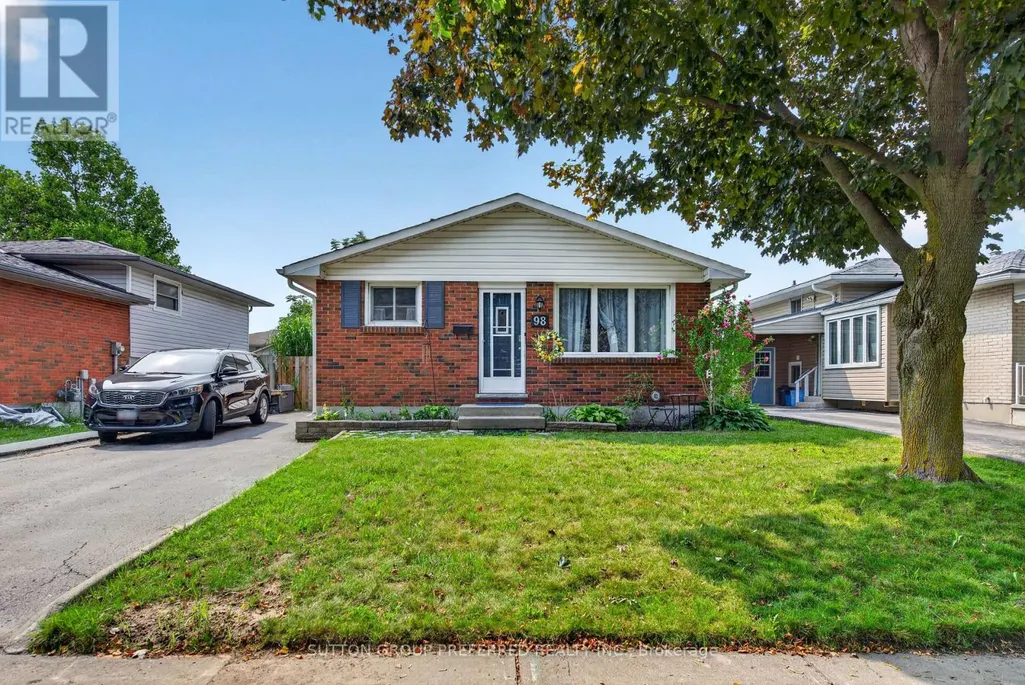
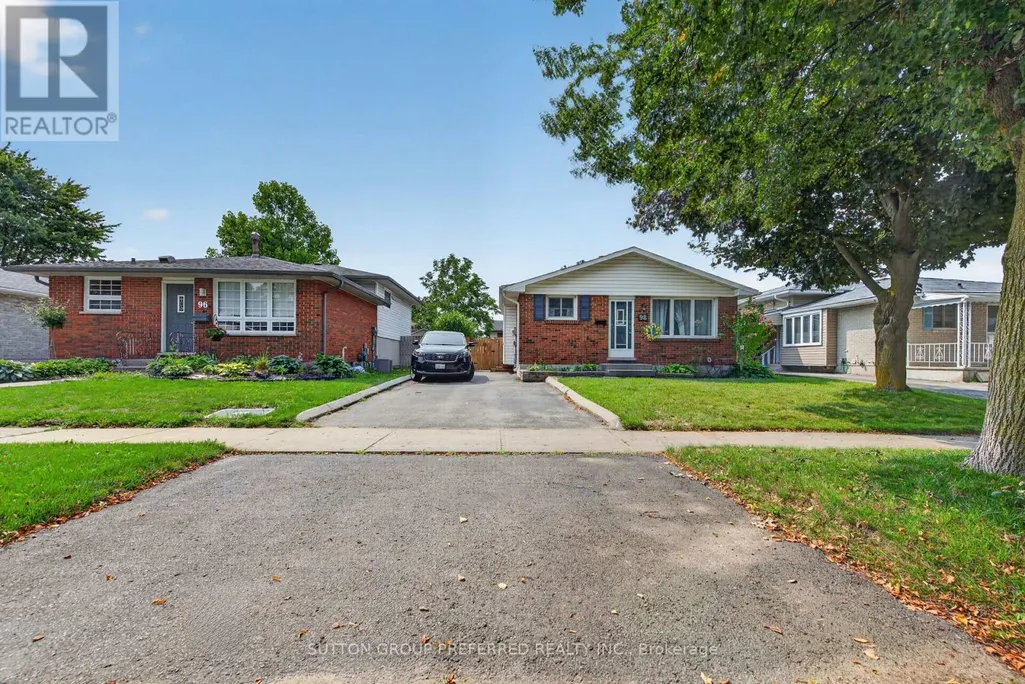
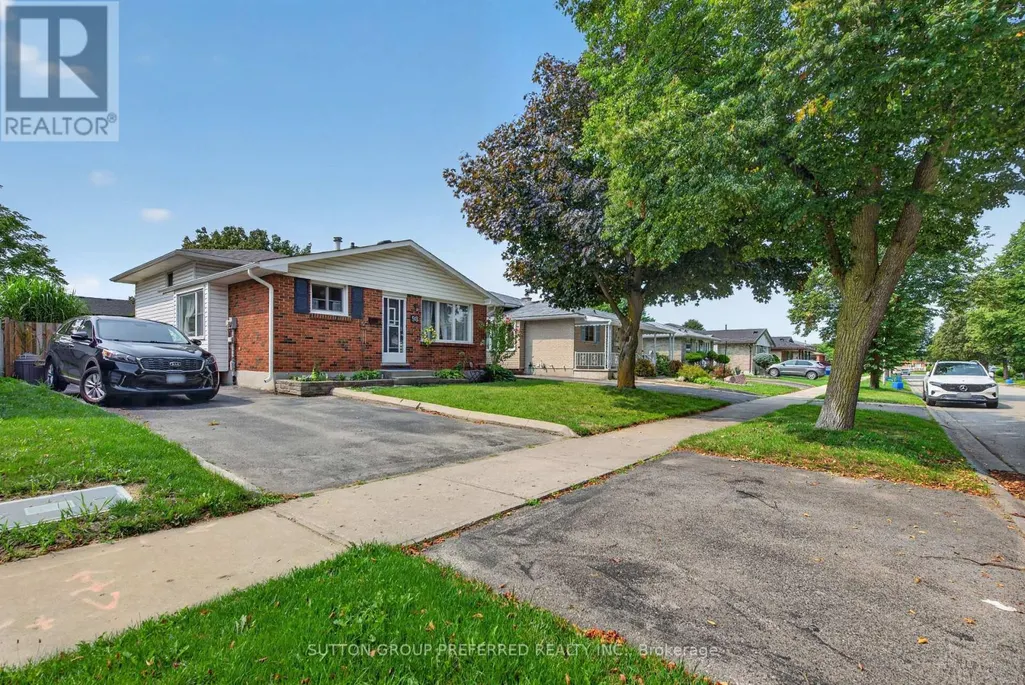
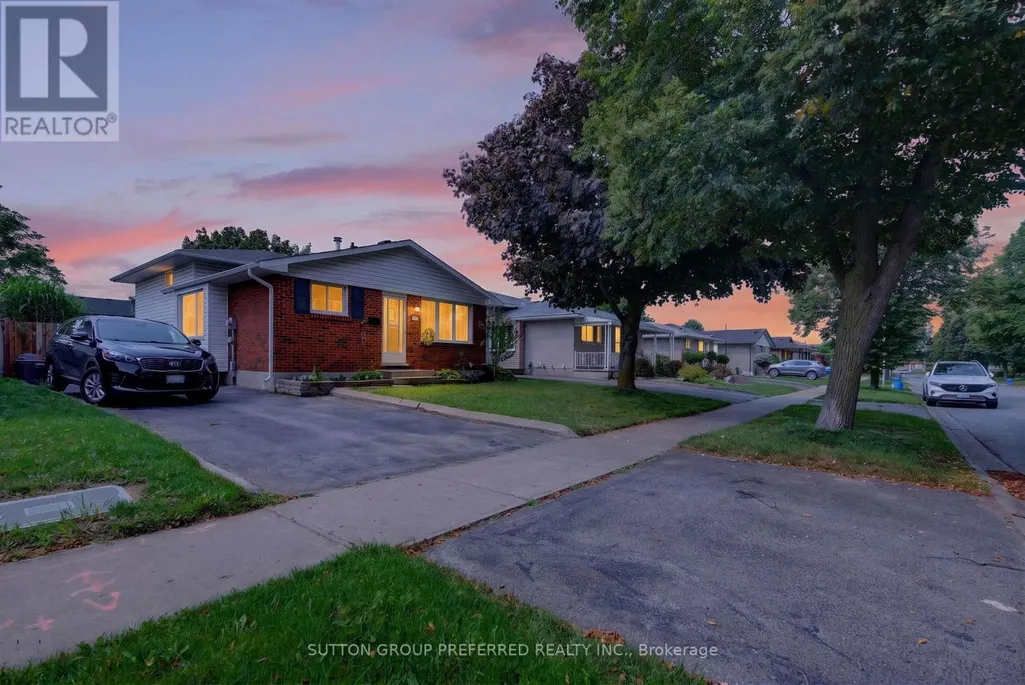
98 Surrey Crescent, London South (South Y), ON
Price
$ 485,500
Property Attributes
- ID#X13671426
- TypeSingle Family
- Listing Status Active
- MunicipalityLondon South (South Y)
- CountyLondon and St. Thomas Association of REALTORS
- CityLondon South (South Y)
- AreaSouth Y
- NeighborhoodSouth Y
- ZipN6E 1T8
- Style
- Price$ 485,500
- Bedrooms3+1
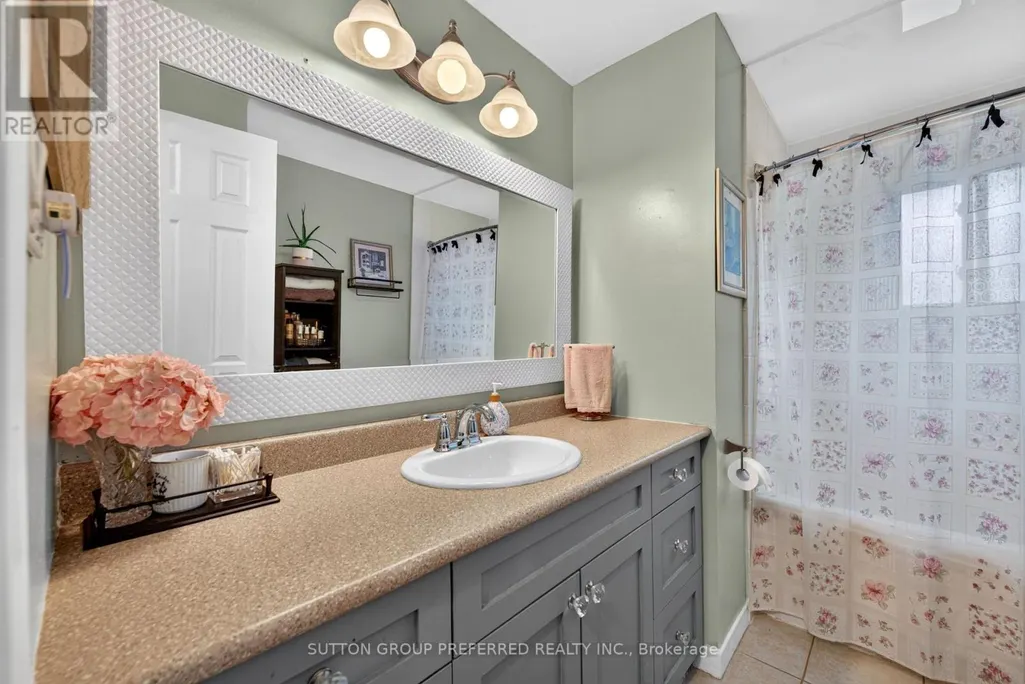
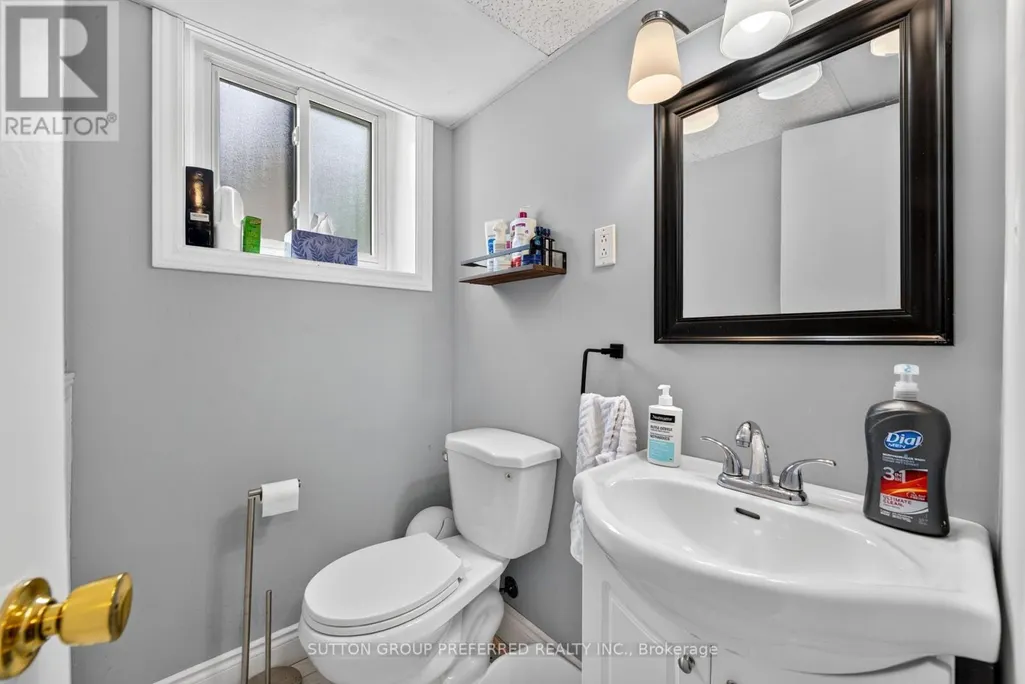
- Bathrooms2
- Half Bathrooms0
Data Source:
Canadian Real Estate Association (CREA)
Property Description
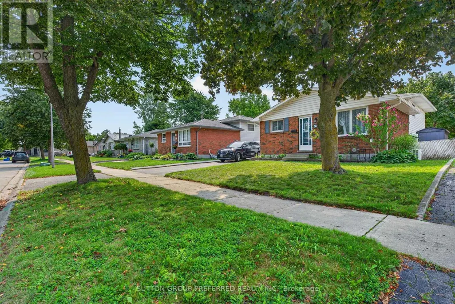
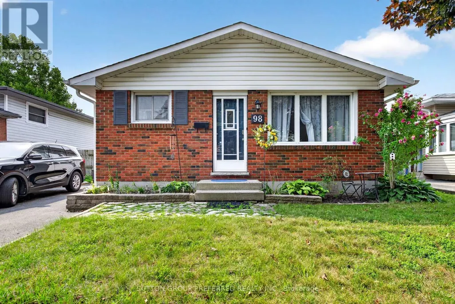
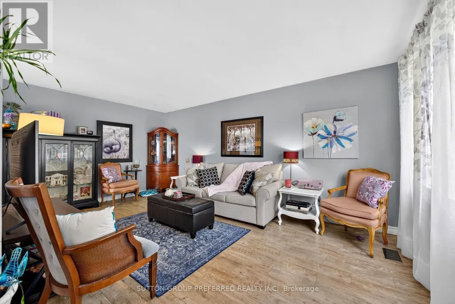
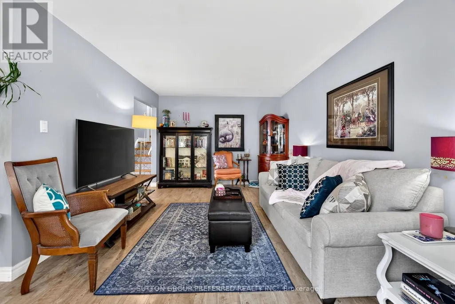
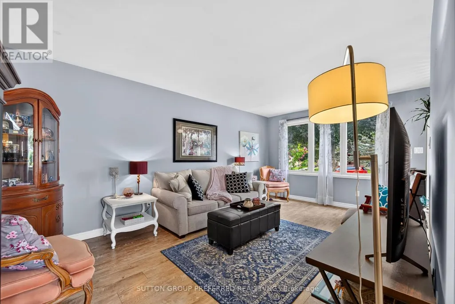
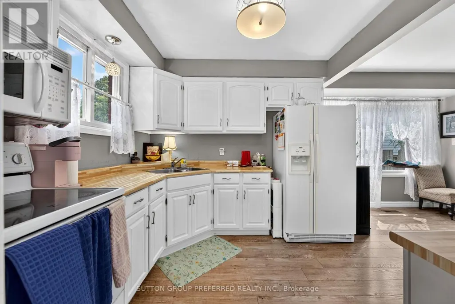
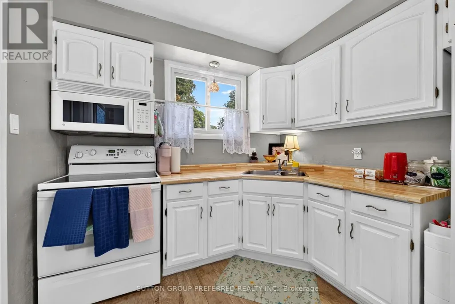
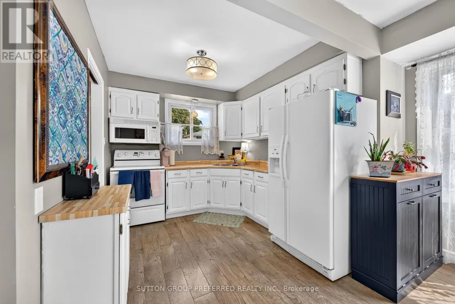
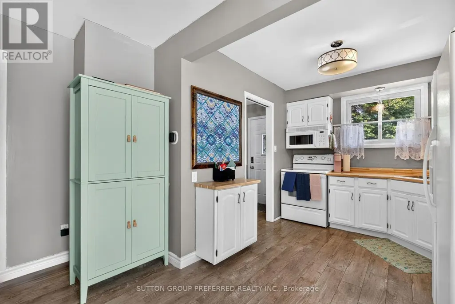
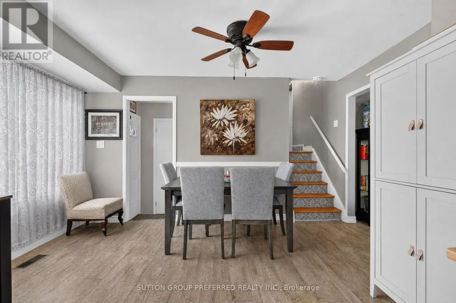
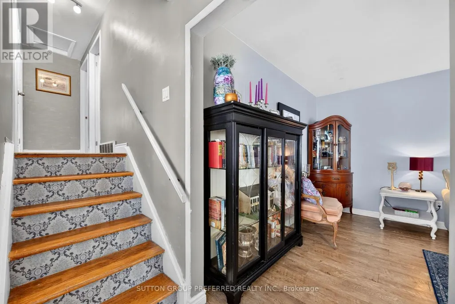
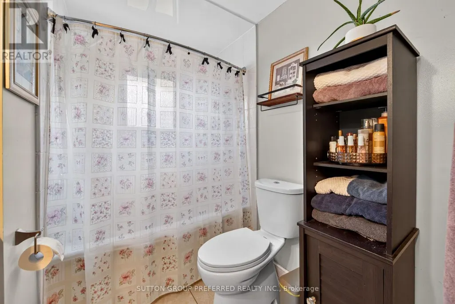
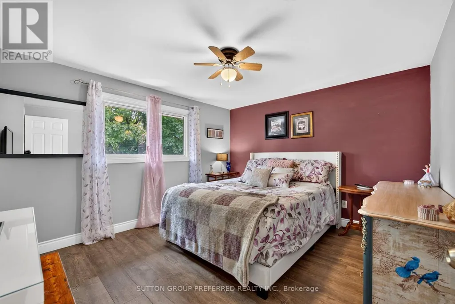
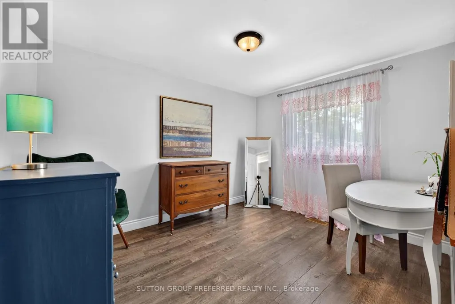
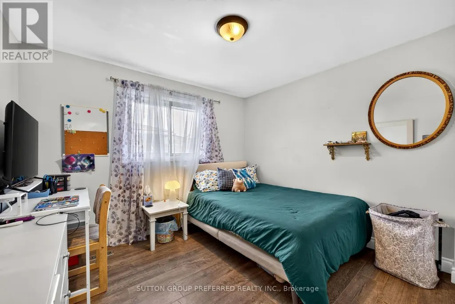
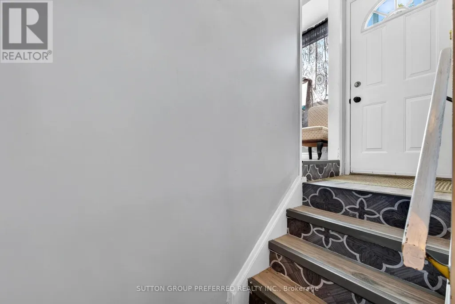
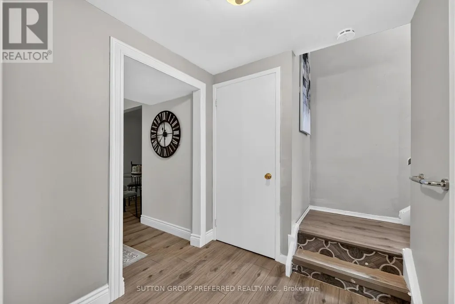
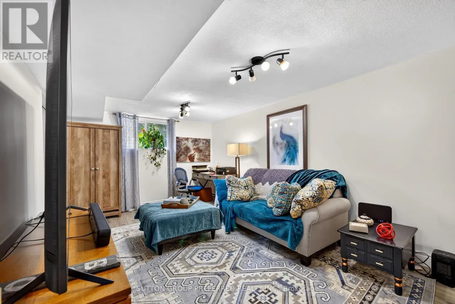
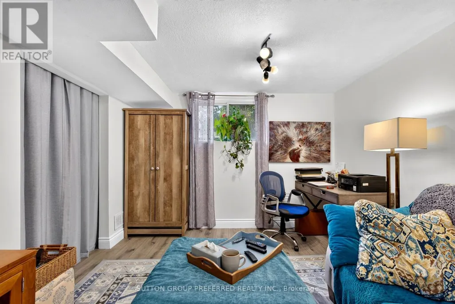
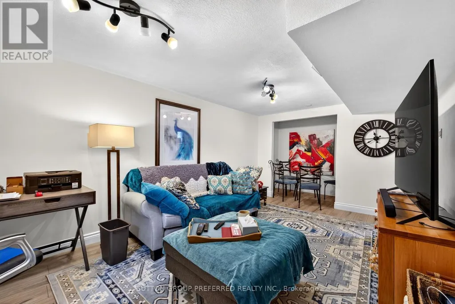
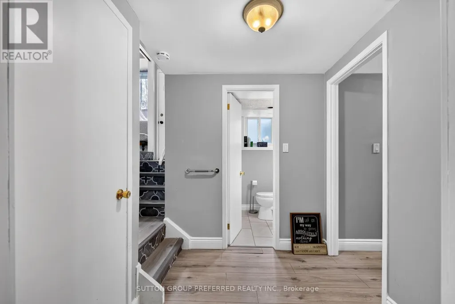
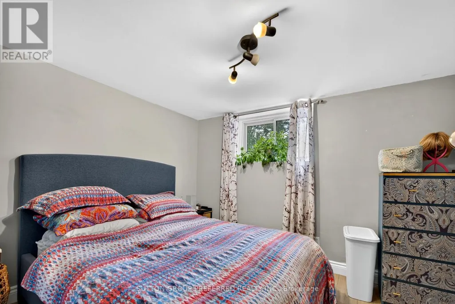
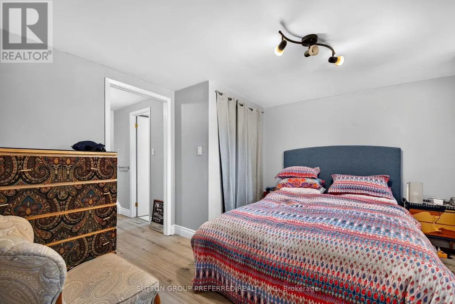
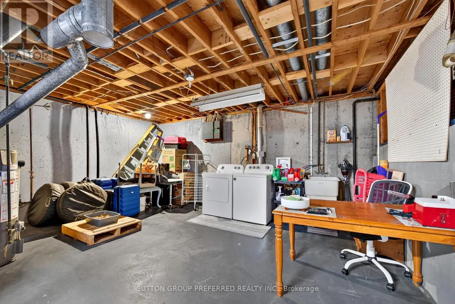
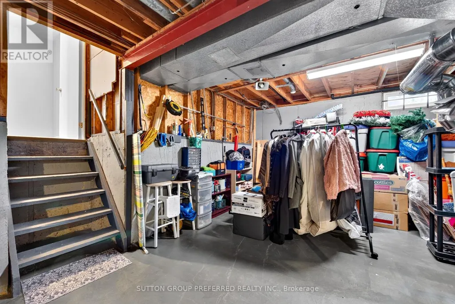
Welcome to 98 Surrey Street in London, Ontario! This spacious 3+1 bedroom, 2-bathroom, four-level backsplit offers a versatile layout with plenty of room for family living and entertaining. The home features three comfortable bedrooms plus an additional bedroom on the lower level, providing flexibility for guests, a home office, or family needs. The lowest level is unfinished and provides excellent storage space, with potential for future development. A great opportunity for buyers seeking a spacious home with a practical layout and room to make it their own. (id:7434)
General Features
| Features | Cul-de-sac |
|---|---|
| Property Type | Single Family |
| CommunityName | South Y |
| Building Appliances | Dryer, Microwave, Stove, Washer, Refrigerator |
| Building Cooling Type | Central air conditioning |
| Location Description | Cross Streets: Bradley and Millbank. ** Directions: From Bradley and Millbank, head north in Millbank turn left on Ashbury turn right on Surrey on the right hand side. |
| Parking Space Total | 3 |
| Foundation Type | Concrete |
| Building Type | House |
| Ownership Type | Freehold |
Interior Features
| Building Fireplace Present | False |
|---|---|
| Building Heating Type | Forced air |
| Building Heating Fuel | Natural gas |
| Basement Development | Unfinished |
| Basement Type | N/A (Unfinished) |
| Construction Style Attachment | Detached |
| Living Area Range | 700 |
| Bedrooms | 3+1 |
Exterior Features
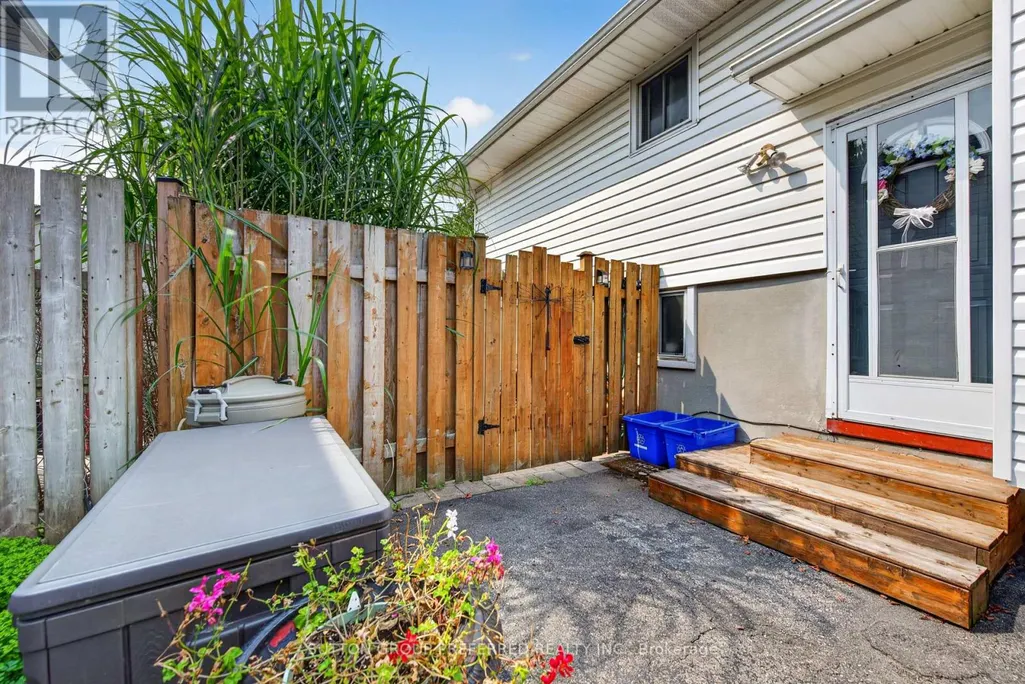
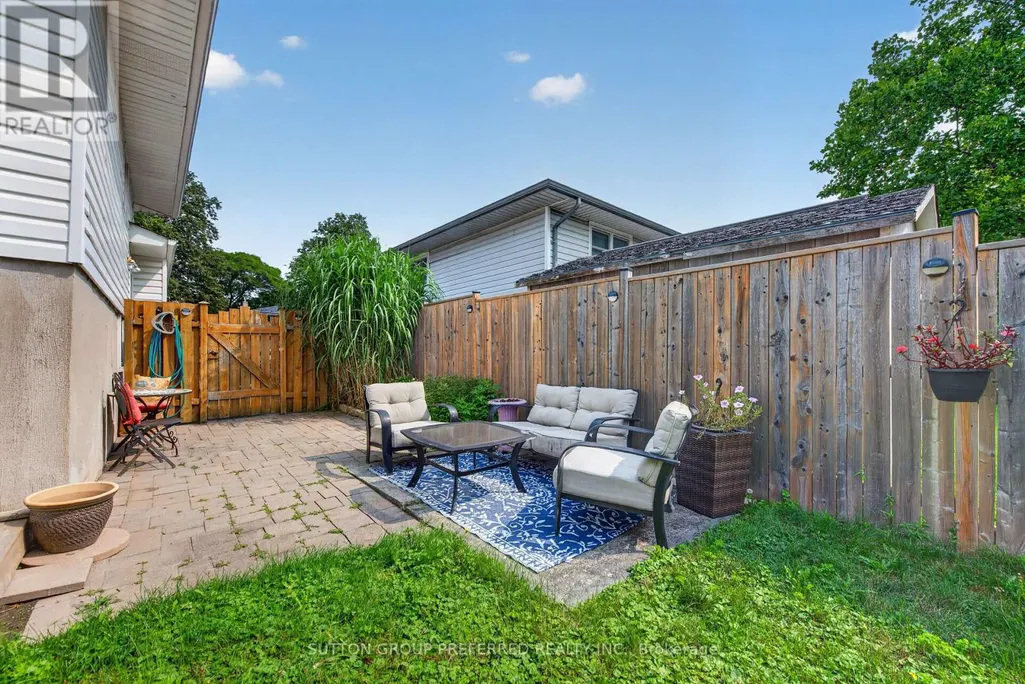
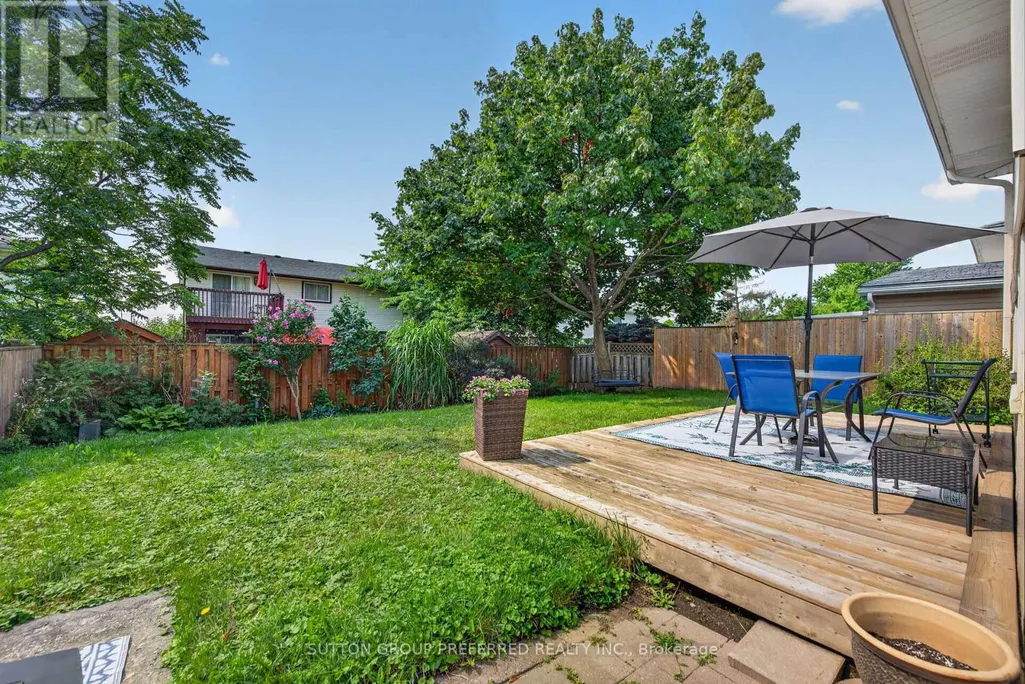
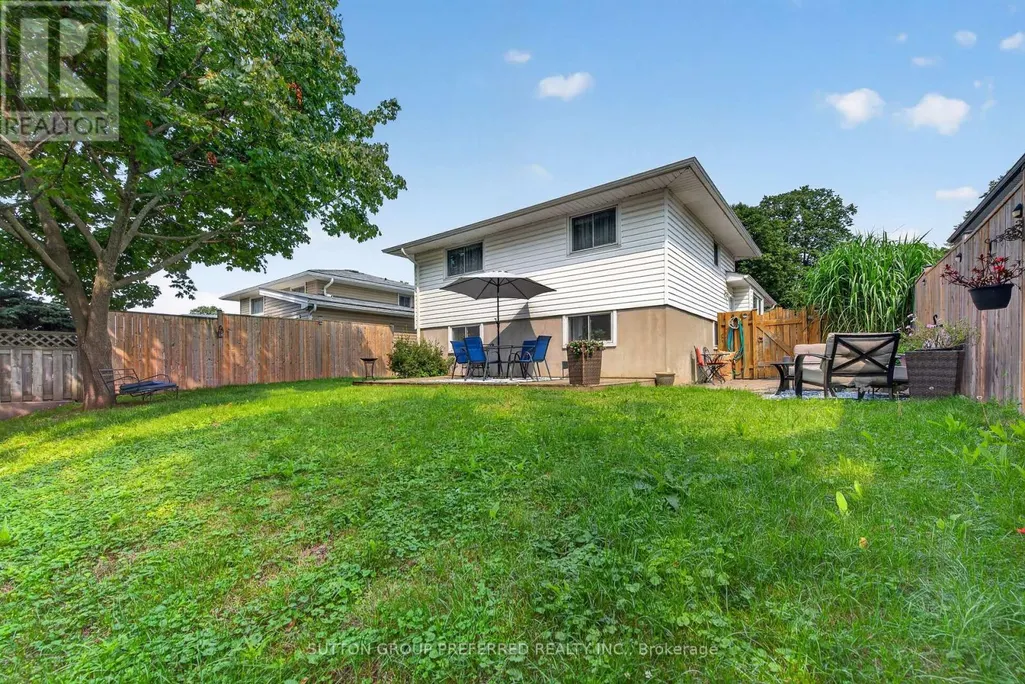
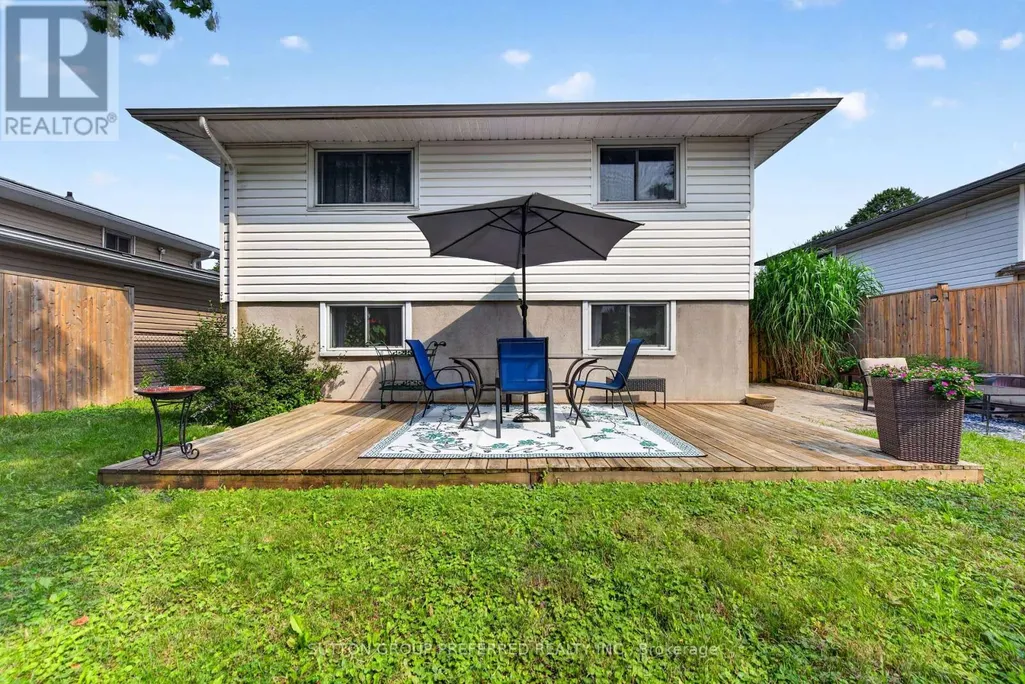
| Structure | Patio(s) |
|---|---|
| Landscape Features | Landscaped |
| Sewer | Sanitary sewer |
| Exterior Finish | Brick, Vinyl siding |
| Fence Type | Fenced yard |
Room Details
| Room | Dimensions | Level | Flooring | Details |
|---|---|---|---|---|
| Bedroom | 3.63 m x 2.72 m | Third level | 2.72 m | |
| Bedroom 2 | 3.4 m x 2.82 m | Second level | 2.82 m | |
| Bedroom 3 | 3.4 m x 3.12 m | Second level | 3.12 m | |
| Kitchen | 5.41 m x 2.67 m | Main level | 2.67 m | |
| Living room | 5.33 m x 3.33 m | Main level | 3.33 m | |
| Primary Bedroom | 3.45 m x 3.43 m | Second level | 3.43 m |
Amenities
- Views
- New Construction
- Adult 55+
- Lease To Own
- No HOA Fees
- Furnished
- Primary On Main
- Air Conditioning
- Seller Finance
- Green
- Fixer Upper
- Horse
- Golf
- Fireplace
- Deck
- Garage
- Basement
- Pool

Property vs Single Family Average in N6E 1T8
Price
In The Neighborhood
Just Listed
London South (South Y)
$ 699,900
- Type
- Single Family
- Rooms
- 4 Beds + 2.5 Baths
SUTTON GROUP PREFERRED REALTY INC.
Primary On Main
London
$ 520,000
- Type
- Single Family
- Size
- 964 SqFt
- Rooms
- 5 Beds + 2 Baths
EXP REALTY OF CANADA INC
London South (South Y)
$ 499,900
- Type
- Single Family
- Rooms
- 4 Beds + 2 Baths
NU-VISTA PINNACLE REALTY BROKERAGE INC
London South (South Y)
$ 499,900
- Type
- Single Family
- Rooms
- 4 Beds + 1.5 Baths
SUTTON GROUP CHAPMAN REALTY INC.
Primary On Main
London South (South Y)
$ 574,900
- Type
- Single Family
- Rooms
- 4 Beds + 2.5 Baths
TRI CAPITAL REALTY INC.
London South (South Y)
$ 524,900
- Type
- Single Family
- Rooms
- 3 Beds + 1.5 Baths
ROYAL LEPAGE TRILAND REALTY
London South (South Y)
$ 2,750
- Type
- Single Family
- Rooms
- 4 Beds + 1.5 Baths
KELLER WILLIAMS LIFESTYLES
London South (South Y)
$ 459,000
- Type
- Single Family
- Rooms
- 4 Beds + 1 Baths
SUTTON GROUP-ADMIRAL REALTY INC.
Primary On Main
London South (South Y)
$ 499,999
- Type
- Single Family
- Rooms
- 5 Beds + 2 Baths
RE/MAX ACE REALTY INC.

 Data provided by the Ontario Regional Technology & Information Systems. The information is deemed reliable, but is not guaranteed. Not intended to solicit buyers or sellers, landlords or tenants currently under contract.
The trademarks REALTOR®, REALTORS® and the REALTOR® logo are controlled by The Canadian Real Estate Association (CREA) and identify real estate professionals who are members of CREA. The trademarks MLS®, Multiple Listing Service® and the associated logos are owned
Data provided by the Ontario Regional Technology & Information Systems. The information is deemed reliable, but is not guaranteed. Not intended to solicit buyers or sellers, landlords or tenants currently under contract.
The trademarks REALTOR®, REALTORS® and the REALTOR® logo are controlled by The Canadian Real Estate Association (CREA) and identify real estate professionals who are members of CREA. The trademarks MLS®, Multiple Listing Service® and the associated logos are owned
