
Water Views
Address
9653 Joanne Avenue, Lambton Shores, ON
Price
$ 868,000
Property Attributes
- ID#X13586268
- TypeSingle Family
- Listing Status Active
- MunicipalityLambton Shores
- CountyLondon and St. Thomas Association of REALTORS
- CityLambton Shores
- AreaLambton Shores
- NeighborhoodLambton Shores
- ZipN0M 1T0
- Style
- Price$ 868,000
- Bedrooms3+1
- Bathrooms4
- Half Bathrooms2
Data Source:
Canadian Real Estate Association (CREA)
Property Description
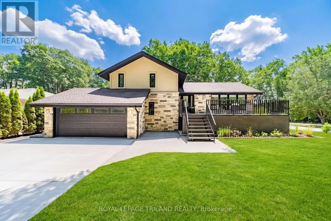
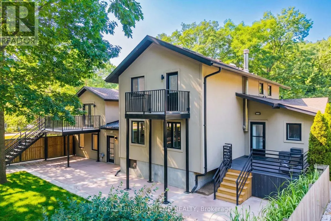
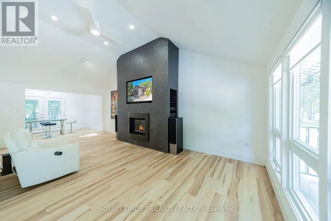
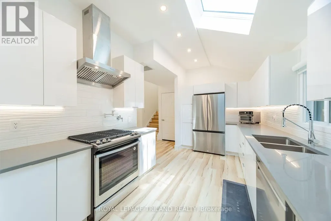
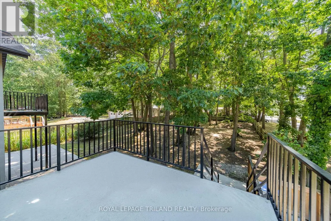
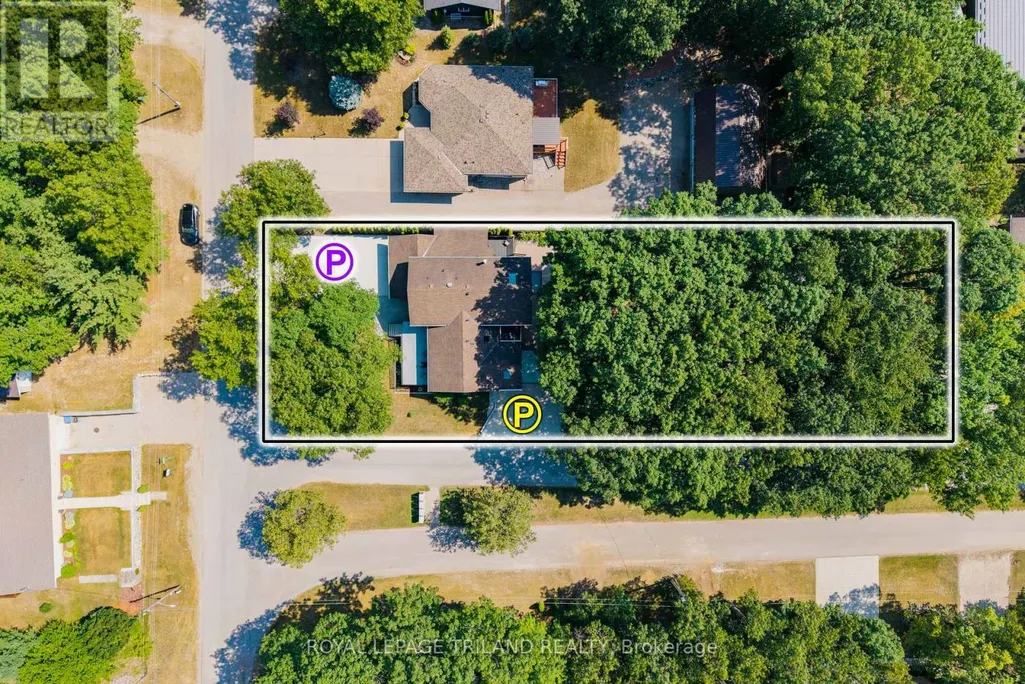
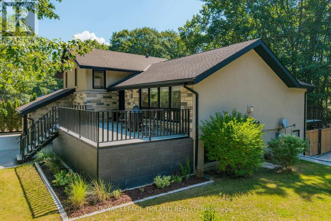
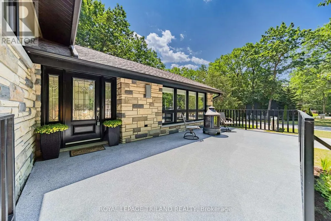
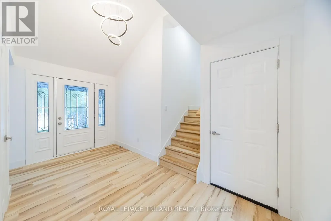
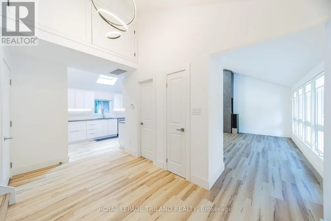
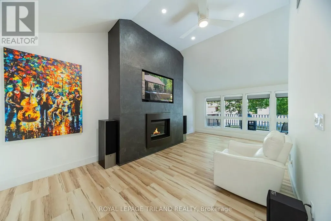
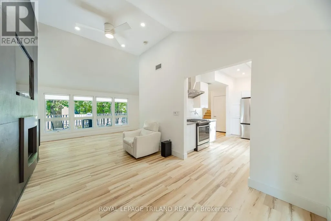
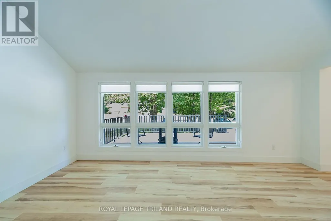
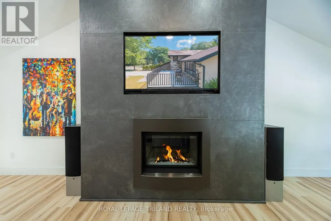
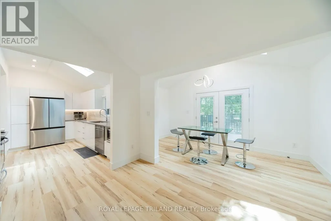
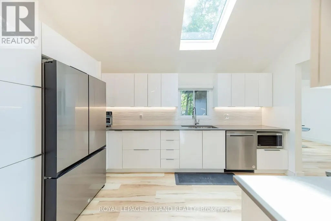
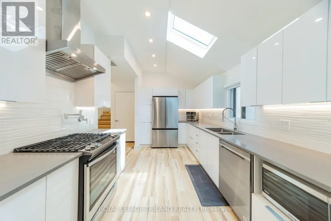
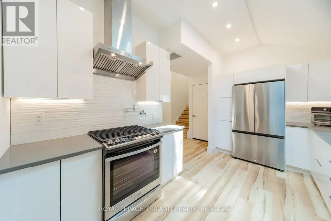
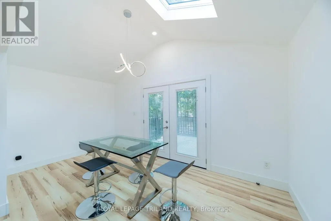
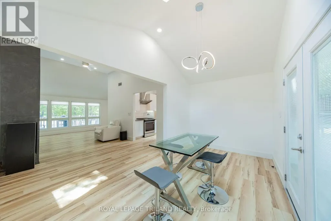
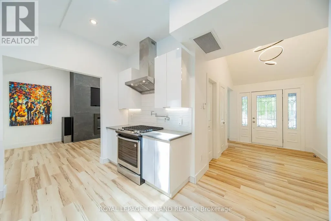
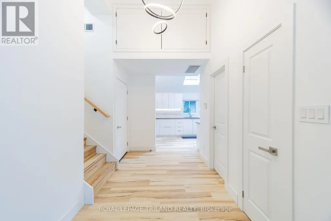
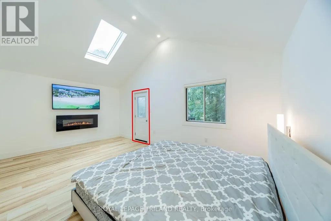
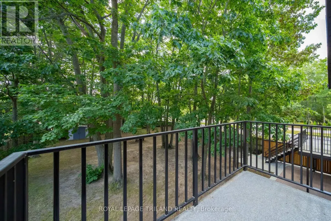
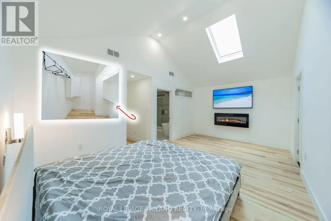
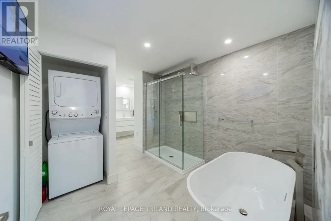
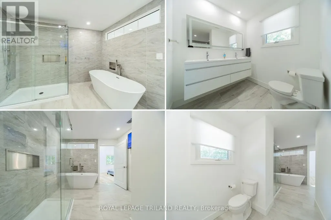
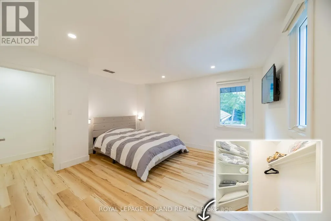
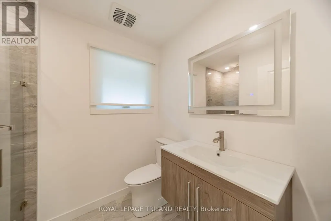
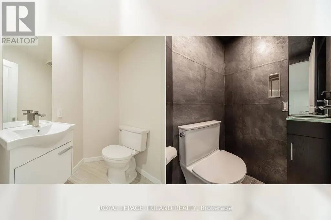
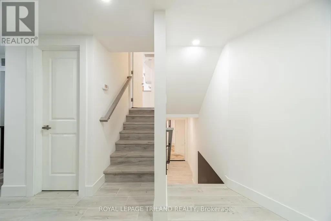
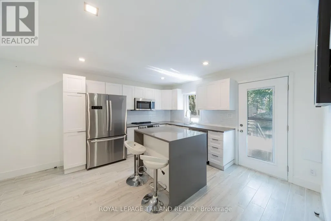
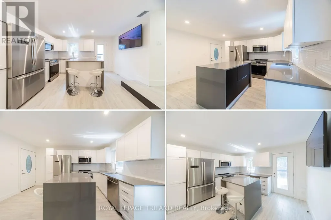
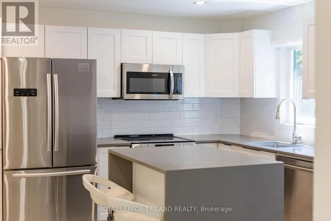
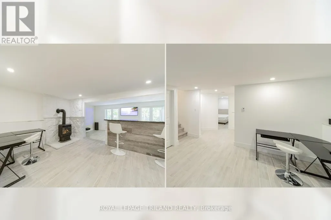
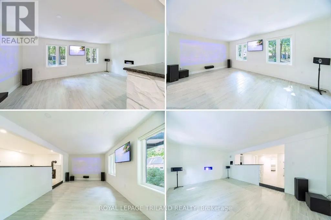
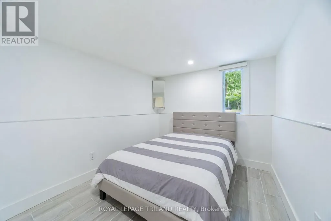
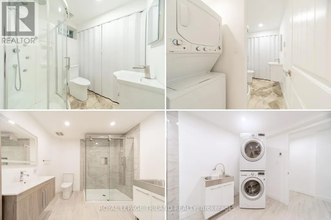
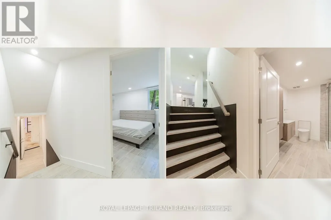
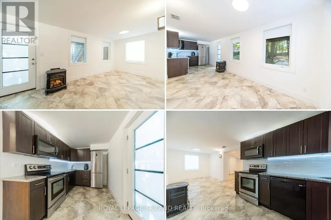
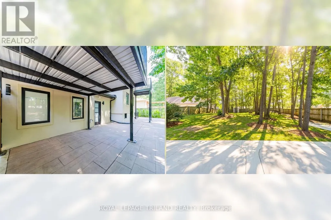
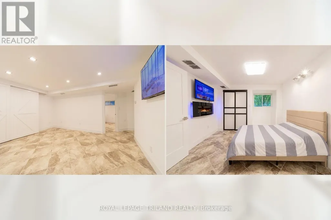
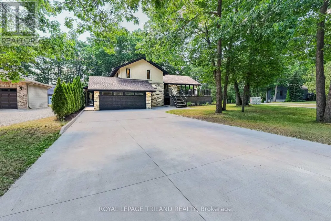
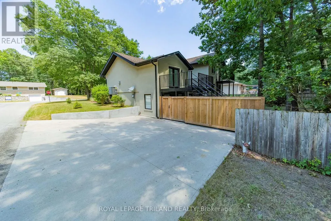
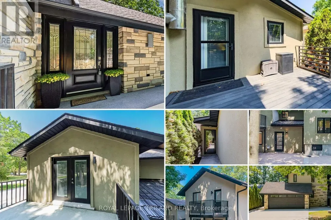
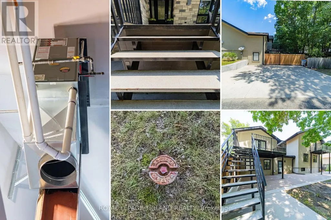
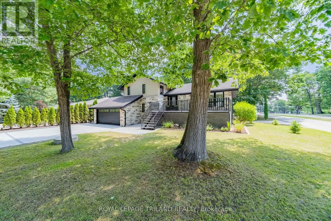
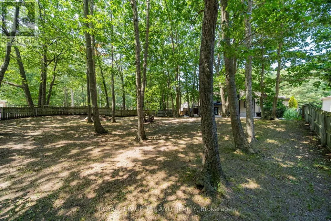
INCREDIBLY PRICED GRAND BEND MULTI-GENERATIONAL DAZZLER | VIRTUALLY A NEW HOME / FULLY RENOVATED | FAMILY HOME + 2 IN-LAW SUITES | 4 FULL/2 HALF BATH | 4 BED | MASSIVE PREMIUM UPGRADE & INCLUSION LIST! This is the multi-generational dream home you've been waiting for! Just south of downtown Grand Bend, discover a one-of-a-kind residential offering; a superb 2 bed/3 bath family home w/ 2 granny-suites offering 2 more beds & 3 baths, all recently renovated into a modern, flexible, multi-generation masterpiece. The home comes w/ 3 brand-new kitchens & 3 laundry facilities all w/ appliances included, & you get 6 new bathrooms! This is the ultimate setup for parents, adult children, guests, or rental income. The fresh, top-to-bottom renovation includes: new stone/stucco exterior ('19), new septic field ('22, w tanks pumped Oct '25 + risers added), new well point & well componentry (2020), 3 skylights, new insulated ductwork & HVAC, attic exhaust fan, new oversized concrete driveway + plus separate side drive all '23, 3 elevated steel/concrete decks ('22), stamped concrete patios ('19), walk-out basement, new gutters w/ leaf guard ('22), roof & many windows ('18 to '24), & all floors replaced in '24. Inside, luxury continues w/ quartz counters, high-gloss kitchen cabinetry, under-cabinet lighting, many brand-new appliances, vaulted ceilings, oversized master bath, heated floors in 2 ensuites, 3 gas fireplaces & 2 electric, central vac, black iron gas lines, & a Rheem commercial direct-vent water heater requiring no blower or electricity. 9 smart TVs, a full theater room, projector, & a Sony home-theater system are also included. Outdoors, enjoy a large fenced-in yard, firepit, oak trees, under-porch storage, shed, & tons of parking. You even get a HEATED shop (garage heated w/ sep gas furnace). Furnished w/ beds, this is pretty much turnkey. A rare, fully rebuilt, multi-unit Grand Bend opportunity offering lifestyle, flexibility, & unmatched value. (id:7434)
General Features
| Features | Cul-de-sac, Wooded area, Guest Suite, In-Law Suite |
|---|---|
| Community Features | Fishing, School Bus |
| Property Type | Single Family |
| Zoning Description | Lambton Shores R6 Zoning |
| CommunityName | Lambton Shores |
| Building Amenities | Fireplace(s) |
| Building Appliances | Garage door opener remote(s), Water Heater, All, Dryer, Washer |
| Building Basement Features | Separate entrance, Walk out |
| Building Cooling Type | Central air conditioning |
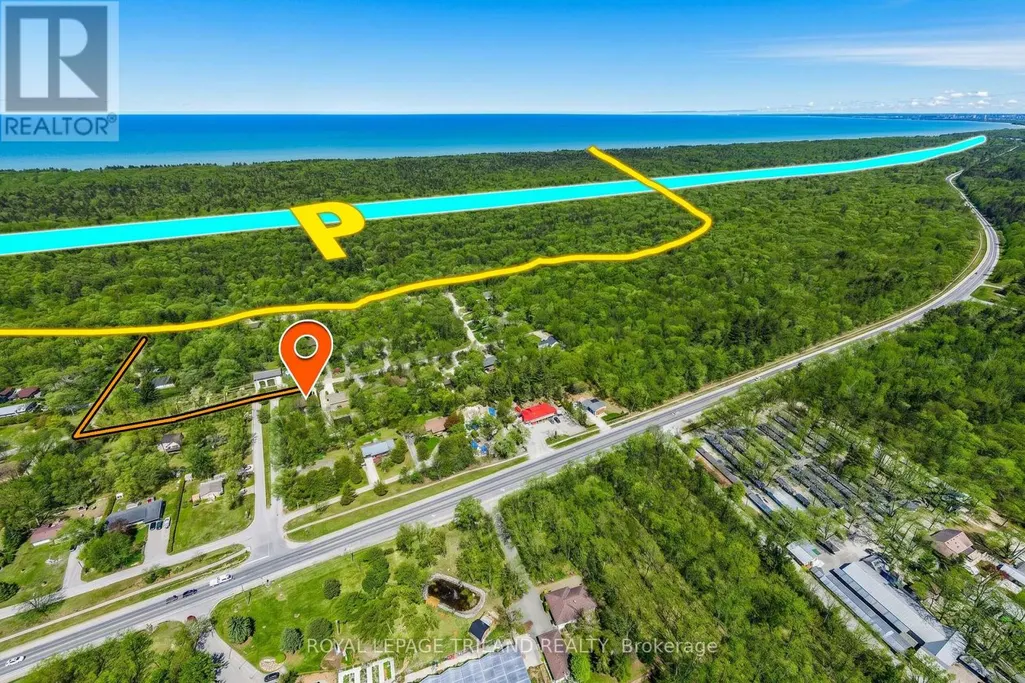
| Location Description | Cross Streets: Julie Avenue. ** Directions: 9653 Joanne Ave, Grand Bend, ON: Heading south from downtown Grand Bend on HWY 21 toward the Pinery Park & just past the Flea Market, turn right on Julie Ave, and this property is on corner at the end of Julie Ave but fronting Joanne Ave. |
| Parking Space Total | 6 |
| Foundation Type | Block |
| Building Type | House |
| Ownership Type | Freehold |
Interior Features
| Building Fireplace Present | True |
|---|---|
| Building Fireplace Total | 5 |
| Building Fireplace Type | Insert,Free Standing Metal |
| Building Heating Type | Forced air |
| Building Heating Fuel | Natural gas |
| Basement Development | Finished |
| Basement Type | N/A, N/A, N/A (Finished) |
| Construction Style Attachment | Detached |
| Living Area Range | 2500 |
| Bedrooms | 3+1 |
Exterior Features
| Structure | Porch, Patio(s), Shed |
|---|---|
| Landscape Features | Landscaped |
| Sewer | Septic System |
| Exterior Finish | Stone, Stucco |
| Fence Type | Fenced yard |
Room Details
| Room | Dimensions | Level | Flooring | Details |
|---|---|---|---|---|
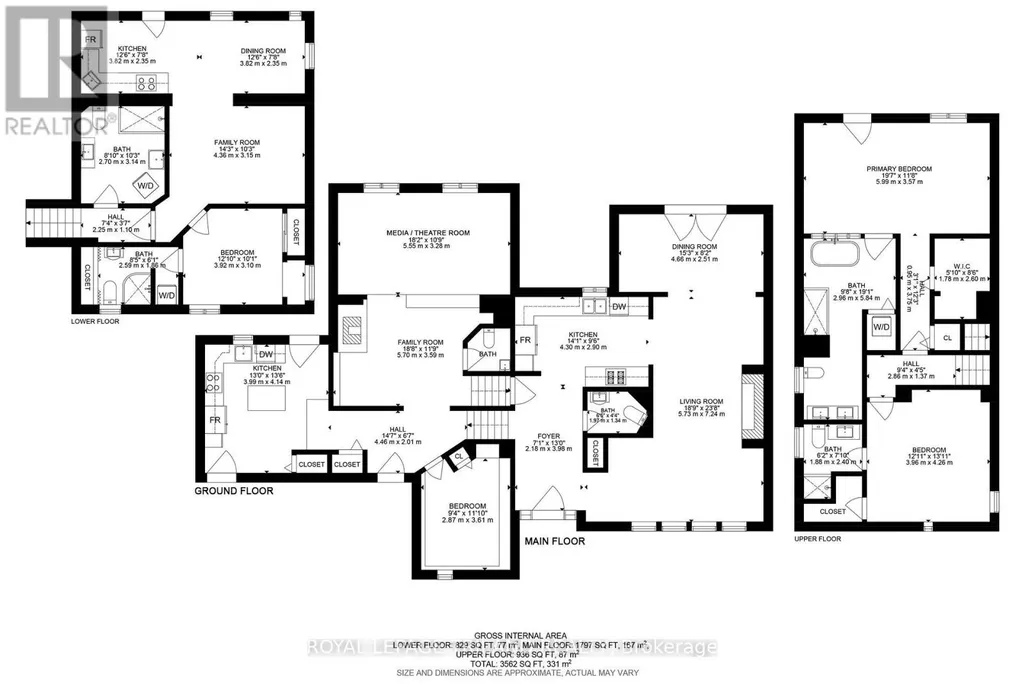
| Bathroom | 2.7 m x 3.34 m | Ground level | 3.34 m | |
| Bedroom 3 | 3.61 m x 2.87 m | Ground level | 2.87 m | |
| Bedroom 4 | 3.92 m x 3.1 m | Lower level | 3.1 m | |
| Dining room | 4.66 m x 2.51 m | Main level | 2.51 m | |
| Family room | 5.7 m x 3.59 m | Ground level | 3.59 m | |
| Foyer | 4.46 m x 2.01 m | Ground level | 2.01 m | |
| Kitchen | 3.99 m x 4.14 m | Ground level | 4.14 m | |
| Living room | 5.73 m x 7.24 m | Main level | 7.24 m | |
| Media | 5.55 m x 3.28 m | Ground level | 3.28 m | |
| Primary Bedroom | 5.99 m x 3.57 m | Upper Level | 3.57 m |
Amenities
- Views
- New Construction
- Adult 55+
- Lease To Own
- No HOA Fees
- Furnished
- Primary On Main
- Air Conditioning
- Seller Finance
- Green
- Fixer Upper
- Horse
- Golf
- Fireplace
- Deck
- Garage
- Basement
- Pool

Property vs Single Family Average in N0M 1T0
Price
In The Neighborhood
Open House
Lambton Shores
$ 629,900
- Type
- Single Family
- Rooms
- 4 Beds + 3 Baths
ROYAL LEPAGE TRILAND REALTY
Lambton Shores
$ 649,900
- Type
- Single Family
- Rooms
- 3 Beds + 2 Baths
ICI SOURCE REAL ASSET SERVICES INC.
Golf Course
Grand Bend
$ 899,900
- Type
- Single Family
- Size
- 2,090 SqFt
- Rooms
- 4 Beds + 2.5 Baths
RE/MAX TWIN CITY REALTY INC.
Waterfront
Lambton Shores
$ 799,900
- Type
- Single Family
- Rooms
- 3 Beds + 3.5 Baths
ROYAL LEPAGE TRILAND REALTY
Primary On Main
Lambton Shores
$ 324,900
- Type
- Single Family
- Rooms
- 2 Beds + 1 Baths
EXIT REALTY COMMUNITY
Water Views
Lambton Shores
$ 2,000
- Type
- Single Family
- Rooms
- 3 Beds + 1 Baths
RE/MAX BLUEWATER REALTY INC.
Waterfront
Lambton Shores
$ 2,500
- Type
- Single Family
- Rooms
- 3 Beds + 1 Baths
PLATINUM KEY REALTY INC.
Primary On Main
Lambton Shores
$ 459,900
- Type
- Single Family
- Rooms
- 3 Beds + 2 Baths
SUTTON GROUP CHAPMAN REALTY INC.
Waterfront
Lambton Shores
$ 700,000
- Type
- Single Family
- Rooms
- 4 Beds + 1.5 Baths
OLIVER & ASSOCIATES SARAH OLIVER REAL ESTATE BROKERAGE
Water Views
Lambton Shores
$ 829,900
- Type
- Single Family
- Rooms
- 4 Beds + 3 Baths
ROYAL LEPAGE TRILAND REALTY
Water Views
Lambton Shores
$ 399,000
- Type
- Single Family
- Rooms
- 3 Beds + 1 Baths
RE/MAX BLUEWATER REALTY INC.

 Data provided by the Ontario Regional Technology & Information Systems. The information is deemed reliable, but is not guaranteed. Not intended to solicit buyers or sellers, landlords or tenants currently under contract.
The trademarks REALTOR®, REALTORS® and the REALTOR® logo are controlled by The Canadian Real Estate Association (CREA) and identify real estate professionals who are members of CREA. The trademarks MLS®, Multiple Listing Service® and the associated logos are owned
Data provided by the Ontario Regional Technology & Information Systems. The information is deemed reliable, but is not guaranteed. Not intended to solicit buyers or sellers, landlords or tenants currently under contract.
The trademarks REALTOR®, REALTORS® and the REALTOR® logo are controlled by The Canadian Real Estate Association (CREA) and identify real estate professionals who are members of CREA. The trademarks MLS®, Multiple Listing Service® and the associated logos are owned
