
Water Views
Address
9897 Eric Street, Lambton Shores, ON
Price
$ 399,000
Property Attributes
- ID#X13495288
- TypeSingle Family
- Listing Status Active
- MunicipalityLambton Shores
- CountyLondon and St. Thomas Association of REALTORS
- CityLambton Shores
- AreaLambton Shores
- NeighborhoodLambton Shores
- ZipN0M 2N0
- StyleBungalow
- Price$ 399,000
- Bedrooms3
- Bathrooms1
- Half Bathrooms0
Data Source:
Canadian Real Estate Association (CREA)
Property Description
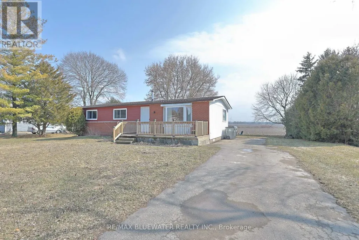
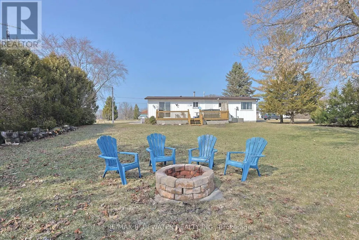
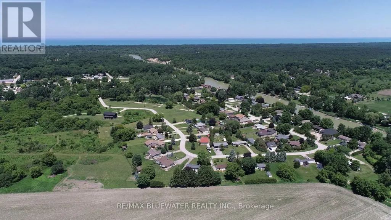
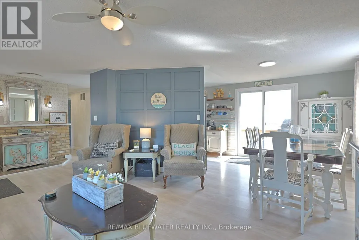
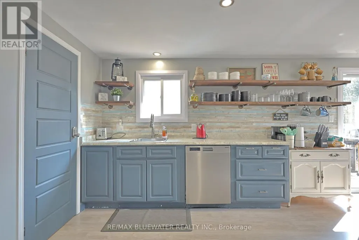
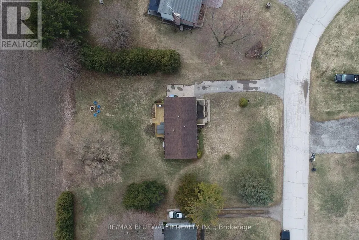
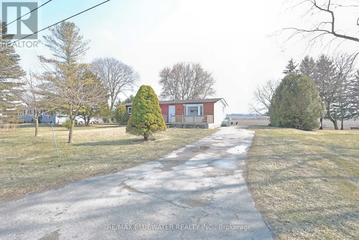
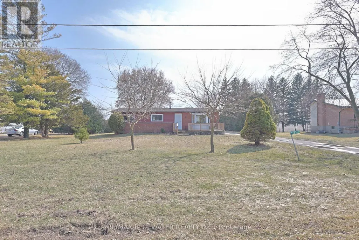

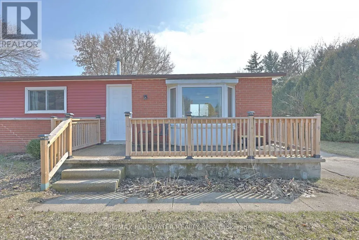
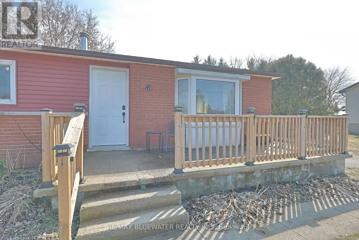
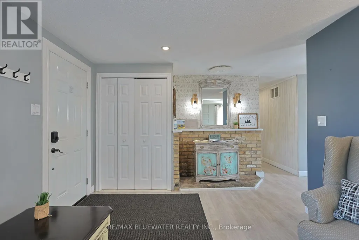
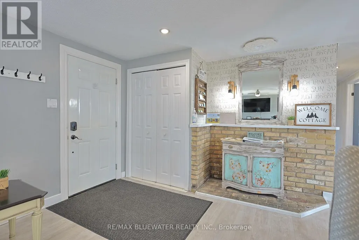
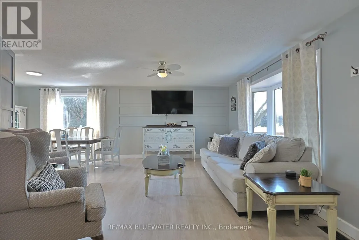
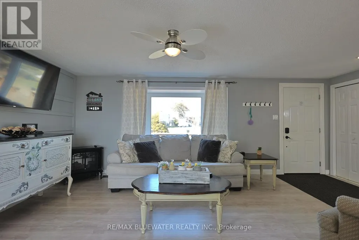
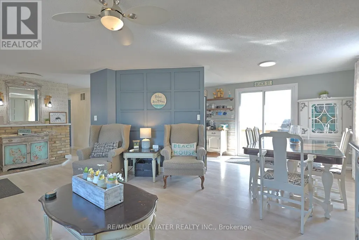
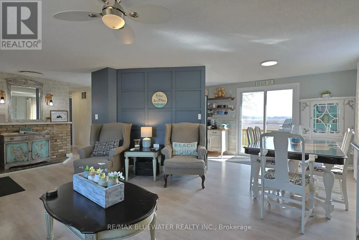
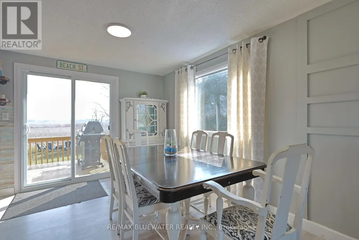
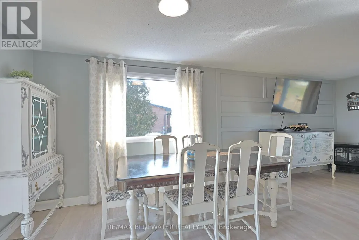
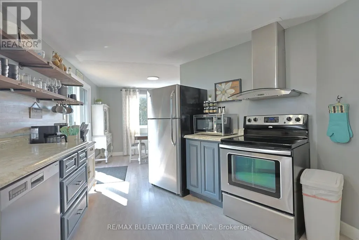
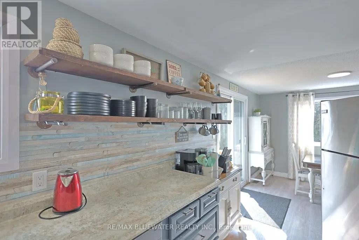
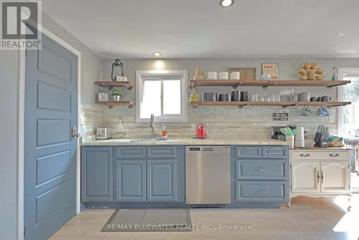
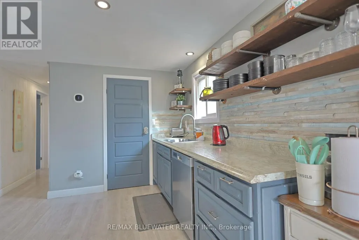
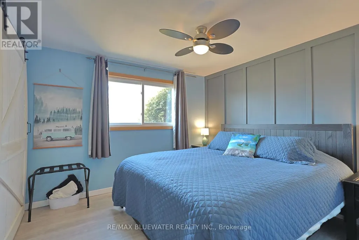
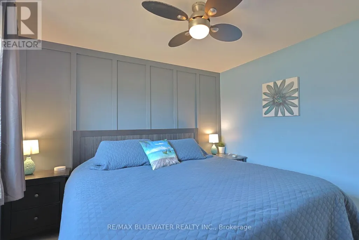
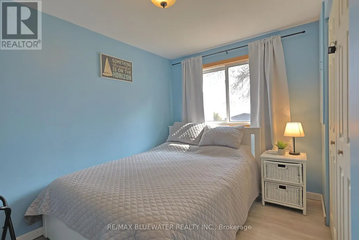
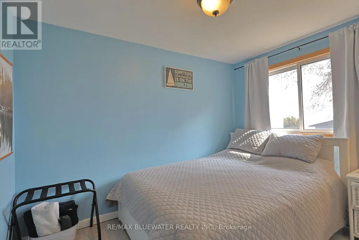
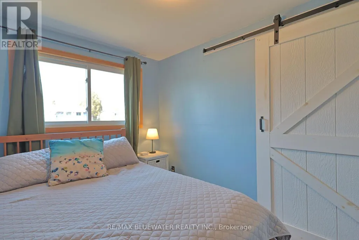
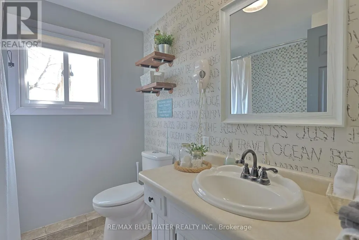
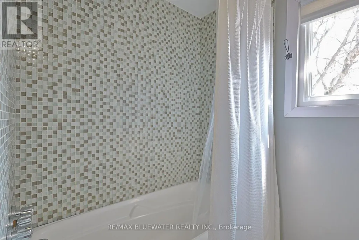
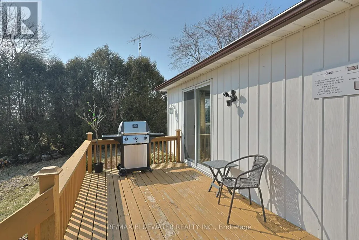
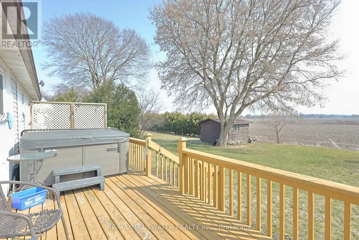
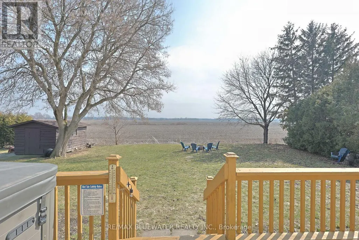
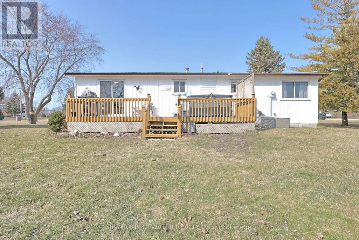
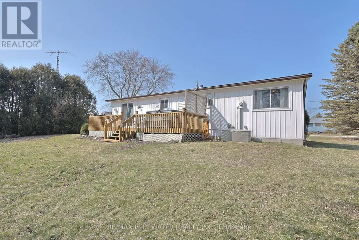
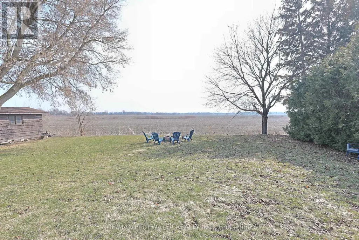
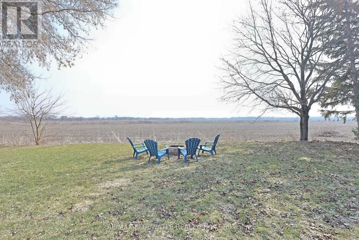
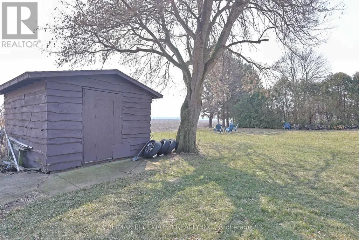
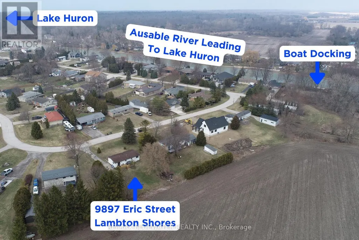
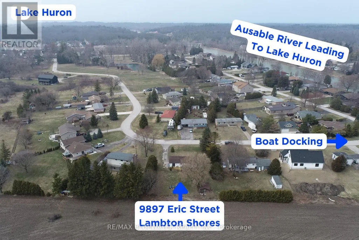
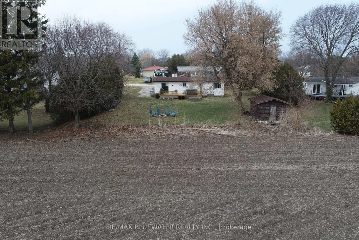
Three-bedroom bungalow with community boat docking in the Ausable River near Port Franks. Located at 9897 Eric Street, this well-maintained home offers comfortable, one-floor living-perfect for first-time buyers, retirees, or those seeking a peaceful getaway near Lake Huron. Situated on a quiet street backing onto farmland with a spacious yard, paved driveway and back yard firepit. Inside, the home features laminate flooring throughout finished in a beach tone color palette highlighting accent walls with wall trim molding or themed wallpaper. Large living room with bay window overlooking the front yard. Kitchen features stainless steel appliances, beach toned backsplash and modern design with lower cabinetry and upper floating shelving. Eating area between the kitchen and living room with patio doors to back deck. Main floor bathroom with decorative wall tile above a tub insert includes both a shower and bath option. Lots of area for guests with 3 bedrooms. Just steps to the Ausable River and the community riverfront parcel for your boat dock. Take the short ride up the river to Lake Huron at Port Franks. Just a short drive to the amenities of Grand Bend, beaches of Lake Huron or Pinery Provincial Park. (id:7434)
General Features
| Features | Flat site |
|---|---|
| Community Features | School Bus |
| Property Type | Single Family |
| Zoning Description | R5-1 |
| CommunityName | Lambton Shores |
| Building Amenities | Fireplace(s) |
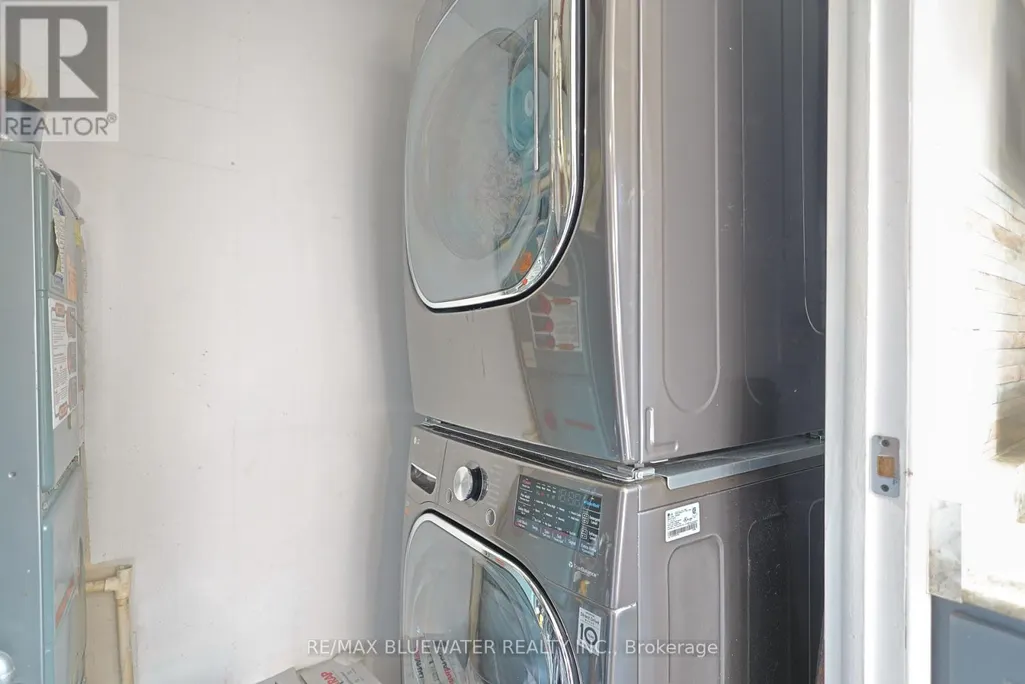
| Building Appliances | Water Heater, Dishwasher, Dryer, Stove, Washer, Refrigerator |
| Building Architectural Style | Bungalow |
| Building Cooling Type | Central air conditioning |
| Location Description | Cross Streets: Eric St & Prince Phillip St. ** Directions: From Hwy 21 turn onto Walden Road, right on Willsie Line and left on Eric Street to 9897 Eric St. |
| Parking Space Total | 4 |
| Foundation Type | Block |
| Building Type | House |
| Ownership Type | Freehold |
| Building.StoriesTotal | 1 |
Interior Features
| Building Fireplace Present | True |
|---|---|
| Building Fireplace Total | 1 |
| Building Heating Type | Forced air |
| Building Heating Fuel | Natural gas |
| Basement Type | Crawl space |
| Construction Style Attachment | Detached |
| Flooring Type | Laminate, Tile |
| Living Area Range | 700 |
| Bedrooms | 3 |
Exterior Features
| Structure | Deck, Patio(s), Porch, Shed |
|---|---|
| Sewer | Septic System |
| Exterior Finish | Brick, Aluminum siding |
Room Details
| Room | Dimensions | Level | Flooring | Details |
|---|---|---|---|---|
| Bathroom | 2.23 m x 2.16 m | Main level | 2.16 m | |
| Bedroom | 2.35 m x 3.17 m | Main level | 3.17 m | |
| Dining room | 3.17 m x 2.44 m | Main level | 2.44 m | |
| Kitchen | 3.96 m x 2.99 m | Main level | 2.99 m | |
| Living room | 3.29 m x 5.09 m | Main level | 5.09 m |
Amenities
- Views
- New Construction
- Adult 55+
- Lease To Own
- No HOA Fees
- Furnished
- Primary On Main
- Air Conditioning
- Seller Finance
- Green
- Fixer Upper
- Horse
- Golf
- Fireplace
- Deck
- Garage
- Basement
- Pool

Property vs Single Family Average in N0M 2N0
Price
In The Neighborhood
Open House
Lambton Shores
$ 629,900
- Type
- Single Family
- Rooms
- 4 Beds + 3 Baths
ROYAL LEPAGE TRILAND REALTY
Lambton Shores
$ 649,900
- Type
- Single Family
- Rooms
- 3 Beds + 2 Baths
ICI SOURCE REAL ASSET SERVICES INC.
Golf Course
Grand Bend
$ 899,900
- Type
- Single Family
- Size
- 2,090 SqFt
- Rooms
- 4 Beds + 2.5 Baths
RE/MAX TWIN CITY REALTY INC.
Waterfront
Lambton Shores
$ 799,900
- Type
- Single Family
- Rooms
- 3 Beds + 3.5 Baths
ROYAL LEPAGE TRILAND REALTY
Primary On Main
Lambton Shores
$ 324,900
- Type
- Single Family
- Rooms
- 2 Beds + 1 Baths
EXIT REALTY COMMUNITY
Water Views
Lambton Shores
$ 2,000
- Type
- Single Family
- Rooms
- 3 Beds + 1 Baths
RE/MAX BLUEWATER REALTY INC.
Waterfront
Lambton Shores
$ 2,500
- Type
- Single Family
- Rooms
- 3 Beds + 1 Baths
PLATINUM KEY REALTY INC.
Water Views
Lambton Shores
$ 868,000
- Type
- Single Family
- Rooms
- 4 Beds + 5 Baths
ROYAL LEPAGE TRILAND REALTY
Primary On Main
Lambton Shores
$ 459,900
- Type
- Single Family
- Rooms
- 3 Beds + 2 Baths
SUTTON GROUP CHAPMAN REALTY INC.
Waterfront
Lambton Shores
$ 700,000
- Type
- Single Family
- Rooms
- 4 Beds + 1.5 Baths
OLIVER & ASSOCIATES SARAH OLIVER REAL ESTATE BROKERAGE
Water Views
Lambton Shores
$ 829,900
- Type
- Single Family
- Rooms
- 4 Beds + 3 Baths
ROYAL LEPAGE TRILAND REALTY

 Data provided by the Ontario Regional Technology & Information Systems. The information is deemed reliable, but is not guaranteed. Not intended to solicit buyers or sellers, landlords or tenants currently under contract.
The trademarks REALTOR®, REALTORS® and the REALTOR® logo are controlled by The Canadian Real Estate Association (CREA) and identify real estate professionals who are members of CREA. The trademarks MLS®, Multiple Listing Service® and the associated logos are owned
Data provided by the Ontario Regional Technology & Information Systems. The information is deemed reliable, but is not guaranteed. Not intended to solicit buyers or sellers, landlords or tenants currently under contract.
The trademarks REALTOR®, REALTORS® and the REALTOR® logo are controlled by The Canadian Real Estate Association (CREA) and identify real estate professionals who are members of CREA. The trademarks MLS®, Multiple Listing Service® and the associated logos are owned
