
Address
2537(lower) Meadowgate Boulevard, London South (South U), ON
Price
$ 1,500
Property Attributes
- ID#X13140656
- TypeSingle Family
- Listing Status Active
- MunicipalityLondon South (South U)
- CountyLondon and St. Thomas Association of REALTORS
- CityLondon South (South U)
- AreaSouth U
- NeighborhoodSouth U
- ZipN6M 1L8
- Style
- Price$ 1,500
- Bedrooms2
- Bathrooms1
- Half Bathrooms0
Data Source:
Canadian Real Estate Association (CREA)
Property Description
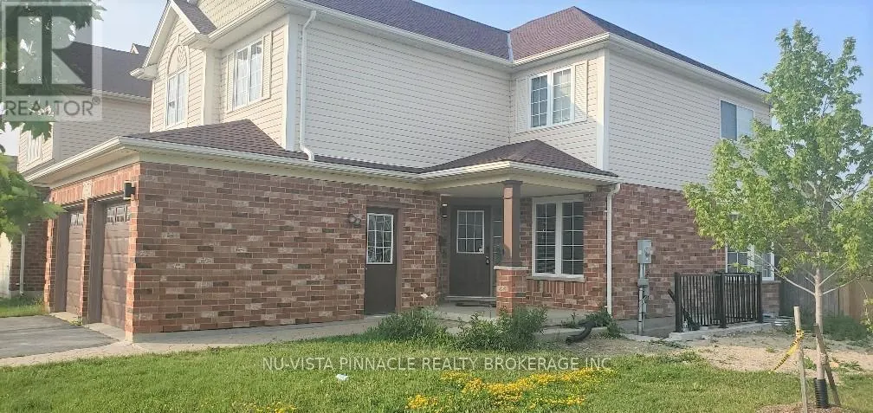
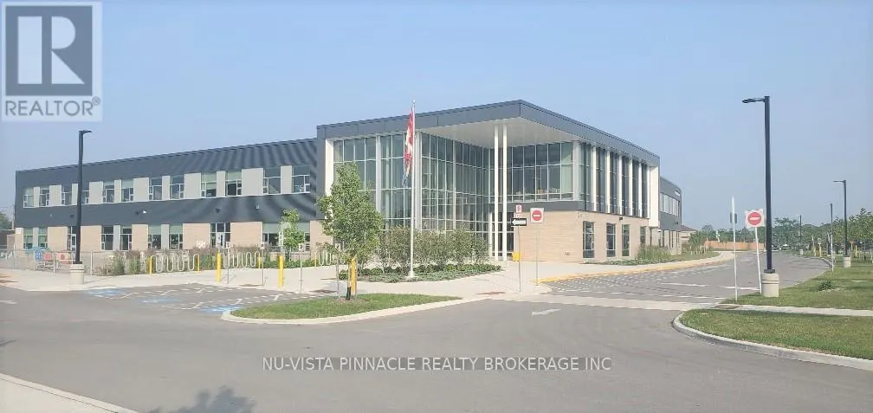
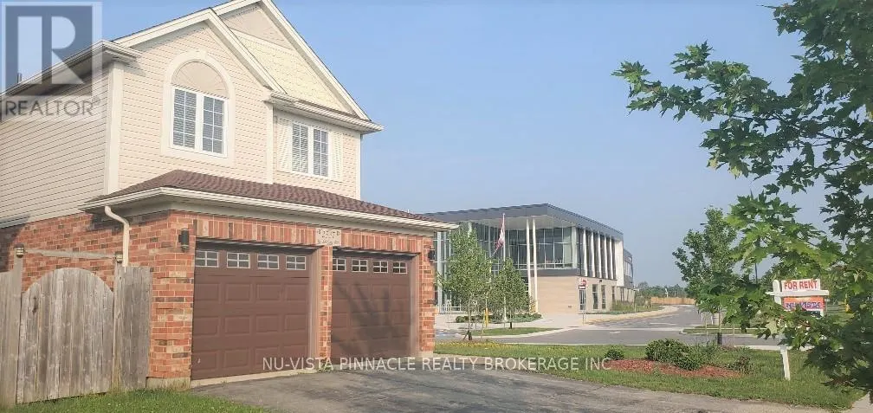
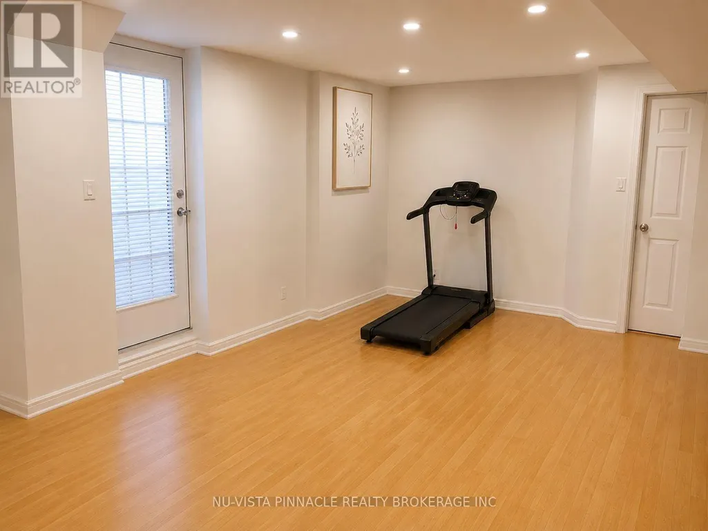
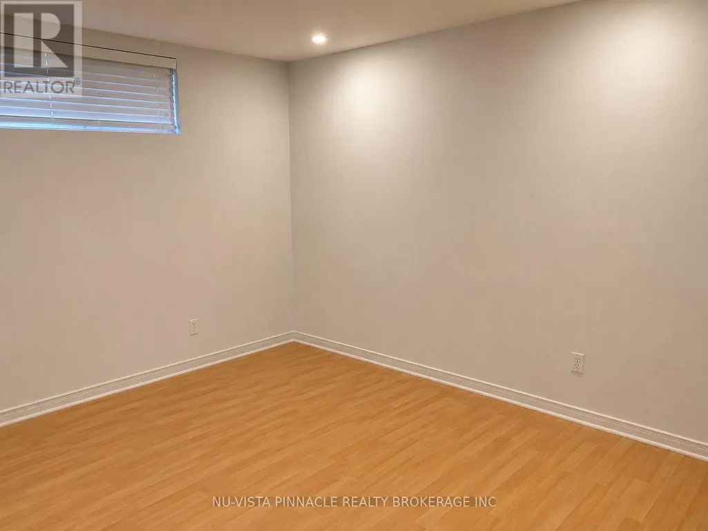
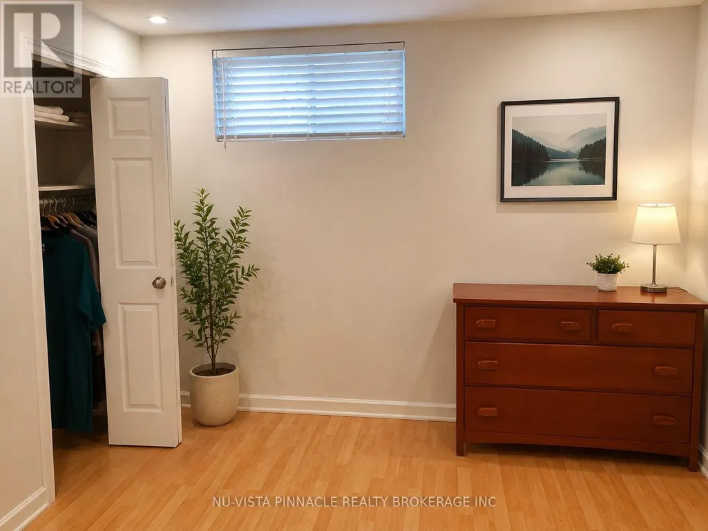
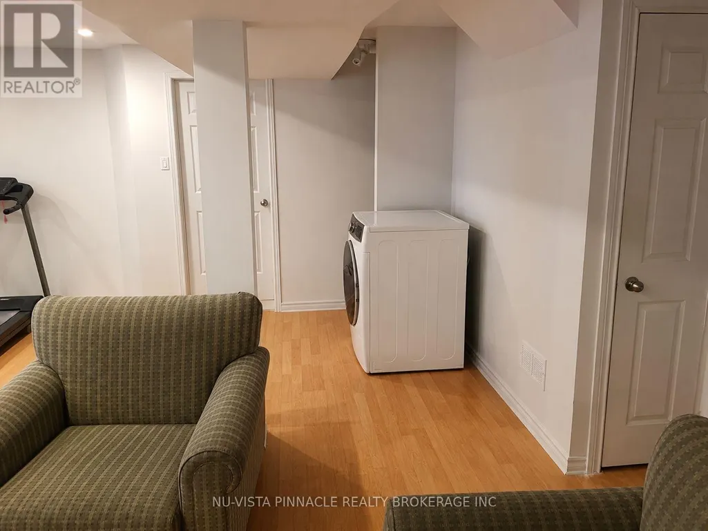
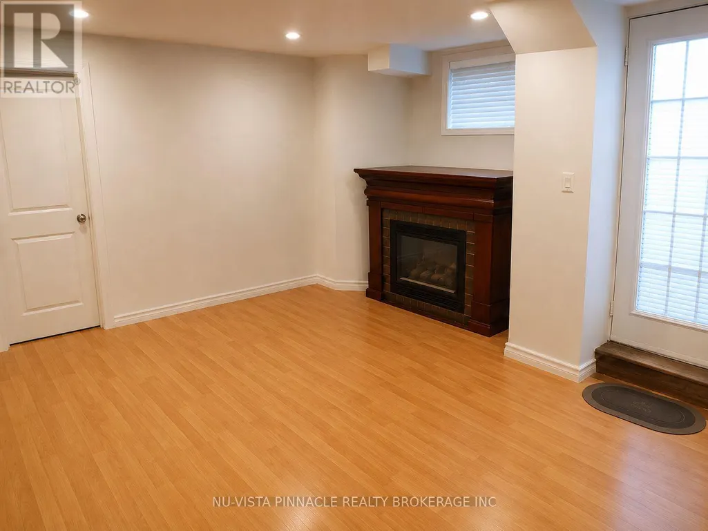
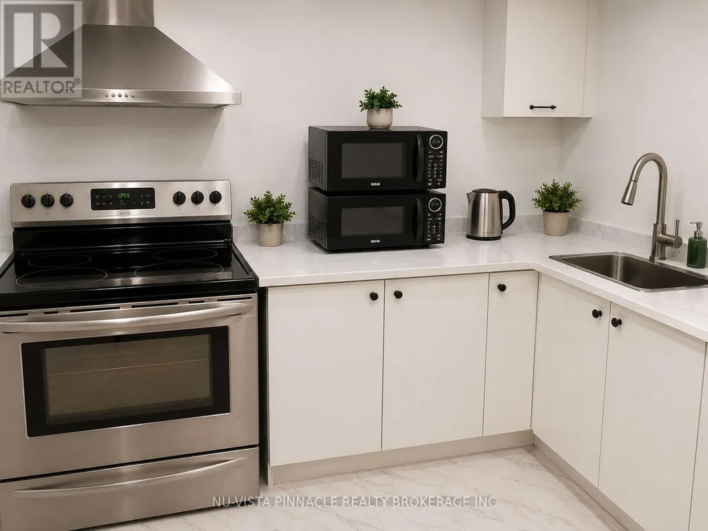
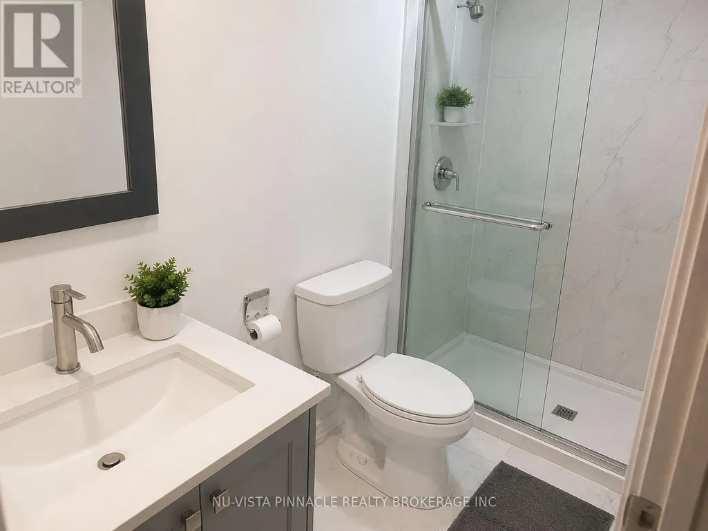
Welcome to 2537 Meadowgate Blvd(Lower), nestled in the heart of the highly desirable Summerside Neighborhood. For rent is the lower level which features 2 bedrooms, a living space, a kitchen/dinette area and a full bathroom and seperate washer/dryer. Conveniently located next to new built Summerside PS, close Parks, and Local Shopping Centers while also providing quick and easy access to 401 Highway Via Highbury Ave. Book your showing today, this lovely residence is sought after and must be seen to be appreciated. $1650/month+30% of utilities. Ideal location for a family or a working professionals or a couple. Successful candidate to provide first and last months rent, rental application, proof of employment, references. Looking for A++ tenants. Currently rented. Pictures are from when unit was vacant. Posession available from 1st July onwards. (id:7434)
General Features
| Features | Carpet Free |
|---|---|
| Property Type | Single Family |
| Lease | 1500.00 |
| CommunityName | South U |
| Amenities | Schools, Park |
| Building Appliances | Dryer, Stove, Washer, Refrigerator |
| Building Basement Features | Apartment in basement |
| Building Cooling Type | Central air conditioning |
| Location Description | Cross Streets: Maguire dr. ** Directions: Head east on commissioner Rd E and turn right on Meadowgate blvd, property is on your left. |
| Parking Space Total | 2 |
| Foundation Type | Poured Concrete |
| Building Type | House |
| Ownership Type | Freehold |
| Building.StoriesTotal | 2 |
Interior Features
| Building Fireplace Present | False |
|---|---|
| Building Heating Type | Forced air |
| Building Heating Fuel | Natural gas |
| Basement Type | Full |
| Construction Style Attachment | Detached |
| Living Area Range | 2000 |
| Bedrooms | 2 |
Exterior Features
| Land Amenities | Schools, Park |
|---|---|
| Sewer | Sanitary sewer |
| Exterior Finish | Brick Veneer |
Room Details
| Room | Dimensions | Level | Flooring | Details |
|---|---|---|---|---|
| Bathroom | Measurements not available | Lower level | ||
| Bedroom | 3.04 m x 2.98 m | Lower level | 2.98 m | |
| Bedroom 2 | 3.1 m x 2.98 m | Lower level | 2.98 m | |
| Kitchen | Measurements not available | Lower level | ||
| Living room | 3.5 m x 3.9 m | Lower level | 3.9 m |
Amenities
- Views
- New Construction
- Adult 55+
- Lease To Own
- No HOA Fees
- Furnished
- Primary On Main
- Air Conditioning
- Seller Finance
- Green
- Fixer Upper
- Horse
- Golf
- Fireplace
- Deck
- Garage
- Basement
- Pool

Property vs Single Family Average in N6M 1L8
Price
In The Neighborhood
Just Listed
London South (South U)
$ 705,000
- Type
- Single Family
- Rooms
- 3 Beds + 2.5 Baths
RE/MAX REALTY SERVICES INC.
Just Listed
London South (South U)
$ 970,500
- Type
- Single Family
- Rooms
- 4 Beds + 3.5 Baths
RE/MAX REALTY SERVICES INC.
Just Listed
London South (South U)
$ 749,000
- Type
- Single Family
- Rooms
- 4 Beds + 2.5 Baths
RE/MAX REALTY SERVICES INC.
Just Listed
London South (South U)
$ 799,000
- Type
- Single Family
- Rooms
- 4 Beds + 2.5 Baths
RE/MAX REAL ESTATE CENTRE INC.
Primary On Main
London South (South U)
$ 653,982
- Type
- Single Family
- Rooms
- 3 Beds + 3 Baths
RE/MAX TWIN CITY REALTY INC.
London
$ 670,000
- Type
- Single Family
- Size
- 1,654 SqFt
- Rooms
- 3 Beds + 2.5 Baths
RE/MAX TWIN CITY REALTY INC.
Primary On Main
London South (South U)
$ 711,416
- Type
- Single Family
- Rooms
- 3 Beds + 2.5 Baths
RE/MAX TWIN CITY REALTY INC.
Views
London South (South U)
$ 899,900
- Type
- Single Family
- Rooms
- 4 Beds + 3 Baths
SUTTON GROUP - SELECT REALTY
London South (South U)
$ 790,000
- Type
- Single Family
- Rooms
- 4 Beds + 2.5 Baths
CENTURY 21 MILLER REAL ESTATE LTD.

 Data provided by the Ontario Regional Technology & Information Systems. The information is deemed reliable, but is not guaranteed. Not intended to solicit buyers or sellers, landlords or tenants currently under contract.
The trademarks REALTOR®, REALTORS® and the REALTOR® logo are controlled by The Canadian Real Estate Association (CREA) and identify real estate professionals who are members of CREA. The trademarks MLS®, Multiple Listing Service® and the associated logos are owned
Data provided by the Ontario Regional Technology & Information Systems. The information is deemed reliable, but is not guaranteed. Not intended to solicit buyers or sellers, landlords or tenants currently under contract.
The trademarks REALTOR®, REALTORS® and the REALTOR® logo are controlled by The Canadian Real Estate Association (CREA) and identify real estate professionals who are members of CREA. The trademarks MLS®, Multiple Listing Service® and the associated logos are owned
