




Address
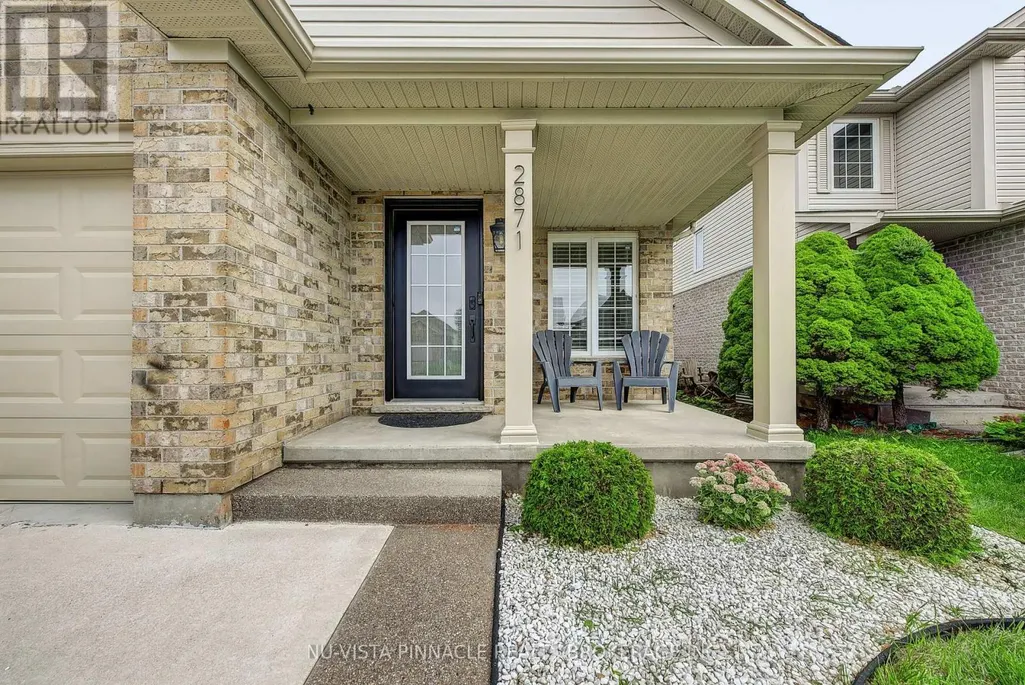
2871 Meadowgate Boulevard, London South (South U), ON
Price
$ 649,900
Property Attributes
- ID#X13739774
- TypeSingle Family
- Listing Status Active
- MunicipalityLondon South (South U)
- CountyLondon and St. Thomas Association of REALTORS
- CityLondon South (South U)
- AreaSouth U
- NeighborhoodSouth U
- ZipN6M 1L3
- Style
- Price$ 649,900
- Bedrooms4
- Bathrooms2
- Half Bathrooms0
Data Source:
Canadian Real Estate Association (CREA)
Property Description
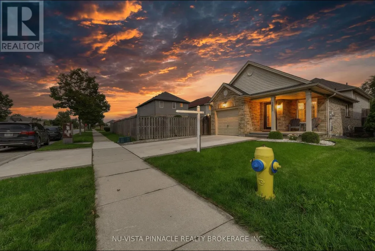
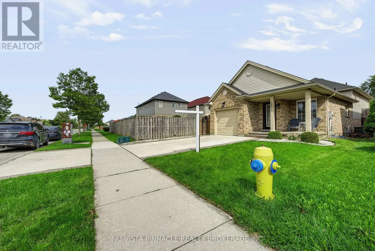
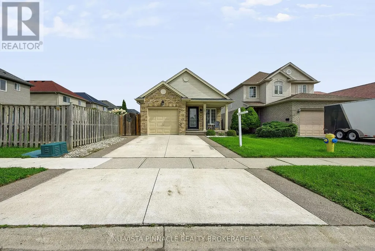
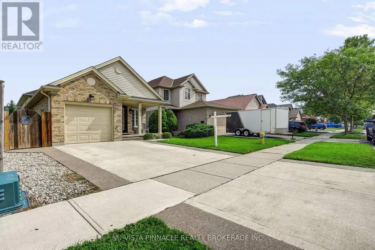
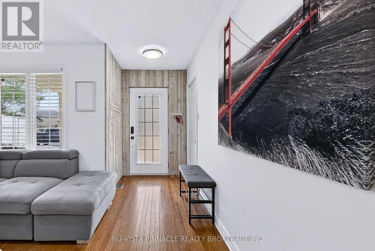
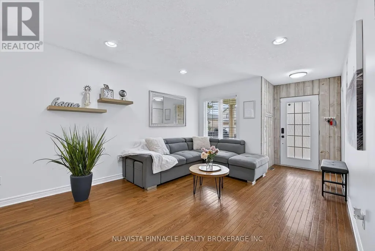
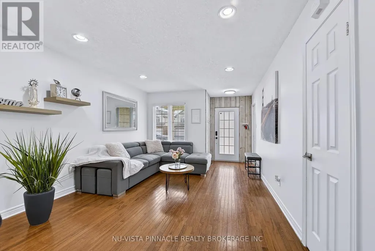
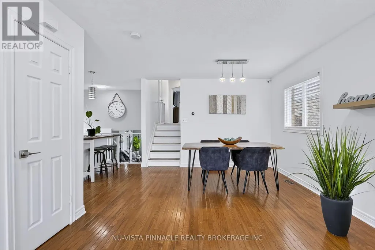
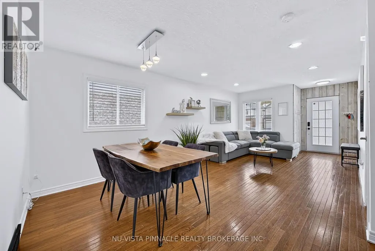
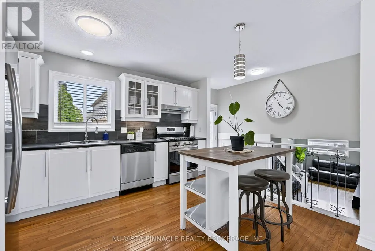
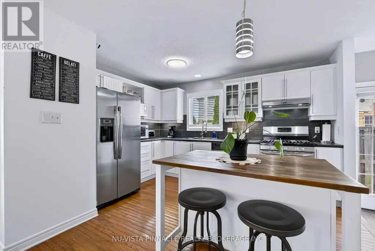
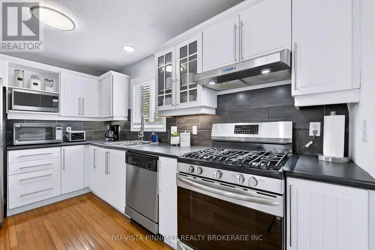
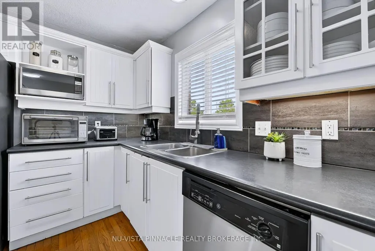
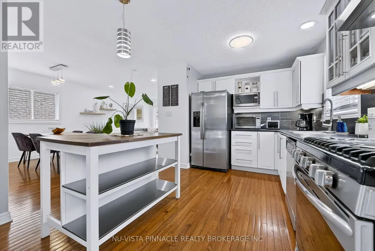
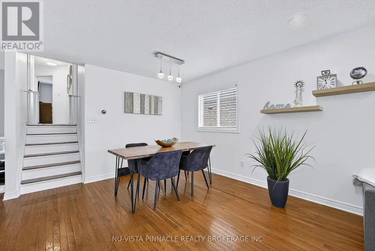
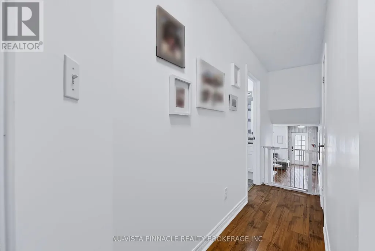
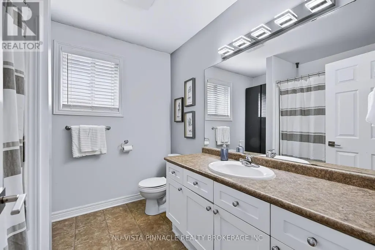
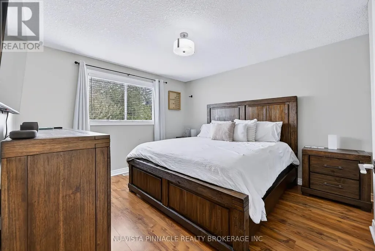
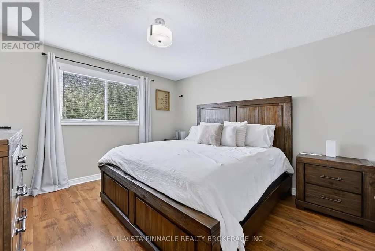
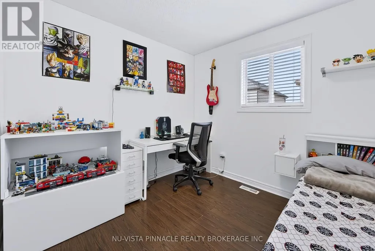
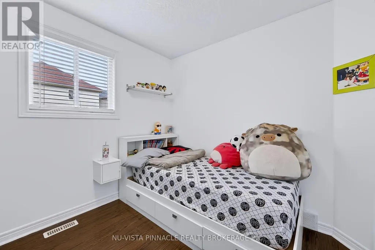
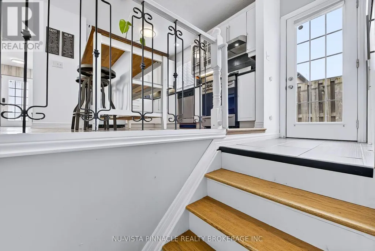
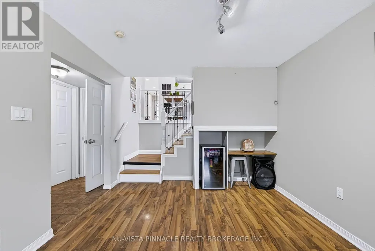
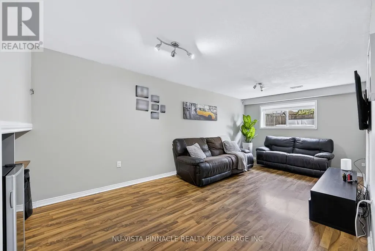
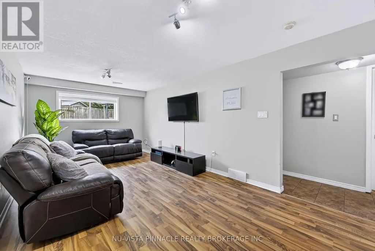
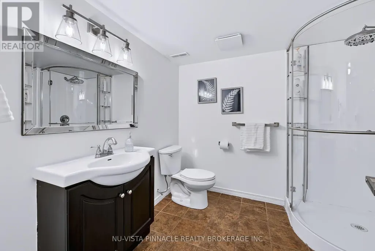
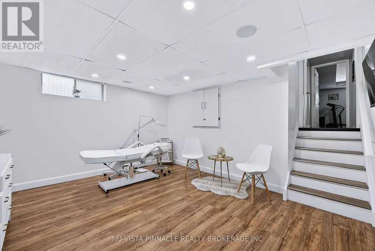
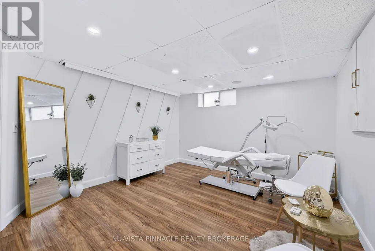
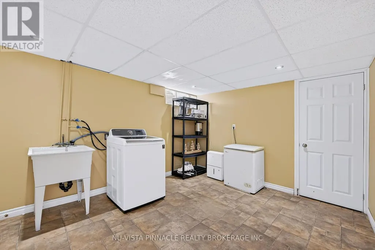
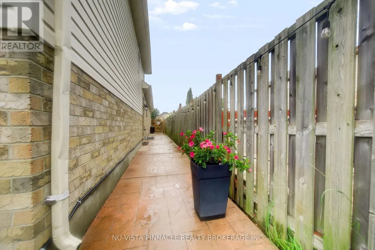
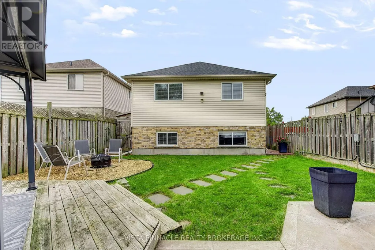
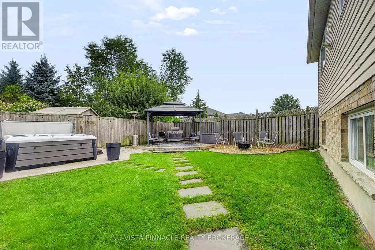
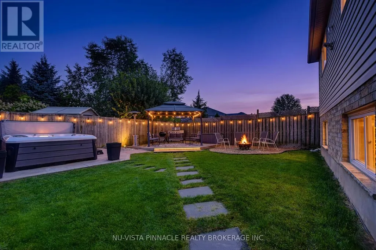
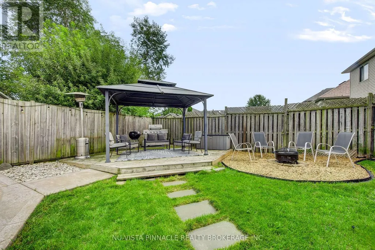
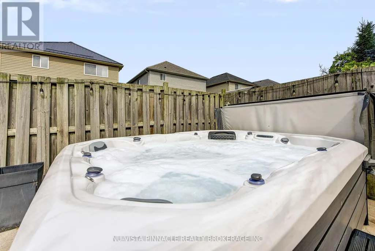
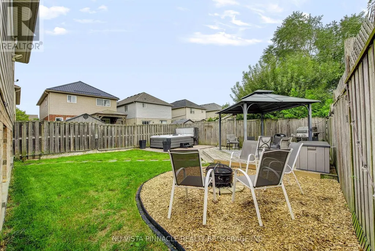
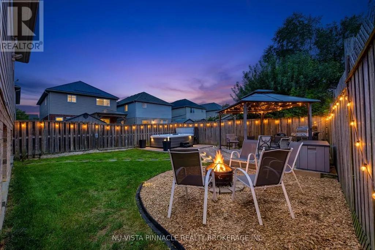
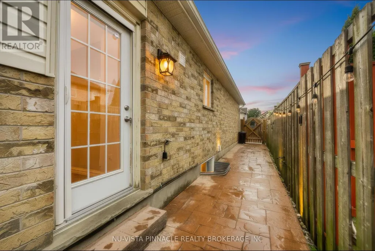
Welcome to 2871 Meadowgate Boulevard, located in the popular Meadowgate community of South London. This 4-level side-split offers approximately 1,750 sq. ft. of total finished living space, including 1,125 sq. ft. above grade and another 625 sq. ft. below grade, with 3+1 bedrooms and 2 full bathrooms. The main levels offer comfortable living space for the family, while the lower level features a spacious family room and fourth bedroom, along with additional room for storage or a home office. Step outside to a beautifully landscaped backyard complete with a hot tub, creating a great space to relax and enjoy the outdoors. Close to Meadowgate Park, playgrounds, splash pad and soccer fields, as well as schools, shopping, restaurants and everyday amenities. A great home in a fantastic South London neighbourhood. (id:7434)
General Features
| Property Type | Single Family |
|---|---|
| Zoning Description | R1-4(10) |
| CommunityName | South U |
| Building Appliances | Dishwasher, Dryer, Stove, Washer, Refrigerator |
| Building Cooling Type | Central air conditioning |
| Location Description | Cross Streets: Meadowgate Blvd / Chelton Rd. ** Directions: Commissioners Road East, South on Chelton Road, East on Meadowgate Blvd. |
| Parking Space Total | 3 |
| Foundation Type | Poured Concrete |
| Building Type | House |
| Ownership Type | Freehold |
Interior Features
| Building Fireplace Present | False |
|---|---|
| Building Heating Type | Forced air |
| Building Heating Fuel | Natural gas |
| Basement Development | Finished |
| Basement Type | Full (Finished) |
| Construction Style Attachment | Detached |
| Living Area Range | 1100 |
| Bedrooms | 4 |
Exterior Features
| Sewer | Sanitary sewer |
|---|---|
| Exterior Finish | Vinyl siding, Brick |
Room Details
| Room | Dimensions | Level | Flooring | Details |
|---|---|---|---|---|
| Bedroom | 4.26 m x 3.3 m | Third level | 3.3 m | |
| Family room | 4.21 m x 3.63 m | Upper Level | 3.63 m | |
| Kitchen | 4.9 m x 3.25 m | Main level | 3.25 m | |
| Laundry room | 4.03 m x 3.2 m | Upper Level | 3.2 m | |
| Living room | 5.08 m x 3.5 m | Main level | 3.5 m | |
| Primary Bedroom | 3.78 m x 3.63 m | Second level | 3.63 m | |
| Recreational, Games room | 6.57 m x 3.17 m | Third level | 3.17 m |
Amenities
- Views
- New Construction
- Adult 55+
- Lease To Own
- No HOA Fees
- Furnished
- Primary On Main
- Air Conditioning
- Seller Finance
- Green
- Fixer Upper
- Horse
- Golf
- Fireplace
- Deck
- Garage
- Basement
- Pool

Property vs Single Family Average in N6M 1L3
Price
In The Neighborhood
Just Listed
London South (South U)
$ 705,000
- Type
- Single Family
- Rooms
- 3 Beds + 2.5 Baths
RE/MAX REALTY SERVICES INC.
Just Listed
London South (South U)
$ 970,500
- Type
- Single Family
- Rooms
- 4 Beds + 3.5 Baths
RE/MAX REALTY SERVICES INC.
Just Listed
London South (South U)
$ 749,000
- Type
- Single Family
- Rooms
- 4 Beds + 2.5 Baths
RE/MAX REALTY SERVICES INC.
Just Listed
London South (South U)
$ 799,000
- Type
- Single Family
- Rooms
- 4 Beds + 2.5 Baths
RE/MAX REAL ESTATE CENTRE INC.
Primary On Main
London South (South U)
$ 653,982
- Type
- Single Family
- Rooms
- 3 Beds + 3 Baths
RE/MAX TWIN CITY REALTY INC.
London
$ 670,000
- Type
- Single Family
- Size
- 1,654 SqFt
- Rooms
- 3 Beds + 2.5 Baths
RE/MAX TWIN CITY REALTY INC.
Primary On Main
London South (South U)
$ 711,416
- Type
- Single Family
- Rooms
- 3 Beds + 2.5 Baths
RE/MAX TWIN CITY REALTY INC.
Views
London South (South U)
$ 899,900
- Type
- Single Family
- Rooms
- 4 Beds + 3 Baths
SUTTON GROUP - SELECT REALTY

 Data provided by the Ontario Regional Technology & Information Systems. The information is deemed reliable, but is not guaranteed. Not intended to solicit buyers or sellers, landlords or tenants currently under contract.
The trademarks REALTOR®, REALTORS® and the REALTOR® logo are controlled by The Canadian Real Estate Association (CREA) and identify real estate professionals who are members of CREA. The trademarks MLS®, Multiple Listing Service® and the associated logos are owned
Data provided by the Ontario Regional Technology & Information Systems. The information is deemed reliable, but is not guaranteed. Not intended to solicit buyers or sellers, landlords or tenants currently under contract.
The trademarks REALTOR®, REALTORS® and the REALTOR® logo are controlled by The Canadian Real Estate Association (CREA) and identify real estate professionals who are members of CREA. The trademarks MLS®, Multiple Listing Service® and the associated logos are owned
