
Views - Golf Course
Address
3160 Britannia Road, Burlington, ON
Price
$ 3,999,997
Property Attributes
- ID#W13803320
- TypeSingle Family
- Listing Status Active
- MunicipalityBurlington
- CountyToronto Real Estate Board
- CityBurlington
- AreaRural Burlington
- NeighborhoodRural Burlington
- ZipL7M 0S1
- Style
- Price$ 3,999,997
- Bedrooms4+1
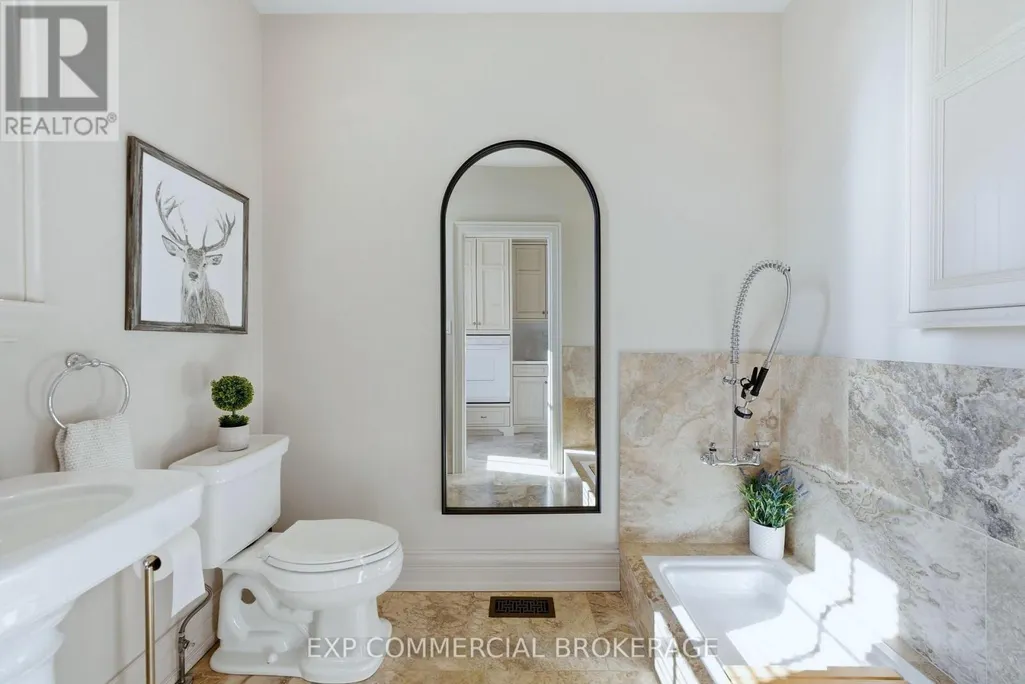
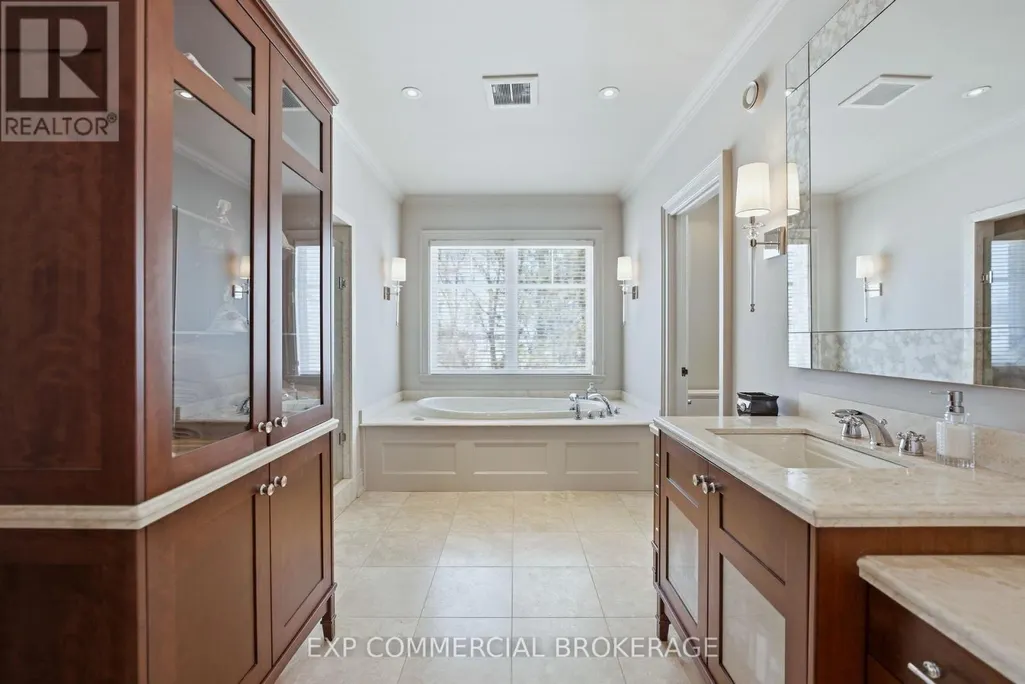
- Bathrooms5
- Half Bathrooms1
Data Source:
Canadian Real Estate Association (CREA)
Property Description
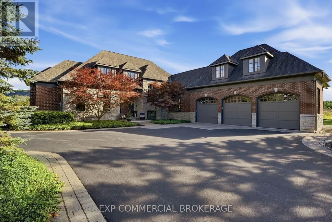
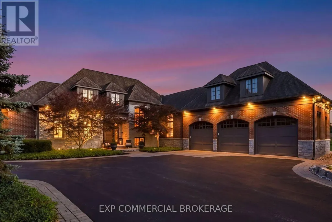
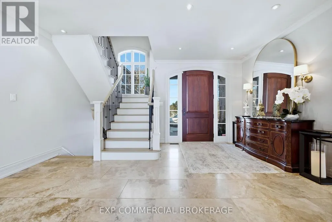
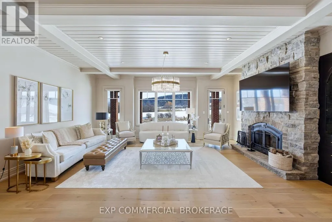
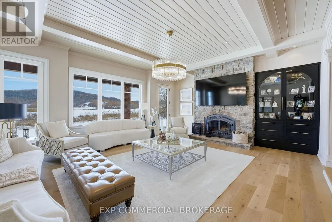
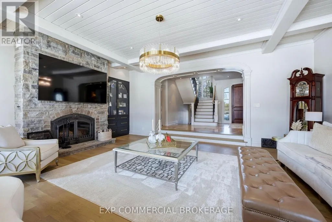
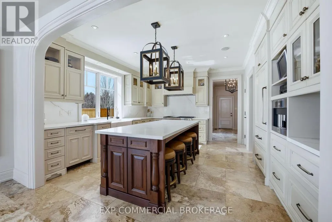
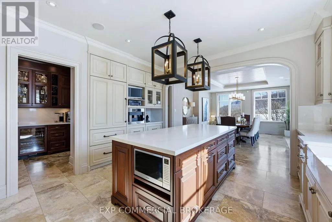
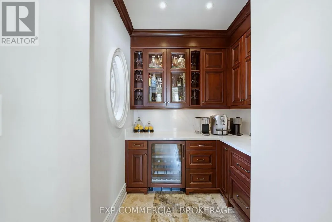
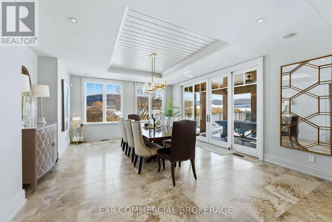
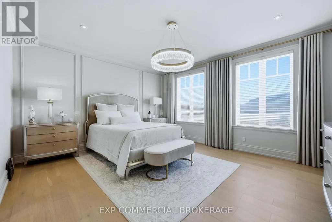
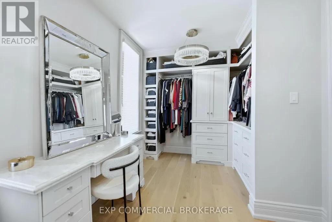
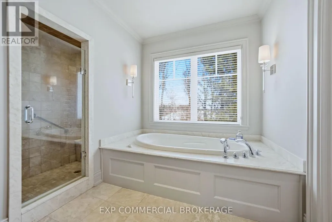
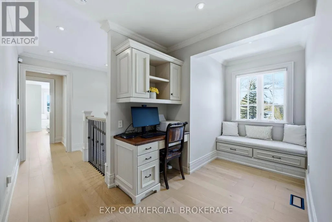
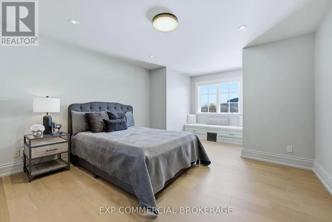
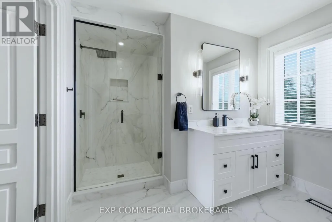
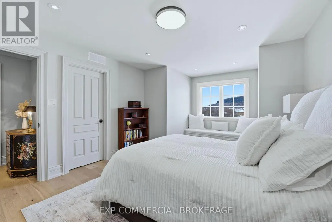
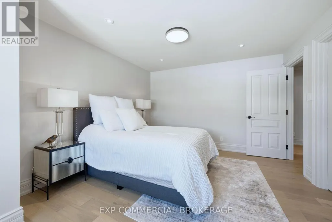
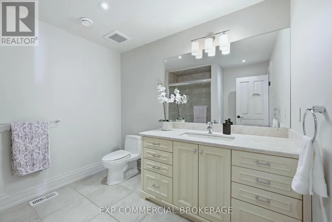
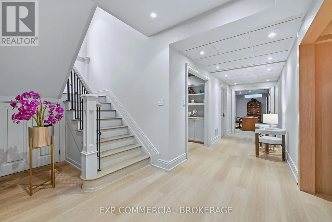
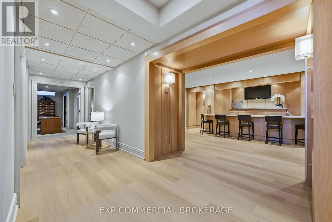
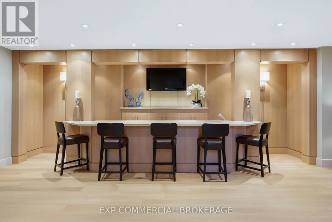
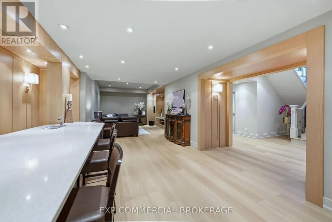
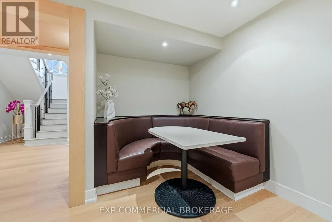
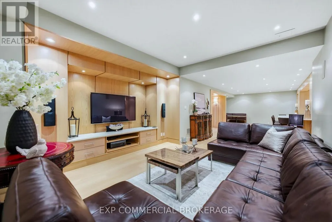
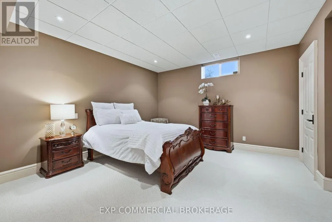
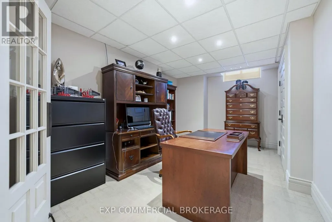
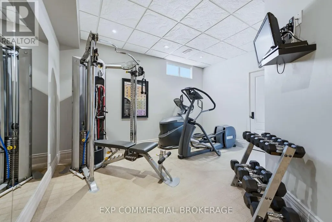
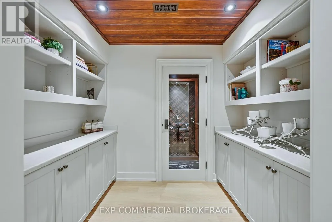
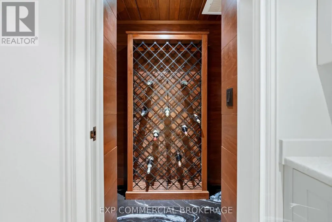
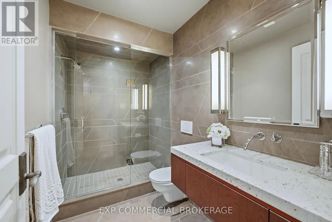
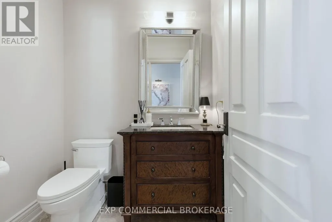
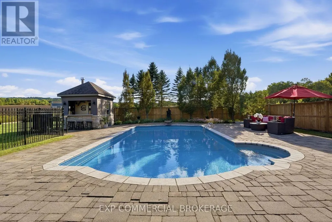
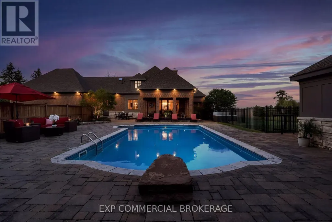
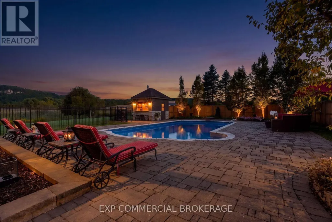
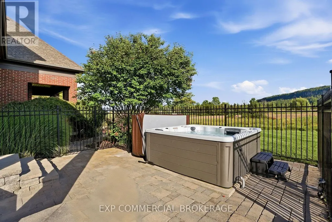
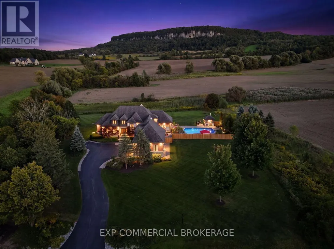
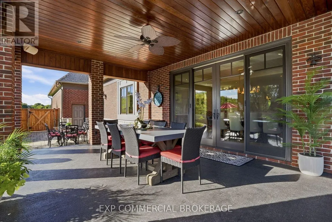
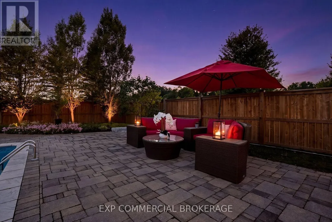
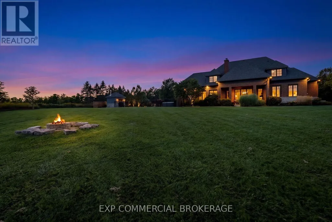
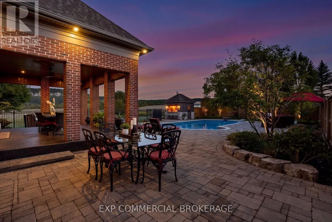
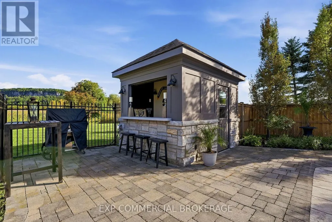
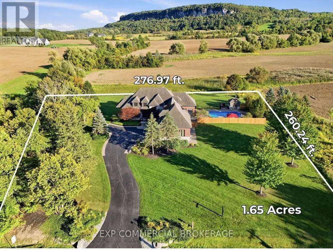
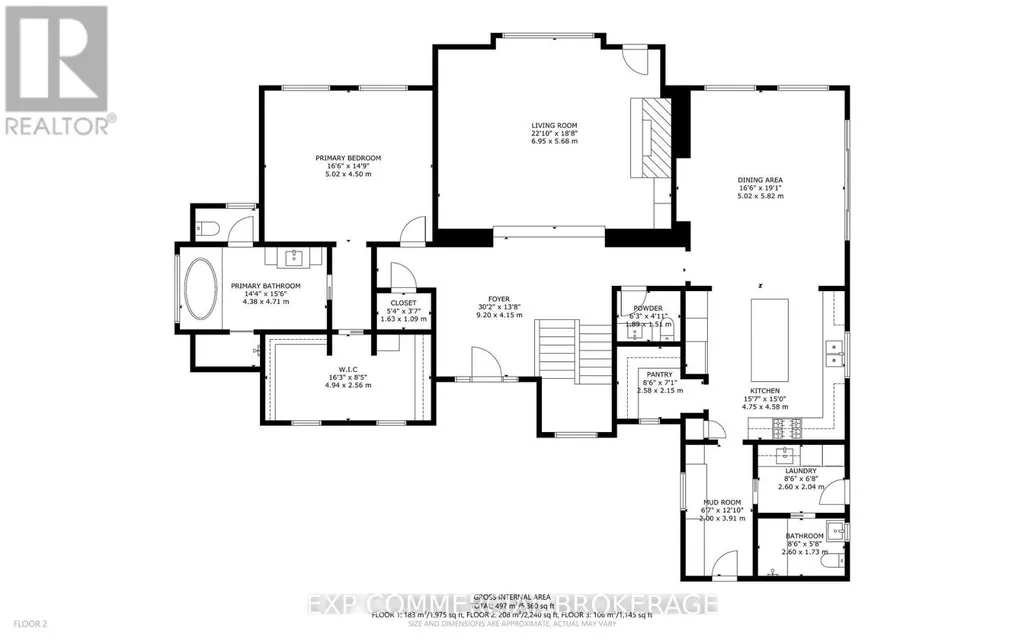
Escape to complete privacy and serenity at 3160 Britannia Road. Set on 1.65 manicured acres in North Burlington's Kilbride/Lowville countryside, with views of Mount Nemo, this custom home offers over 5,500 sq. ft. of finished living space, 5 bedrooms and 6 bathrooms. Designer finishes, wood-beamed ceilings and an Owen Sound stone wood-burning fireplace bring warmth to the sunken family room. The kitchen features high-end appliances and an oversized dining area for effortless entertaining. Outdoors, your private retreat awaits: a heated in-ground pool, hot tub, cabana and expansive covered porch, with evenings spent enjoying sunsets around the fire pit. The finished lower level features a gym, oversized bar, media area with surround sound, wine room, office, and bedroom with a 3-piece bathroom. Minutes from schools, golf, parks, trails and local farms, this exceptional residence blends country tranquillity with everyday convenience. A cottage-like escape, without ever leaving home. (id:7434)
General Features
| Features | Level lot, Wooded area, Conservation/green belt, Sump Pump |
|---|---|
| Property Type | Single Family |
| CommunityName | Rural Burlington |
| Amenities | Golf Nearby |
| Building Amenities | Fireplace(s) |
| Building Appliances | Water Heater, Water softener, Central Vacuum, Dishwasher, Dryer, Freezer, Garage door opener, Microwave, Hood Fan, Stove, Washer, Window Coverings, Refrigerator |
| Building Cooling Type | Central air conditioning, Ventilation system |
| Location Description | Cross Streets: Guelph Line & Britannia. ** Directions: North on Guelph Line - Right on Britannia Rd. |
| Parking Space Total | 15 |
| Foundation Type | Poured Concrete |
| Building Type | House |
| Ownership Type | Freehold |
| Building.StoriesTotal | 2 |
Interior Features
| Building Fireplace Present | True |
|---|---|
| Building Fireplace Total | 1 |
| Building Heating Type | Forced air |
| Building Heating Fuel | Natural gas |
| Basement Development | Finished |
| Basement Type | N/A (Finished) |
| Construction Style Attachment | Detached |
| Living Area Range | 3500 |
| Bedrooms | 4+1 |
Exterior Features
| Pool Type | Inground pool |
|---|---|
| ViewType | View, Mountain view |
| Land Amenities | Golf Nearby |
| Sewer | Septic System |
| Exterior Finish | Brick, Stone |
Room Details
| Room | Dimensions | Level | Flooring | Details |
|---|---|---|---|---|
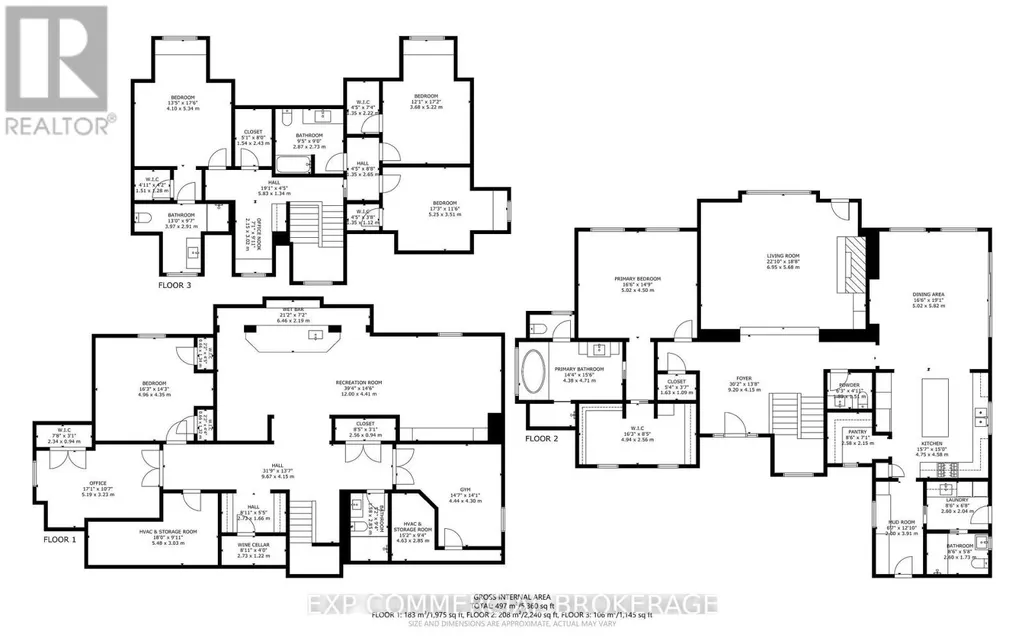
| Bathroom | 2.47 m x 1.8 m | Other | 1.8 m | |
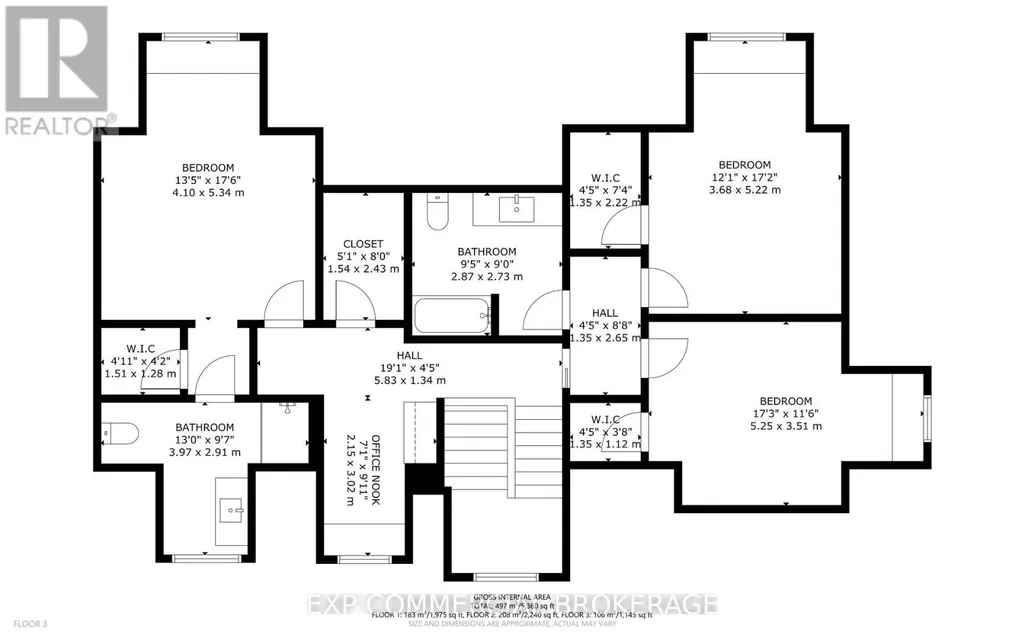
| Bedroom 2 | 5.24 m x 3.51 m | Second level | 3.51 m | |
| Bedroom 3 | 3.39 m x 5.18 m | Second level | 5.18 m | |
| Bedroom 4 | 3.96 m x 5.3 m | Second level | 5.3 m | |
| Bedroom 5 | 4.91 m x 4.39 m | Basement | 4.39 m | |
| Dining room | 5.77 m x 4.57 m | Main level | 4.57 m | |
| Exercise room | 4.48 m x 4 m | Basement | 4 m | |
| Family room | 24.4 m x 18.6 m | Ground level | 18.6 m | |
| Kitchen | 4.39 m x 4.04 m | Ground level | 4.04 m | |
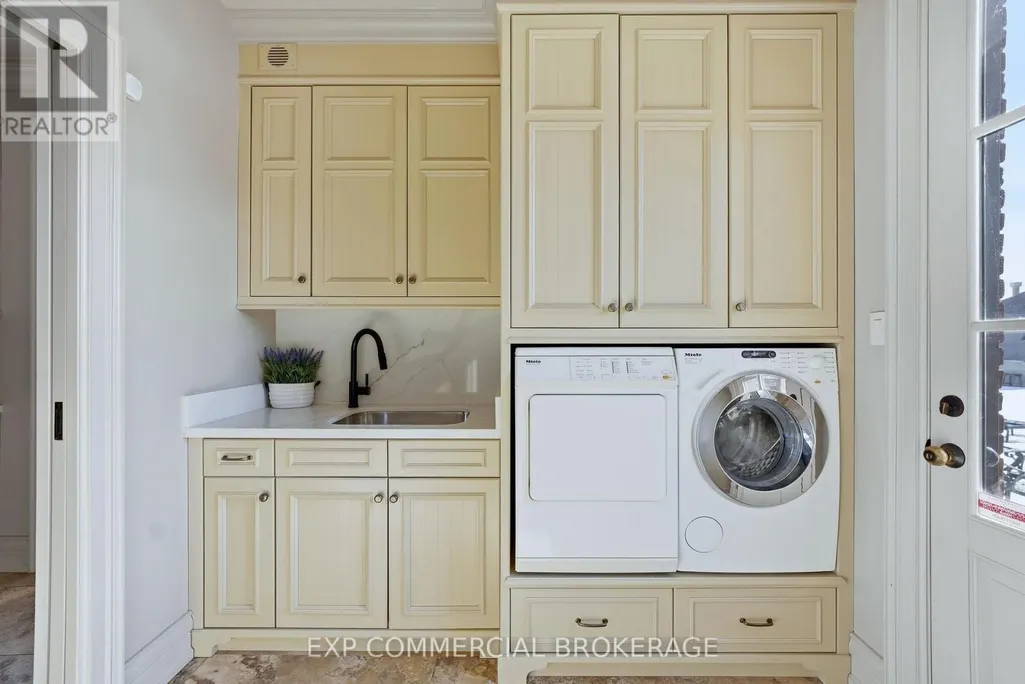
| Laundry room | 2.53 m x 2.04 m | Ground level | 2.04 m | |
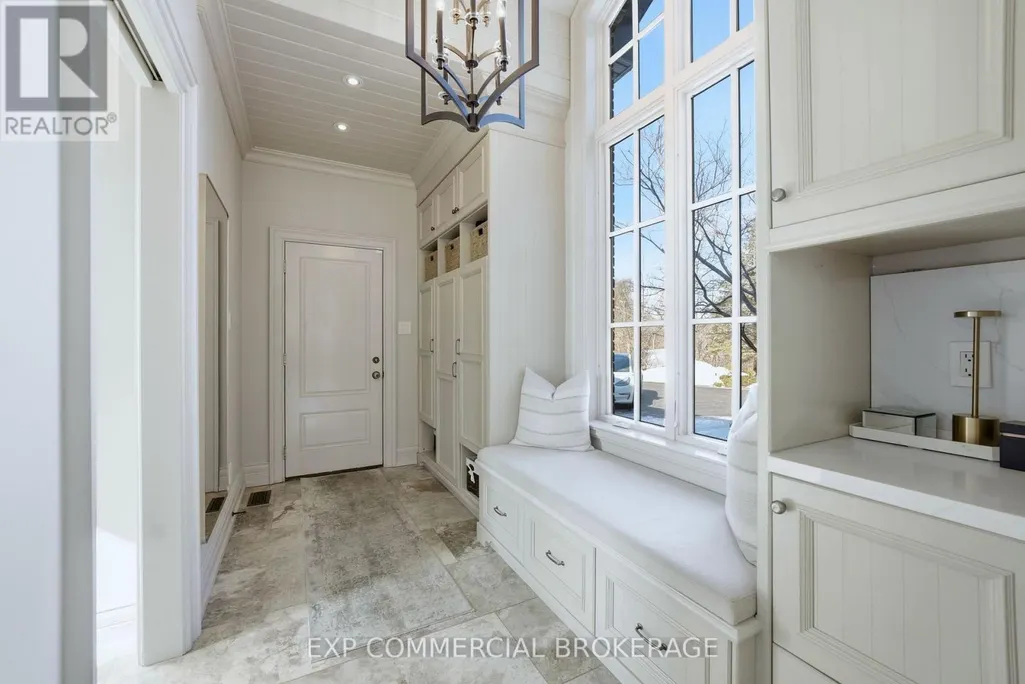
| Mud room | 2.01 m x 3.93 m | Ground level | 3.93 m | |
| Office | 4.91 m x 3.38 m | Basement | 3.38 m | |
| Primary Bedroom | 4.93 m x 4.42 m | Ground level | 4.42 m | |
| Recreational, Games room | 11.92 m x 4.6 m | Basement | 4.6 m |
Amenities
- Views
- New Construction
- Adult 55+
- Lease To Own
- No HOA Fees
- Furnished
- Primary On Main
- Air Conditioning
- Seller Finance
- Green
- Fixer Upper
- Horse
- Golf
- Fireplace
- Deck
- Garage
- Basement
- Pool

Property vs Single Family Average in L7M 0S1
Price
In The Neighborhood
Open House
Burlington
$ 1,399,999
- Type
- Single Family
- Rooms
- 5 Beds + 2.5 Baths
Right At Home Realty, Brokerage
Just Listed
Burlington
$ 2,997,000
- Type
- Single Family
- Rooms
- 6 Beds + 5 Baths
RE/MAX ESCARPMENT REALTY INC.
Just Listed
Burlington
$ 2,299,000
- Type
- Single Family
- Rooms
- 5 Beds + 5 Baths
RE/MAX ESCARPMENT REALTY INC.
Water Views
Burlington
$ 11,800,000
- Type
- Single Family
- Rooms
- 5 Beds + 6.5 Baths
RE/MAX ESCARPMENT REALTY INC.
Primary On Main
Burlington
$ 2,599,000
- Type
- Single Family
- Rooms
- 5 Beds + 4 Baths
ROYAL LEPAGE BURLOAK REAL ESTATE SERVICES
Golf Course
Burlington
$ 2,850,000
- Type
- Single Family
- Rooms
- 5 Beds + 3 Baths
SUTTON GROUP - SUMMIT REALTY INC.
Primary On Main
Burlington
$ 1,779,900
- Type
- Single Family
- Rooms
- 6 Beds + 3 Baths
REAL BROKER ONTARIO LTD.
Golf Course
Burlington
$ 2,149,999
- Type
- Single Family
- Rooms
- 6 Beds + 5.5 Baths
RE/MAX ESCARPMENT REALTY INC.
Golf Course
Burlington
$ 1,599,999
- Type
- Single Family
- Rooms
- 3 Beds + 2.5 Baths
RE/MAX ESCARPMENT REALTY INC.
Primary On Main
Burlington
$ 4,949,000
- Type
- Single Family
- Rooms
- 5 Beds + 6.5 Baths
RE/MAX REALTY SPECIALISTS INC.
Water Views
Burlington
$ 9,850,000
- Type
- Single Family
- Rooms
- 5 Beds + 5 Baths
SUTTON GROUP - SUMMIT REALTY INC.
Water Views
Burlington
$ 3,688,000
- Type
- Single Family
- Rooms
- 3 Beds + 3.5 Baths
RE/MAX ESCARPMENT REALTY INC.
Water Views
Burlington
$ 3,800,000
- Type
- Single Family
- Rooms
- 4 Beds + 5.5 Baths
RE/MAX ESCARPMENT REALTY INC.

 Data provided by the Ontario Regional Technology & Information Systems. The information is deemed reliable, but is not guaranteed. Not intended to solicit buyers or sellers, landlords or tenants currently under contract.
The trademarks REALTOR®, REALTORS® and the REALTOR® logo are controlled by The Canadian Real Estate Association (CREA) and identify real estate professionals who are members of CREA. The trademarks MLS®, Multiple Listing Service® and the associated logos are owned
Data provided by the Ontario Regional Technology & Information Systems. The information is deemed reliable, but is not guaranteed. Not intended to solicit buyers or sellers, landlords or tenants currently under contract.
The trademarks REALTOR®, REALTORS® and the REALTOR® logo are controlled by The Canadian Real Estate Association (CREA) and identify real estate professionals who are members of CREA. The trademarks MLS®, Multiple Listing Service® and the associated logos are owned
