
Primary on Main
Address
1252 Britannia Road, Burlington, ON
Price
$ 1,399,999
Property Attributes
- ID#W13795134
- TypeSingle Family
- Listing Status Active
- MunicipalityBurlington
- CountyOakville, Milton & District Real Estate Board
- CityBurlington
- AreaRural Burlington
- NeighborhoodRural Burlington
- ZipL7P 0G1
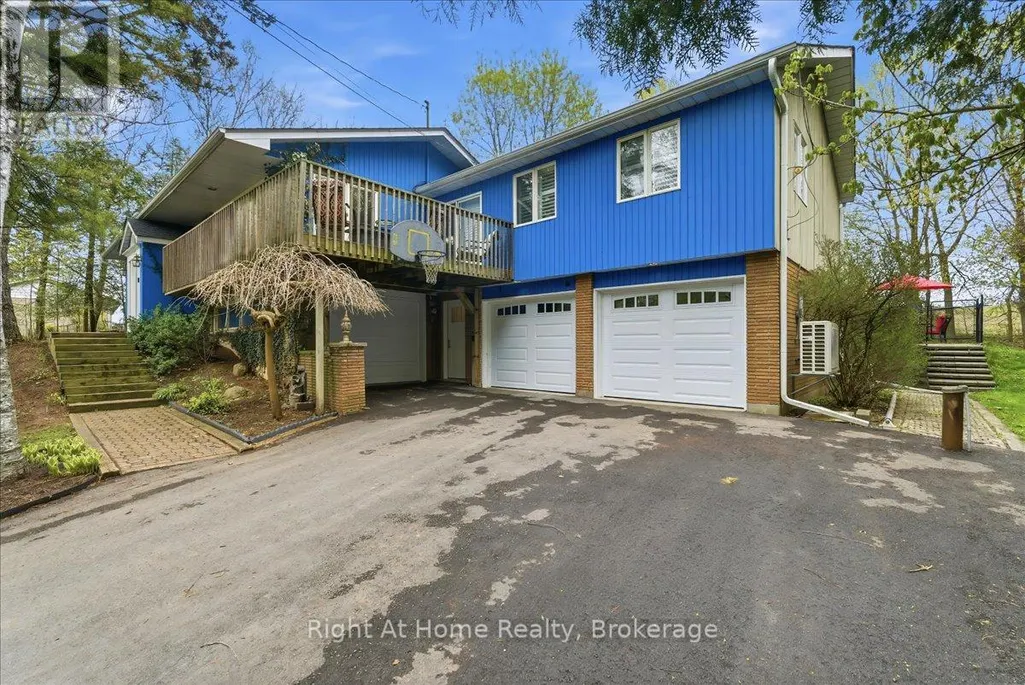
- StyleRaised bungalow
- Price$ 1,399,999
- Bedrooms4+1
- Bathrooms2
- Half Bathrooms1
Data Source:
Canadian Real Estate Association (CREA)
Property Description
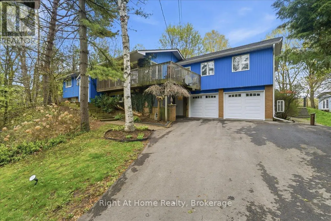
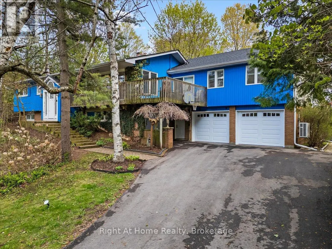
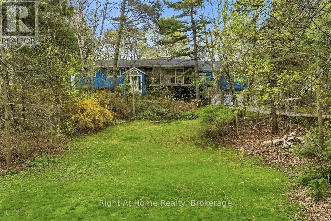
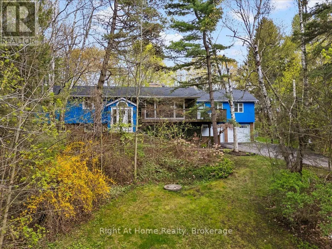
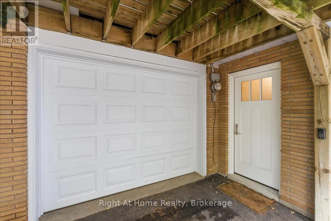
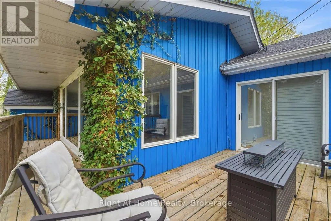
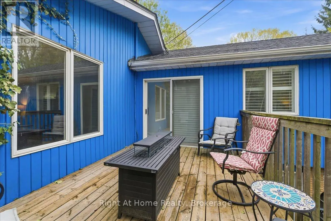
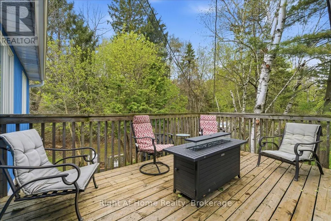
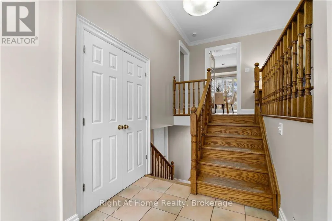
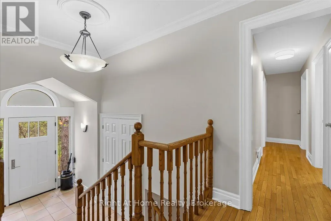
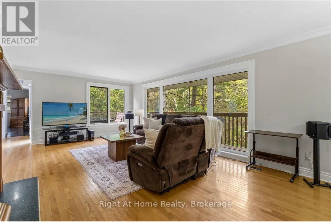
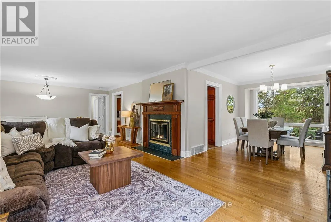
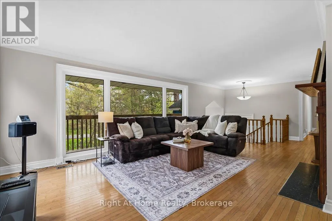
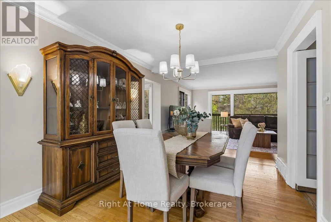
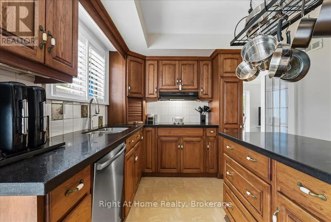
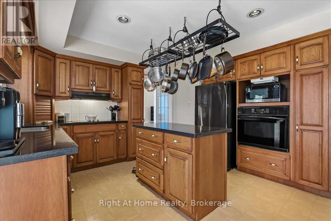
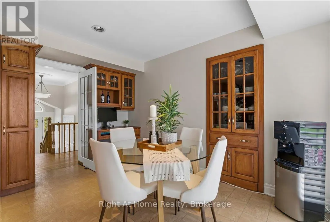
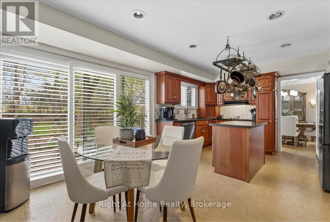
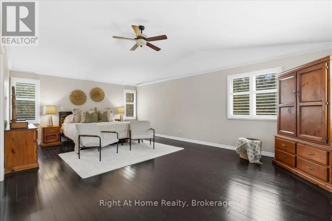
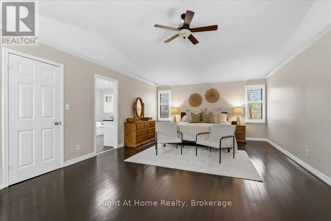
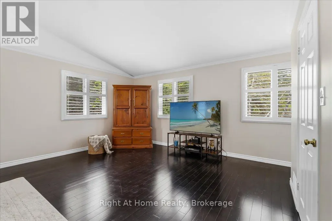
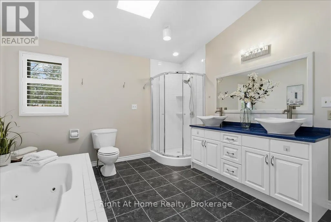
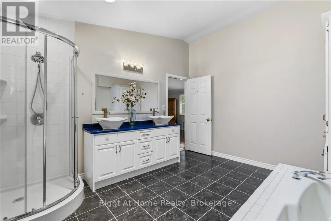
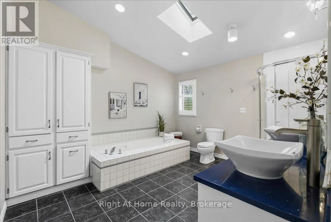
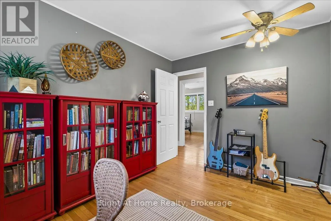
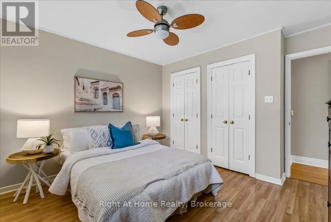
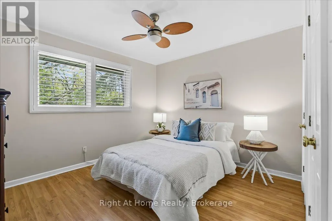
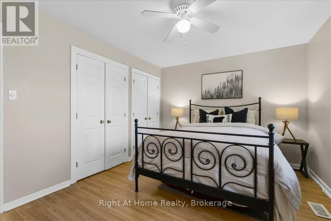
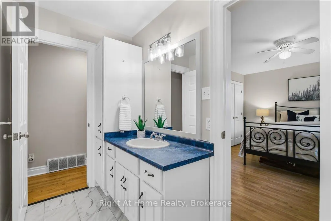
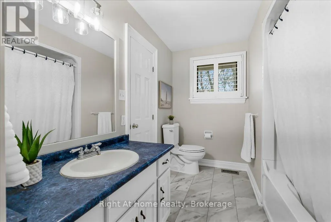
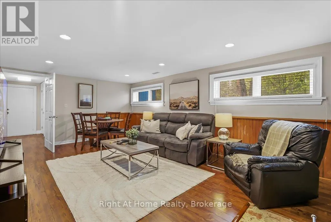
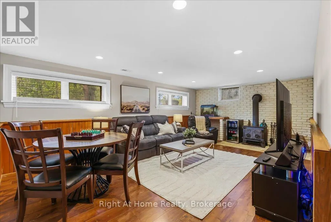
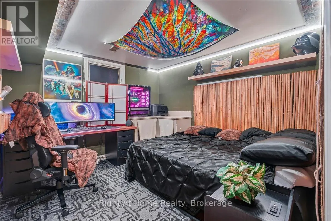
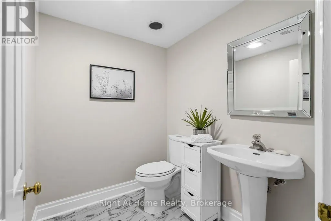
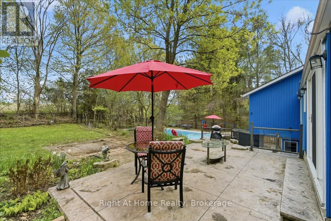
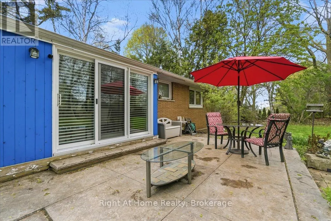
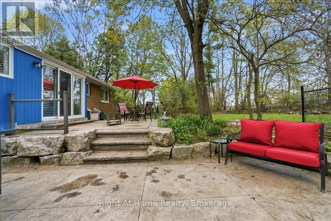
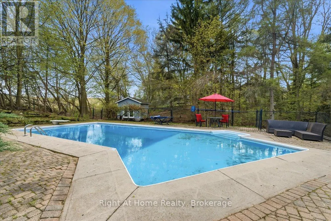
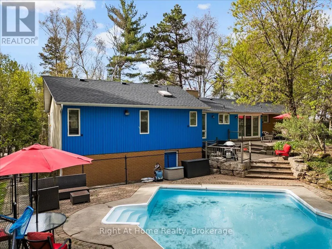
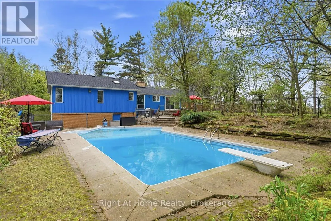
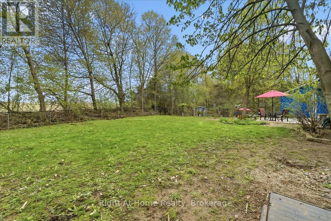
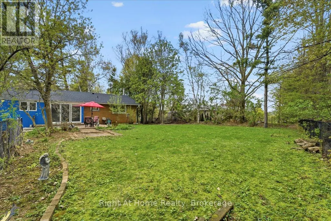
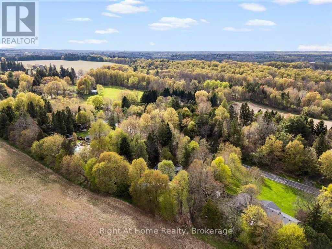
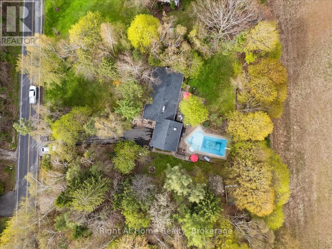
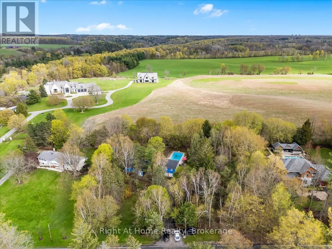
Serenity and peaceful country living, just minutes from the city and all its amenities! Nestled in the Cedar Springs neighbourhood, on just over one acre of land, this spacious five-bedroom, three-bath raised bungalow is the perfect home for entertaining, relaxation and recreation. The main floor living and dining area features a wood burning fireplace, picture windows with views of the treed lot and flows out to a wrap-around deck. The airy primary bedroom with a cathedral ceiling contains an ensuite with double sinks and a walk-in closet with custom organizers. Three more spacious bedrooms, a large eat-in kitchen with an island and a family bathroom round out the main floor. The lower level includes a fifth bedroom, a recreation room with a wood-burning stove, and a two-piece bathroom. The lower level also has access to both garages and may be accessed from the lower-level entrance. A double and a single car garage allow for plenty of parking and utility storage. Roof Shingles, Furnace, AC and Heat Pump all new in 2025. The panoramic backyard, anchored by a large multi-level patio off the kitchen, features dining and lounging areas as well as a 44 x 22 foot lazy l-shaped saltwater pool. It's the perfect gathering place for family and friends to enjoy fun-filled days and spectacular sunsets! (id:7434)
General Features
| Features | Carpet Free, Sump Pump |
|---|---|
| Pool Features | Salt Water Pool |
| Property Type | Single Family |
| Zoning Description | NEC Development Control Area |
| CommunityName | Rural Burlington |
| Building Age | 51 to 99 years |
| Building Amenities | Fireplace(s) |
| Building Appliances | Garage door opener remote(s), Range, Garburator, Water Heater, Water softener, Dishwasher, Dryer, Microwave, Oven, Stove, Washer, Window Coverings, Refrigerator |
| Building Architectural Style | Raised bungalow |
| Building Basement Features | Separate entrance |
| Building Cooling Type | Central air conditioning, Air exchanger |
| Location Description | Cross Streets: Cedar Springs Road and Britannia Road. ** Directions: Dundas to Cedar Springs, Left on Britannia. |
| Parking Space Total | 12 |
| Foundation Type | Block |
| Building Type | House |
| Ownership Type | Freehold |
| Building.StoriesTotal | 1 |
Interior Features
| Building Fireplace Present | True |
|---|---|
| Building Fireplace Total | 2 |
| Building Fireplace Type | Woodstove,Free Standing Metal |
| Building Heating Type | Forced air, Heat Pump |
| Building Heating Fuel | Electric, Wood |
| Basement Development | Finished |
| Basement Type | N/A (Finished), Full, N/A |
| Construction Style Attachment | Detached |
| Flooring Type | Hardwood |
| Living Area Range | 2000 |
| Bedrooms | 4+1 |
Exterior Features
| Pool Type | Inground pool |
|---|---|
| Structure | Patio(s), Deck |
| Sewer | Septic System |
| Exterior Finish | Wood, Brick |
Room Details
| Room | Dimensions | Level | Flooring | Details |
|---|---|---|---|---|
| Bedroom 2 | 4.24 m x 3.3 m | Main level | 3.3 m | |
| Bedroom 3 | 3.58 m x 3.23 m | Main level | 3.23 m | |
| Bedroom 4 | 3.61 m x 2.77 m | Main level | 2.77 m | |
| Bedroom 5 | 3.25 m x 3.07 m | Lower level | 3.07 m | |
| Dining room | 4.22 m x 3.02 m | Main level | 3.02 m | |
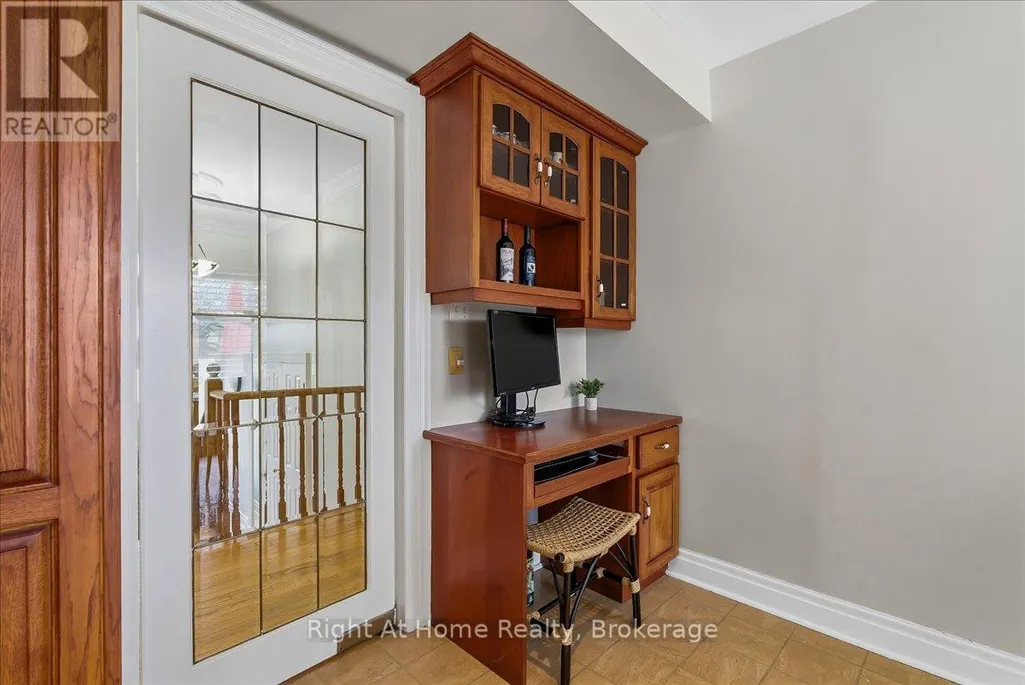
| Eating area | 3.99 m x 3.04 m | Main level | 3.04 m | |
| Kitchen | 3.99 m x 2.79 m | Main level | 2.79 m | |
| Living room | 6.32 m x 4.04 m | Main level | 4.04 m | |
| Primary Bedroom | 7.19 m x 4.57 m | Main level | 4.57 m | |
| Recreational, Games room | 6.2 m x 3.94 m | Lower level | 3.94 m |
Amenities
- Views
- New Construction
- Adult 55+
- Lease To Own
- No HOA Fees
- Furnished
- Primary On Main
- Air Conditioning
- Seller Finance
- Green
- Fixer Upper
- Horse
- Golf
- Fireplace
- Deck
- Garage
- Basement
- Pool

Property vs Single Family Average in L7P 0G1
Price
In The Neighborhood
Just Listed
Burlington
$ 3,999,997
- Type
- Single Family
- Rooms
- 5 Beds + 5.5 Baths
EXP COMMERCIAL BROKERAGE
Just Listed
Burlington
$ 2,997,000
- Type
- Single Family
- Rooms
- 6 Beds + 5 Baths
RE/MAX ESCARPMENT REALTY INC.
Golf Course
Burlington
$ 2,299,000
- Type
- Single Family
- Rooms
- 5 Beds + 5 Baths
RE/MAX ESCARPMENT REALTY INC.
Water Views
Burlington
$ 11,800,000
- Type
- Single Family
- Rooms
- 5 Beds + 6.5 Baths
RE/MAX ESCARPMENT REALTY INC.
Primary On Main
Burlington
$ 2,599,000
- Type
- Single Family
- Rooms
- 5 Beds + 4 Baths
ROYAL LEPAGE BURLOAK REAL ESTATE SERVICES
Golf Course
Burlington
$ 2,850,000
- Type
- Single Family
- Rooms
- 5 Beds + 3 Baths
SUTTON GROUP - SUMMIT REALTY INC.
Primary On Main
Burlington
$ 1,779,900
- Type
- Single Family
- Rooms
- 6 Beds + 3 Baths
REAL BROKER ONTARIO LTD.
Golf Course
Burlington
$ 2,149,999
- Type
- Single Family
- Rooms
- 6 Beds + 5.5 Baths
RE/MAX ESCARPMENT REALTY INC.
Golf Course
Burlington
$ 1,599,999
- Type
- Single Family
- Rooms
- 3 Beds + 2.5 Baths
RE/MAX ESCARPMENT REALTY INC.
Primary On Main
Burlington
$ 4,949,000
- Type
- Single Family
- Rooms
- 5 Beds + 6.5 Baths
RE/MAX REALTY SPECIALISTS INC.
Water Views
Burlington
$ 9,850,000
- Type
- Single Family
- Rooms
- 5 Beds + 5 Baths
SUTTON GROUP - SUMMIT REALTY INC.
Water Views
Burlington
$ 3,688,000
- Type
- Single Family
- Rooms
- 3 Beds + 3.5 Baths
RE/MAX ESCARPMENT REALTY INC.
Water Views
Burlington
$ 3,800,000
- Type
- Single Family
- Rooms
- 4 Beds + 5.5 Baths
RE/MAX ESCARPMENT REALTY INC.

 Data provided by the Ontario Regional Technology & Information Systems. The information is deemed reliable, but is not guaranteed. Not intended to solicit buyers or sellers, landlords or tenants currently under contract.
The trademarks REALTOR®, REALTORS® and the REALTOR® logo are controlled by The Canadian Real Estate Association (CREA) and identify real estate professionals who are members of CREA. The trademarks MLS®, Multiple Listing Service® and the associated logos are owned
Data provided by the Ontario Regional Technology & Information Systems. The information is deemed reliable, but is not guaranteed. Not intended to solicit buyers or sellers, landlords or tenants currently under contract.
The trademarks REALTOR®, REALTORS® and the REALTOR® logo are controlled by The Canadian Real Estate Association (CREA) and identify real estate professionals who are members of CREA. The trademarks MLS®, Multiple Listing Service® and the associated logos are owned
