
Open House Sun, Sep 20th 12:00 PM - 02:00 PM - Waterfront


Address
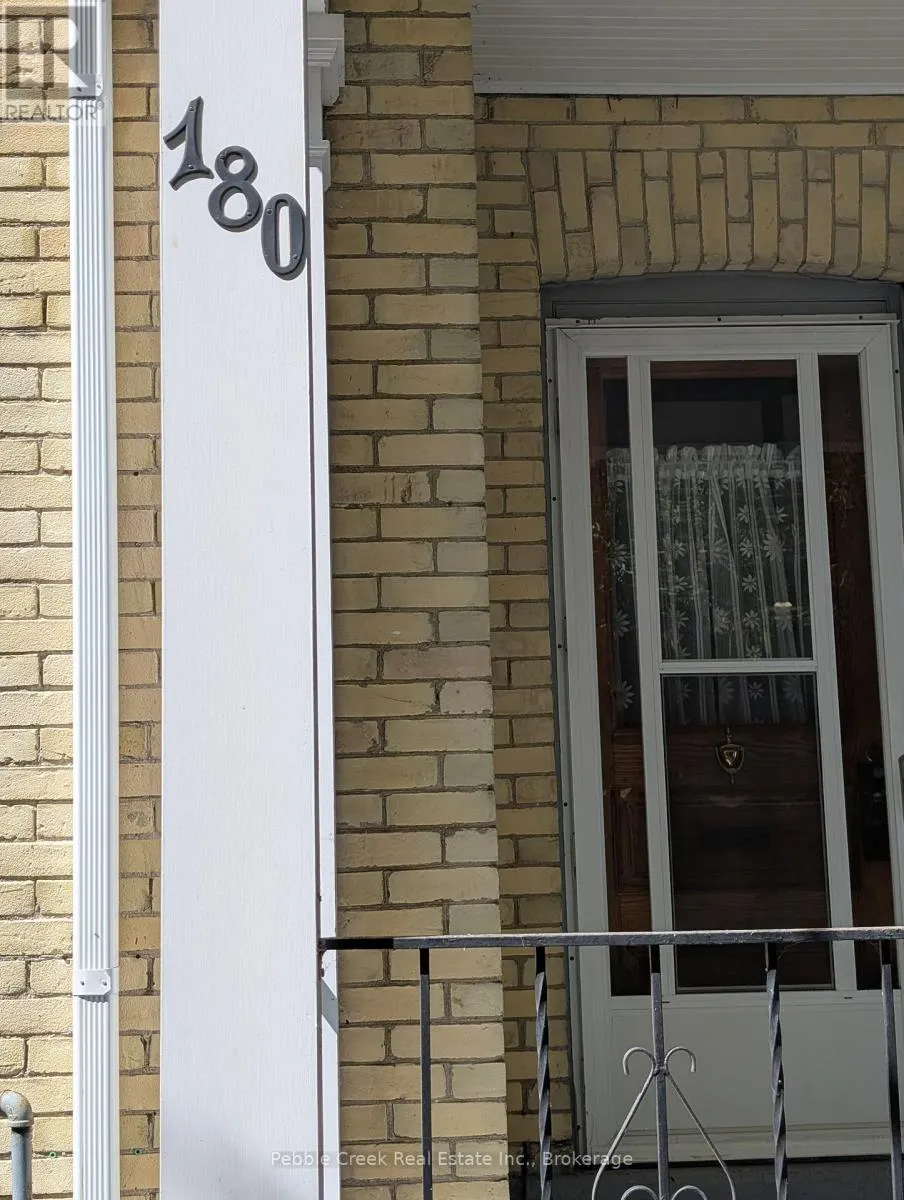
180 Cobourg Street, Stratford, ON
Price
$ 736,000
Open House Sun, Sep 20th 12:00 PM - 02:00 PM
Property Attributes
- ID#X13793652
- TypeSingle Family
- Listing Status Active
- MunicipalityStratford
- CountyMuskoka Haliburton Orillia The Lakelands
- CityStratford
- AreaStratford
- NeighborhoodStratford
- ZipN5A 3E8
- Style
- Price$ 736,000
- Bedrooms3
- Bathrooms1
- Half Bathrooms1
Data Source:
Canadian Real Estate Association (CREA)
Property Description
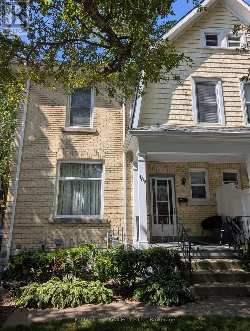
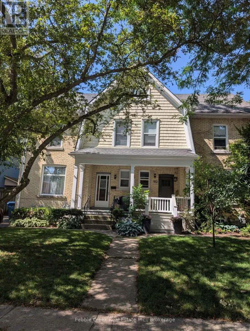
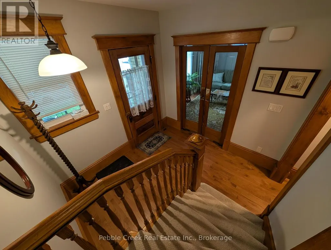
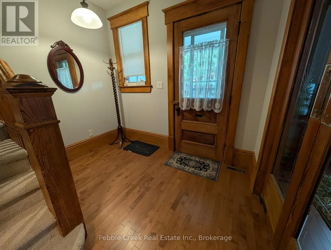
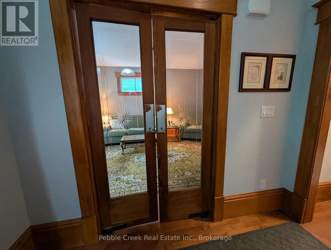
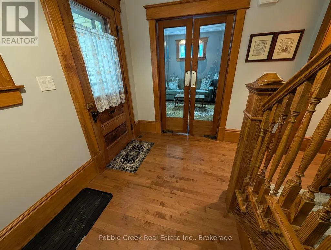
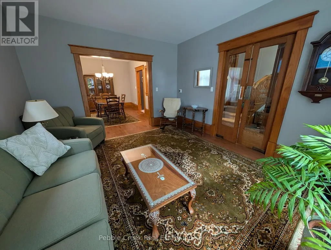
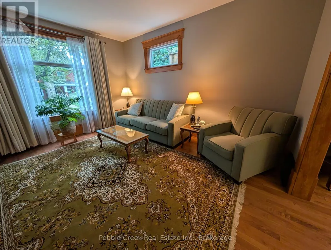
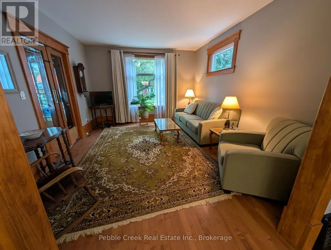
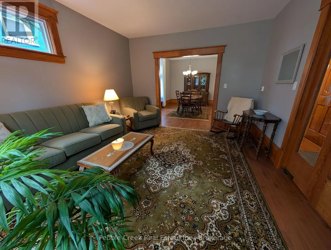
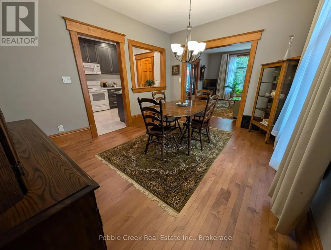
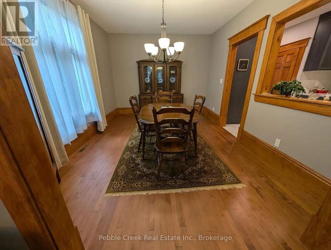
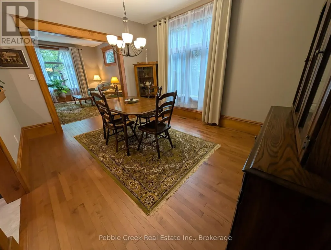
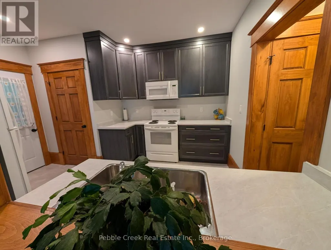
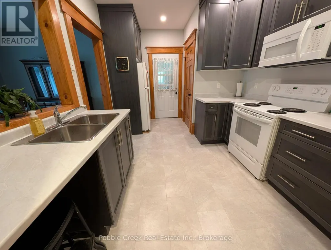
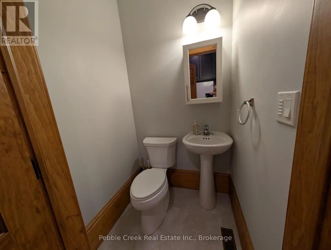
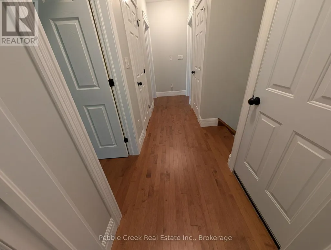
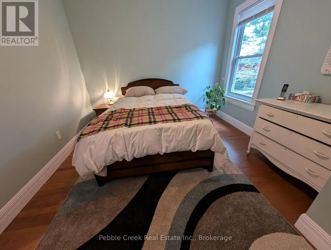
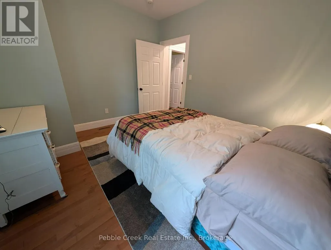
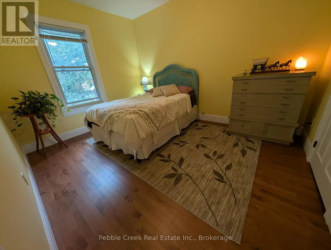
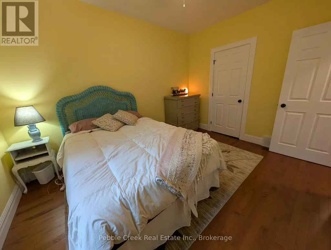
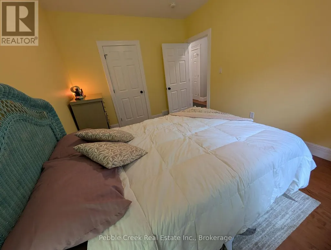
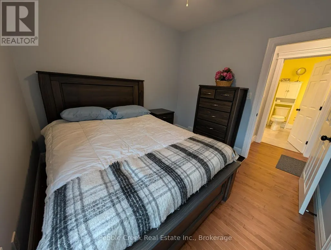
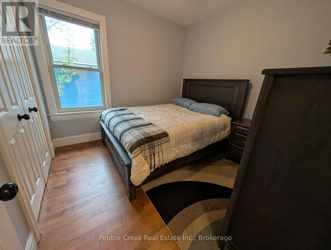
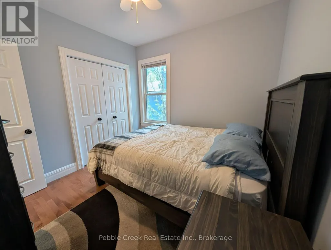
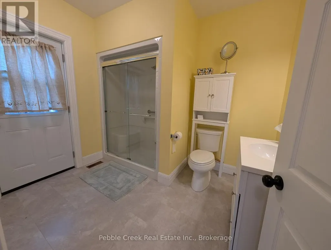
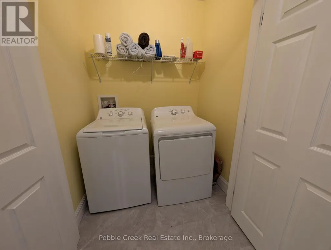
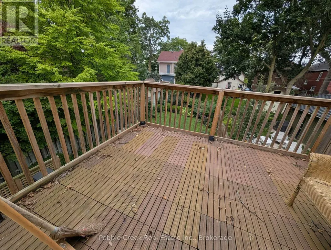
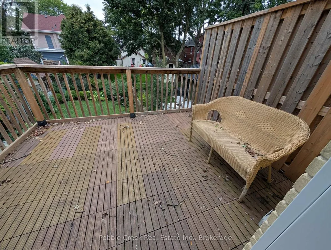
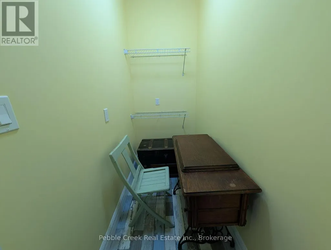
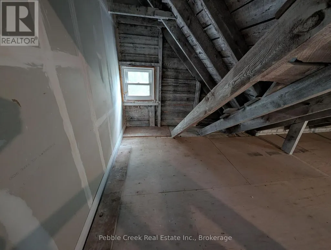
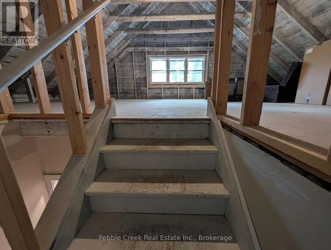
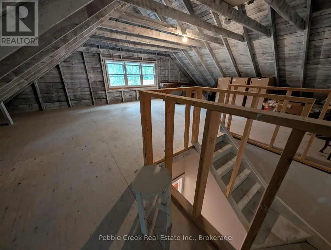
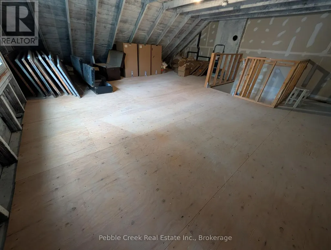
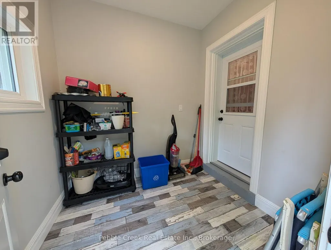
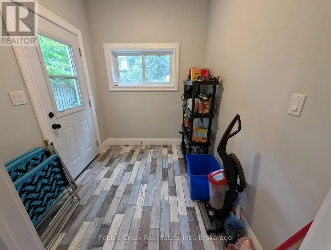
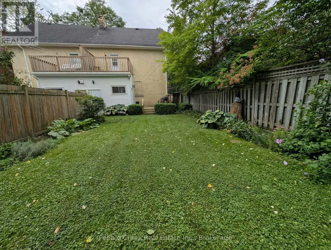
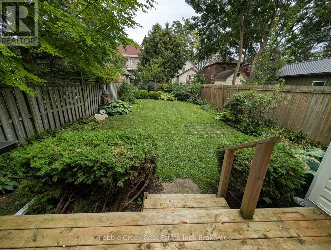
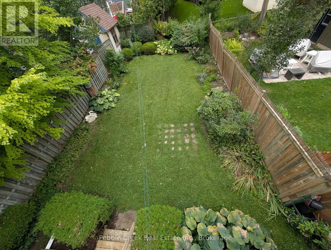
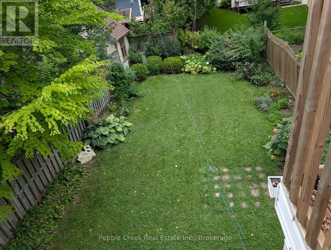
FIRST TIME OFFERED! Step into timeless elegance with this beautifully maintained yellow brick century home, nestled on a quiet, tree-lined street in the heart of Stratford. Built in 1900, this semi-detached residence blends historic charm with modern comfort, offering a warm and inviting atmosphere from the moment you arrive. Step through the front door and be greeted by the elegance of yesteryear-an original staircase and etched glass french doors set the tone for the home's timeless appeal. The ample-sized living room flows seamlessly into the dining area, featuring a pass-through window to the all-new kitchen -perfect for entertaining. A convenient powder room and enclosed back porch complete the main level, offering both practicality and charm. Gleaming modern hardwood flooring runs throughout the main level, adding warmth and sophistication. Three good-sized bedroom, each with ample closet space, ideal for family living or guests. The four-piece bath includes upper-level laundry for added convenience. Second floor also has additional hall closet plus tiny room or large closet that accomodates modern day living. Step out onto the spacious second-level deck (11' x 8'10"), a perfect spot for morning coffee or evening relaxation. The solid plywood-floored attic with newer windows offers exciting potential for future development-ready for your creative ideas. Nestled on a quiet, tree-lined street, this home offers easy access to Stratford's vibrant downtown, boutique shops, and cafés. Enjoy the best of both worlds-heritage charm and modern living-all within walking distance of cultural landmarks and theTom Patterson Theatre and the Stratford Festival Theatre. (id:7434)
General Features
| Features | Conservation/green belt, Carpet Free |
|---|---|
| Property Type | Single Family |
| CommunityName | Stratford |
| Building Appliances | Water Heater, Water meter, All, Dryer, Freezer, Stove, Washer, Window Coverings, Refrigerator |
| Building Basement Features | Walk out |
| Building Cooling Type | Central air conditioning |
| Location Description | Cross Streets: Cobourg & Front St. ** Directions: From Hwy 8, turn north on Front St. Take first left which is Cobourg (one way street). Watch for sign. |
| Parking Space Total | 1 |
| Foundation Type | Brick |
| Building Type | House |
| Ownership Type | Freehold |
| Building.StoriesTotal | 2.5 |
Interior Features
| Building Fireplace Present | False |
|---|---|
| Building Heating Type | Forced air |
| Building Heating Fuel | Natural gas |
| Basement Development | Unfinished |
| Basement Type | N/A, N/A (Unfinished) |
| Construction Style Attachment | Semi-detached |
| Living Area Range | 1100 |
| Bedrooms | 3 |
Exterior Features
| Structure | Deck, Porch |
|---|---|
| Water Front Name | Avon River |
| Landscape Features | Landscaped |
| Sewer | Septic System |
| Exterior Finish | Brick |
Room Details
| Room | Dimensions | Level | Flooring | Details |
|---|---|---|---|---|
| Bathroom | 1.37 m x 1.07 m | Main level | 1.07 m | |
| Bedroom 3 | 3.02 m x 2.97 m | Second level | 2.97 m | |
| Dining room | 4.19 m x 3.35 m | Main level | 3.35 m | |
| Foyer | 2.74 m x 3.55 m | Main level | 3.55 m | |
| Kitchen | 4.11 m x 3 m | Main level | 3 m | |
| Living room | 3.84 m x 4.42 m | Main level | 4.42 m | |
| Other | 2.34 m x 2.08 m | Main level | 2.08 m | |
| Primary Bedroom | 3.84 m x 3.02 m | Second level | 3.02 m | |
| Utility room | 7.95 m x 6.35 m | Basement | 6.35 m |
Amenities
- Views
- New Construction
- Adult 55+
- Lease To Own
- No HOA Fees
- Furnished
- Primary On Main
- Air Conditioning
- Seller Finance
- Green
- Fixer Upper
- Horse
- Golf
- Fireplace
- Deck
- Garage
- Basement
- Pool

Property vs Single Family Average in N5A 3E8
Price
In The Neighborhood
Open House
Stratford
$ 510,000
- Type
- Single Family
- Rooms
- 4 Beds + 2 Baths
Home and Company Real Estate Corp Brokerage
Just Listed
Stratford
$ 589,000
- Type
- Single Family
- Size
- 1,794 SqFt
- Rooms
- 4 Beds + 2 Baths
CENTURY 21 COLONIAL REALTY INC
Open House
Stratford
$ 429,000
- Type
- Single Family
- Rooms
- 3 Beds + 1 Baths
Sutton Group - First Choice Realty Ltd.
Just Listed
Stratford
$ 888,000
- Type
- Single Family
- Rooms
- 3 Beds + 3 Baths
Royal LePage Heartland Realty
Just Listed
Stratford
$ 679,900
- Type
- Single Family
- Rooms
- 3 Beds + 2 Baths
Sutton Group - First Choice Realty Ltd.
Just Listed
Stratford
$ 525,000
- Type
- Single Family
- Size
- 2,119 SqFt
- Rooms
- 3 Beds + 2 Baths
EXIT Realty PEI
Just Listed
Stratford
$ 749,900
- Type
- Single Family
- Size
- 1,760 SqFt
- Rooms
- 3 Beds + 2 Baths
RE/MAX CHARLOTTETOWN REALTY
Just Listed
Stratford
$ 479,900
- Type
- Single Family
- Rooms
- 3 Beds + 1.5 Baths
Sutton Group - First Choice Realty Ltd.
Primary On Main
Stratford
$ 574,900
- Type
- Single Family
- Rooms
- 3 Beds + 2 Baths
Sutton Group - First Choice Realty Ltd.

 Data provided by the Ontario Regional Technology & Information Systems. The information is deemed reliable, but is not guaranteed. Not intended to solicit buyers or sellers, landlords or tenants currently under contract.
The trademarks REALTOR®, REALTORS® and the REALTOR® logo are controlled by The Canadian Real Estate Association (CREA) and identify real estate professionals who are members of CREA. The trademarks MLS®, Multiple Listing Service® and the associated logos are owned
Data provided by the Ontario Regional Technology & Information Systems. The information is deemed reliable, but is not guaranteed. Not intended to solicit buyers or sellers, landlords or tenants currently under contract.
The trademarks REALTOR®, REALTORS® and the REALTOR® logo are controlled by The Canadian Real Estate Association (CREA) and identify real estate professionals who are members of CREA. The trademarks MLS®, Multiple Listing Service® and the associated logos are owned
