



Address
110 Liisa's Lane, Blue Mountains, ON
Price
$ 1,779,000
Property Attributes
- ID#X13792766
- TypeSingle Family
- Listing Status Active
- MunicipalityBlue Mountains
- CountyMuskoka Haliburton Orillia The Lakelands
- CityBlue Mountains
- AreaBlue Mountains
- NeighborhoodBlue Mountains
- ZipL9Y 0M3
- Style
- Price$ 1,779,000
- Bedrooms4
- Bathrooms4
- Half Bathrooms0
Data Source:
Canadian Real Estate Association (CREA)
Property Description
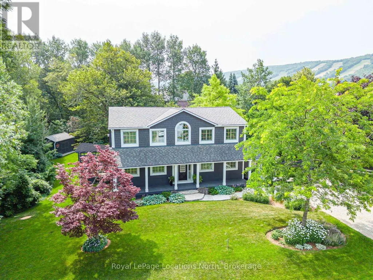
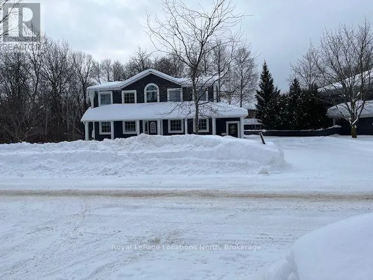
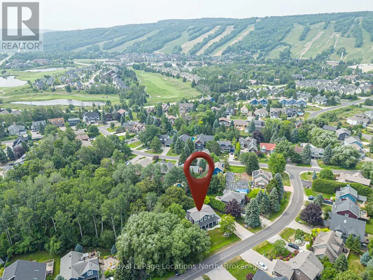
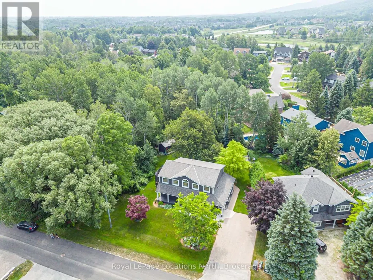
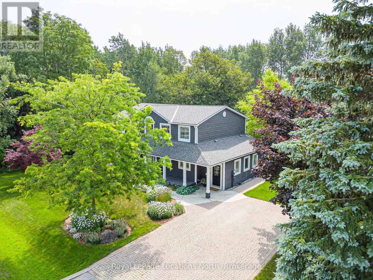
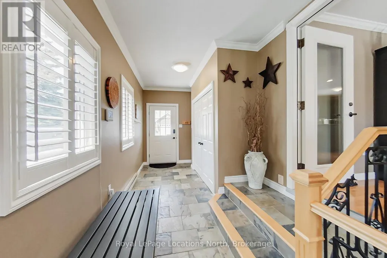
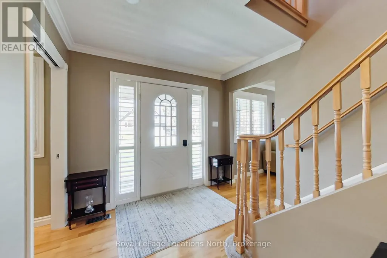
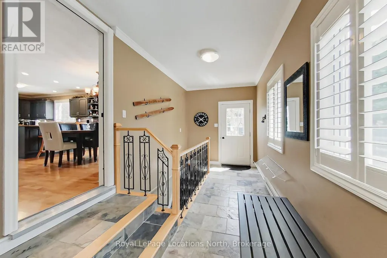
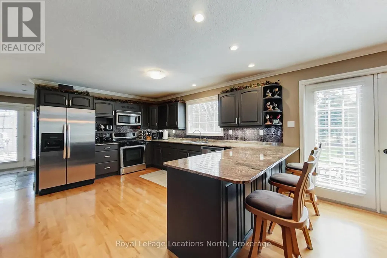
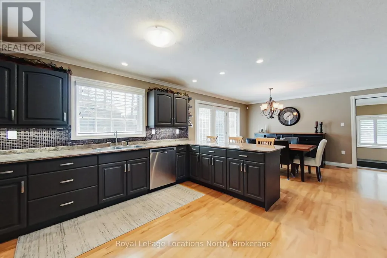
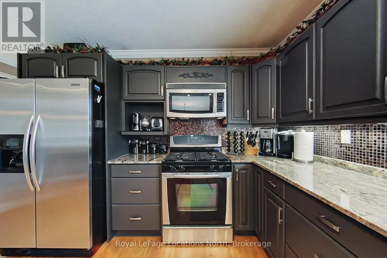
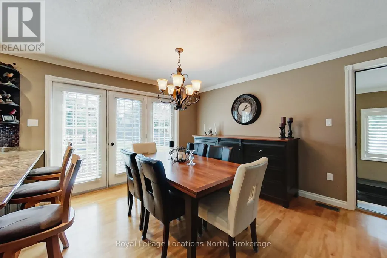
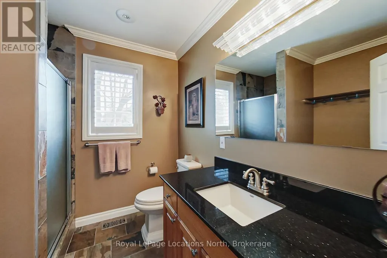
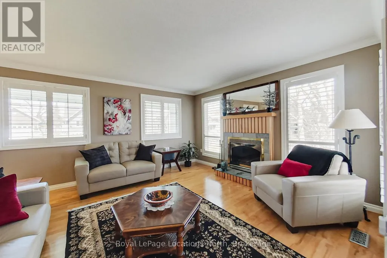
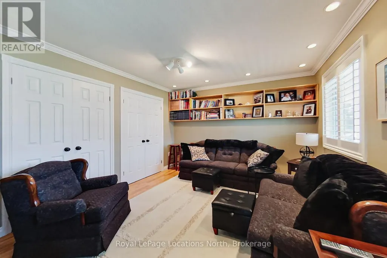
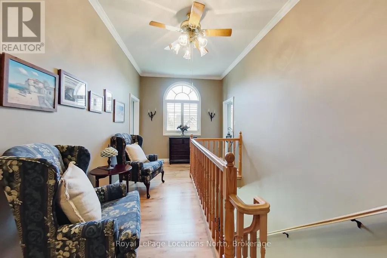
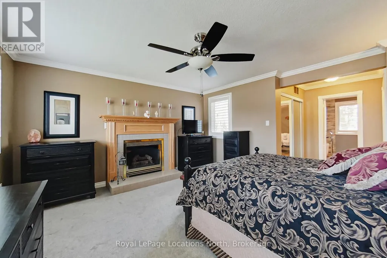
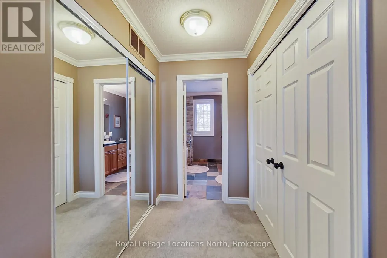
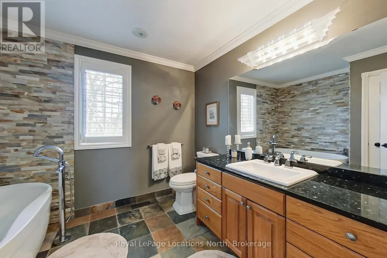
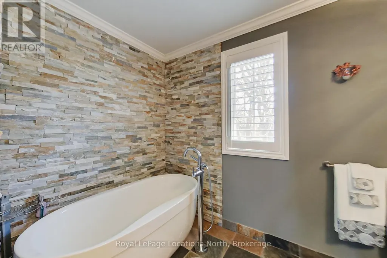
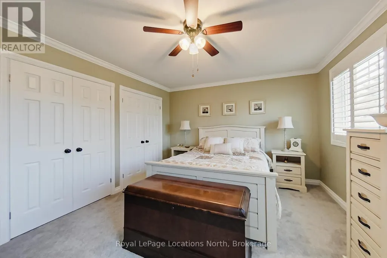
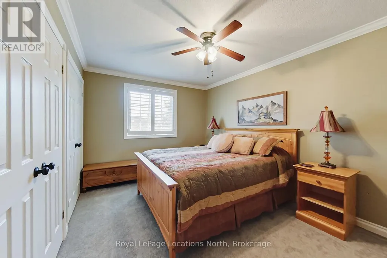
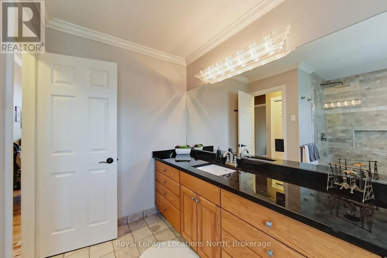
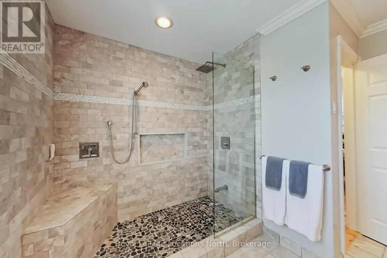
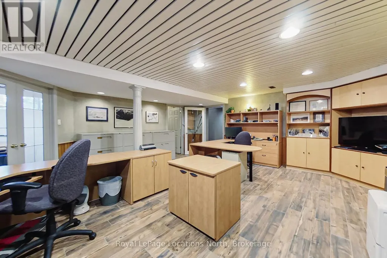
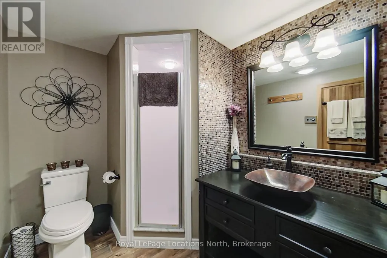
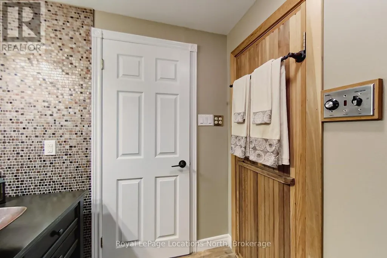
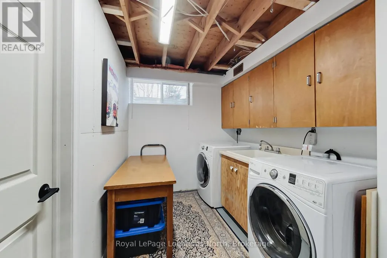
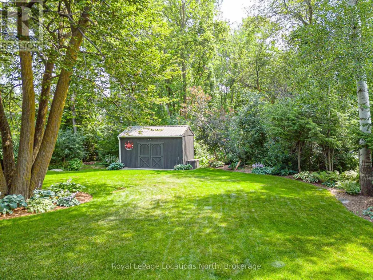
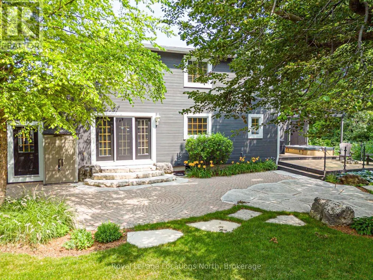
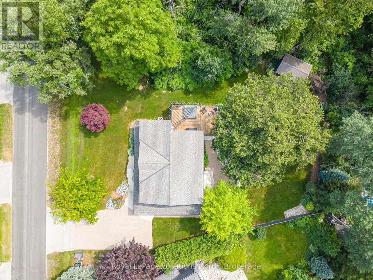
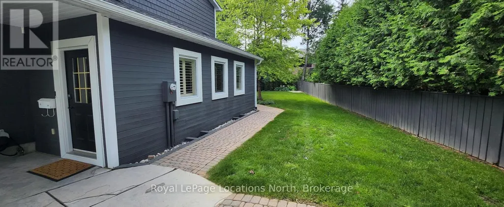
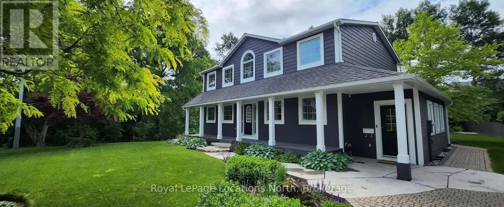
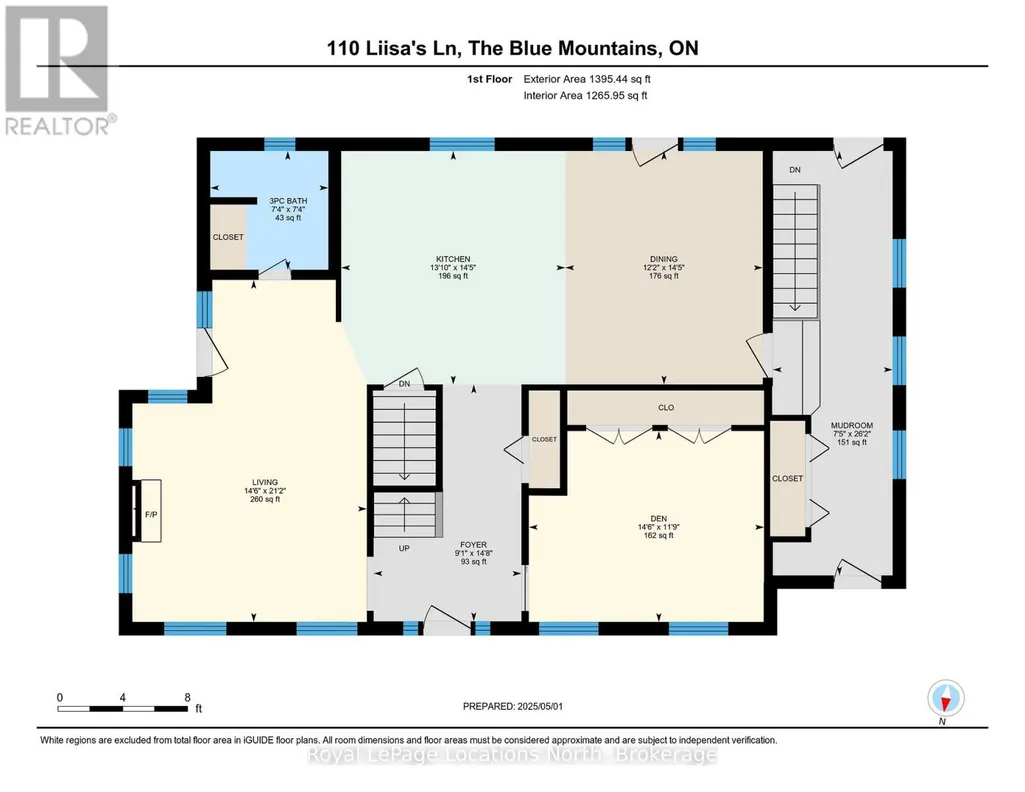
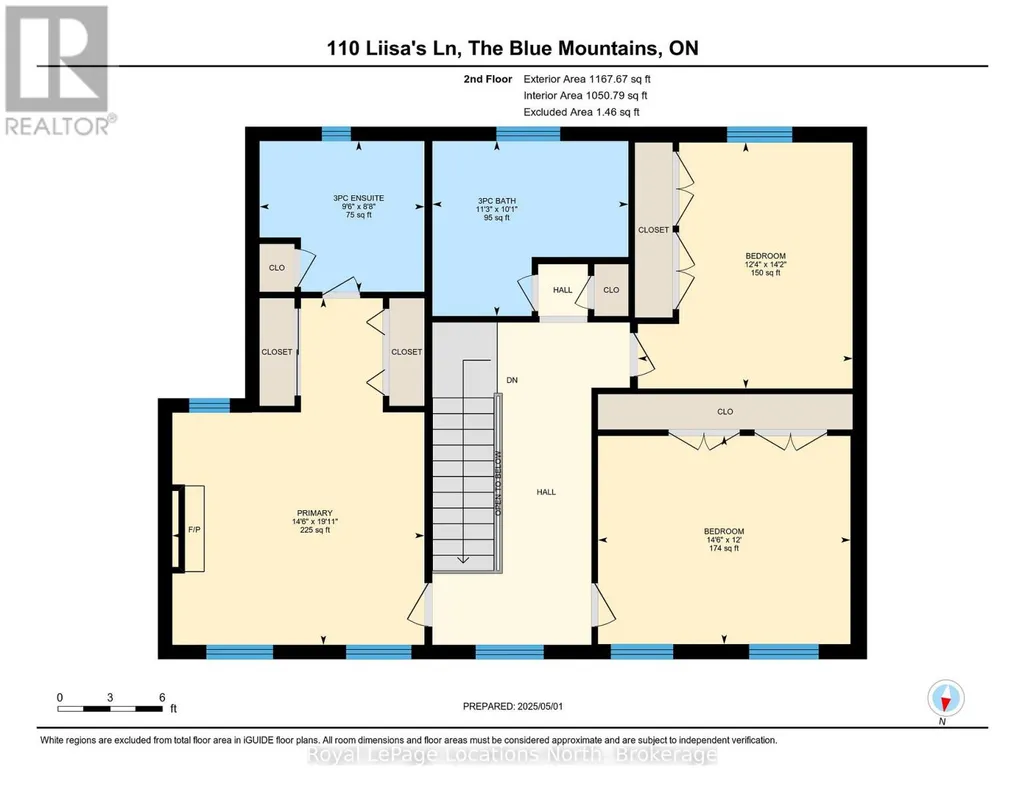
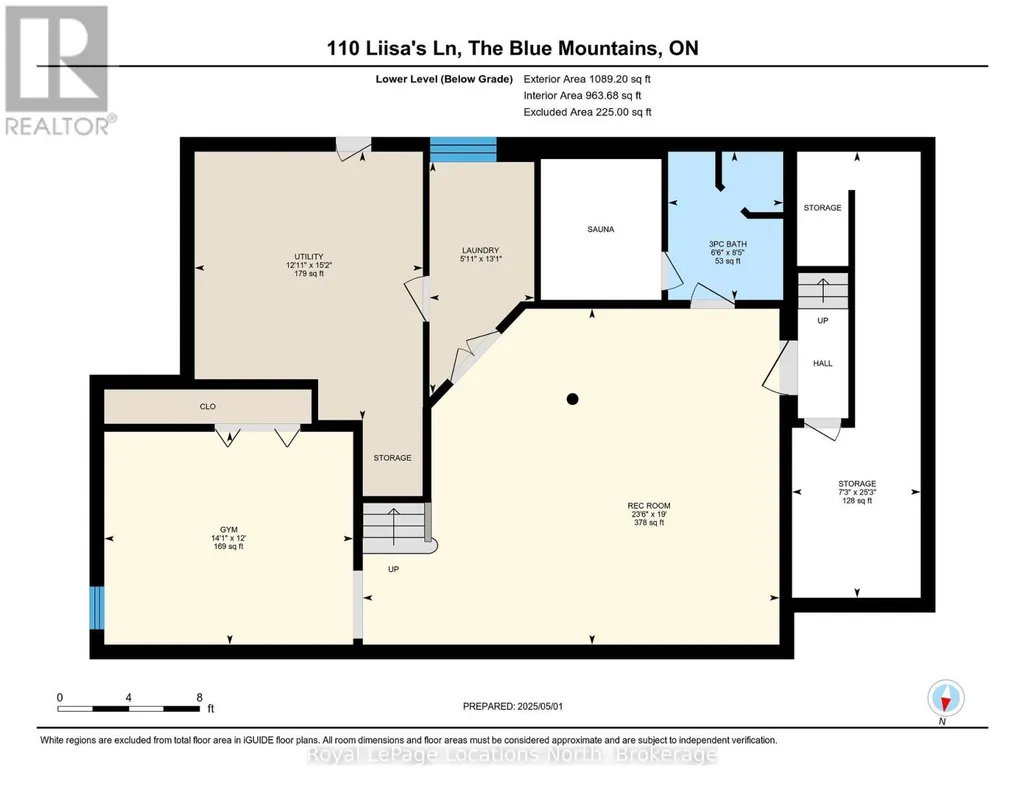
Beautiful CUSTOM BUILT home/chalet, on a cul-de-sac, steps to Blue Mountain Village & Skiing! Privacy w 3 acre protected greenspace, never have a house on your east side! 4 bedroom, 4 full bath, 3332 sqft of finished living space. A primary bedroom suite upstairs + a large main floor bedroom. Guests use main door on the covered front porch, you can enter into the side breezeway w slate tiles & large windows for lots of light, a 2nd back entrance & 2nd stairway to the lower level. Chef's dream kitchen w attractive granite counters ,lots of cupboards & counter space, SS appliances & breakfast bar. Open concept w large dining area to fit all your dining cabinets & overlooks the gorgeous backyard w walkout to the back dining patio.2nd walkout to hot tub deck w greenspace privacy, built-in gas firepit, backyard oasis w beautiful large trees. Main floor bathroom has a convenient shower for use after your hot tub & granite counters. Large living room w gas fireplace, all front rooms (main & 2nd floor) have custom shutters, w blinds on other windows. Upgraded Awning Windows (hinged at the top, creating an awning effect provides excellent ventilation & rain protection). Primary bedroom suite w green space views, 2nd cozy gas fireplace, his & hers closets, mirrored dressing area & ensuite w granite counters, heated floors & soaker tub in an attractive stacked-stone enclave. 2 more large bedrooms on this floor & main bath w gorgeous walk-in shower & granite counters. Main basement staircase has a door to provide quiet between levels, huge family room currently set up as a home office w ceramic "wood-plank look" floors, an extensive built-in wall unit,4th full bathroom w sauna, a laundry room,utility/storage room w built-in ski-tuning bench, on-demand (owned) water heater, another storage room. Enjoy the backyard oasis created by renowned Landmark Group, large drive-shed & side parking for10 cars.Note jumbo flagstones front & back! Visit REALTOR website for further informatio (id:7434)
General Features
| Features | Cul-de-sac, Level lot, Wooded area, Partially cleared, Backs on greenbelt, Flat site, Conservation/green belt, Sauna |
|---|---|
| Property Type | Single Family |
| Zoning Description | R1-2 |
| CommunityName | Blue Mountains |
| Amenities | Ski area |
| Building Age | 31 to 50 years |
| Building Amenities | Fireplace(s) |
| Building Appliances | Hot Tub, Water Heater - Tankless, Water Heater, Central Vacuum, Dishwasher, Dryer, Microwave, Stove, Washer, Window Coverings, Refrigerator |
| Building Basement Features | Separate entrance |
| Building Cooling Type | Central air conditioning |
| Location Description | Cross Streets: Grey Rd 19 & Monterra Rd. ** Directions: Monterra Rd, North on Brooker Blvd, to Liisa's Lane. |
| Parking Space Total | 10 |
| Foundation Type | Block |
| Building Type | House |
| Ownership Type | Freehold |
| Building.StoriesTotal | 2 |
Interior Features
| Building Fireplace Present | True |
|---|---|
| Building Fireplace Total | 2 |
| Building Heating Type | Forced air |
| Building Heating Fuel | Natural gas |
| Basement Development | Finished |
| Basement Type | N/A, N/A (Finished) |
| Construction Style Attachment | Detached |
| Living Area Range | 2500 |
| Bedrooms | 4 |
Exterior Features
| Structure | Porch, Patio(s), Deck, Drive Shed |
|---|---|
| Land Amenities | Ski area |
| Landscape Features | Landscaped |
| Sewer | Sanitary sewer |
| Exterior Finish | Wood |
Room Details
| Room | Dimensions | Level | Flooring | Details |
|---|---|---|---|---|
| Bedroom | 4.43 m x 3.59 m | Main level | 3.59 m | |
| Dining room | 4.39 m x 3.72 m | Main level | 3.72 m | |
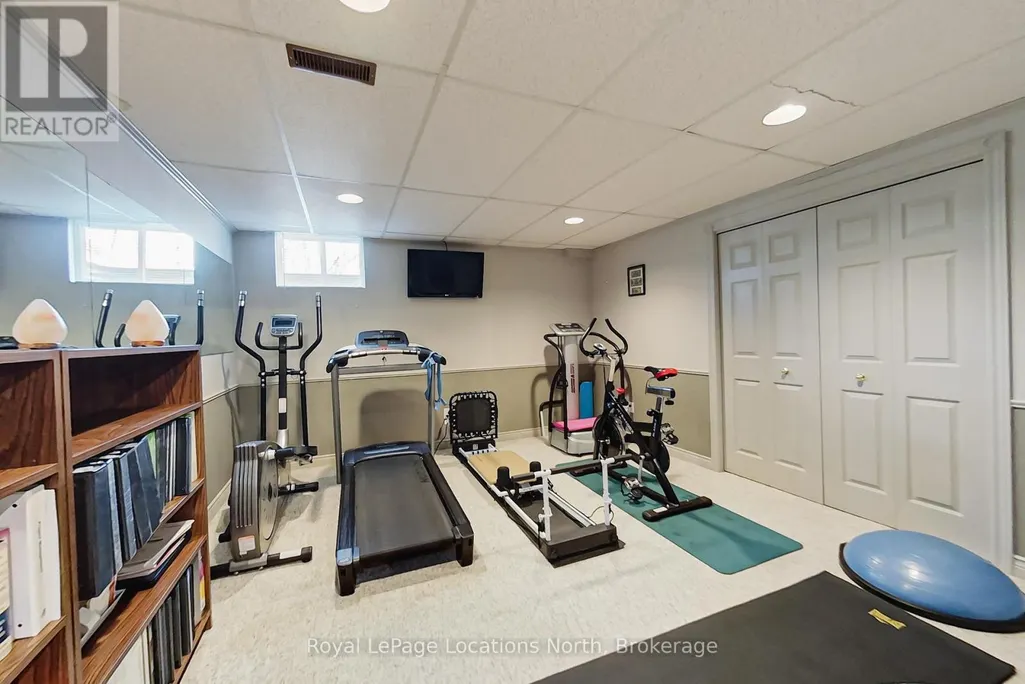
| Exercise room | 4.29 m x 3.66 m | Basement | 3.66 m | |
| Family room | 7.18 m x 5.79 m | Basement | 5.79 m | |
| Foyer | 4.46 m x 2.78 m | Main level | 2.78 m | |
| Kitchen | 4.39 m x 4.22 m | Main level | 4.22 m | |
| Laundry room | 3.99 m x 1.8 m | Basement | 1.8 m | |
| Mud room | 7.99 m x 2.25 m | Main level | 2.25 m | |
| Other | 7.68 m x 2.22 m | Basement | 2.22 m | |
| Primary Bedroom | 6.08 m x 4.42 m | Second level | 4.42 m | |
| Utility room | 4.62 m x 3.93 m | Basement | 3.93 m |
Amenities
- Views
- New Construction
- Adult 55+
- Lease To Own
- No HOA Fees
- Furnished
- Primary On Main
- Air Conditioning
- Seller Finance
- Green
- Fixer Upper
- Horse
- Golf
- Fireplace
- Deck
- Garage
- Basement
- Pool

Property vs Single Family Average in L9Y 0M3
Price
In The Neighborhood
Just Listed
Blue Mountains
$ 1,699,900
- Type
- Single Family
- Rooms
- 6 Beds + 3.5 Baths
Revel Realty Inc.
Open House
Blue Mountains
$ 2,099,999
- Type
- Single Family
- Rooms
- 4 Beds + 3.5 Baths
Royal LePage Signature Realty
Just Listed
Blue Mountains
$ 4,550,000
- Type
- Single Family
- Rooms
- 4 Beds + 3.5 Baths
Sotheby's International Realty Canada
Just Listed
Blue Mountains
$ 1,438,000
- Type
- Single Family
- Rooms
- 5 Beds + 4.5 Baths
TANYA TIERNEY TEAM REALTY INC.
Just Listed
Blue Mountains
$ 1,449,000
- Type
- Single Family
- Rooms
- 3 Beds + 2.5 Baths
Royal LePage Locations North
Just Listed
Blue Mountains
$ 18,000
- Type
- Single Family
- Rooms
- 3 Beds + 3.5 Baths
Chestnut Park Real Estate
Just Listed
Blue Mountains
$ 724,900
- Type
- Single Family
- Rooms
- 4 Beds + 2.5 Baths
RE/MAX Four Seasons Realty Limited
Open House
Blue Mountains
$ 1,749,999
- Type
- Single Family
- Rooms
- 4 Beds + 3 Baths
Century 21 Millennium Inc.
Just Listed
Blue Mountains
$ 1,279,000
- Type
- Single Family
- Rooms
- 3 Beds + 2.5 Baths
Royal LePage Locations North
Just Listed
Blue Mountains
$ 1,339,000
- Type
- Single Family
- Rooms
- 4 Beds + 4.5 Baths
Engel & Volkers Toronto Central
Waterfront
Blue Mountains
$ 1,999,990
- Type
- Single Family
- Rooms
- 6 Beds + 5.5 Baths
Sotheby's International Realty Canada
Water Views
Blue Mountains
$ 1,590,000
- Type
- Single Family
- Rooms
- 3 Beds + 2 Baths
Engel & Volkers Toronto Central

 Data provided by the Ontario Regional Technology & Information Systems. The information is deemed reliable, but is not guaranteed. Not intended to solicit buyers or sellers, landlords or tenants currently under contract.
The trademarks REALTOR®, REALTORS® and the REALTOR® logo are controlled by The Canadian Real Estate Association (CREA) and identify real estate professionals who are members of CREA. The trademarks MLS®, Multiple Listing Service® and the associated logos are owned
Data provided by the Ontario Regional Technology & Information Systems. The information is deemed reliable, but is not guaranteed. Not intended to solicit buyers or sellers, landlords or tenants currently under contract.
The trademarks REALTOR®, REALTORS® and the REALTOR® logo are controlled by The Canadian Real Estate Association (CREA) and identify real estate professionals who are members of CREA. The trademarks MLS®, Multiple Listing Service® and the associated logos are owned
